


43
Map
Video Tour
4 Willow Crest Drive


About This Property
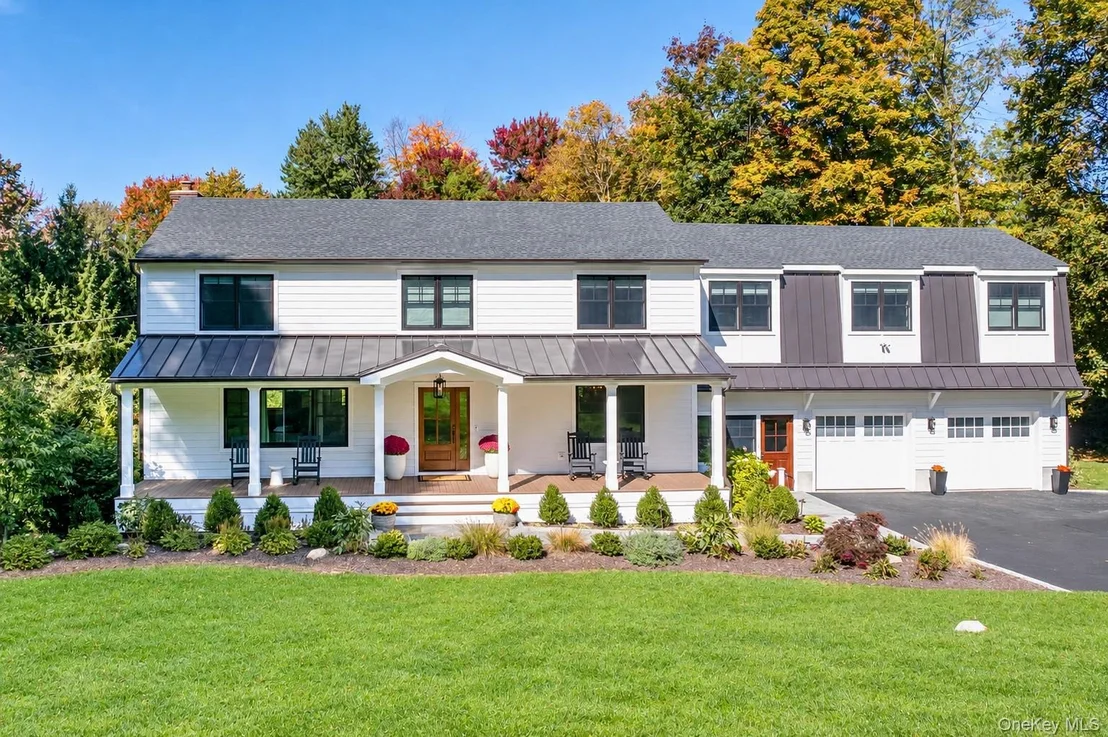
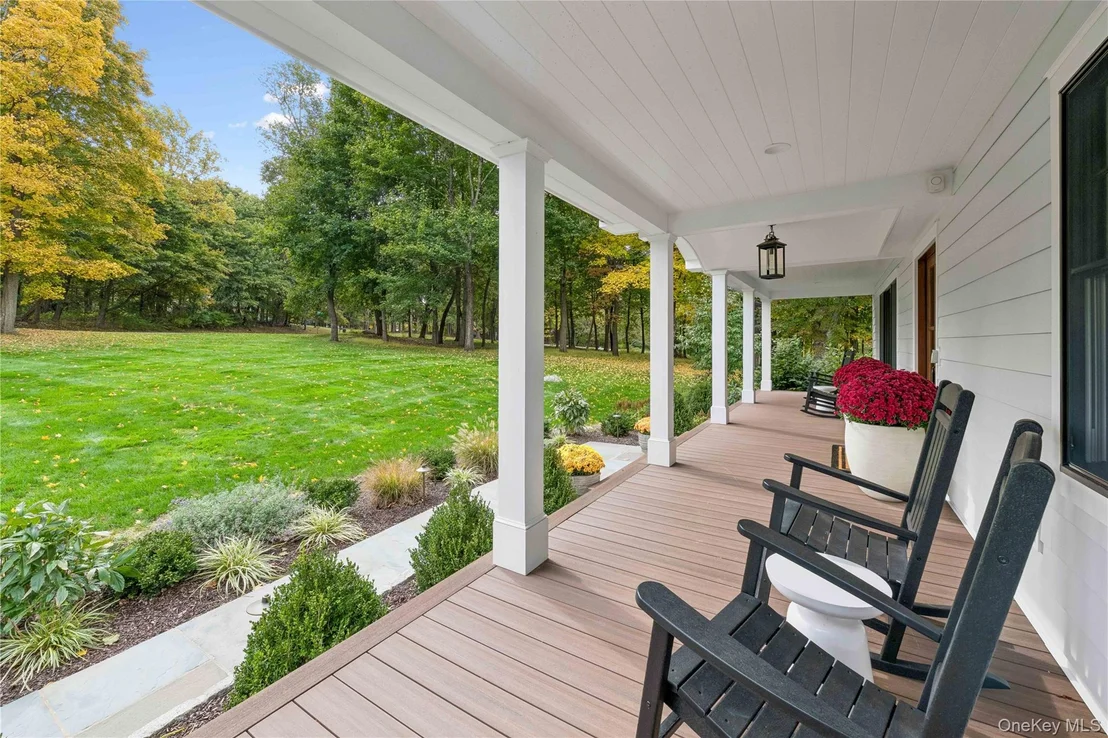
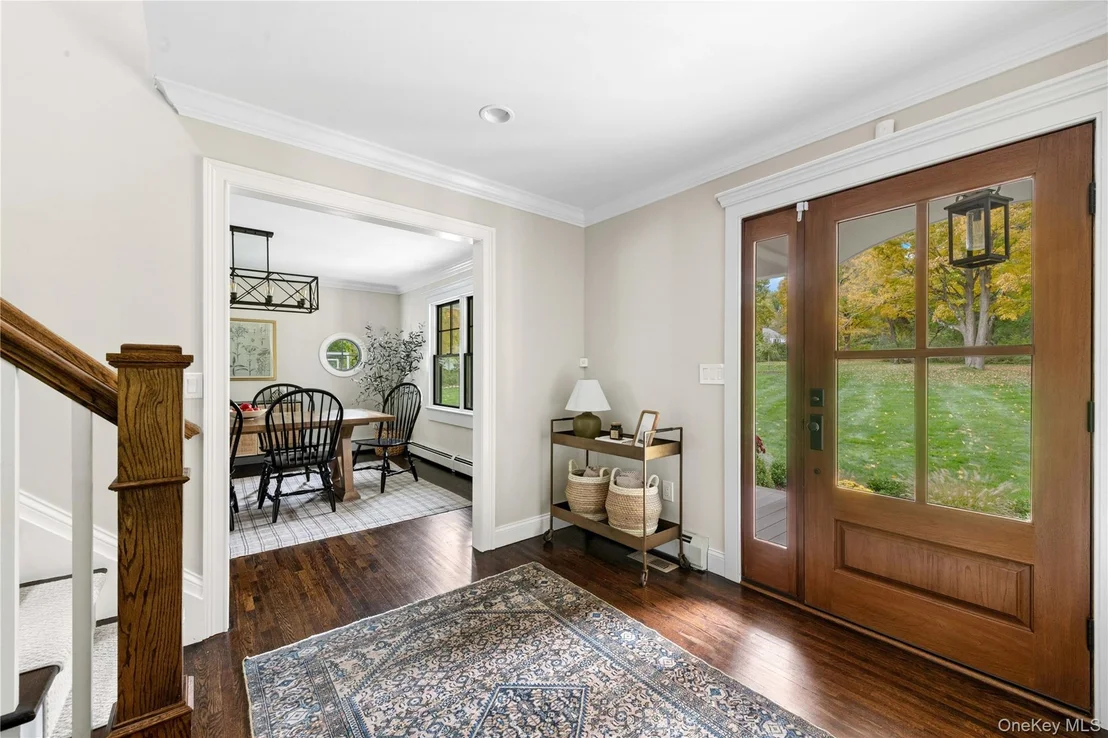
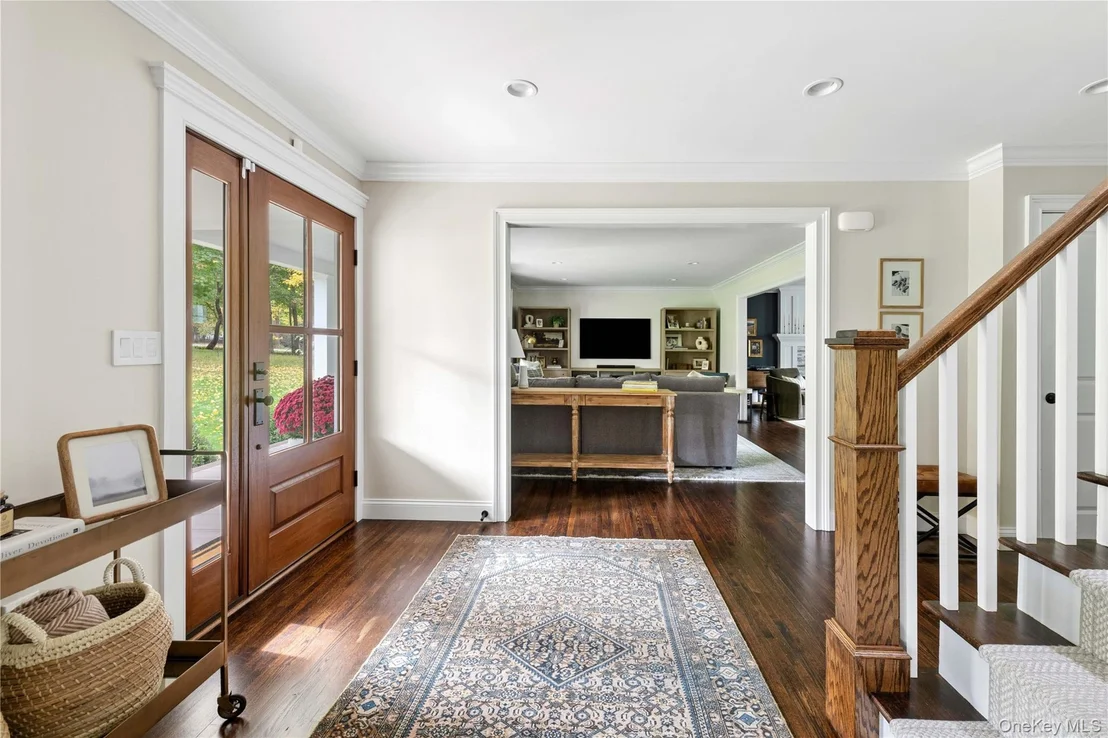
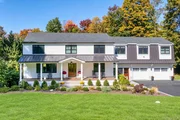
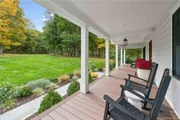
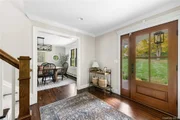
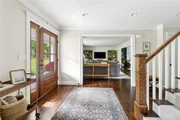
A covered front porch framed by classic white columns creates the perfect spot to sit back, relax, and enjoy the surrounding property. Inside, sun-filled rooms and rich hardwood floors establish a warm, inviting atmosphere, while beautifully updated interiors offer a seamless blend of classic charm and modern style.
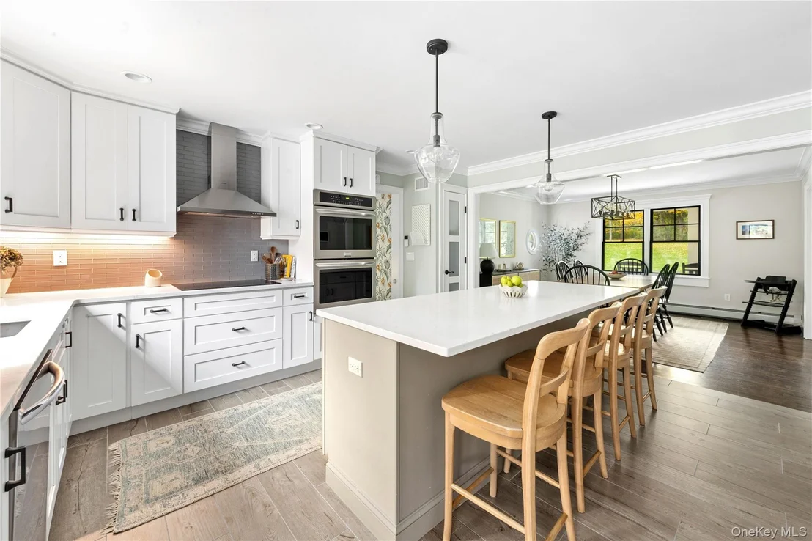
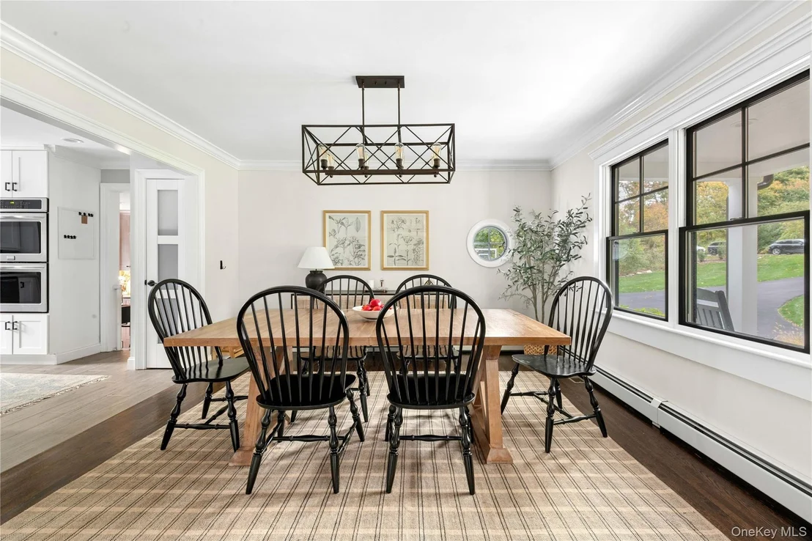
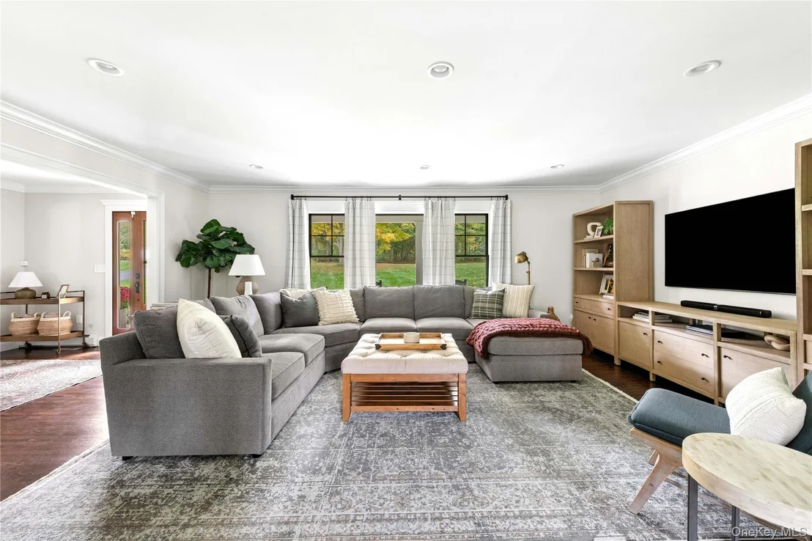
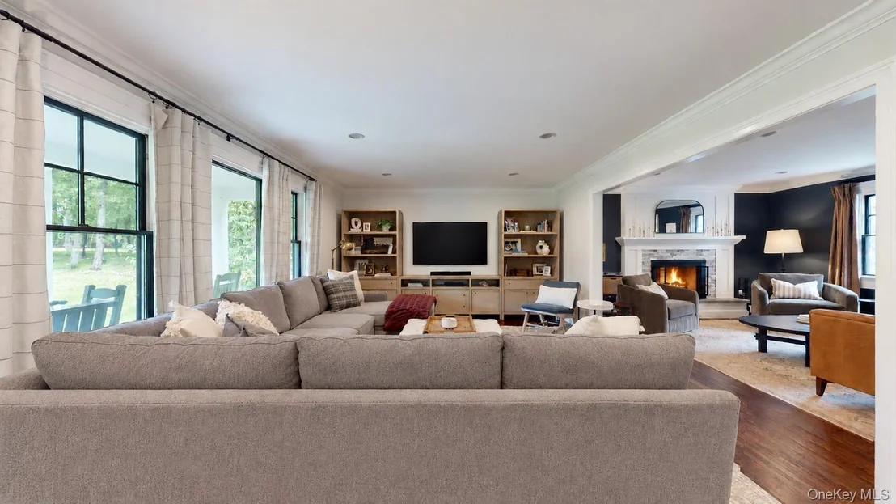
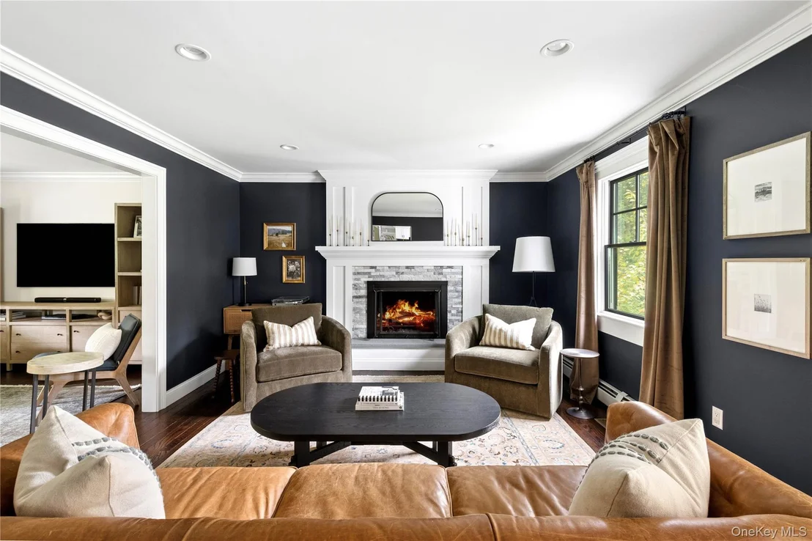
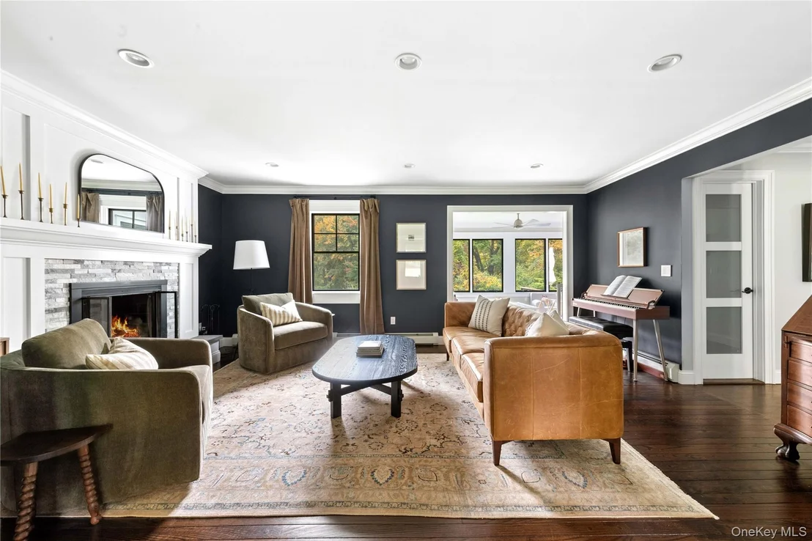
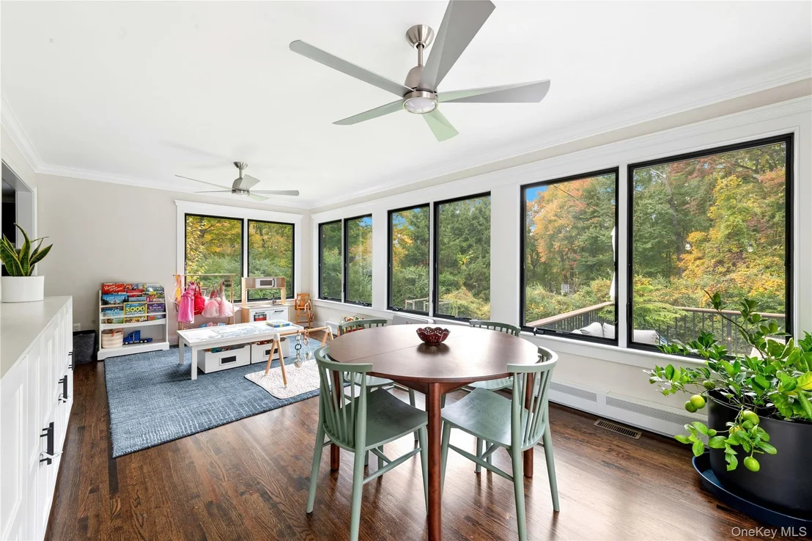
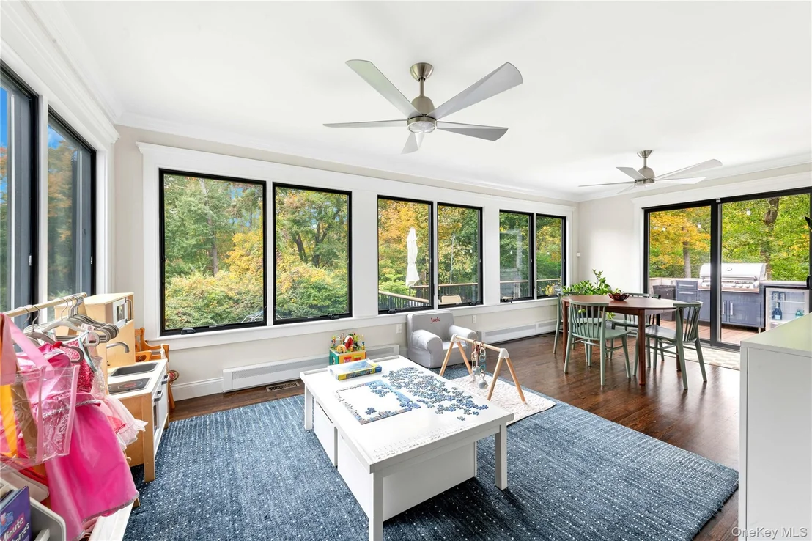
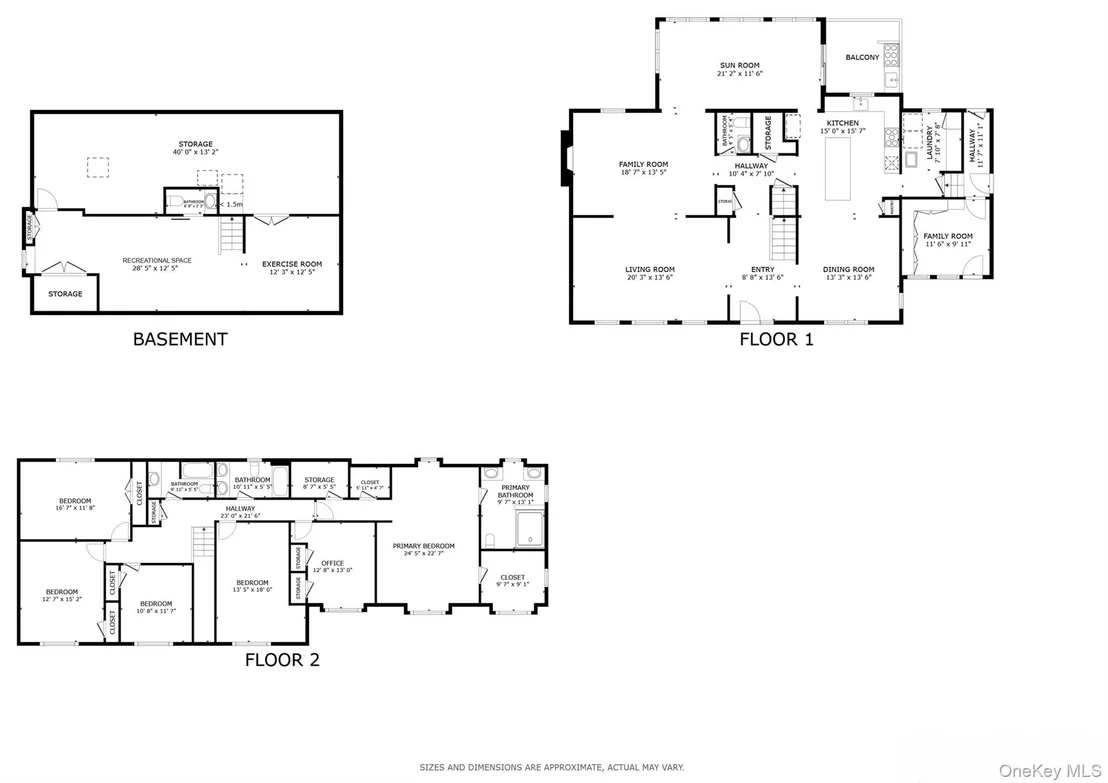
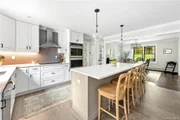
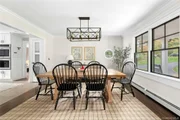
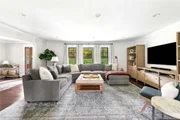
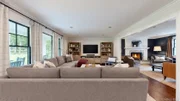
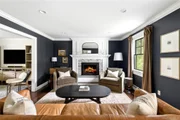
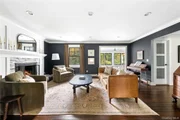
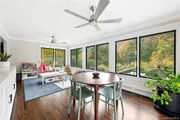
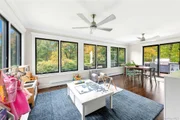
Designed for both everyday living and memorable gatherings, the main level features a newly updated chef's kitchen with an oversized island and high-end stainless steel appliances, flowing into a spacious dining room ideal for large gatherings and holiday celebrations. The adjoining living spaces offer equally inviting places to relax and gather, including a light-filled family room and an elegant living room anchored by a wood-burning fireplace with a classic white mantel and stone surround. A versatile all-season room, currently used as a playroom, offers endless possibilities for arts and crafts, homework, or an artist's studio.
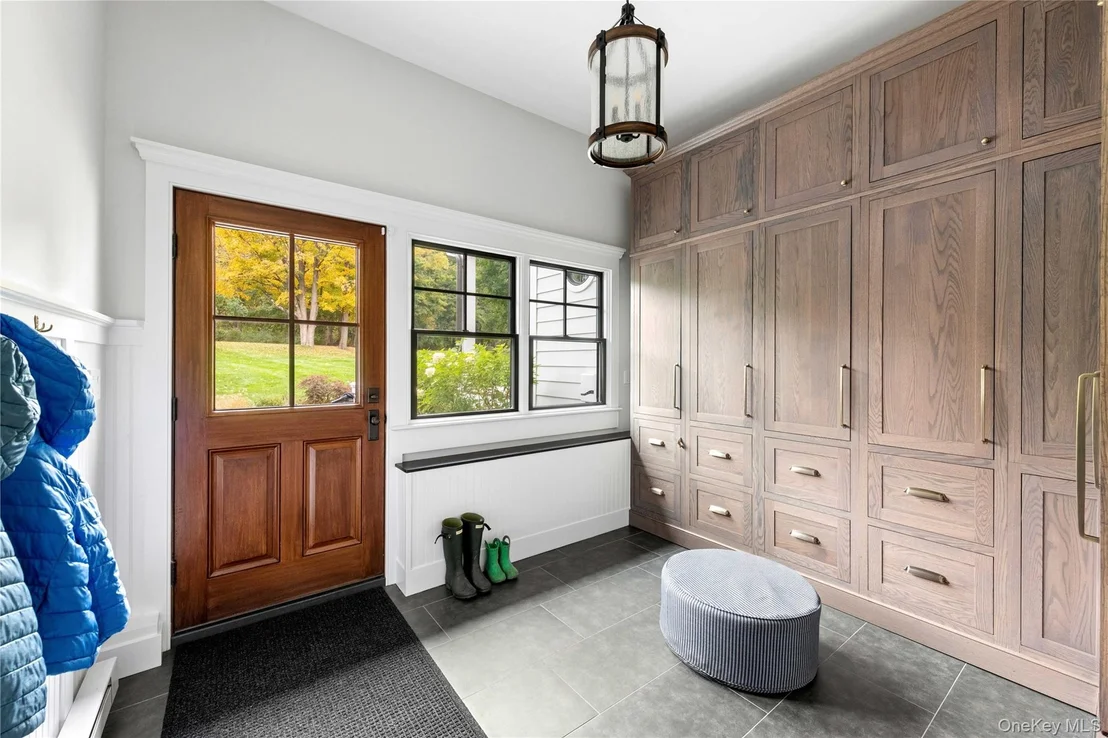
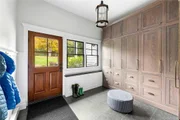
Thoughtfully designed for everyday convenience, the first floor features a fabulous mudroom with extensive custom cabinetry to keep everyday essentials neatly tucked away and clutter at bay. The stylish laundry room complements the space with custom cabinetry, heated floors, and charming botanical wallpaper. Together, these beautifully designed spaces simplify daily routines while contributing to a calm, organized and streamlined home.
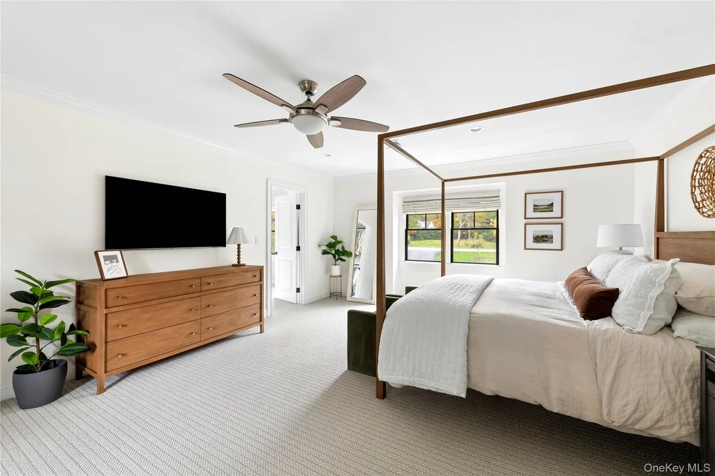
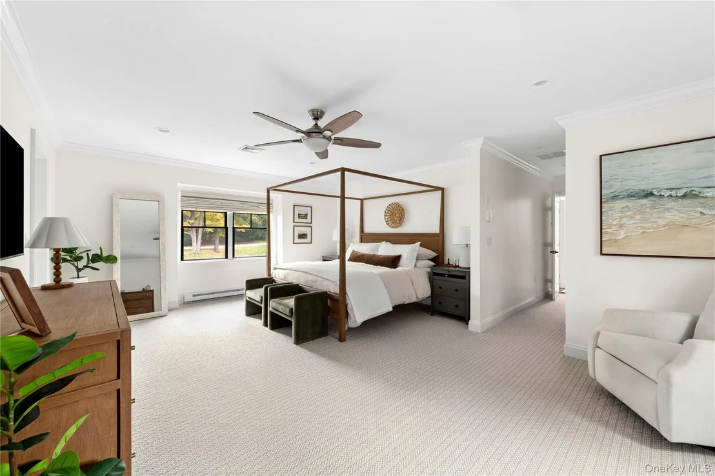
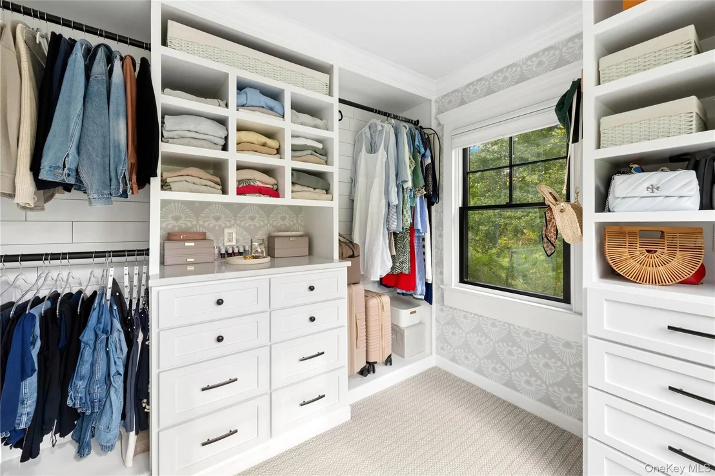
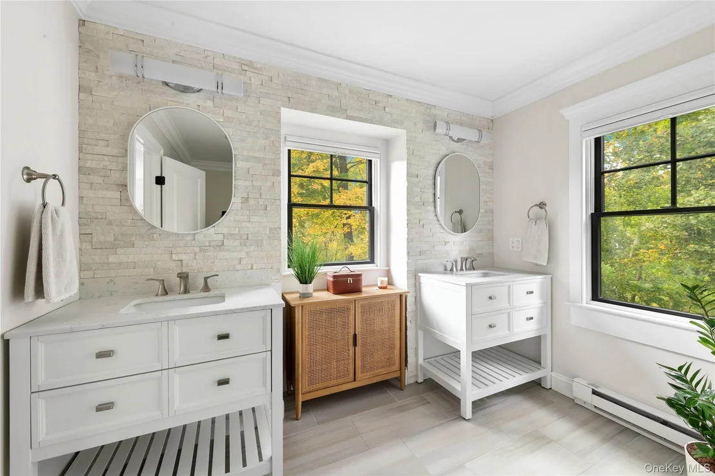
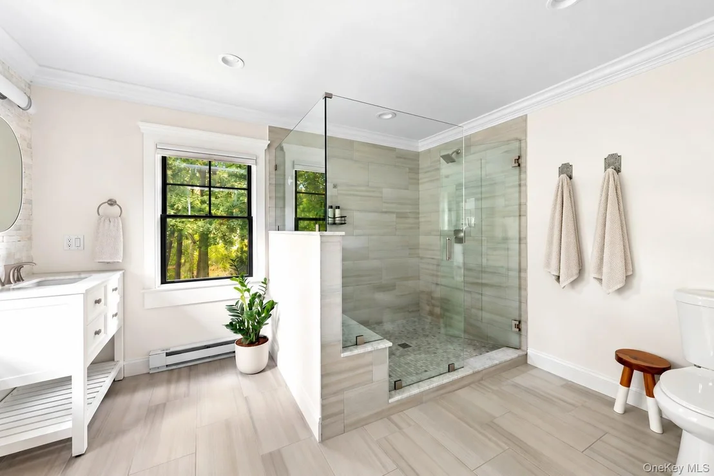
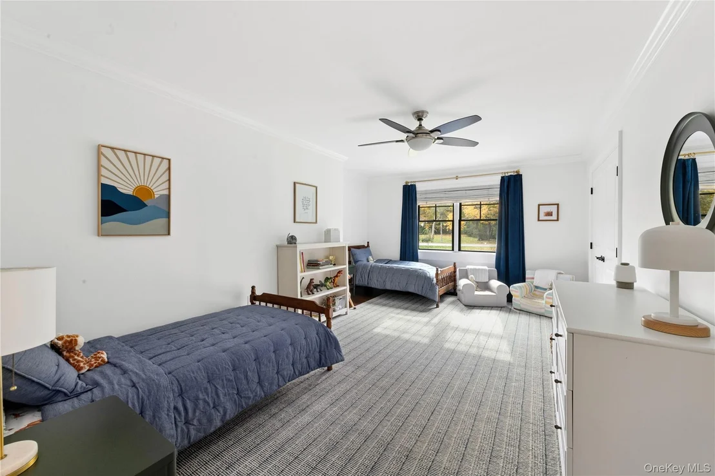
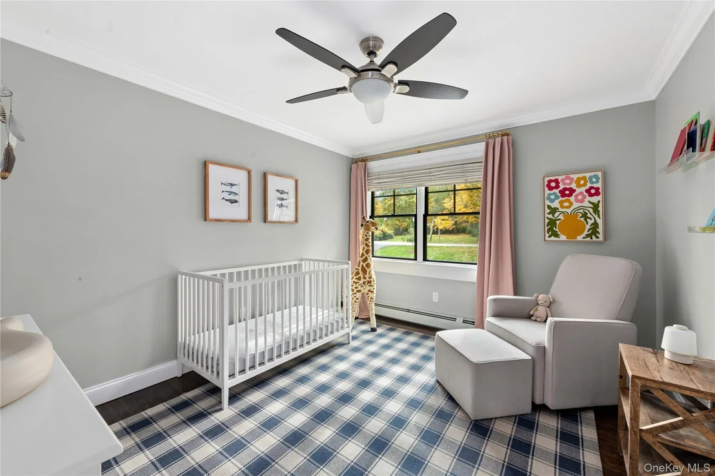
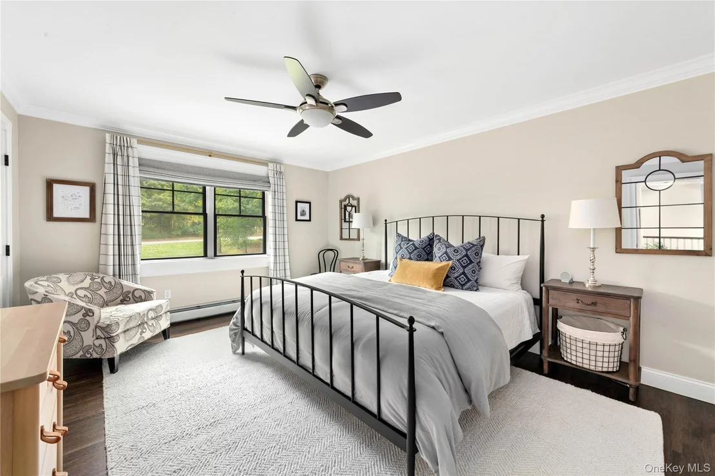
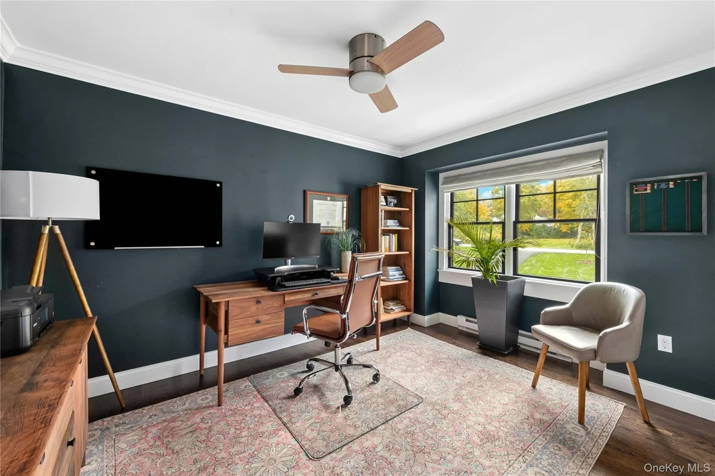
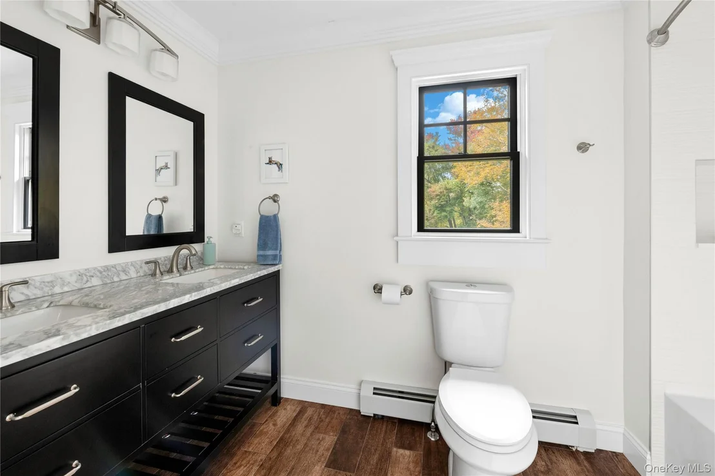
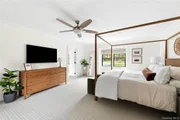
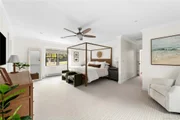
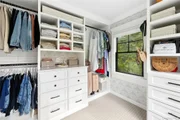
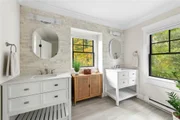
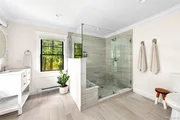
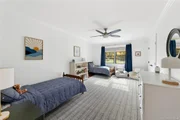
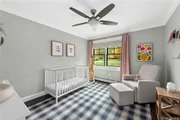
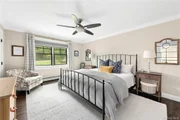
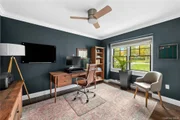
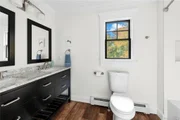
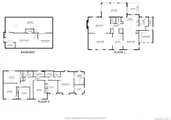
Upstairs, the private primary suite offers three closets, including a gorgeous walk-in with custom cabinetry, and a spa-like bath featuring double vanities, a striking white stacked-stone accent wall, and an oversized walk-in shower with elegant tilework. Five additional expansive bedrooms provide exceptional flexibility for family and guests, with one easily serving as a home office. Two beautifully renovated full hall baths complete the second floor.
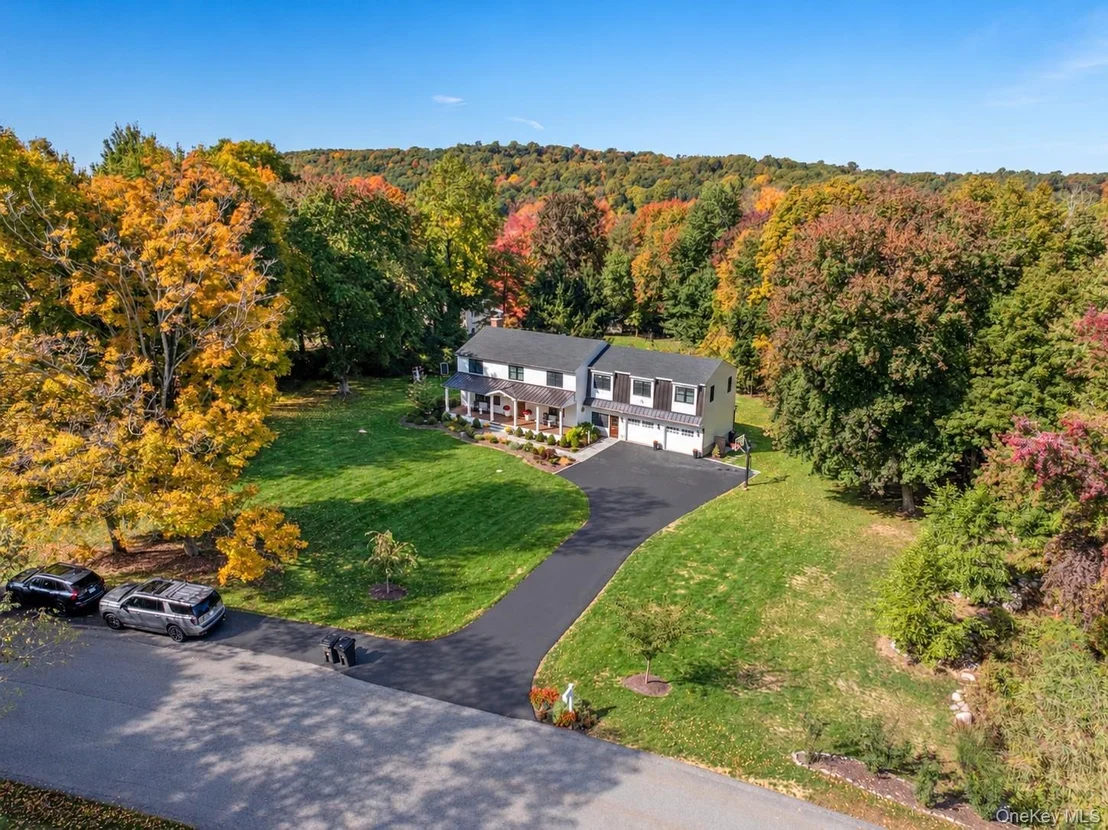
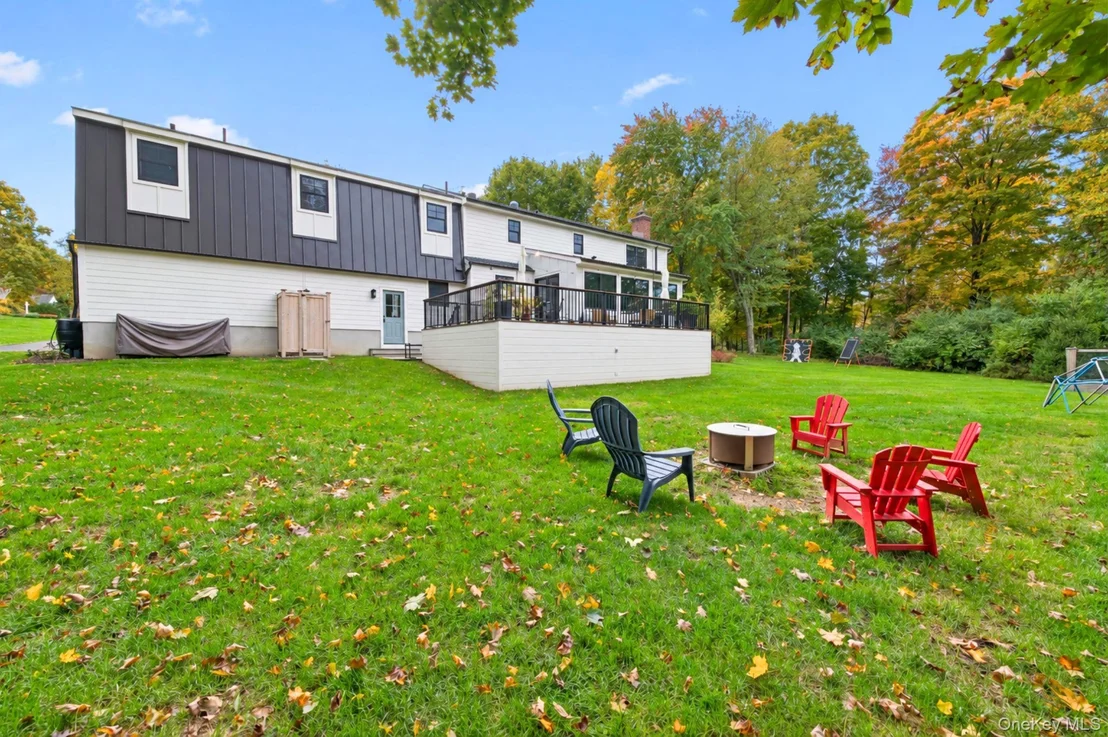
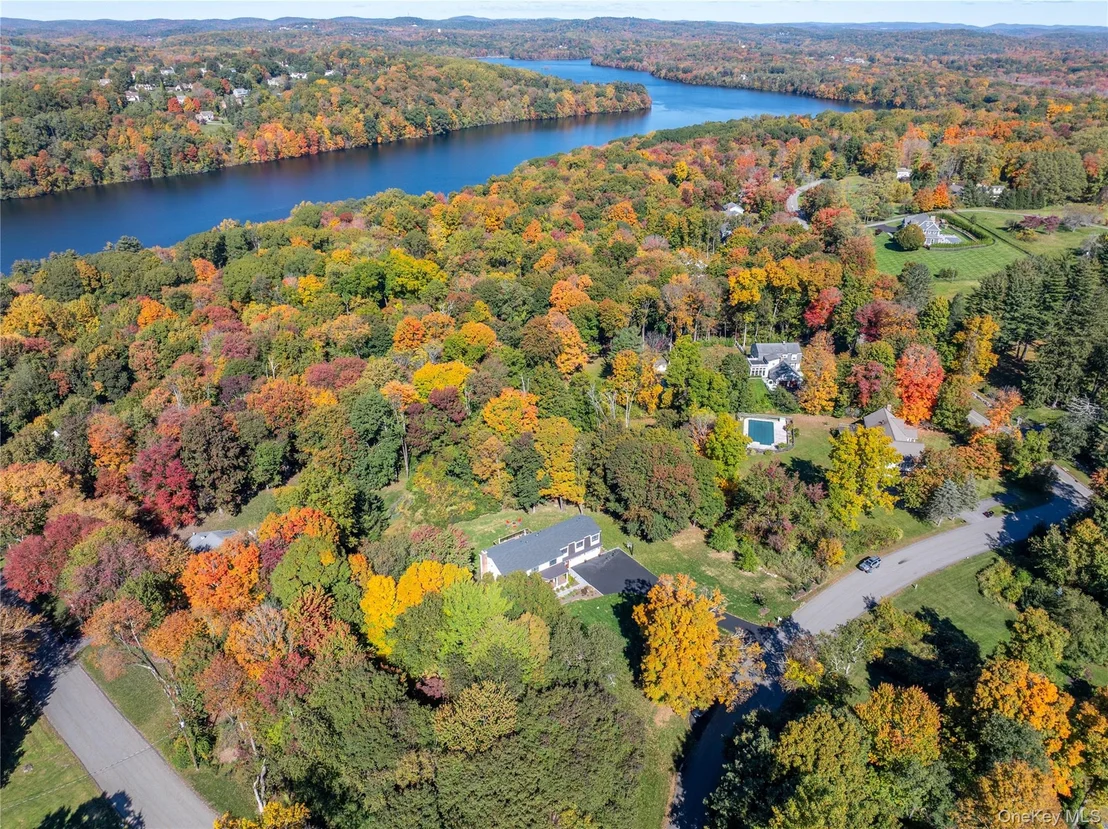
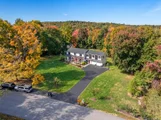
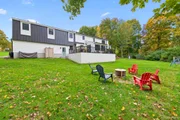
Outdoor living is equally impressive. The Azek deck has been expanded by an additional 500 square feet, creating even more room to dine, entertain, and unwind alongside the outdoor kitchen. Thoughtfully designed landscaping and expansive grounds enhance the property's sense of privacy and provide a beautiful backdrop for outdoor living.
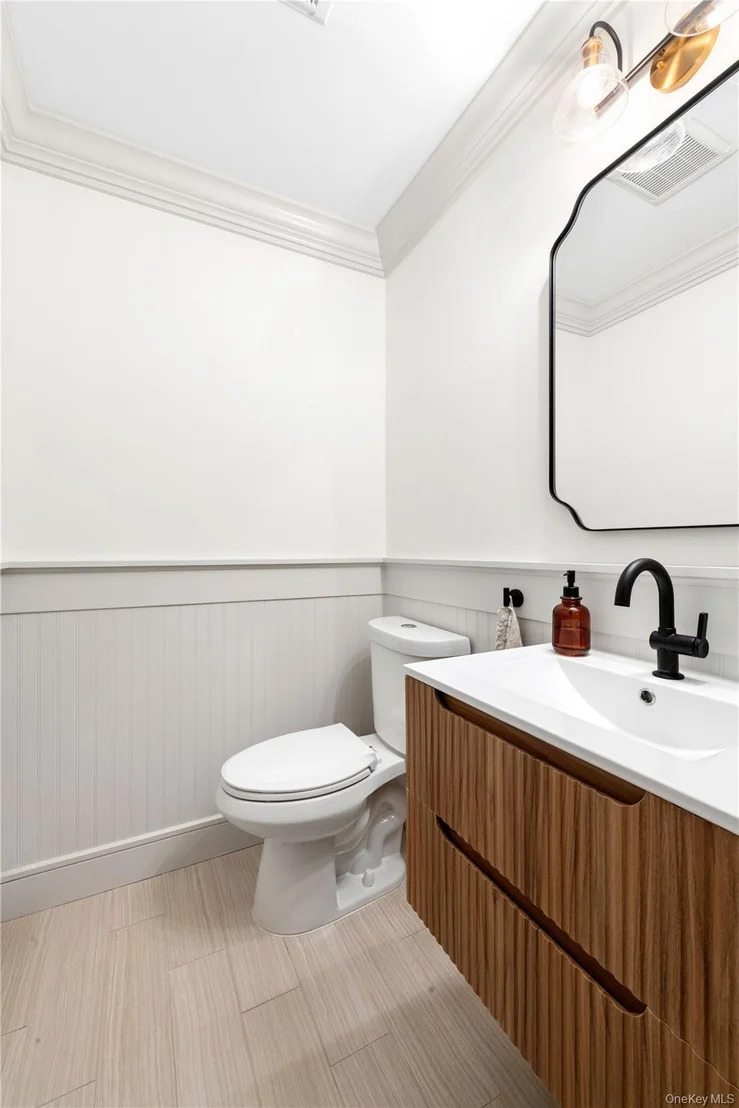
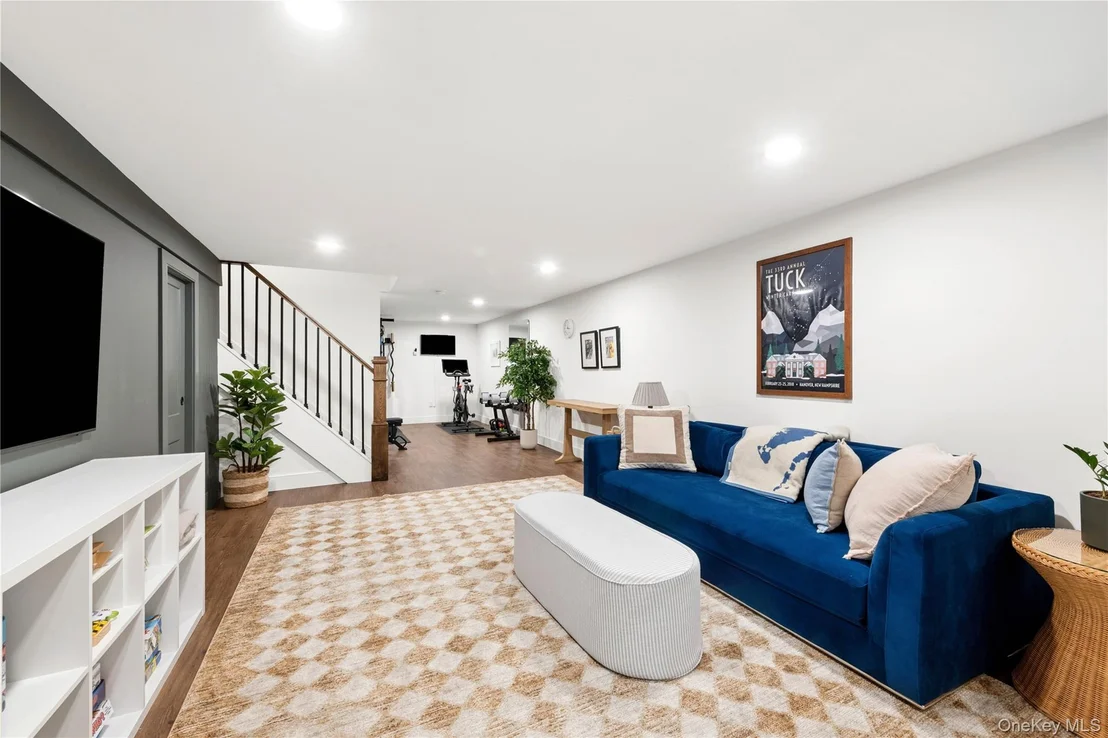
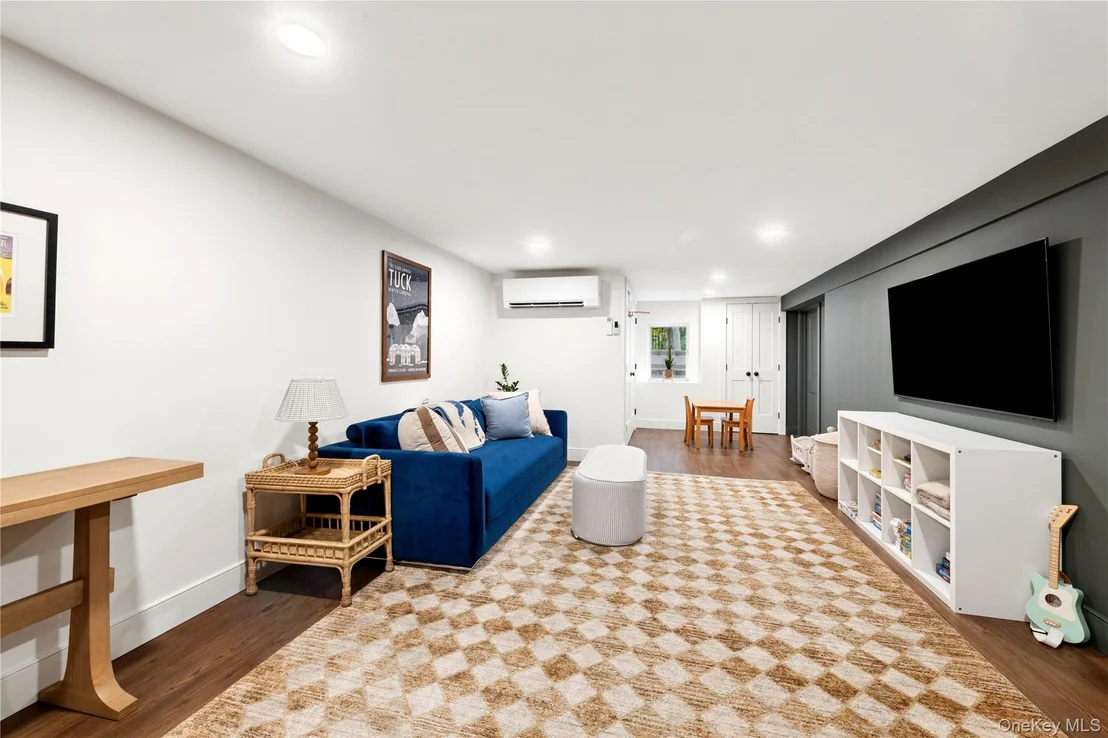
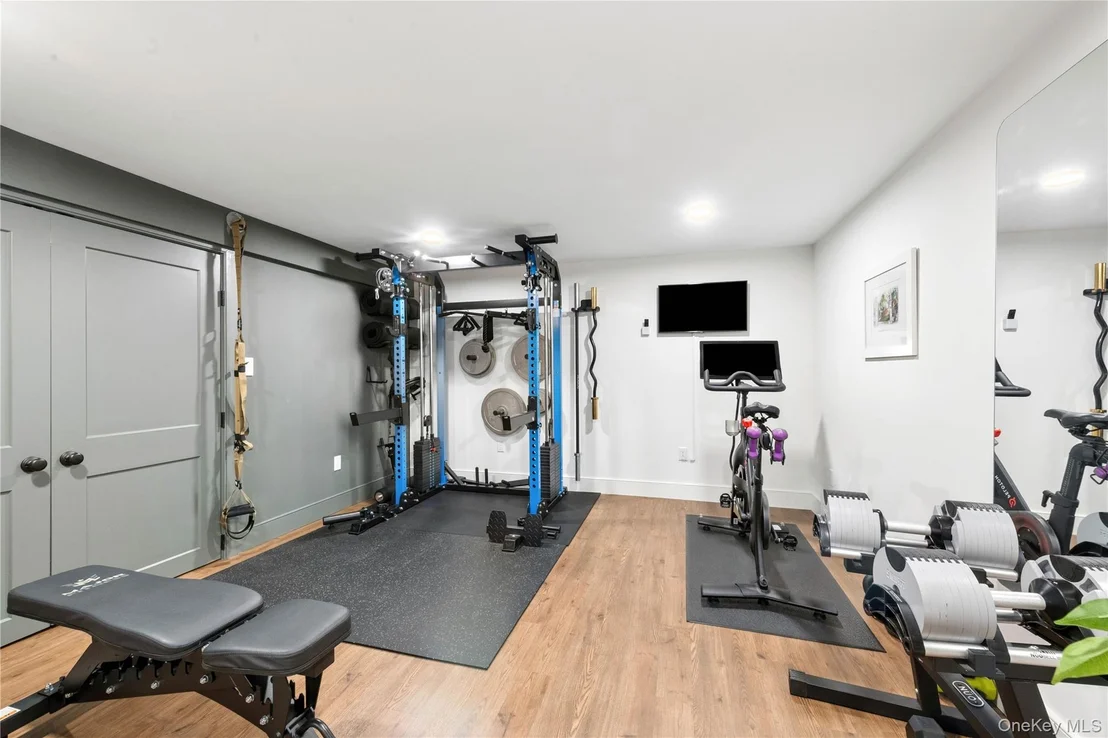
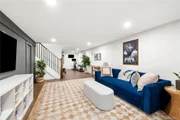
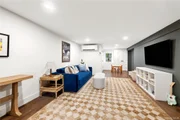
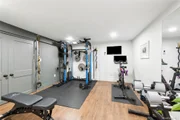
The finished lower level offers additional flexible living space, a half bath, excellent storage space, and a dedicated workbench ideal for DIY enthusiasts and hobbyists. Custom cabinetry and California Closets throughout the home provide exceptional storage and organization.
Numerous major components and systems have been newly replaced, offering added peace of mind for the next owner. Improvements include the roof, HardiePlank siding, Andersen windows, exterior doors, electrical system, well components, water treatment system, hot water heater, driveway, and garage doors. A new radon mitigation system and Level 2 EV charger add further convenience.
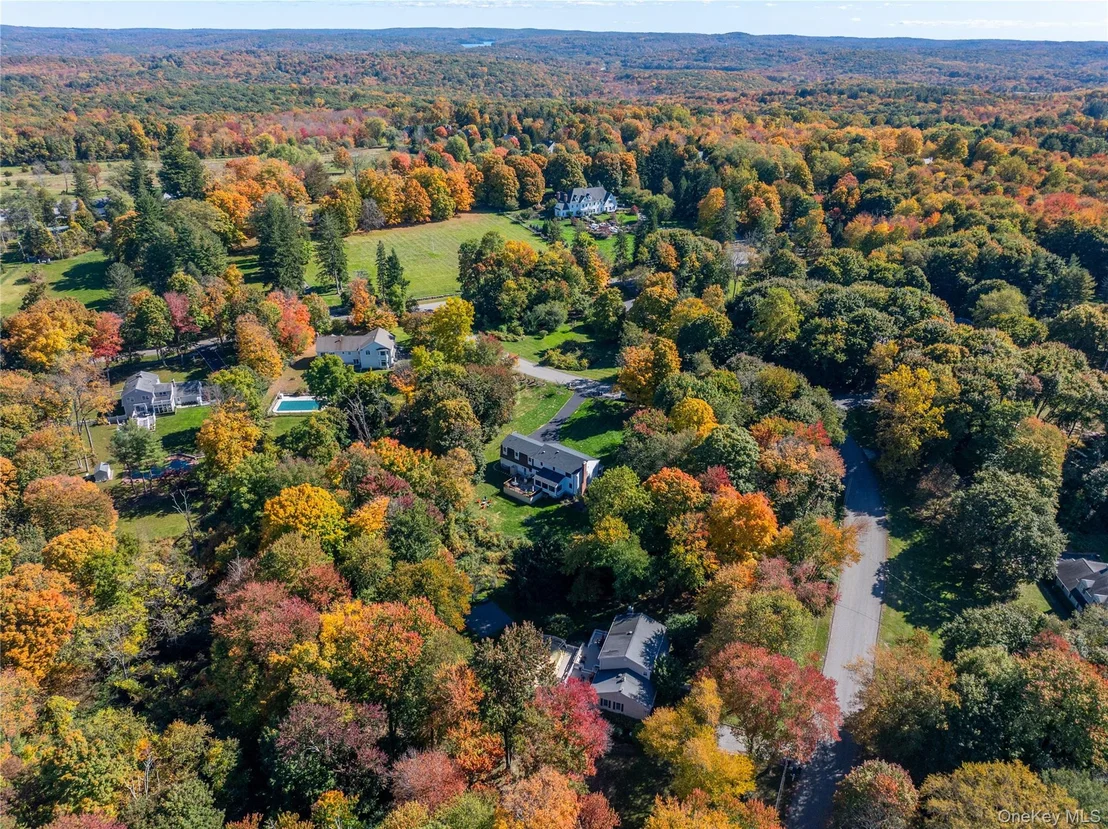
Meticulously maintained and thoughtfully improved, this turnkey Katonah residence offers an exceptional opportunity to enjoy generous living spaces, sophisticated modern finishes, and a private setting in one of the area's most desirable neighborhoods.
Listed By
Payment Calculator
Your Estimated Monthly Payment
Cap Rate Calculator
What does this mean?
Based on our analysis, the cap rate of this property is 1.25%. A negative cap rate indicates that the property might not be feasible as an income-producing asset. The median cap rate for a near zip code 11238 is 4.23%.
How much can I actually make?
Actual monthly rental income may vary between $4,760 and $7,140 depending on unit-specific characteristics. You can change the amount using the slider to further explore.
How is cap rate calculated?
Cap Rate = Net Operating Income (NOI) / Property Asset Value.
When calculating the cap rate, we assume 100% occupancy. Leverage (mortgage) is not considered.
Cap Rate provided by RealtyHop and RentHop, learn more about cap rate here.
Price History
| Date / Event | Date | Event | Price |
|---|---|---|---|
| Nov 5, 2026 | In contract | - | |
| In contract | |||
| Oct 19, 2026 | Listed by Keller Williams Realty Partner | $1,495,000 | |
| Listed by Keller Williams Realty Partner | |||
| May 22, 2019 | Sold | ||
| Sold | |||
| Nov 12, 2018 | Listed by Keller Williams Realty Partner | $879,800 | |
| Listed by Keller Williams Realty Partner | |||
| Apr 19, 2018 | Sold | ||
| Sold | |||






















 Your Privacy Choices
Phone: 425-283-2930
Address: 335 Madison Avenue, New York, NY 10017