Check Availability
Worcester
4 Williamsburg Dr
$379,900
● House - In Contract

4 Williamsburg Dr

Uxbridge, MA 01569
bedrooms
3 Beds
bathrooms
2 Baths
square feet
960 Ft²
$2,154
Est. Monthly

About This Property

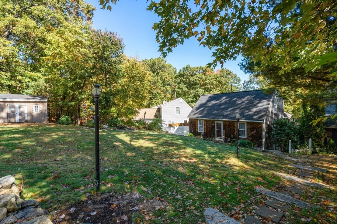
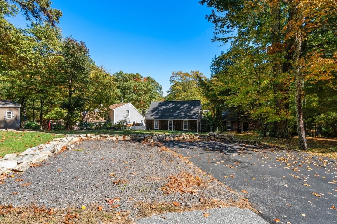
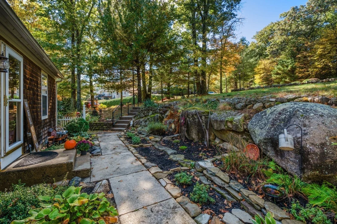
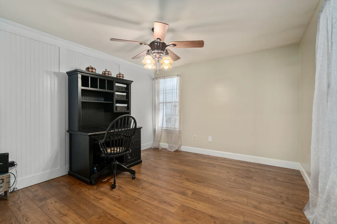
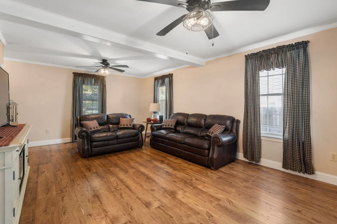
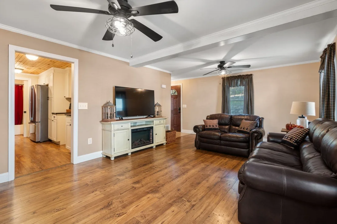
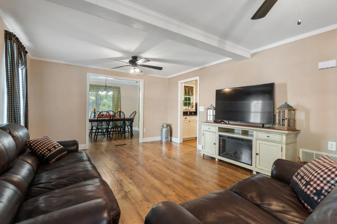
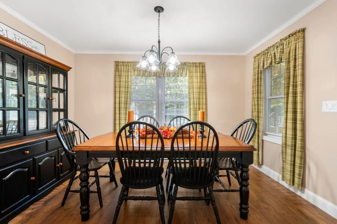
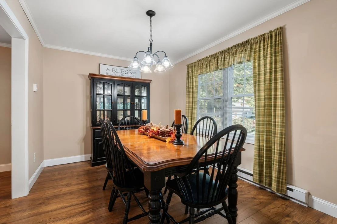
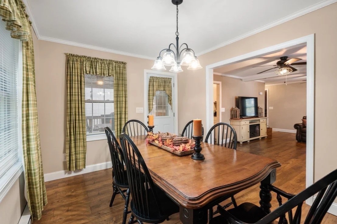
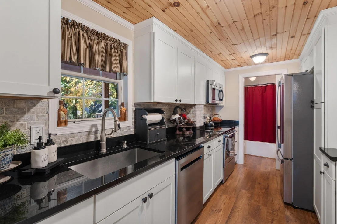
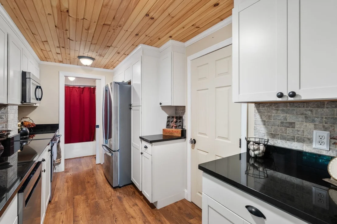
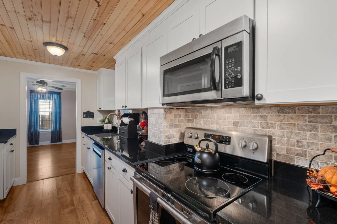
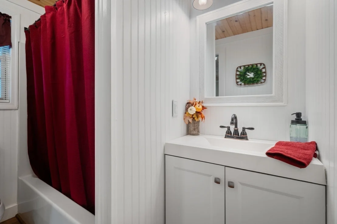
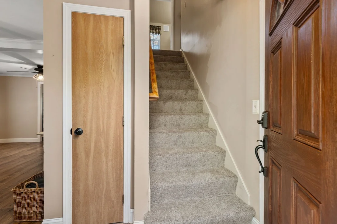
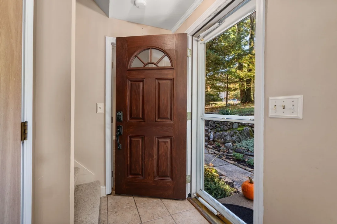
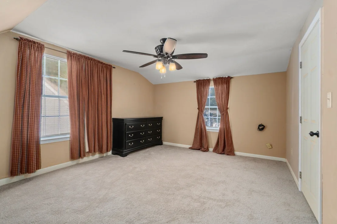
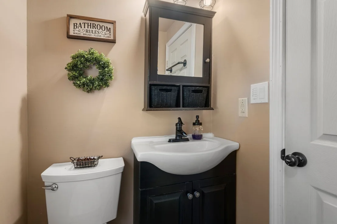
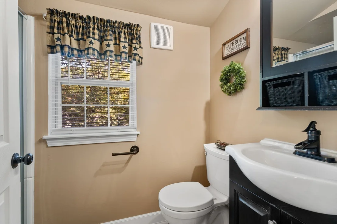
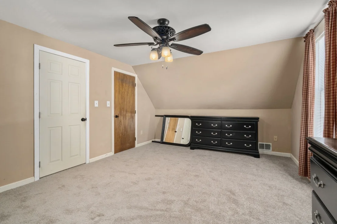
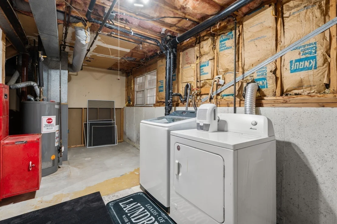
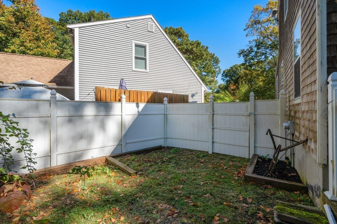
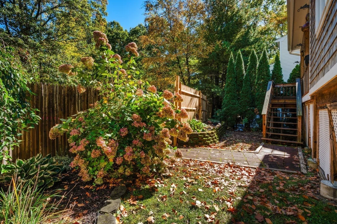
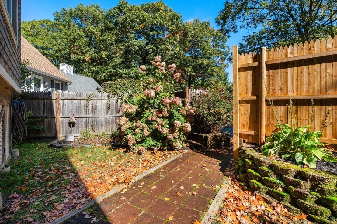
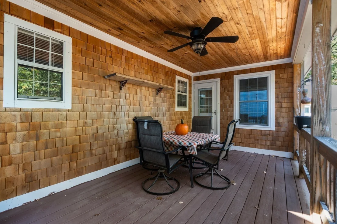
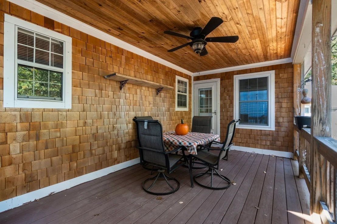
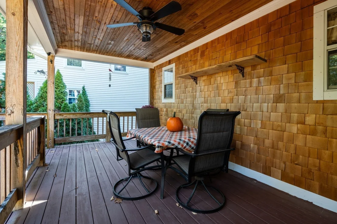
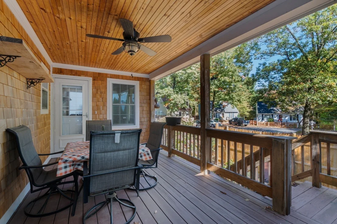
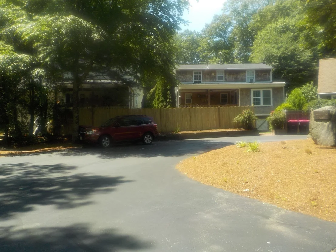
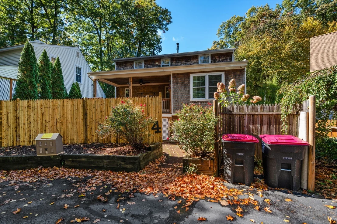
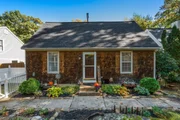
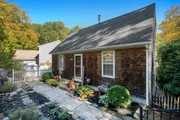
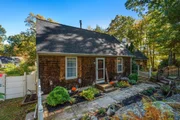
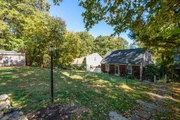
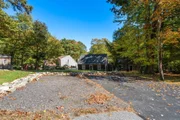
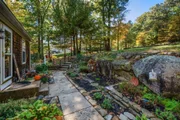
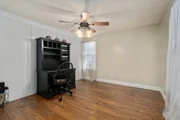
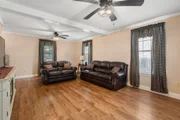
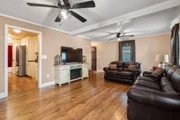
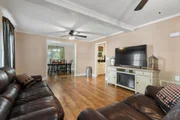
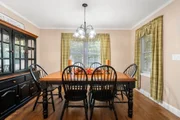
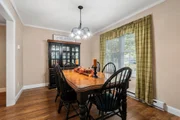
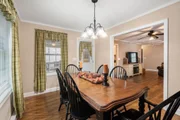
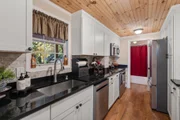
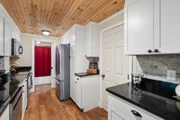
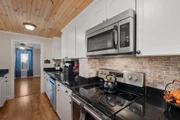
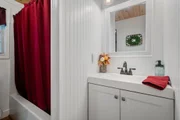
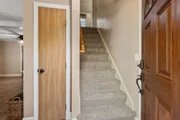
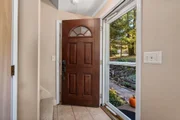
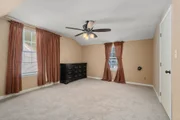
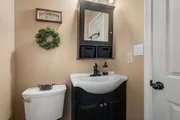
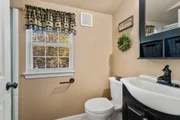
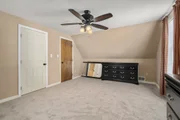
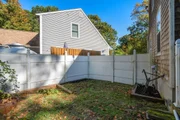
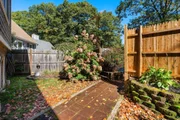
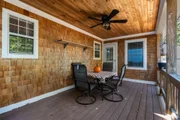
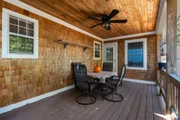
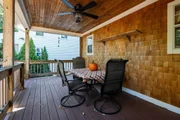
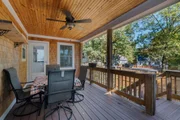
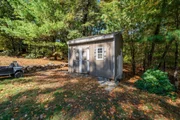
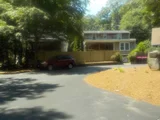
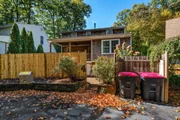
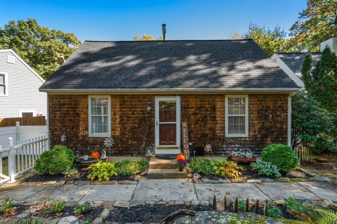
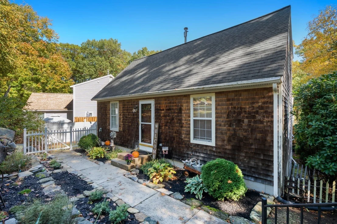
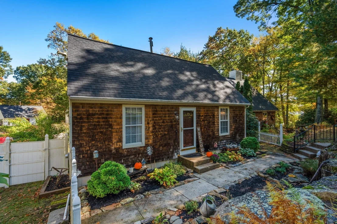
SHOWINGS START AT OPEN HOUSE SATURDAY 10/17 11-12:30 and SUNDAY 10/ 18 11-12:30 Welcome to #4 Williamsburg Dr in Uxbridge, this 2 /3 bedroom - 2 full bath home is just the right size for the first time homebuyer or even a downsizer! Enter through the front door and there is a first-floor bedroom, or you could use it as a office. Large bright living room with beautiful laminate flooring. Dining room with plenty of windows and laminate flooring that leads to a open back porch with a ceiling fan. The galley kitchen has granite and newer appliances. A pocket door leads to a full bath with beadboard walls .All new carpet upstairs. Second floor tiled floor full bath. Large primary bedroom with new carpet. Also a additional bedroom with closet and new carpet. Beautiful large front yard with driveway and parking for three cars. Fenced in area for a small dog.  175.00 per month fee for -Snow plowing, street maintenance. leaf pick up and trash removal. Owners mow their own lawns and shovel their own walkways.
Unit Size
960 Ft²
Days on Market
-
Land Size
-
Price per sqft
$396
Property Type
House
Property Taxes
$288
HOA Dues
-
Year Built
1989

Listed By

Priscilla Romasco Kryger
Century 21 Custom Home Realty

Payment Calculator

Cap Rate Calculator

Last updated: 28 days ago (MLSPIN #73590388)

Price History

Date / Event Date Event Price
Oct 20, 2026 In contract -
In contract
Oct 14, 2026 Listed by Century 21 Custom Home Realty $379,900
Listed by Century 21 Custom Home Realty
Jun 30, 1998 Sold
Sold
Apr 1, 1998 Listed $111,500
Listed
ABSOLUTELY ADORABLE CAPE IN MIND CONDITION...COMMON OWNED LAND-LOT SIZE REPRESENTS DIVISION OF LAND..$55/MTH FEE INCLUDED SNOW/GARBAGE REMOVAL,COMMON MAINTENANCE,COMMON INSURANCE...DR IS 3RD BR ON FIRST FLOOR...GALLEY KITCHEN

Property Highlights

Parking Available
Parking Details
Has Open Parking
Parking Features: Paved, Off Street
Open Parking Spaces: 3
Interior Details
Full Bathrooms: 2
Appliances: Gas Water Heater, Range, Dishwasher, Microwave, Refrigerator, Washer, Dryer
Flooring Type: Tile, Carpet, Laminate
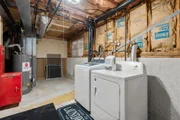
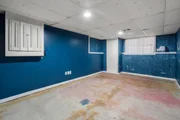
Laundry Features: In Basement
Rooms: 5
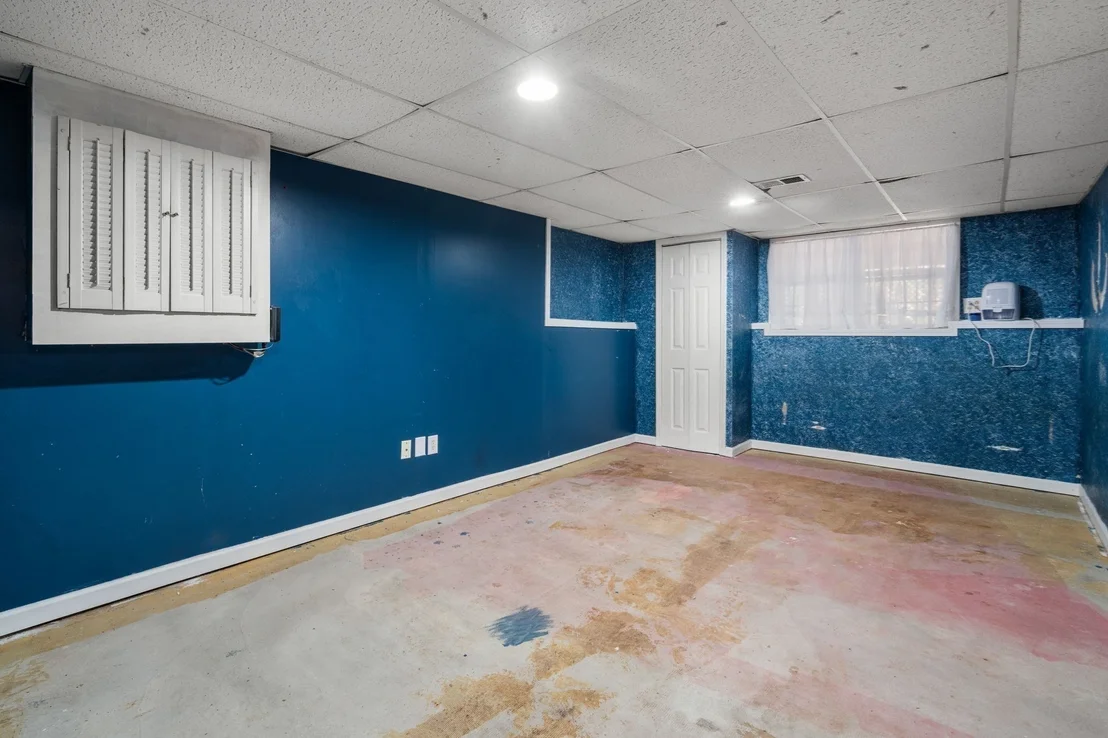
Basement: Full
Exterior Details
Square Footage: 960
Architectural Style: Cape
Year Built Source: Public Records
Year Built: 1989
Building Area Total: 960
Building Area Units: Square Feet
Window Features: Insulated Windows
Construction Materials: Frame
Patio and Porch Features: Porch
Lot Features: Other
Lot Size Units: Acres
Water Source: Public
Financial Details
Tax Assessed Value: $272,800
Tax Annual Amount: $3,459
Utilities Details
Cooling Type: None
Heating Type: Forced Air, Baseboard, Natural Gas
Sewer : Public Sewer

Building Info

Overview

    General

  • Year Built: 1989
  • Effective Year Built: 1989
  • Building Count: 1
  • Total Rooms: 5
  • Bedroom Count: 2
  • Bathroom Count: 2
  • Full Bathrooms: 2
  • Partial Bathrooms: 2
  • Building Condition: 6
  • Building Quality: 0
  • Construction Type: 3
  • Building Style: 4
  • Exterior Walls Type: 18
  • Interior Walls Type: 0
  • Roof Shape Type: 1
  • Roof Cover Type: 15
  • Floor Count: 200
  • Living Units: 1
  • Floor Cover: 0
  • Basement Type: 2
  • Basement Area: 640
  • Garage Type: 0
  • Parking Space Count: 0
  • Patio Type: 0
  • Porch Type: 0
  • Pool Type: 0

    Dimensions

  • Lot Size Square Feet: 0
  • Total Building Area: 960
  • Gross Building Area: 2,080
  • Building Area: 960
  • Building Area Measurement: L

    Heating and Cooling

  • Air Conditioning: 13
  • Heating: 4
  • Heated Square Feet: 960
  • Heating Fuel Type: 3

    Utilities

  • Sewer System: 0
  • Water Service: 0

Building

  • Building Type: 0
  • Property Class: R
  • Standard Land Use Code: 1001
  • County Land Use Code: 101

Neighborhood

  • School District Name: Uxbridge School District
  • School Tax School District: UXBRIDGE SD
  • Census Tract: 749100

Zoning

  • Zoning: RA

Geography

  • Account Number: M_188790_8
  • Parcel: UXBR M:029.0 B:2245 L:0004.0
  • Block: 2245
  • Lot: 4.0
  • Municipality: UXBRIDGE
  • Latitude: 42.0632
  • Longitude: -71.6355

    Address

  • Full Address: 4 Williamsburg Dr
  • Address - House Number: 4
  • Address - Street Name: Williamsburg
  • Address - Suffix Type: Dr
  • State: MA
  • City Name: Uxbridge
  • Carrier Code: R004
  • 4-Digit Zip Code: 1615
  • Zip Code: 01569

Valuation

    Tax

  • Tax Year: 2024
  • Tax Amount: $344,400

    Appraisal Valuation

  • Standard Deviation: 0.2075
  • Valuation Date: Feb 07, 2024
  • Confidence Score: 71
  • Final Value: 372,978
  • High Value: 450,392
  • Low Value: 295,564

    Assessments Valuation

  • Assessed Year: 2024
  • Assessed Total Value: $266,600
  • Assessed Improvements Value: $266,600
Data used for valuation calculations is provided by RealtyHop, and other third party sources

Comparables

Unit
Status
Type
Beds
Baths
ft²
Price/ft²
Asking Price
Listed On
Closing Price
Sold On
HOA + Taxes

About Worcester


Similar Homes for Sale

Currently no similar homes around

Nearby Rentals


Frequently Asked Questions

When was property at 4 Williamsburg Drive built and last sold?
The property at 4 Williamsburg Drive was built in 1989 and last sold on Jan 1, 1970 for $0.
How much is this home worth?
The estimated value of the home located at 4 Williamsburg Drive is $378,441.
What are some comparable homes to 4 Williamsburg Drive?
There are currently no comparable homes to 4 Williamsburg Drive.