Check Availability
Arlington Heights 60004
4 W Suffield Drive
$739,999
● House - For Sale

4 W Suffield Drive

Arlington Heights, IL 60004
bedrooms
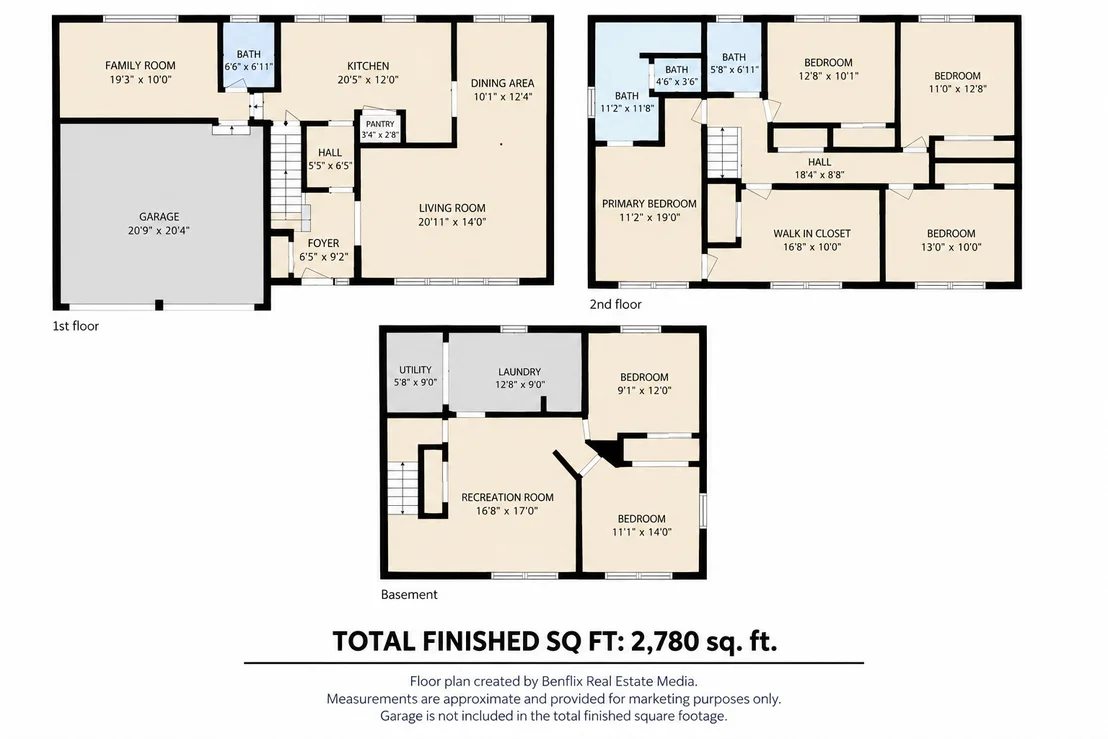
4 Beds
bathrooms
2 Baths, 1 Half Bath
square feet
2,780 Ft²
$4,510
Est. Monthly

About This Property

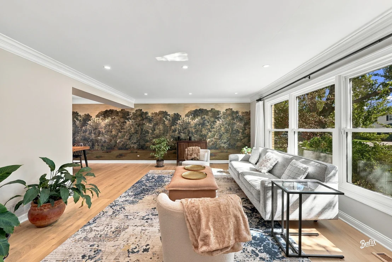
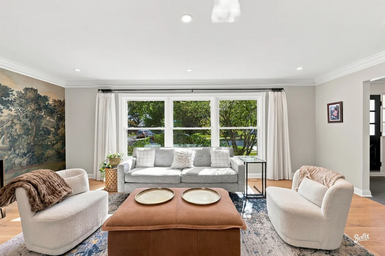
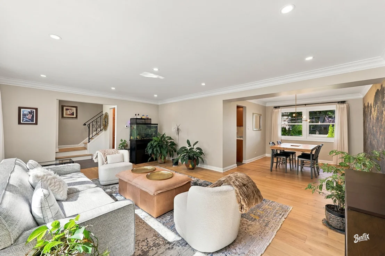
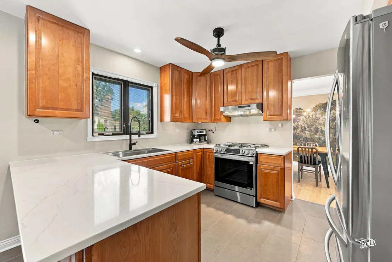
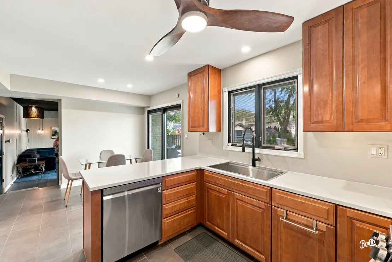
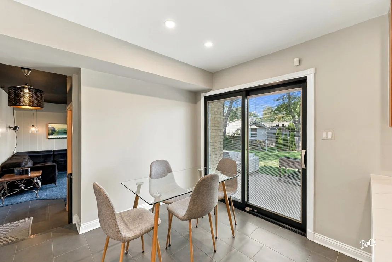
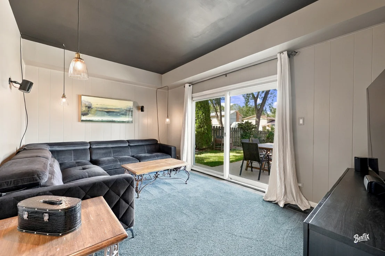
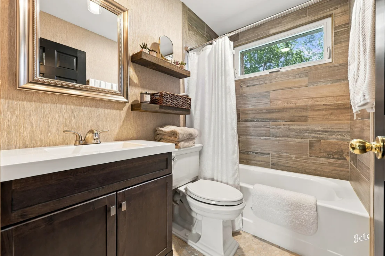
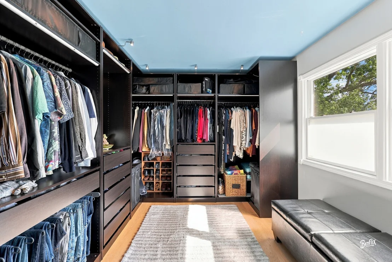
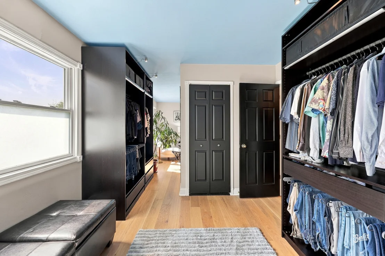
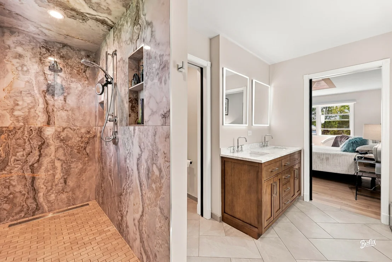
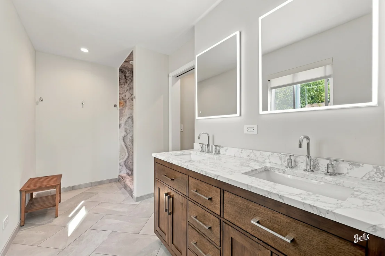
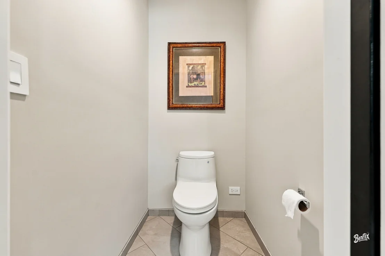
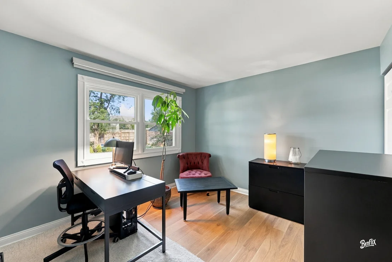
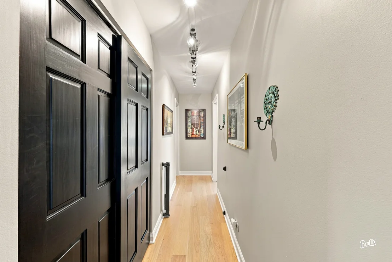
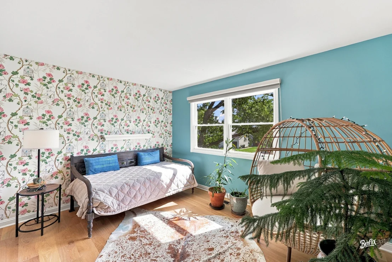
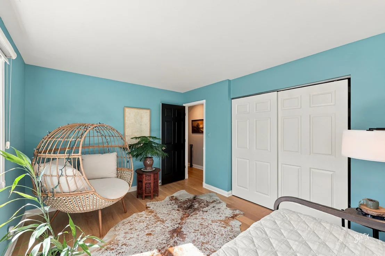
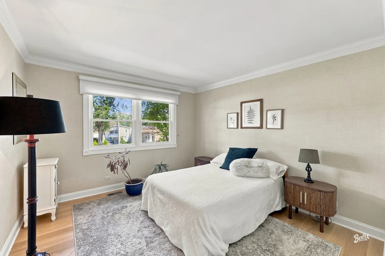
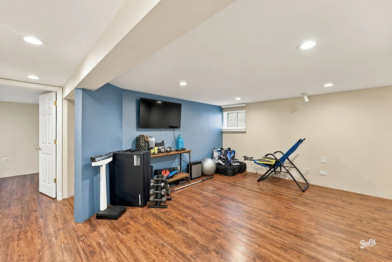
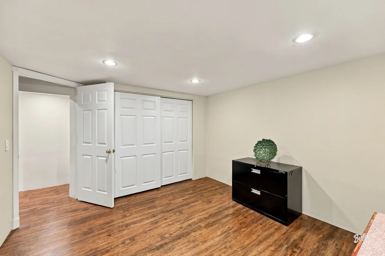
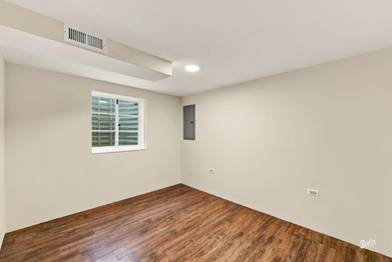
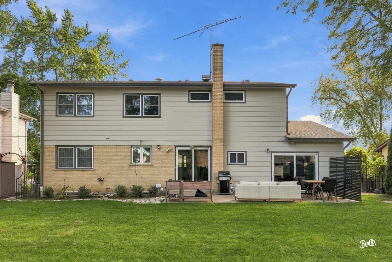
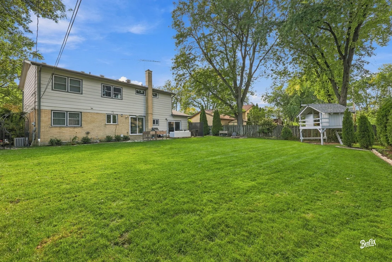
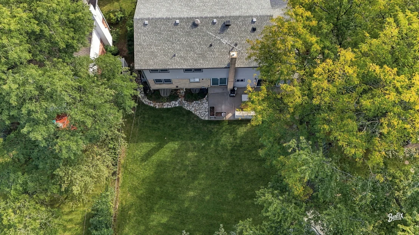
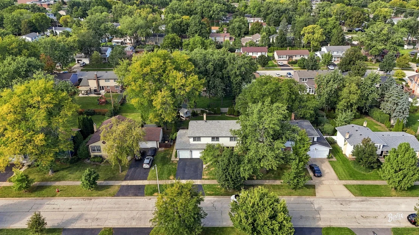
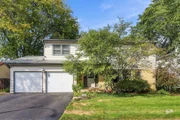
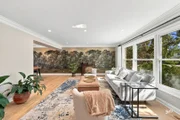
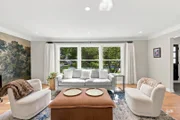
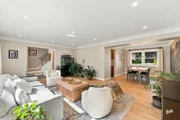
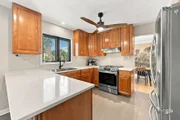
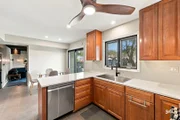
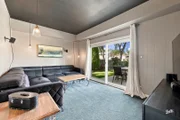
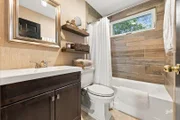
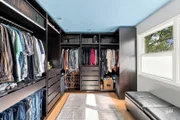
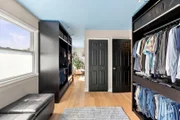
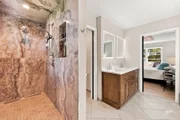
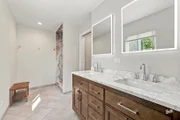
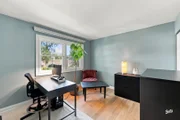
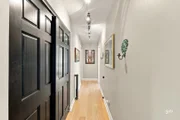
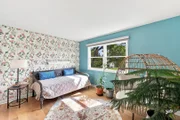
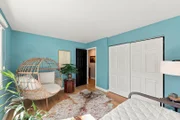
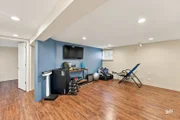
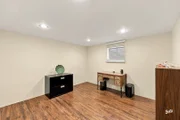
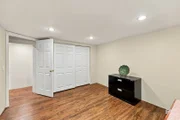
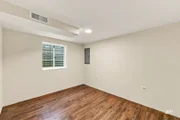
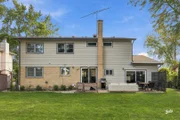
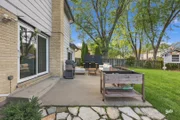
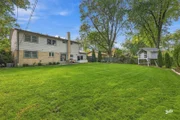
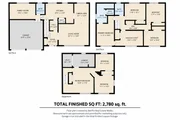
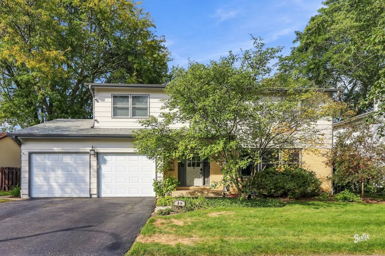
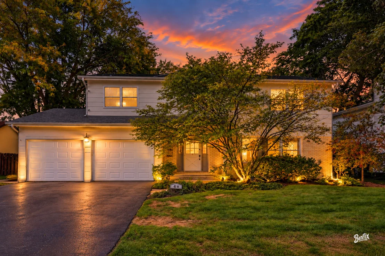
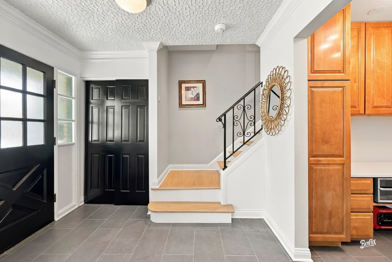
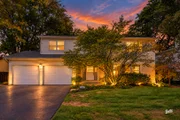
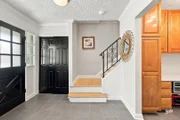
Welcome to 4 W Suffield Drive, a beautifully updated 4-bedroom home in Arlington Heights offering the perfect combination of space, style, and modern convenience. The updated kitchen is the heart of the home, featuring beautiful finishes and a layout perfect for everyday living and entertaining. Five spacious bedrooms plus a versatile bonus room provide plenty of flexibility, while smart blinds add an elevated touch of convenience throughout. The primary suite is a true retreat, complete with an updated private bathroom and an impressive oversized walk-in closet that can easily be turned back into another bedroom, having 5 Bedrooms on second floor. A fully finished basement provides even more space for entertaining, relaxing, or recreation. Thoughtfully updated throughout and completely move in ready, this stunning Arlington Heights home truly checks all the boxes for years to come. Extensive updates throughout! Last 2 yrs: water heater, W/D, dishwasher & sump pumps w/backups. Last 5 yrs: primary bath, insulation, solar attic fan, quartz counters, kitchen sink/tile & garage doors/openers. Last 10 yrs: roof, gutters/drainage, window wells, hardwood floors, refrigerator, furnace, A/C, humidifier, air cleaner & chimney liner. Plus upgraded electrical, replacement windows/sliders & custom window treatments.
Unit Size
2,780 Ft²
Days on Market
-
Land Size
-
Price per sqft
$266
Property Type
House
Property Taxes
$876
HOA Dues
-
Year Built
1966

Listed By

Justin Lowery
Berkshire Hathaway HomeServices Starck Real Estate
Jessica Pluda
Berkshire Hathaway HomeServices Starck Real Estate

Payment Calculator

Cap Rate Calculator

Property Highlights

Air Conditioning
Garage
Parking Details
Has Garage
Parking Features: Garage Door Opener, Garage, Attached, Yes
Garage Spaces: 2
Interior Details
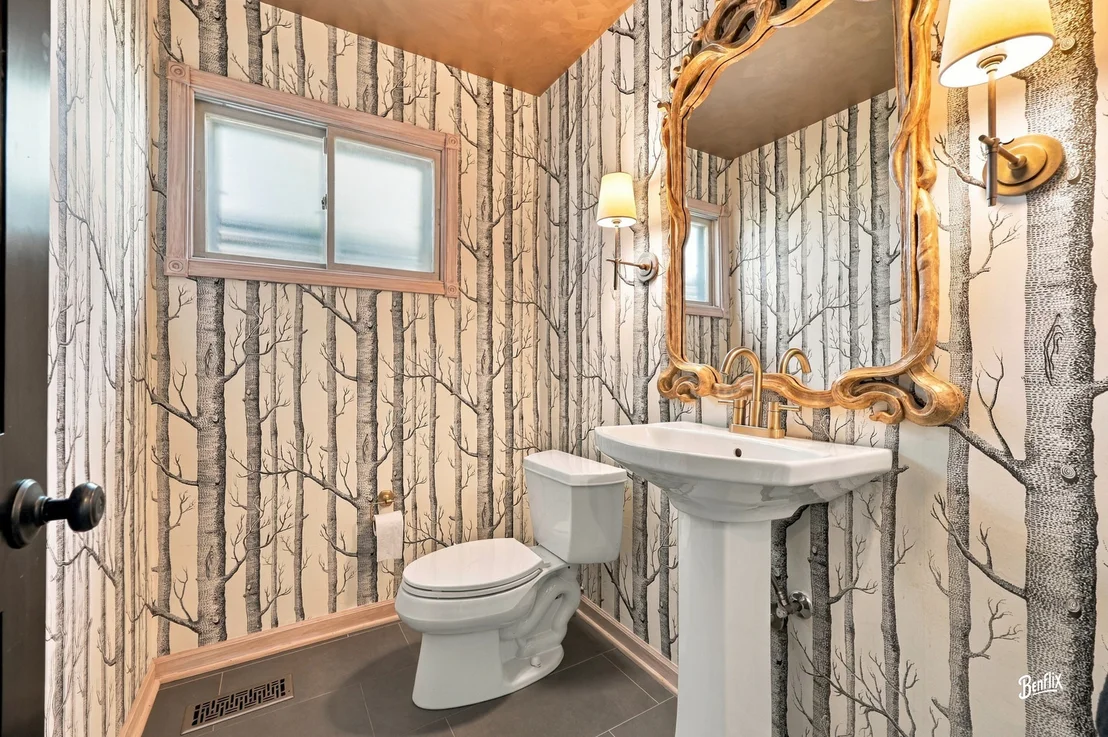
Half Bathrooms: 1
Full Bathrooms: 2
Interior Features: Walk-In Closet(s)
Appliances: Range, Microwave, Dishwasher, Refrigerator
Flooring Type: Carpet
Door Features: Sliding Doors, Sliding Glass Door(s)
Laundry Features: In Unit
Rooms: 10
Basement: Finished, Full
Exterior Details
Square Footage: 2780
Square Footage Source: $0
Architectural Style: Colonial
Year Built: 1965
Window Features: Screens
Construction Materials: Brick, Wood Siding
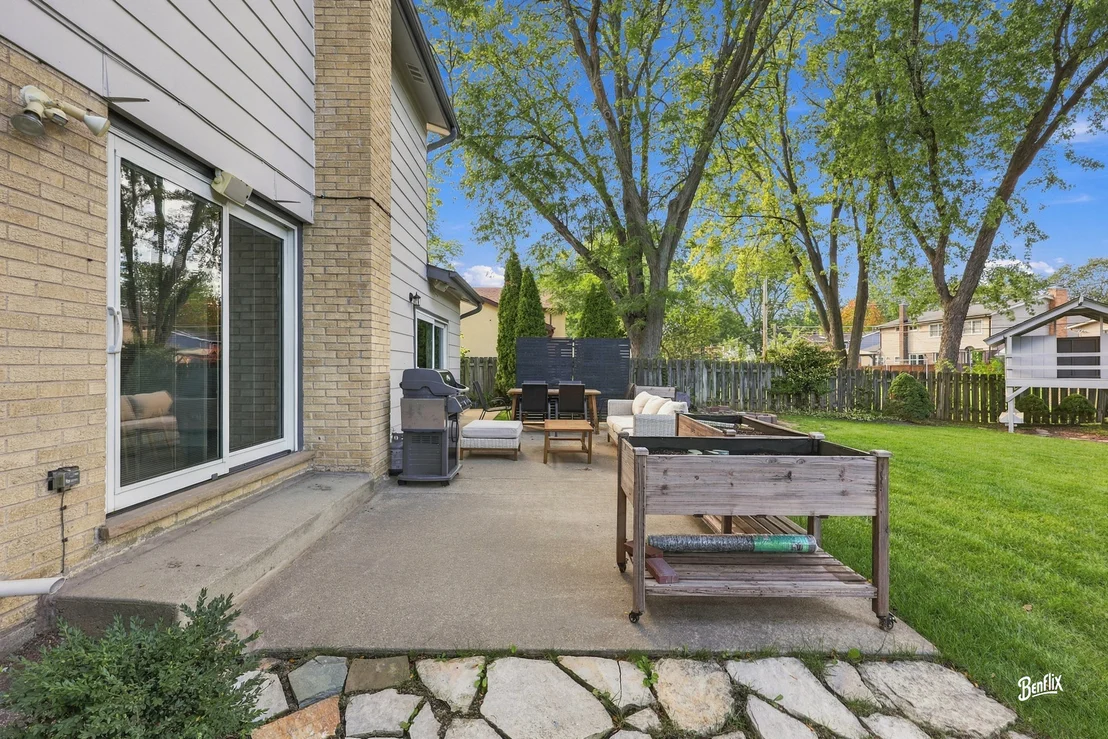
Patio and Porch Features: Patio
Lot Size Dimensions: 0.201
Water Source: Lake Michigan
Financial Details
Tax Annual Amount: $10,511
Utilities Details
Cooling Type: Central Air
Heating Type: Natural Gas
Sewer : Public Sewer
Location Details
HOA/Condo/Coop Fee Includes: None

Building Info

Overview

    General

  • Year Built: 1966
  • Effective Year Built: 1966
  • Building Count: 1
  • Total Rooms: 10
  • Bedroom Count: 5
  • Bathroom Count: 2
  • Full Bathrooms: 2
  • Partial Bathrooms: 2
  • Building Condition: 6
  • Building Quality: 7
  • Construction Type: 6
  • Building Style: 60
  • Exterior Walls Type: 24
  • Interior Walls Type: 0
  • Roof Shape Type: 0
  • Roof Cover Type: 15
  • Floor Count: 200
  • Living Units: 1
  • Floor Cover: 0
  • Basement Type: 7
  • Basement Area: 0
  • Garage Type: 1
  • Parking Space Count: 2
  • Patio Type: 0
  • Porch Type: 0
  • Pool Type: 0

    Dimensions

  • Lot Size Square Feet: 8,750
  • Lot Size Depth Feet: 1,250
  • Lot Size Frontage Feet: 700
  • Total Building Area: 2,476
  • Gross Building Area: 2,476
  • Building Area: 2,476
  • Building Area Measurement: L

    Heating and Cooling

  • Air Conditioning: 1
  • Heating: 24
  • Heated Square Feet: 2,476
  • Heating Fuel Type: 0

    Utilities

  • Sewer System: 0
  • Water Service: 0

Building

  • Building Type: 0
  • Property Class: R
  • Subdivision: BERKLEY SQUARE UNIT1
  • Land Acres: 0000000201
  • Standard Land Use Code: 1001
  • County Land Use Code: 2-78
  • Legal Description 1: (BERKLEY)(SQUARE)(UNIT1) SUB OF PT OF N807.15FT OF WH NW SEC 17-42-11

Neighborhood

  • School District Name: Township High School District 214
  • Census Tract: 803016

Geography

  • District: 38
  • Parcel: 03-17-110-017-0000
  • Block: 2
  • Lot: 17
  • Meridian: SEC 17 TWN 42N RNG 11E
  • Municipality: WHEELING
  • Latitude: 42.123
  • Longitude: -87.9829

    Address

  • Full Address: 4 W Suffield Dr
  • Legal Unit: 1
  • Address - House Number: 4
  • Street Direction: W
  • Address - Street Name: Suffield
  • Address - Suffix Type: Dr
  • State: IL
  • City Name: Arlington Heights
  • Carrier Code: C073
  • 4-Digit Zip Code: 2467
  • Zip Code: 60004

Valuation

    Tax

  • Tax Year: 2022
  • Tax Amount: $1,009,592
  • Tax Rate Code Area: 38023

    Appraisal Valuation

  • Standard Deviation: 0.2277
  • Valuation Date: Mar 20, 2024
  • Confidence Score: 68
  • Final Value: 555,322
  • High Value: 681,792
  • Low Value: 428,852

    Market Valuation

  • Market Total Value: $417,120
  • Market Land Value: $78,750
  • Market Improvement Value: $338,370

    Assessments Valuation

  • Assessed Year: 2023
  • Assessed Total Value: $41,712
  • Assessed Land Value: $7,875
  • Assessed Improvements Value: $33,837

    Sales

  • Current Sale Contract Date: Mar 05, 1997
  • Current Sale Recording Date: Mar 18, 1997
  • Current Sale Price:
  • Current Sale Document Type: 71
  • Current Sale Input Document Number: 97187034
Data used for valuation calculations is provided by RealtyHop, and other third party sources

Comparables

Unit
Status
Type
Beds
Baths
ft²
Price/ft²
Asking Price
Listed On
Closing Price
Sold On
HOA + Taxes

About Arlington Heights


Similar Homes for Sale

Currently no similar homes around

Nearby Rentals

Unit for rent at 2424 E Oakton Street, Arlington Heights, IL, 60004

$1,950 /mo

  • 2 Beds
  • 1 Bath
  • 960 ft²
2424 E Oakton Street #2L, Arlington Heights, IL, 60004 Listing by Craig Fallico
Unit for rent at 476 Raupp Boulevard, Buffalo Grove, IL, 60089

$2,900 /mo

  • 3 Beds
  • 1 Bath
  • 1,625 ft²
476 Raupp Boulevard, Buffalo Grove, IL, 60089 Listing by Anzhalika Tkachenka
Unit for rent at 601 W Rand Road, Arlington Heights, IL, 60004

$2,000 /mo

  • 1 Bed
  • 1 Bath
  • 1,200 ft²
601 W Rand Road #108, Arlington Heights, IL, 60004 Listing by Sheila Brunetti


Frequently Asked Questions

When was property at 4 West Suffield Drive built and last sold?
The property at 4 West Suffield Drive was built in 1966 and last sold on Mar 5, 1997 for $213,000.
How much is this home worth?
The estimated value of the home located at 4 West Suffield Drive is $752,697.
What are some comparable homes to 4 West Suffield Drive?
There are currently no comparable homes to 4 West Suffield Drive.