by RH Advisors

Check Availability
Listed by: Stephanie Picanso, Rising Phoenix Realty, 603-438-2939, Listing Courtesy of Prime MLS
$1,250,000
↓ $29K (2.3%)
● House - For Sale

4 Washington

Amherst, NH 03031
bedrooms
4 Beds
bathrooms
0 Bath, 1 Half Bath
square feet
6,160 Ft²
$7,062
Est. Monthly

About This Property

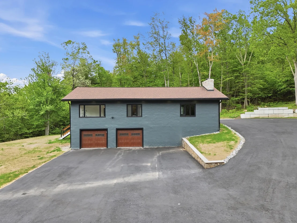
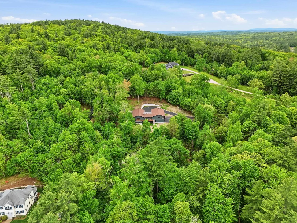
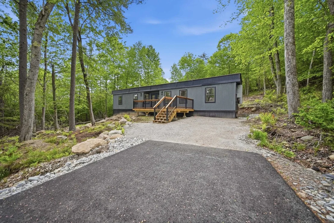
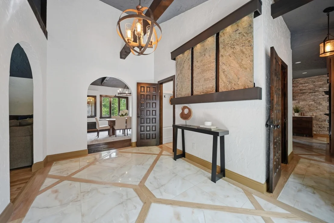
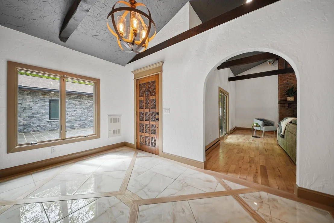
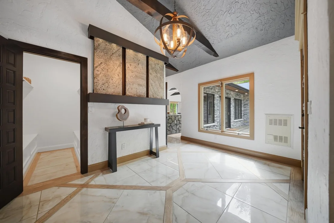
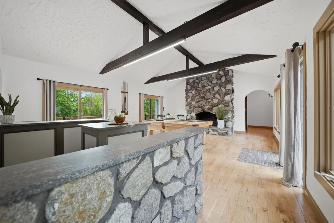
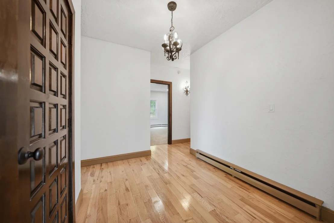
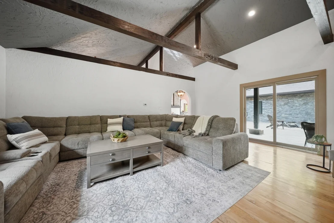
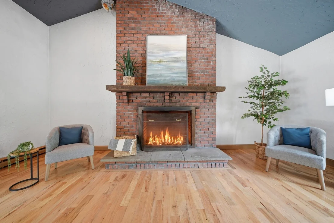
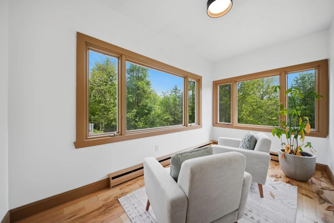
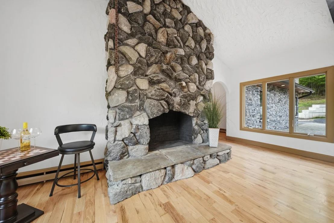
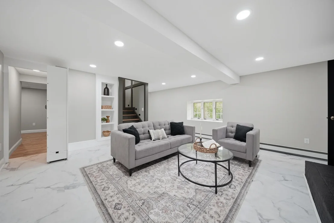
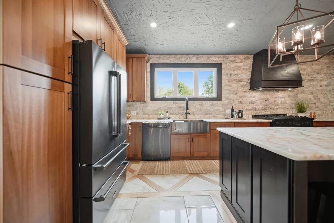
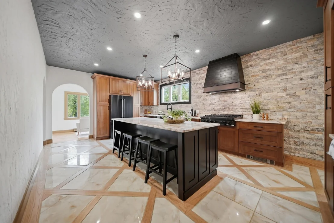
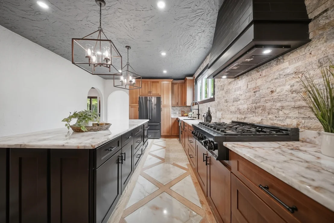
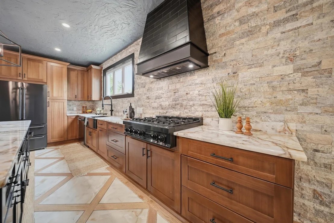
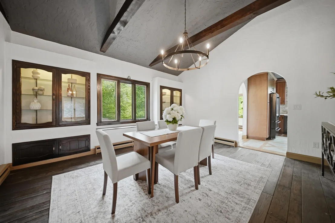
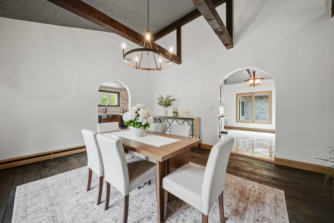
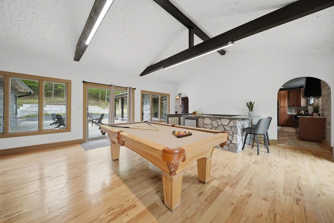
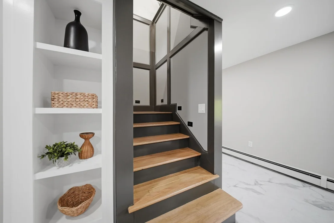
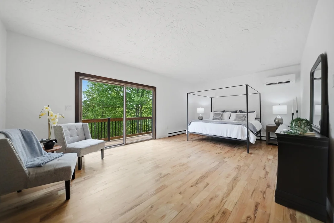
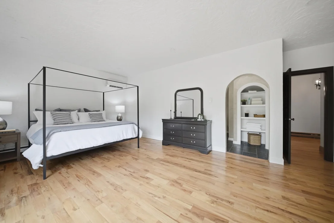
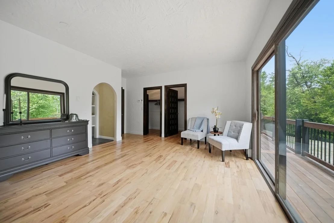
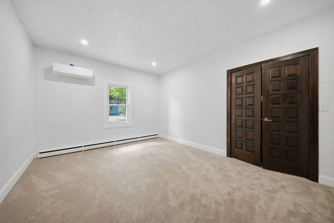
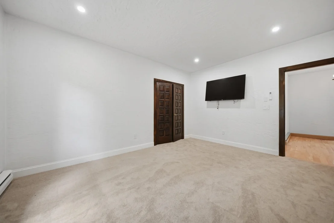
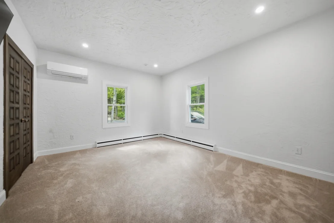
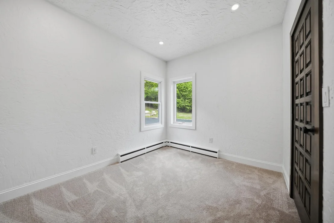
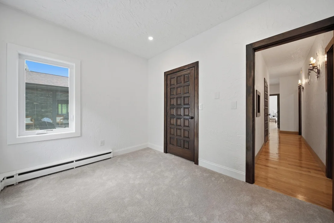
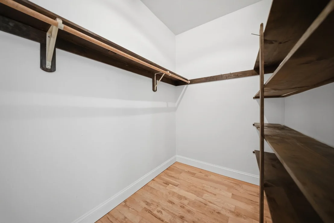
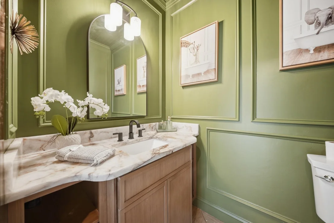
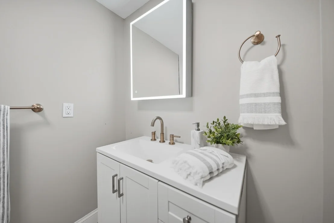
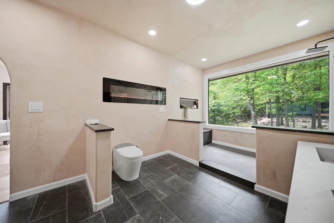
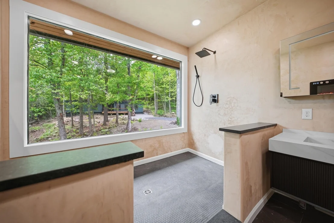
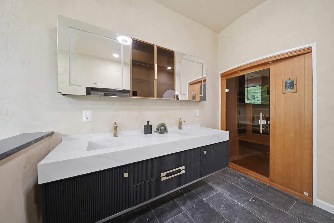
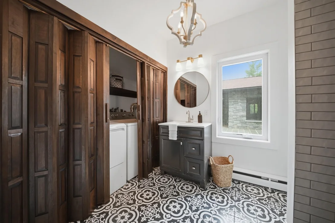
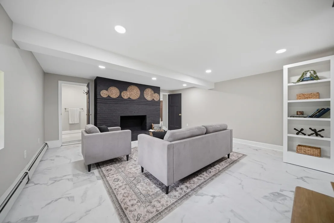
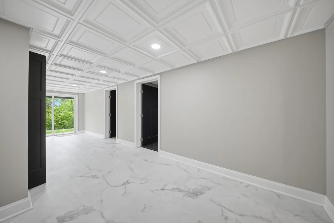
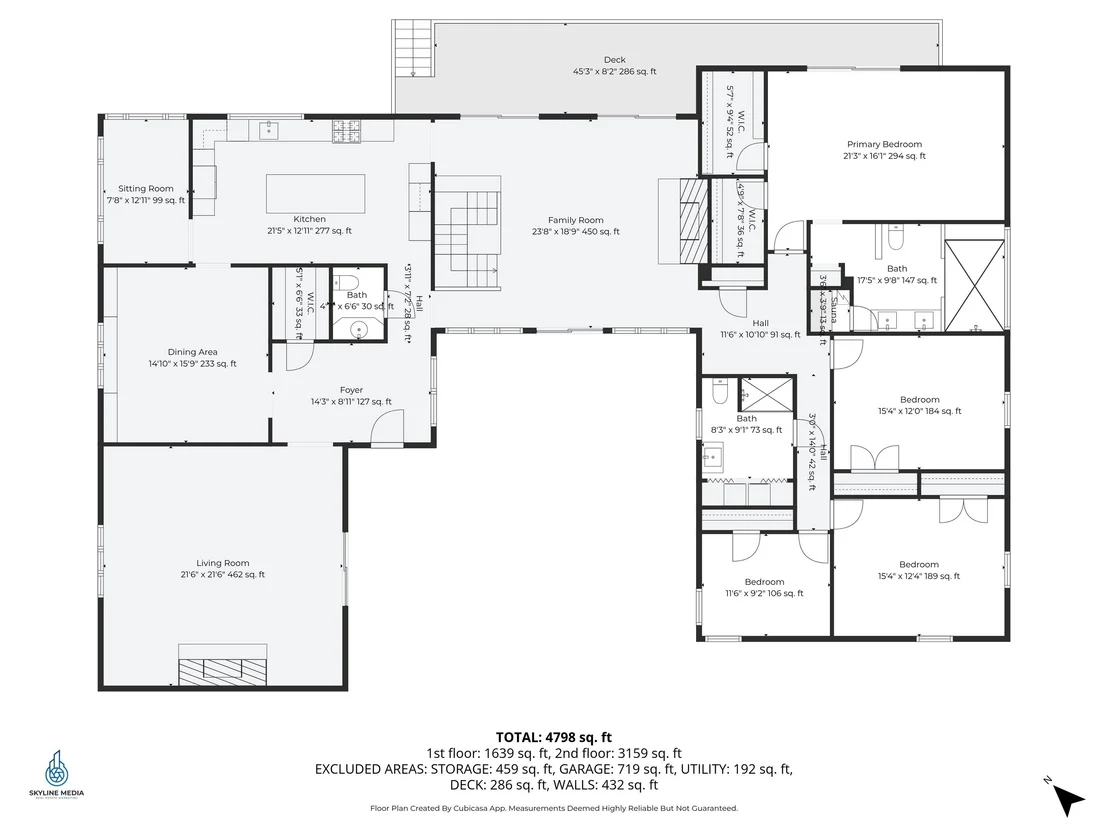
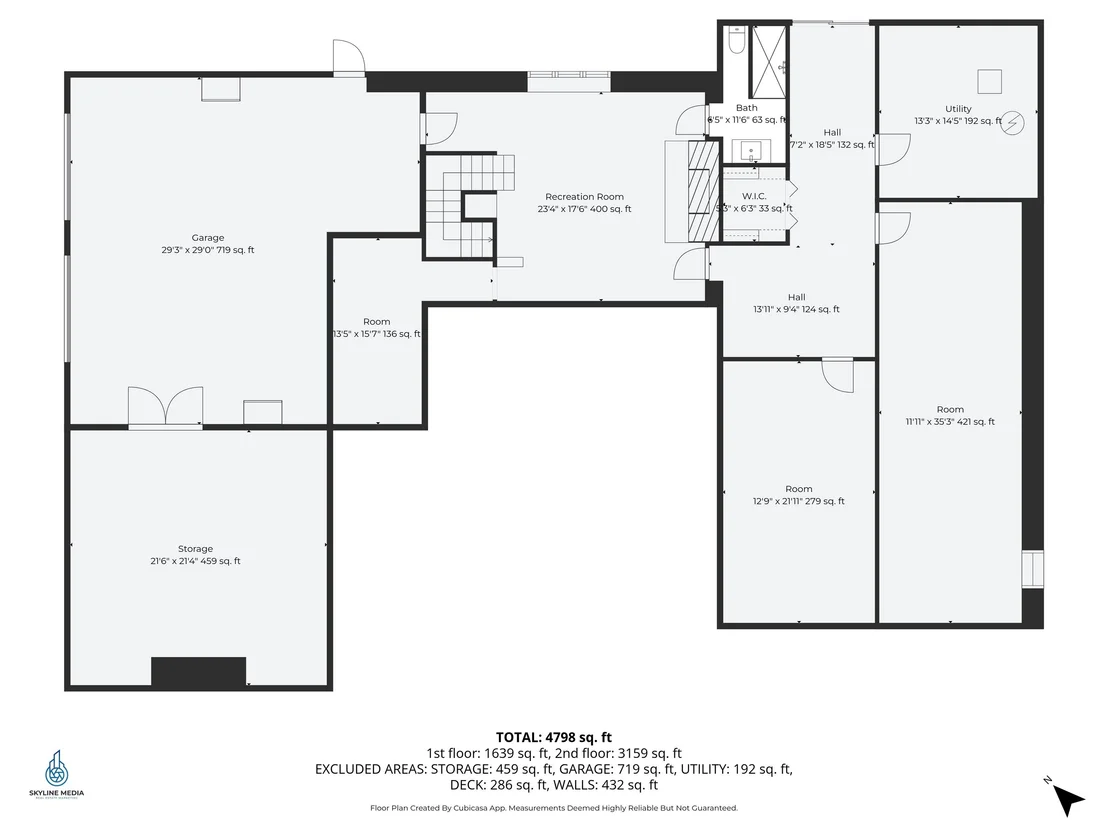
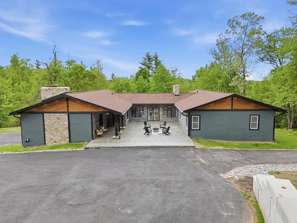
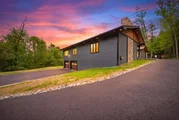
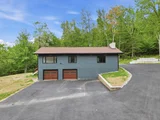
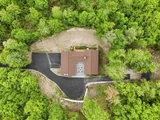
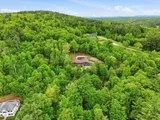
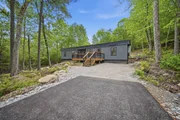
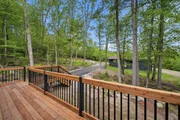
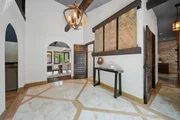
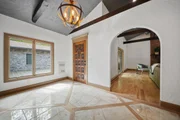
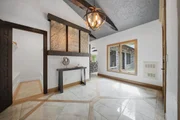
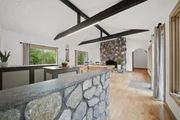
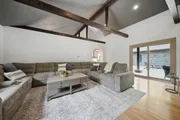
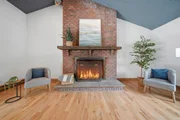
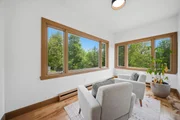
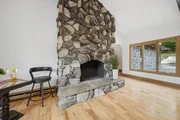
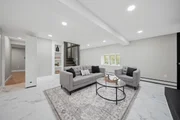
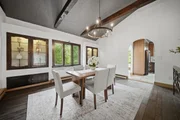
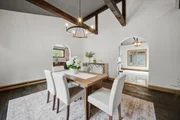
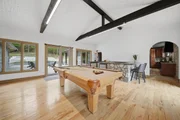
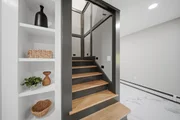
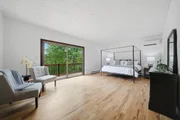
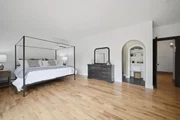
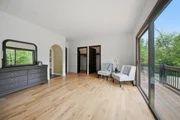
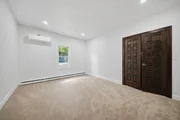
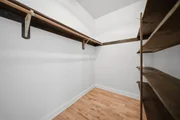
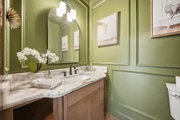
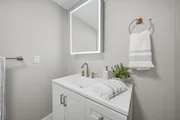
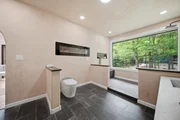
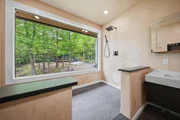
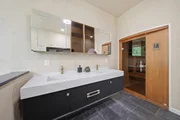
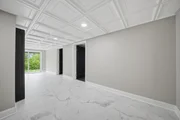
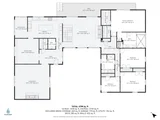
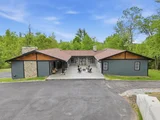
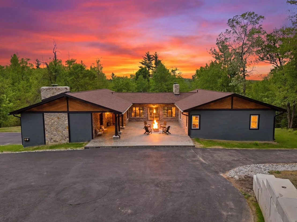
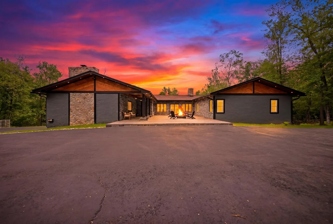
BACK ON MARKET DUE TO BUYER FINANCING!!MOTIVATED SELLER!! All reasonable offers considered. Seller is looking to relocate to Florida. Quick close is possible. Tucked away beyond the gates on almost 8 acres of wooded private land an exquisite Mediterranean retreat is waiting for you. Experience the perfect blend of elegance and serene privacy in this stunning single-level Amherst residence. This home offers a tranquil escape with sophisticated living spaces and some unique key features:  Spacious Living: Thoughtfully designed single-level floor plan featuring four generously sized bedrooms and four beautifully updated bathrooms.  Primary Suite Sanctuary: Unwind in a private primary suite boasting two expansive walk-in closets and a luxury en-suite bathroom. Enjoy spa-like relaxation with a dedicated shower, personal sauna, and a modern heated toilet seat. Hidden Bonus: Discover a versatile bonus room tucked away in the basement, perfect for a guest bedroom, wine room, or storage for your valuables.  This unique property offers the ultimate privacy, schedule your private tour today. There is indirect agent interest.
Unit Size
6,160 Ft²
Days on Market
-
Land Size
7.89 acres
Price per sqft
$203
Property Type
House
Property Taxes
$924
HOA Dues
-
Year Built
1973

Listed By

Stephanie Picanso
KW Lakes and Mountains Realty/Meredith

Payment Calculator (Computations Provided by RealtyHop)

Cap Rate Calculator

Last updated: 3 months ago (Prime MLS #5087466)

Price History

Date / Event Date Event Price
Jul 7, 2026 Price Decreased $1,250,000
↓ $29K (2.3%)
Price Decreased
Jun 29, 2026 Price Decreased $1,279,000
↓ $1K (0.1%)
Price Decreased
Jun 29, 2026 Relisted $1,280,000
Relisted
Jun 2, 2026 In contract -
In contract
May 25, 2026 Price Decreased $1,280,000
↓ $20K (1.5%)
Price Decreased
Show More

Property Highlights

Garage
Parking Details
Has Garage
Parking Features: Garage
Garage Spaces: 2
Interior Details
Half Bathrooms: 1
Rooms: 12
Basement: Yes
Exterior Details
Square Footage: 6160
Architectural Style: Ranch
Year Built: 1973
Construction Materials: Wood Siding
Lot Features: Secluded, Wooded, Sloping
Lot Size Area: 343688
Lot Size Units: Square Feet
Lot Size Acres: 7.89
Lot Size Square Feet: 343688
Water Source: Drilled Well
Financial Details
Tax Annual Amount: $11,090
Utilities Details
Cooling Type: Mini Split
Heating Type: Oil
Sewer : Private Sewer

Building Info

Overview

    General

  • Year Built: 1973
  • Effective Year Built: 1973
  • Building Count: 1
  • Total Rooms: 9
  • Bedroom Count: 4
  • Bathroom Count: 3
  • Full Bathrooms: 2
  • Partial Bathrooms: 3
  • Building Condition: 6
  • Building Quality: 0
  • Construction Type: 0
  • Building Style: 11
  • Exterior Walls Type: 11
  • Interior Walls Type: 0
  • Roof Shape Type: 1
  • Roof Cover Type: 15
  • Floor Count: 100
  • Living Units: 1
  • Floor Cover: 0
  • Basement Type: 7
  • Basement Area: 2,660
  • Garage Type: 17
  • Parking Space Count: 0
  • Patio Type: 0
  • Porch Type: 0
  • Pool Type: 0

    Dimensions

  • Lot Size Square Feet: 363,290
  • Total Building Area: 3,320
  • Gross Building Area: 7,364
  • Building Area: 3,320
  • Building Area Measurement: L

    Heating and Cooling

  • Fireplace Count: 1
  • Air Conditioning: 0
  • Heating: 10
  • Heated Square Feet: 3,320
  • Heating Fuel Type: 6

    Utilities

  • Sewer System: 0
  • Water Service: 0

Building

  • Building Type: 0
  • Property Class: R
  • Land Acres: 0000008340
  • Standard Land Use Code: 1001
  • County Land Use Code: 101

Neighborhood

  • School District Name: Amherst School District
  • Census Tract: 015200

Zoning

  • Zoning: RR

Geography

  • Parcel: AMHS M:008 B:077 L:039
  • Block: 77
  • Lot: 39
  • Municipality: AMHERST
  • Latitude: 42.8936
  • Longitude: -71.5954

    Address

  • Full Address: 4 Washington Dr
  • Address - House Number: 4
  • Address - Street Name: Washington
  • Address - Suffix Type: Dr
  • State: NH
  • City Name: Amherst
  • Carrier Code: R005
  • 4-Digit Zip Code: 1770
  • Zip Code: 03031

Valuation

    Tax

  • Tax Year: 2023
  • Tax Amount: $999,000

    Appraisal Valuation

  • Standard Deviation: 0.1198
  • Valuation Date: Jan 27, 2024
  • Confidence Score: 87
  • Final Value: 582,914
  • High Value: 652,785
  • Low Value: 513,042

    Assessments Valuation

  • Assessed Year: 2023
  • Assessed Total Value: $456,600
  • Assessed Land Value: $162,900
  • Assessed Improvements Value: $293,700

    Sales

  • Current Sale Contract Date: Nov 04, 2022
  • Current Sale Recording Date: Nov 07, 2022
  • Current Sale Price:
  • Current Sale Document Type: 54
  • Current Sale Input Document Number: 220051512
Data used for valuation calculations is provided by RealtyHop, and other third party sources

Comparables

Unit
Status
Type
Beds
Baths
ft²
Price/ft²
Asking Price
Listed On
Closing Price
Sold On
HOA + Taxes

About Hillsborough


Similar Homes for Sale

Currently no similar homes around

Nearby Rentals


Frequently Asked Questions

When was property at 4 Washington Drive built and last sold?
The property at 4 Washington Drive was built in 1973 and last sold on Nov 4, 2022 for $460,000.
How much is this home worth?
The estimated value of the home located at 4 Washington Drive is $1,267,986.
What are some comparable homes to 4 Washington Drive?
There are currently no comparable homes to 4 Washington Drive.