


4 WALNUT Road


About This Property
Payment Calculator
Your Estimated Monthly Payment
Cap Rate Calculator
What does this mean?
Based on our analysis, the cap rate of this property is 1.25%. A negative cap rate indicates that the property might not be feasible as an income-producing asset. The median cap rate for a near zip code 11238 is 4.23%.
How much can I actually make?
Actual monthly rental income may vary between $4,760 and $7,140 depending on unit-specific characteristics. You can change the amount using the slider to further explore.
How is cap rate calculated?
Cap Rate = Net Operating Income (NOI) / Property Asset Value.
When calculating the cap rate, we assume 100% occupancy. Leverage (mortgage) is not considered.
Cap Rate provided by RealtyHop and RentHop, learn more about cap rate here.
Price History
| Date / Event | Date | Event | Price |
|---|---|---|---|
| Jul 26, 2019 | No longer available | - | |
| No longer available | |||
| Jun 28, 2019 | Listed by BHHS HUDSON VALLEY PROPERTIES LG | $649,900 | |
| Listed by BHHS HUDSON VALLEY PROPERTIES LG | |||
| | |||
|
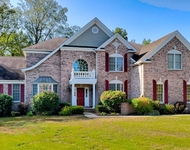
Everett Gettysburg Contemporary Colonial in Four Corners. A luxurious 4 bedrooms 2.5 bath Model home with Custom and Designer finishes throughout. Welcoming scenic two-Story foyer, Office with French doors and Built-in Shelves, formal living & dining rooms are divided with classic columns. The gourmet Designed Kitchen is the heart of the home with upgraded cabinets, spacious Granite counter-tops, Center Island, wall oven; open to the Casual Dining area and backyard views. The architectural features of the Sunken Family Room with Gas Fireplace are truly unique. Includes a triple boxed bay window, Skylights, and Cathedral Beamed Ceilings. The upper level is a treat. Experience the elegance of the Master en-suite with vaulted ceilings. The divine space includes sitting area, massive Master Bathroom with Skylight, the resort feel sleeping quarters and the California Styled Walk-in closet is a dream come true. The additional three secondary rooms are roomy and comfortable. There is so much to appreciate inside and out. The property has park-like feel. Lovely Trex Deck and level yard perfect for family relaxation and entertaining. The desired Four Corners Community amenities include Pool, Community Room, Theater room, Workout facilities, parks, tennis courts and more. There are monthly planned fun community activities as well. Great commuter location with mins to the Taconic and I84. This is truly a lovely home to enjoy for many years. Schedule a home and Four Corners community tour then make it yours. The manager has listed the unit size as 4700 square feet.
| |||
| Jun 16, 2014 | Sold | ||
| Sold | |||
| Sep 27, 2013 | Listed by TOLL BROTHERS REAL ESTATE INC. AR | $690,000 | |
| Listed by TOLL BROTHERS REAL ESTATE INC. AR | |||
| Mar 11, 2013 | Listed by TOLL BROTHERS REAL ESTATE INC. AR | $690,000 | |
| Listed by TOLL BROTHERS REAL ESTATE INC. AR | |||
| | |||
|
Move In For January 2014! Completed Home! Everett Gettysburg model! Large formal living & dining rooms, which are divided by classic columns.The sunken Family Room features a cathedral ceiling, a triple boxed bay window,and fireplace. This home's soaring two-story foyer opens to a distinctive turned staircase and a private study. The spacious kitchen w/ an island countertops opens to a breakfast room. Upstairs, the master bedroom suite is oversized and luxurious!,InteriorFeatures:Beamed Ceilings,Walk-In Closets,Washer Connection,Gas Dryer Connection,FLOORING:Ceramic Tile,Wood,EQUIPMENT:Smoke Detectors,Level 2 Desc:MASTER BEDROOM FEATURING SITTING AREA,Heating:Gas,Zoned,OTHERROOMS:Formal Dining Room,Foyer,Office/Computer Room,Pantry,Family Room,Laundry/Util. Room,Level 1 Desc:KITCHEN,BREAKFAST, FR,DR,LR.,ExteriorFeatures:Landscaped,Outside Lighting,AMENITIES:Pool,AboveGrade:3200,ROOF:Asphalt Shingles,Basement:Sump Pump,FOUNDATION:Concrete
| |||

 Your Privacy Choices
Phone: 425-283-2930
Address: 335 Madison Avenue, New York, NY 10017