Check Availability
$999,999
● House - In Contract

4 Waldingfield Ln

Peabody, MA 01960
bedrooms
3 Beds
bathrooms
2 Baths, 1 Half Bath
square feet
2,484 Ft²
$5,606
Est. Monthly

About This Property

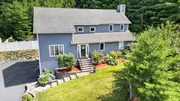
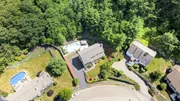
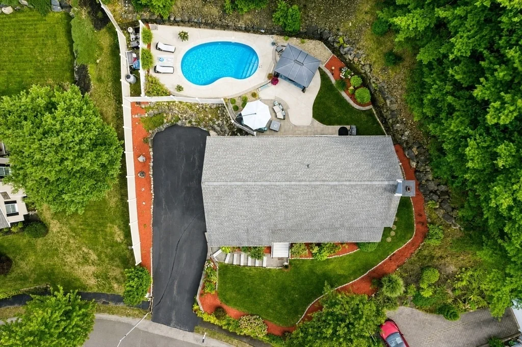
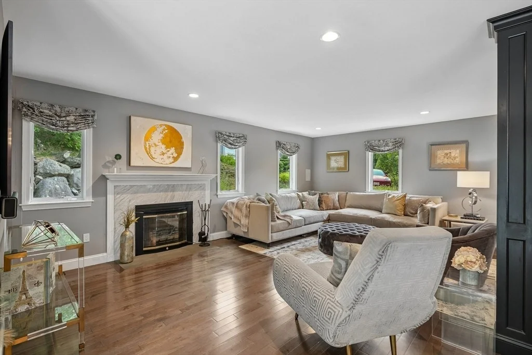
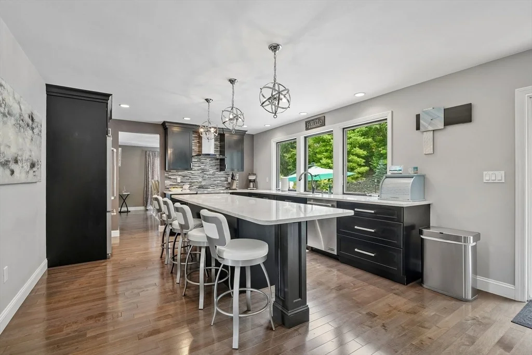
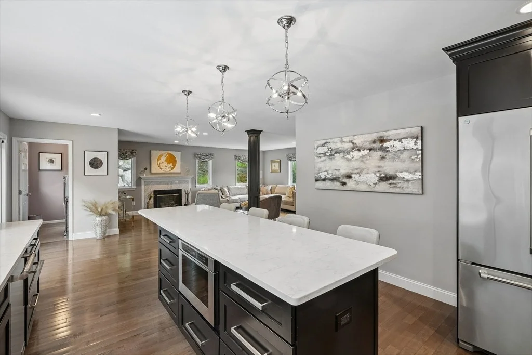
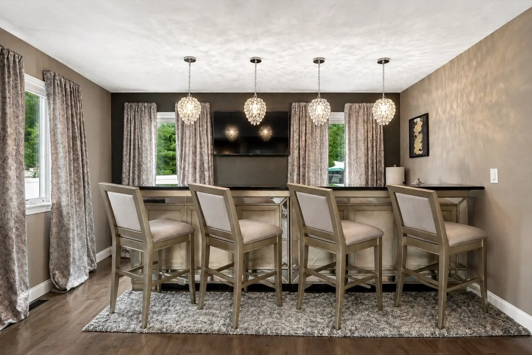
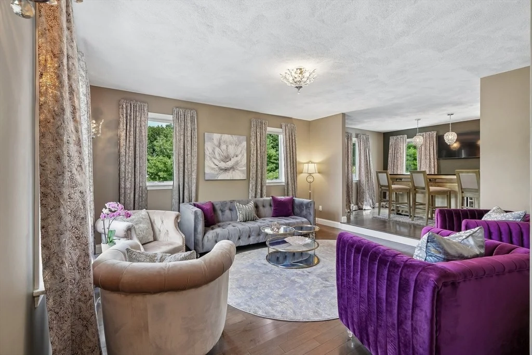
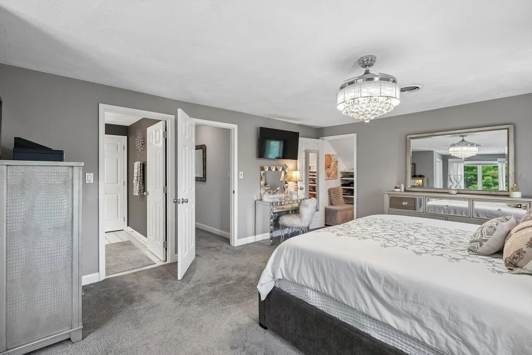
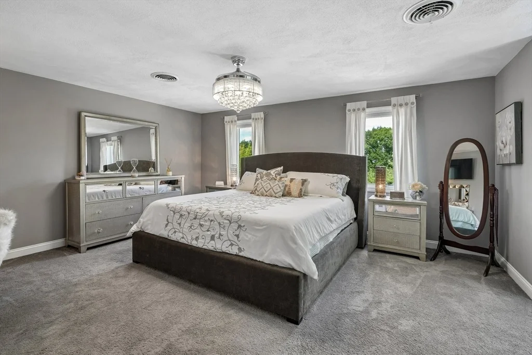
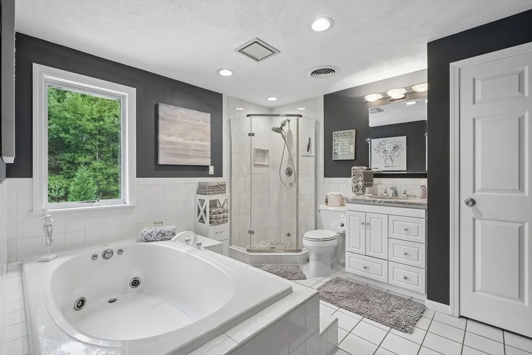
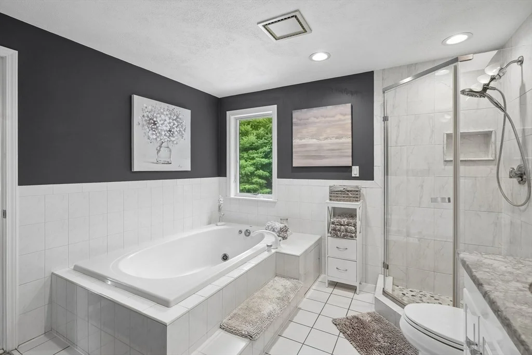
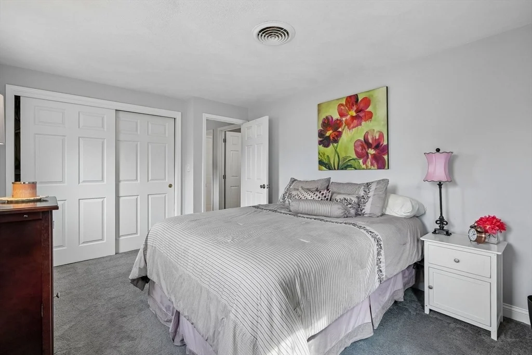
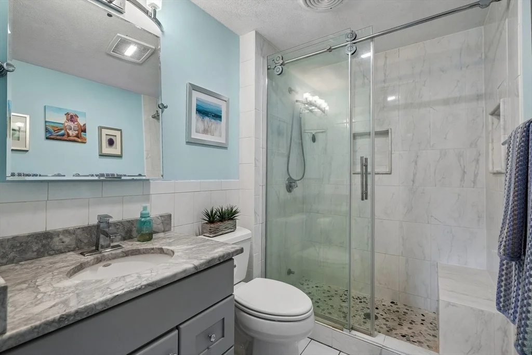
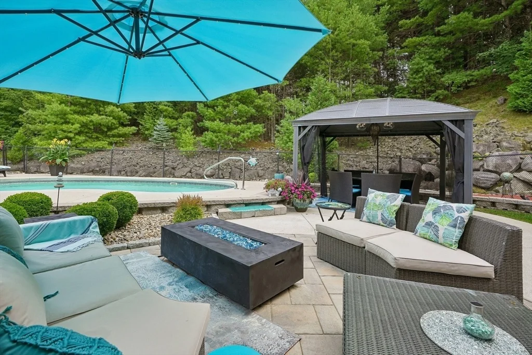
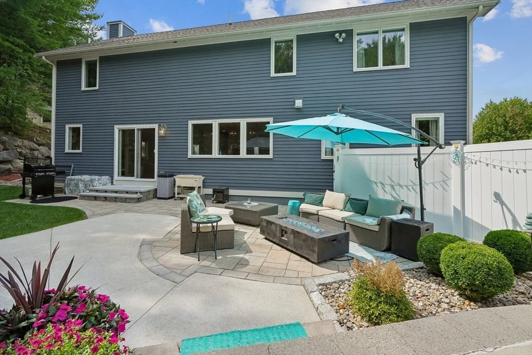
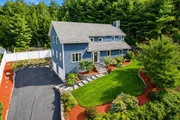
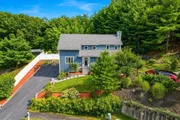
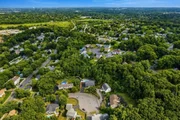
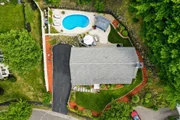
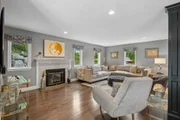
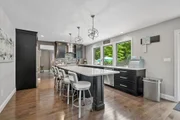
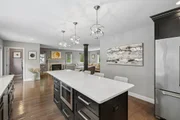
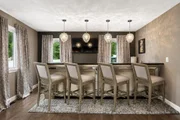
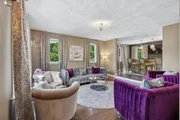
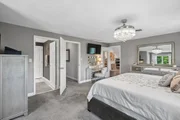
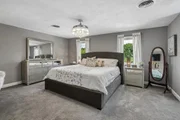
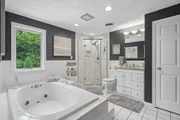
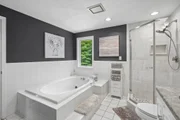
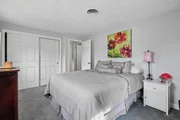
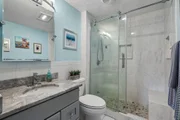
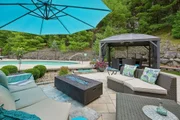
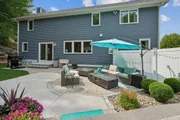
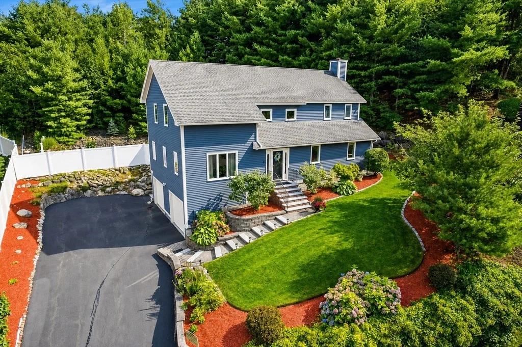
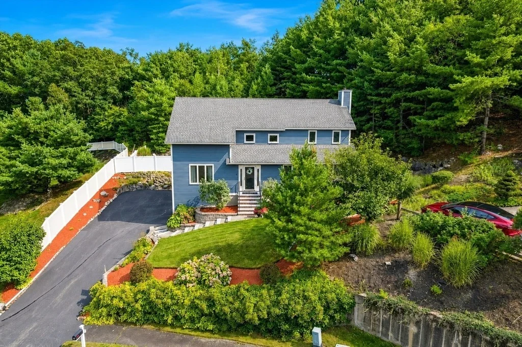
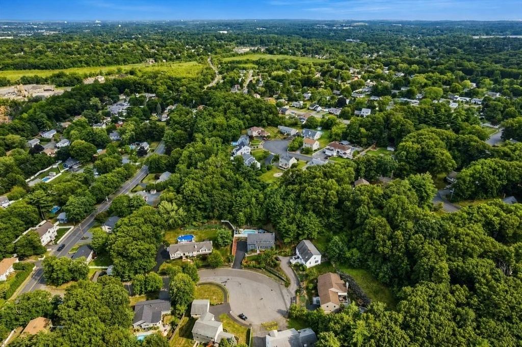
Impeccable contemporary home ideally situated on a West Peabody cul-de-sac. With tasteful decor and abundant updates, this 3 bed, 2.5 bath property will satisfy the most discerning of buyers. Level 1 features a grand 2 story foyer, gorgeous sunken living room, formal dining room (currently used as a bar), open concept family room with fireplace, 1/2 bath, laundry room and generous chef's kitchen with quartz countertops, custom cabinetry, JennAir appliances, induction cooktop and oversized island. Level 2 offers an elegant primary suite complete with large custom closets and spa-like bathroom with glass shower and separate soaking tub in addition to 2 generous bedrooms and 2nd full bath. Looking for resort-style outdoor space? Privacy abounds with the heated, inground fiberglass pool, fully fenced yard, gazebo and upgraded patio and stonework. Additional amenities include gleaming hardwood, 2 car garage with epoxy floors, central air and clapboard siding, Don't miss the opportunity to call this turn-key gem "home". Showings begin at open house.
Unit Size
2,484 Ft²
Days on Market
-
Land Size
0.31 acres
Price per sqft
$403
Property Type
House
Property Taxes
$696
HOA Dues
-
Year Built
1989

Listed By

Domenica Giordano
Century 21 North East

Payment Calculator

Cap Rate Calculator

Last updated: 2 months ago (MLSPIN #73562412)

Price History

Date / Event Date Event Price
Aug 18, 2026 In contract -
In contract
Aug 12, 2026 Listed by Century 21 North East $999,999
Listed by Century 21 North East
Aug 8, 2026 Temporarily off market -
Temporarily off market
Aug 7, 2026 Withdrawn -
Withdrawn
Aug 1, 2026 Listed by Century 21 North East $1,100,000
Listed by Century 21 North East
Exceptional luxury living awaits at 4 Waldingfield Lane in one of Peabody's most desirable neighborhoods. This meticulously maintained home showcases true pride of ownership with elegant décor, quality craftsmanship, and premium finishes throughout. The gourmet kitchen is appointed with top-of-the-line appliances, while spacious living areas are perfect for everyday living and entertaining. Step outside to your private backyard retreat featuring professionally manicured grounds, a heated inground pool, and an inviting outdoor entertainment area surrounded by mature landscaping for added privacy. A rare opportunity to own a beautifully cared-for home offering comfort, style, and luxury. Professional photos and additional details coming soon. Don't miss your chance to be among the first to see this exceptional property!
Show More

Property Highlights

Garage
Parking Available
Air Conditioning
Fireplace
Parking Details
Has Garage
Attached Garage
Has Open Parking
Parking Features: Garage Door Opener, Paved, Under
Garage Spaces: 2
Open Parking Spaces: 8
Interior Details
Half Bathrooms: 1
Full Bathrooms: 2
Interior Features: Entrance Foyer, Wired for Sound
Appliances: Range, Dishwasher, Microwave, Refrigerator, Washer, Dryer, Range Hood
Flooring Type: Tile, Carpet, Engineered Hardwood
Door Features: Insulated Doors
Laundry Features: Electric Dryer Hookup, Washer Hookup, First Floor
Rooms: 8
Has Fireplace
Fireplace Features: Family Room
Fireplaces: 1
Basement: Full, Interior Entry, Concrete, Garage Access, Radon Remediation System
Exterior Details
Square Footage: 2484
Security Features: Security System
Architectural Style: Contemporary
Year Built Source: Public Records
Year Built: 1989
Building Area Total: 2484
Other Structures: Cabana
Building Area Units: Square Feet
Window Features: Insulated Windows, Screens
Construction Materials: Frame
Patio and Porch Features: Patio
Pool Features: Pool - Inground Heated
Pool is Private
Lot Features: Cul-De-Sac
Lot Size Area: 0.31
Lot Size Units: Acres
Lot Size Acres: 0.31
Lot Size Square Feet: 13334
Water Source: Public
Financial Details
Tax Assessed Value: $901,700
Tax Annual Amount: $8,350
Utilities Details
Cooling Type: Central Air, Heat Pump
Heating Type: Forced Air, Heat Pump
Sewer : Public Sewer

Building Info

Overview

    General

  • Year Built: 1989
  • Effective Year Built: 1989
  • Building Count: 1
  • Total Rooms: 7
  • Bedroom Count: 3
  • Bathroom Count: 3
  • Full Bathrooms: 2
  • Partial Bathrooms: 3
  • Building Condition: 3
  • Building Quality: 0
  • Construction Type: 0
  • Building Style: 21
  • Exterior Walls Type: 18
  • Interior Walls Type: 0
  • Roof Shape Type: 0
  • Roof Cover Type: 0
  • Floor Count: 200
  • Living Units: 1
  • Floor Cover: 0
  • Basement Type: 2
  • Basement Area: 204
  • Garage Type: 17
  • Parking Space Count: 2
  • Patio Type: 0
  • Porch Type: 0
  • Pool Type: 12

    Dimensions

  • Lot Size Square Feet: 13,334
  • Total Building Area: 2,484
  • Gross Building Area: 2,484
  • Building Area: 2,484
  • Building Area Measurement: L

    Heating and Cooling

  • Fireplace Count: 1
  • Air Conditioning: 13
  • Heating: 10
  • Heated Square Feet: 2,484
  • Heating Fuel Type: 3

    Utilities

  • Sewer System: 0
  • Water Service: 0

Building

  • Building Type: 0
  • Property Class: R
  • Land Acres: 0000000306
  • Standard Land Use Code: 1001
  • County Land Use Code: 101

Neighborhood

  • School District Name: Peabody School District
  • School Tax School District: PEABODY SD
  • Census Tract: 210100

Zoning

  • Zoning: R1

Geography

  • Account Number: 1836
  • Parcel: PEAB M:0009 B:0163
  • Block: 163
  • Municipality: PEABODY
  • Latitude: 42.5598
  • Longitude: -71.0157

    Address

  • Full Address: 4 Waldingfield Ln
  • Address - House Number: 4
  • Address - Street Name: Waldingfield
  • Address - Suffix Type: Ln
  • State: MA
  • City Name: Peabody
  • Carrier Code: C027
  • 4-Digit Zip Code: 2150
  • Zip Code: 01960

Valuation

    Tax

  • Tax Year: 2024
  • Tax Amount: $741,300

    Appraisal Valuation

  • Standard Deviation: 0.2141
  • Valuation Date: Mar 06, 2024
  • Confidence Score: 70
  • Final Value: 853,276
  • High Value: 1,036,691
  • Low Value: 669,860

    Assessments Valuation

  • Assessed Year: 2024
  • Assessed Total Value: $812,800
  • Assessed Land Value: $311,700
  • Assessed Improvements Value: $501,100

    Sales

  • Current Sale Recording Date: Sep 08, 2017
  • Current Sale Price:
  • Current Sale Document Type: O
  • Current Sale Input Document Number: 273
  • Previous Sale Recording Date: Jul 24, 2013
  • Previous Sale Amount: $520,000
  • Previous Sale Document Type: O

    Financing

  • First Mortgage Financing Type: UNK
Data used for valuation calculations is provided by RealtyHop, and other third party sources

Comparables

Unit
Status
Type
Beds
Baths
ft²
Price/ft²
Asking Price
Listed On
Closing Price
Sold On
HOA + Taxes

About West Peabody


Similar Homes for Sale

Currently no similar homes around

Nearby Rentals


Frequently Asked Questions

When was property at 4 Waldingfield Lane built and last sold?
The property at 4 Waldingfield Lane was built in 1989 and last sold on Jan 1, 1970 for $630,000.
How much is this home worth?
The estimated value of the home located at 4 Waldingfield Lane is $963,089.
What are some comparable homes to 4 Waldingfield Lane?
There are currently no comparable homes to 4 Waldingfield Lane.