See Home Value
$1,182,500
● House - Off Market

4 Via Verde

Rancho Mirage, CA 92270
bedrooms
3 Beds
bathrooms
4 Baths, 1 Half Bath
square feet
4,046 Ft²
$1,604,498
RealtyHop Estimate
33.72%
Since Nov 1, 2020
National-US
Primary Model

About This Property

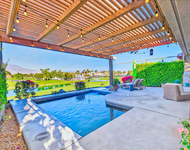
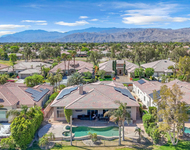
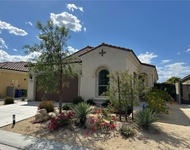
Gorgeous 4 bedroom 4.5 bath home in Mira Vista on a huge lot with a beautiful pool, and an added 400 Sq Ft Casita in the back. The main house holds a Master Suite and 2 bedrooms with attached baths, an executive office, formal living room, dining room and a great room with built-in media center. The gourmet kitchen has stainless appliances, slab granite counters plus island and pantry. There are custom closets throughout, custom marble floors in the living areas & beautiful travertine in the baths. Enjoy surround sound throughout the property including the Casita & outdoor patios, water features front & back. Entertaining flows easily to the outside to the new PebbleTec finished pool with a tanning shelf and spa with water feature. The entertaining patio has a new custom concrete finish, a fire pit, an outdoor kitchen with a BBQ and cook top and waterfall. The newly finished garage has new cabinetry and epoxy floors. Solar Power is an added plus to this beautiful home. There is a list of all the extra features in the documents section of the listing.
Unit Size
4,046 Ft²
Days on Market
148 days
Land Size
0.50 acres
Price per sqft
$297
Property Type
House
Property Taxes
-
HOA Dues
$320
Year Built
2001

Payment Calculator

Cap Rate Calculator

Last updated: 4 months ago (CRMLS #219043996DA)

Price History

Date / Event Date Event Price
Oct 30, 2020 Sold
Sold
Dec 2, 2019 Listed by Coldwell Banker Realty $1,199,900
Listed by Coldwell Banker Realty
Gorgeous 4 bedroom 4.5 bath home in Mira Vista on a huge lot with a beautiful pool, and an added 400 Sq Ft Casita in the back. The main house holds a Master Suite and 2 bedrooms with attached baths, an executive office, formal living room, dining room and a great room with built-in media center. The gourmet kitchen has stainless appliances, slab granite counters plus island and pantry. There are custom closets throughout, custom marble floors in the living areas & beautiful travertine in the baths. Enjoy surround sound throughout the property including the Casita & outdoor patios, water features front & back. Entertaining flows easily to the outside to the new PebbleTec finished pool with a tanning shelf and spa with water feature. The entertaining patio has a new custom concrete finish, a fire pit, an outdoor kitchen with a BBQ and cook top and waterfall. The newly finished garage has new cabinetry and epoxy floors. Solar Power is an added plus to this beautiful home. There is a list of all the extra features in the documents section of the listing.
Sep 3, 2019 No longer available -
No longer available
May 17, 2019 Price Decreased $1,199,000
↓ $51K (4.1%)
Price Decreased
Feb 1, 2019 Listed $1,250,000
Listed
Located on a large, almost 1/2 acre lot, this stunning 4BD/4.5BA Mendocino model offers a custom 400 SF stand alone casita, executive office, media area and a large, recently upgraded custom pool with entertaining patio. The main house holds a Master and 2 ensuite guest bedrooms, gourmet kitchen w/ stainless appliances, slab granite counters & full backsplash, formal living/dining w/ a beautiful marble fireplace. Enjoy surround sound throughout the property including the casita & outdoor patios, water features front & back, custom closets throughout & custom marble floors in the living areas & beautiful travertine in the baths. Entertaining flows easily to the outside to the new PebbleTec finished pool/spa w/ tanning shelf, new custom concrete finish, fire pit & BBQ w/ cook top. Custom pavers added to the front entry usher you into a newly finished garage w/ new epoxy floors and cabinetry. So much more to see! Furniture available outside of escrow. Call Carol Trentacosta (760) 574-9382 to schedule a private showing. The manager has listed the unit size as 4046 square feet.
Show More

Property Highlights

Garage
Air Conditioning
Fireplace

Building Info

Overview

    General

  • Year Built: 2001
  • Effective Year Built: 2002
  • Building Count: 1
  • Bedroom Count: 3
  • Bathroom Count: 4
  • Full Bathrooms: 3
  • Partial Bathrooms: 4
  • Building Condition: 0
  • Building Quality: 0
  • Construction Type: 17
  • Building Style: 0
  • Exterior Walls Type: 0
  • Interior Walls Type: 0
  • Roof Shape Type: 0
  • Roof Cover Type: 18
  • Floor Count: 100
  • Living Units: 1
  • Floor Cover: 0
  • Basement Type: 0
  • Basement Area: 0
  • Garage Type: 1
  • Garage Square Area: 736
  • Parking Space Count: 3
  • Patio Type: 0
  • Porch Type: 0
  • Pool Type: 8
  • Location Influence Type: 101

    Dimensions

  • Lot Size Square Feet: 21,780
  • Total Building Area: 5,356
  • Gross Building Area: 5,356
  • Building Area: 4,046
  • Building Area Measurement: L

    Heating and Cooling

  • Fireplace Count: 1
  • Air Conditioning: 1
  • Heating: 3
  • Heated Square Feet: 4,046
  • Heating Fuel Type: 3

    Utilities

  • Sewer System: 5
  • Water Service: 6

Building

  • Building Type: 0
  • Property Class: R
  • Subdivision: TRACT MAP NO 29204 2
  • Land Acres: 0000000500
  • Standard Land Use Code: 1001
  • County Land Use Code: 20
  • State Land Use Code: R01
  • Legal Description 1: .50 ACRES IN LOT 7 MB 294/076 TR 29204-2

Neighborhood

  • School District Name: Palm Springs Unified School District
  • Census Tract: 940600

Geography

  • Subdivision Tract Number: 29204-2
  • Parcel: 673-560-020
  • Lot: 7
  • Municipality: RANCHO MIRAGE
  • Latitude: 33.8103
  • Longitude: -116.427

    Address

  • Full Address: 4 Via Verde
  • Address - House Number: 4
  • Address - Street Name: Via Verde
  • State: CA
  • City Name: Rancho Mirage
  • Carrier Code: C017
  • 4-Digit Zip Code: 5611
  • Zip Code: 92270

Valuation

    Tax

  • Total Area: 4,046
  • Tax Year: 2023
  • Tax Amount: $1,676,724
  • Tax Rate Code Area: 017-118

    Appraisal Valuation

  • Standard Deviation: 0.21
  • Valuation Date: Jan 31, 2024
  • Confidence Score: 71
  • Final Value: 1,617,885
  • High Value: 1,957,645
  • Low Value: 1,278,125

    Market Valuation

  • Market Total Value: $1,044,540

    Assessments Valuation

  • Assessed Year: 2023
  • Assessed Total Value: $1,230,273
  • Assessed Land Value: $145,656
  • Assessed Improvements Value: $1,084,617

    Sales

  • Current Sale Contract Date: Sep 21, 2020
  • Current Sale Recording Date: Oct 30, 2020
  • Current Sale Price:
  • Current Sale Document Type: 36
  • Current Sale Input Document Number: 2020-0530921
  • Previous Sale Recording Date: Apr 27, 2001
  • Previous Sale Contract Date: Feb 02, 2001
  • Previous Sale Amount: $577,500
  • Previous Sale Document Type: 36
Data used for valuation calculations is provided by RealtyHop, and other third party sources

Comparables

Unit
Status
Type
Beds
Baths
ft²
Price/ft²
Asking Price
Listed On
Closing Price
Sold On
HOA + Taxes

About Mira Vista


Similar Homes for Sale

Currently no similar homes around

Nearby Rentals

Unit for rent at 10 Colonial Drive, RANCHO MIRAGE, CA, 92270

$9,500 /mo

  • 3 Beds
  • 2 Baths
  • 2,259 ft²
10 Colonial Drive, RANCHO MIRAGE, CA, 92270 Listing by Hannah Rogers
Unit for rent at 39 Calle Del Norte, RANCHO MIRAGE, CA, 92270

$10,000 /mo

  • 3 Beds
  • 4 Baths
  • 3,267 ft²
39 Calle Del Norte, RANCHO MIRAGE, CA, 92270 Listing by Jenell VanDenBos
Unit for rent at 26 Carmenere, CA, 92270

$6,000 /mo

  • 2 Beds
  • 2 Baths
  • 1,438 ft²
26 Carmenere, CA, 92270 Listing by Jeffrey Poland


Frequently Asked Questions

When was property at 4 Via Verde built and last sold?
The property at 4 Via Verde was built in 2001 and last sold on Sep 21, 2020 for $1,182,500.
How much is this home worth?
The estimated value of the home located at 4 Via Verde is $1,231,675.
What are some comparable homes to 4 Via Verde?
There are currently no comparable homes to 4 Via Verde.