See Home Value
Essex 01938
4 The Fairways
$1,299,000
● House - Off Market

4 The Fairways

Ipswich, MA 01938
bedrooms
3 Beds
bathrooms
2 Baths, 1 Half Bath
square feet
3,693 Ft²
$1,309,071
RealtyHop Estimate
0.78%
Since Jun 1, 2023
National-US
Primary Model

About This Property

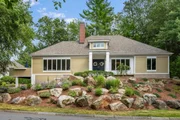
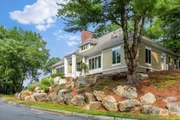
COMPLETE RENOVATION has created this stylish modern home. Dramatic entrance with a formal dining room to the right and an over sized light filled family room to the left. with walls of glass and fireplace. The NEW reconfigured Chef's kitchen features double thick granite, gas range and top of the line appliances, there is a cozy breakfast or home work area nearby, then a sunny living room with walk out deck. The NEW flooring throughout provides a level of sophistication and warmth. rarely seen in a "redo". There is a first floor principle suite with the added value of two built out walk in closets,double vanity, soaking tub and serene step in shower. 1/2 Bath and Laundry complete this level.The 2nd Floor features two carpeted bedrooms and a renovated full bath. There is a mezzanine  with new recessed lighting ideal for a study. The 2 car garage with NEW doors leads to a large mudroom. A full height unfinished basement w new insulation completes this floor. MOVE IN READY
Unit Size
3,693 Ft²
Days on Market
-
Land Size
0.29 acres
Price per sqft
$352
Property Type
House
Property Taxes
$946
HOA Dues
$514
Year Built
1994

Payment Calculator

Cap Rate Calculator

Last updated: 4 months ago (MLSPIN #73099864)

Price History

Date / Event Date Event Price
Nov 21, 2025 Sold
Sold
Sep 30, 2025 In contract -
In contract
Sep 17, 2025 Price Decreased $1,349,000
↓ $36K (2.6%)
Price Decreased
Aug 15, 2025 Listed by William Raveis R.E. & Home Services $1,385,000
Listed by William Raveis R.E. & Home Services
SIMPLY STUNNING. This elegant, single family home located at the Ipswich Country Club offers ease of living with a heathy dose of pizzaz! You will be entranced when you enter the magnificent, soaring foyer and then delighted by the thoughtful layout of the first floor. An enormous family room flows seamlessly into the fabulous, updated eat-in kitchen. Adjacent to the kitchen is a warm and welcoming sunroom from which you can access the deck- perfect for outdoor grilling, dining or just lounging. When hosting dinner parties in your dining room, your guests will be impressed by the interesting architectural columns. Laundry room off main hall. The primary bedroom is the final room on the first floor complete with a gorgeous bathroom and walk in closet. Located on the second floor are 2 more bedrooms, another full bath and a common area perfect for a home office or gym. The large, unfinished basement is perfect for storage galore or potential to be finished. Showings begin at OH
May 26, 2023 Sold
Sold
Show More

Property Highlights

Garage
Parking Available
Air Conditioning
Fireplace

Building Info

Overview

    General

  • Year Built: 1994
  • Effective Year Built: 1994
  • Building Count: 1
  • Total Rooms: 7
  • Bedroom Count: 3
  • Bathroom Count: 3
  • Full Bathrooms: 2
  • Partial Bathrooms: 3
  • Building Condition: 3
  • Building Quality: 0
  • Construction Type: 6
  • Building Style: 21
  • Exterior Walls Type: 18
  • Interior Walls Type: 0
  • Roof Shape Type: 8
  • Roof Cover Type: 13
  • Floor Count: 200
  • Living Units: 1
  • Floor Cover: 0
  • Basement Type: 7
  • Basement Area: 1,904
  • Garage Type: 17
  • Parking Space Count: 2
  • Patio Type: 0
  • Porch Type: 0
  • Pool Type: 0

    Dimensions

  • Lot Size Square Feet: 12,428
  • Total Building Area: 3,693
  • Gross Building Area: 6,938
  • Building Area: 3,693
  • Building Area Measurement: L

    Heating and Cooling

  • Fireplace Count: 1
  • Air Conditioning: 13
  • Heating: 4
  • Heated Square Feet: 3,693
  • Heating Fuel Type: 3

    Utilities

  • Sewer System: 0
  • Water Service: 0

Building

  • Building Type: 0
  • Property Class: R
  • Land Acres: 0000000285
  • Standard Land Use Code: 1001
  • County Land Use Code: 101

Neighborhood

  • School District Name: Ipswich School District
  • School Tax School District: IPSWICH SD
  • Census Tract: 223300

Zoning

  • Zoning: RRA

Geography

  • Parcel: IPSW M:19C B:0027 L:0
  • Block: 27
  • Municipality: IPSWICH
  • Latitude: 42.696
  • Longitude: -70.9034

    Address

  • Full Address: 4 The Fairways
  • Address - House Number: 4
  • Address - Street Name: The Fairways
  • State: MA
  • City Name: Ipswich
  • Carrier Code: C004
  • 4-Digit Zip Code: 3008
  • Zip Code: 01938

Valuation

    Tax

  • Tax Year: 2024
  • Tax Amount: $1,273,500
  • Initial Tax Delinquent Year: 2023

    Appraisal Valuation

  • Standard Deviation: 0.1732
  • Valuation Date: Jan 17, 2024
  • Confidence Score: 77
  • Final Value: 1,157,179
  • High Value: 1,357,691
  • Low Value: 956,666

    Assessments Valuation

  • Assessed Year: 2024
  • Assessed Total Value: $1,119,100
  • Assessed Land Value: $352,500
  • Assessed Improvements Value: $766,600

    Sales

  • Current Sale Contract Date: May 26, 2023
  • Current Sale Recording Date: May 26, 2023
  • Current Sale Price:
  • Current Sale Document Type: O
  • Current Sale Input Document Number: 20230526000220
  • Previous Sale Recording Date: Nov 14, 2022
  • Previous Sale Contract Date: Nov 10, 2022
  • Previous Sale Amount: $555,000
  • Previous Sale Document Type: 34
Data used for valuation calculations is provided by RealtyHop, and other third party sources

Comparables

Unit
Status
Type
Beds
Baths
ft²
Price/ft²
Asking Price
Listed On
Closing Price
Sold On
HOA + Taxes

About Essex


Similar Homes for Sale

Currently no similar homes around

Nearby Rentals


Frequently Asked Questions

When was property at 4 The Fairways built and last sold?
The property at 4 The Fairways was built in 1994 and last sold on May 26, 2023 for $1,299,000.
How much is this home worth?
The estimated value of the home located at 4 The Fairways is $1,367,407.
What are some comparable homes to 4 The Fairways?
There are currently no comparable homes to 4 The Fairways.