by RH Advisors

See Home Value
$685,000
● House - Off Market

4 Sylvan Road

White Plains, NY 10605
bedrooms
3 Beds
bathrooms
2 Baths, 1 Half Bath
square feet
2,400 Ft²
$1,265,042
RealtyHop Estimate
68.90%
Since Sep 1, 2016
National-US
Primary Model

About This Property

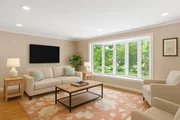
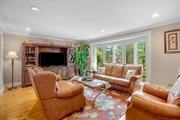
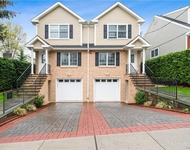
Spacious brick and stone split level home situated on a beautiful landscaped corner property in the sought after Rosedale neighborhood of White Plains. This home has been brilliantly maintained and features wonderfully proportioned rooms. The moment you enter the foyer you are invited into this lovely home featuring a gracious living room with large bay window, formal dining room and large open eat-in-kitchen with center Island. The upper floor consists of a large master bedroom with master bath, two additional bedrooms and hall bath.  The lower level leads to a family room with wood burning fireplace and doors to the patio and expansive landscaped fenced-in yard, additional office/4th bedroom complete this level. The finished basement has created more living space with a recreational/play room, bath and laundry/utility room. 2 Car garage and large driveway. Located near all schools, shopping, restaurants, parks and transportation. Additional Information: HeatingFuel:Oil Above Ground,ParkingFeatures:2 Car Attached,
Unit Size
2,400 Ft²
Days on Market
-
Land Size
0.24 acres
Price per sqft
$312
Property Type
House
Property Taxes
$1,239
HOA Dues
-
Year Built
1955

Payment Calculator

Cap Rate Calculator

Last updated: 4 months ago (OneKey MLS #KEYH4619838)

Price History

Date / Event Date Event Price
Aug 26, 2025 Sold
Sold
Jul 16, 2025 In contract -
In contract
Jun 6, 2025 Relisted $999,000
Relisted
May 16, 2025 Listed by Coldwell Banker Realty $999,000
Listed by Coldwell Banker Realty
Spacious Split-Level Home in sought-after Rosedale area in White Plains. This beautifully maintained brick and stone split-level residence is ideally situated on a meticulously landscaped corner lot. From the moment you step into the inviting foyer, you’ll be drawn into the allure and functionality of this home. The main level features a gracious living room with a large bay window that fills the space with natural light, a formal dining room perfect for entertaining, and a generous open-concept eat-in-kitchen complete with a center island. Upstairs, you’ll find a spacious primary suite with an en-suite bath, two additional generously sized bedrooms and a full hall bathroom. The lower level offers a comfortable family room with wood burning fireplace and sliding doors that open to a private patio and expansive fenced-in-backyard. An additional fourth bedroom completes this level, ideal for guests or home office. The finished basement expands the living space with a versatile recreation/playroom an additional bathroom, and a utility room with washer and dryer hookup. Additional highlights include a two-car attached garage, a large driveway, and proximity to top-rated schools, shopping, restaurants, parks and transportation.
Sep 8, 2016 Sold
Sold
Show More

Property Highlights

Garage
Air Conditioning

Building Info

Overview

    General

  • Year Built: 1955
  • Effective Year Built: 1955
  • Bedroom Count: 4
  • Bathroom Count: 2
  • Full Bathrooms: 2
  • Partial Bathrooms: 2
  • Building Condition: 6
  • Building Quality: 7
  • Construction Type: 0
  • Building Style: 41
  • Exterior Walls Type: 11
  • Interior Walls Type: 0
  • Roof Shape Type: 0
  • Roof Cover Type: 0
  • Floor Cover: 0
  • Basement Type: 2
  • Basement Area: 0
  • Garage Type: 17
  • Parking Space Count: 2
  • Patio Type: 0
  • Porch Type: 7
  • Pool Type: 0

    Dimensions

  • Lot Size Square Feet: 10,454
  • Lot Size Depth Feet: 1,240
  • Lot Size Frontage Feet: 870
  • Total Building Area: 2,391
  • Building Area: 2,391
  • Building Area Measurement: L

    Heating and Cooling

  • Fireplace Count: 1
  • Air Conditioning: 1
  • Heating: 3
  • Heated Square Feet: 2,391
  • Heating Fuel Type: 6

    Utilities

  • Sewer System: 1
  • Water Service: 2

Building

  • Building Type: 0
  • Property Class: R
  • Subdivision: SUBDIVISION MAP SECTION #1 ROSEDALE PARK
  • Land Acres: 0000000240
  • Standard Land Use Code: 1001
  • County Land Use Code: 210

Neighborhood

  • School District Name: White Plains City School District
  • School Tax School District: WHITE PLAINS
  • Census Tract: 009703

Zoning

  • Zoning: R1-7.

Geography

  • Account Number: 60710002123
  • District: 551700
  • Section: 138.10
  • Parcel: 551700 138.10-16-26
  • Block: 16
  • Lot: 26.000
  • Municipality: WHITE PLAINS
  • Latitude: 40.9948
  • Longitude: -73.7433

    Address

  • Full Address: 4 Sylvan Rd
  • Address - House Number: 4
  • Address - Street Name: Sylvan
  • Address - Suffix Type: Rd
  • State: NY
  • City Name: White Plains
  • Carrier Code: C013
  • 4-Digit Zip Code: 4922
  • Zip Code: 10605

Valuation

    Tax

  • Tax Year: 2023
  • Tax Amount: $222,091
  • Tax Rate Code Area: 551700

    Appraisal Valuation

  • Standard Deviation: 0.2091
  • Valuation Date: Feb 07, 2024
  • Confidence Score: 71
  • Final Value: 981,644
  • High Value: 1,186,991
  • Low Value: 776,297

    Market Valuation

  • Market Total Value: $658,996
  • Market Land Value: $108,787
  • Market Improvement Value: $550,209

    Assessments Valuation

  • Assessed Year: 2023
  • Assessed Total Value: $15,750
  • Assessed Land Value: $2,600
  • Assessed Improvements Value: $13,150

    Sales

  • Current Sale Contract Date: Aug 22, 2016
  • Current Sale Recording Date: Sep 08, 2016
  • Current Sale Price:
  • Current Sale Document Type: 12
  • Current Sale Input Document Number: 562353163
  • Previous Sale Recording Date: Nov 09, 2011
  • Previous Sale Contract Date: Oct 28, 2011
  • Previous Sale Amount: $575,000
  • Previous Sale Document Type: 12
Data used for valuation calculations is provided by RealtyHop, and other third party sources

Comparables

Unit
Status
Type
Beds
Baths
ft²
Price/ft²
Asking Price
Listed On
Closing Price
Sold On
HOA + Taxes

About White Plains


Similar Homes for Sale

Currently no similar homes around

Nearby Rentals

Unit for rent at 89 Crystal Street, Harrison, NY, 10528

$8,250 /mo

  • 3 Beds
  • 2 Baths
  • 1,700 ft²
89 Crystal Street, Harrison, NY, 10528 Listing by Anthony Bommarito
Unit for rent at 87 Crystal Street, Harrison, NY, 10528

$8,250 /mo

  • 3 Beds
  • 2 Baths
  • 1,700 ft²
87 Crystal Street, Harrison, NY, 10528 Listing by Anthony Bommarito
Unit for rent at 94 Thatcher Avenue, Harrison, NY, 10528

$8,500 /mo

  • 4 Beds
  • 3 Baths
  • 2,600 ft²
94 Thatcher Avenue, Harrison, NY, 10528 Listing by Anthony Bommarito


Frequently Asked Questions

When was property at 4 Sylvan Road built and last sold?
The property at 4 Sylvan Road was built in 1955 and last sold on Aug 22, 2016 for $685,000.
How much is this home worth?
The estimated value of the home located at 4 Sylvan Road is $1,001,631.
What are some comparable homes to 4 Sylvan Road?
There are currently no comparable homes to 4 Sylvan Road.