See Home Value
$1,760,000
● Condo - Off Market

4 Summit Rd #4

Belmont, MA 02478
bedrooms
3 Beds
bathrooms
4 Baths, 1 Half Bath
square feet
4,038 Ft²
$12,181
Est. Monthly
$1,836
HOA / Fees
0.29%
Cap Rate

About This Property

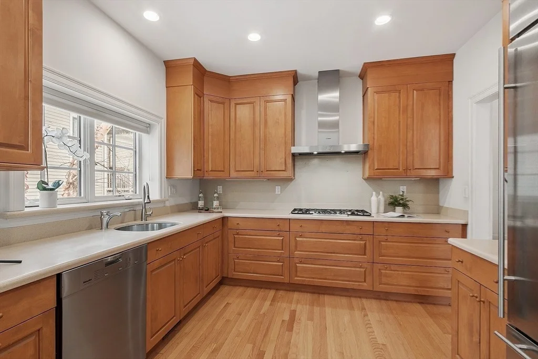
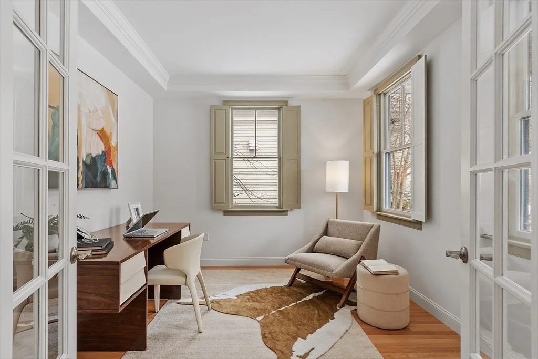
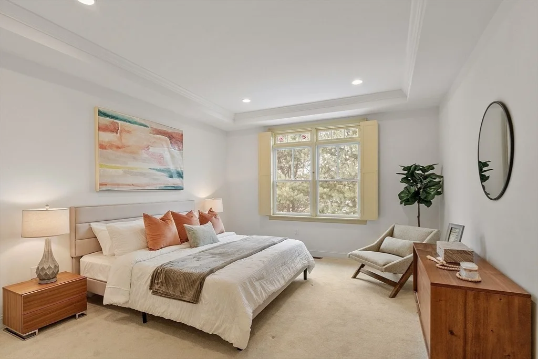
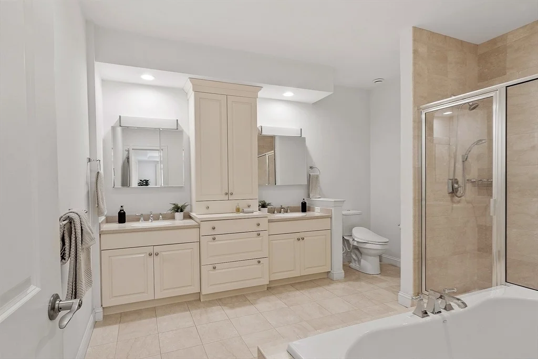
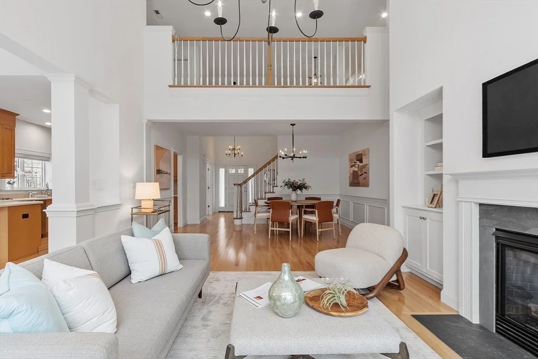
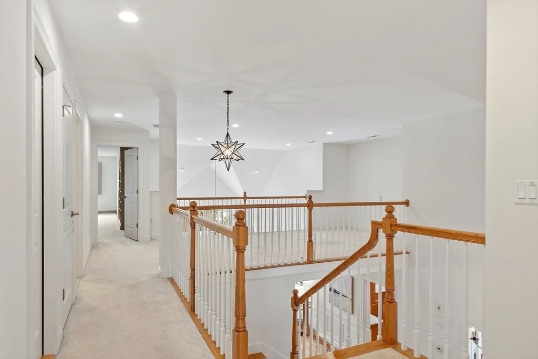
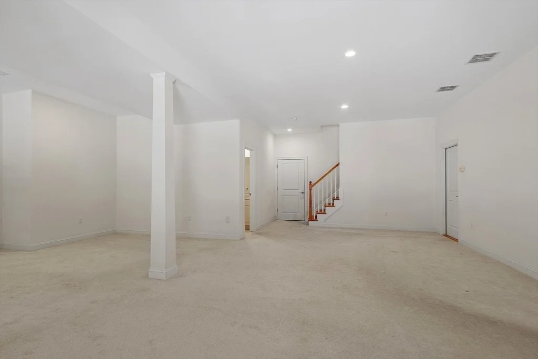
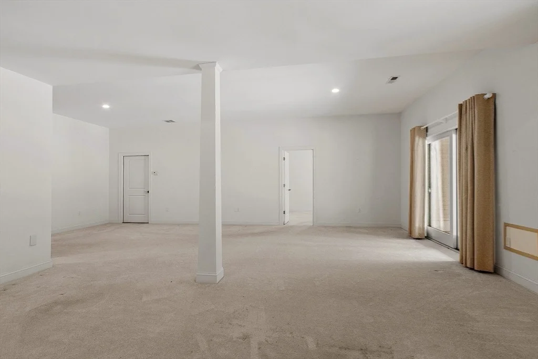
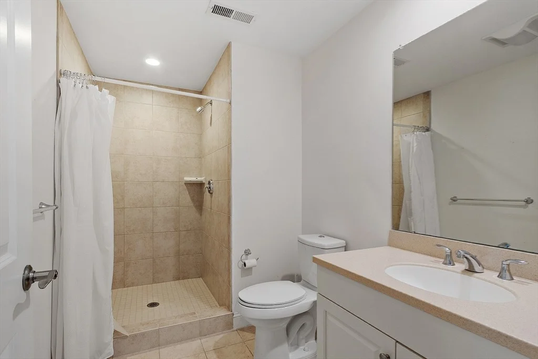
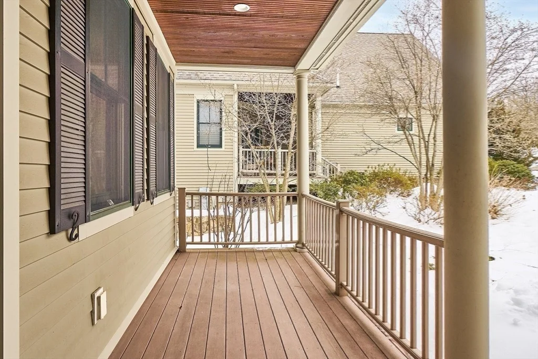
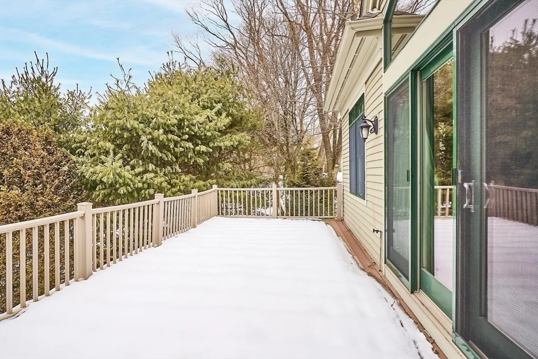
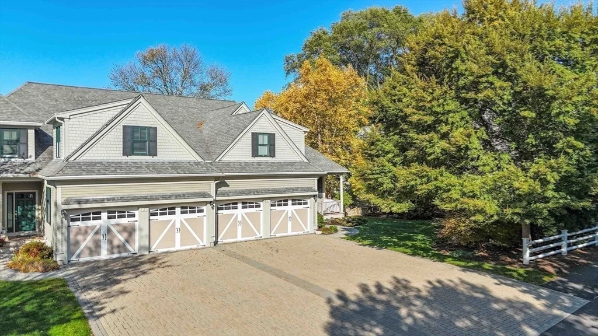
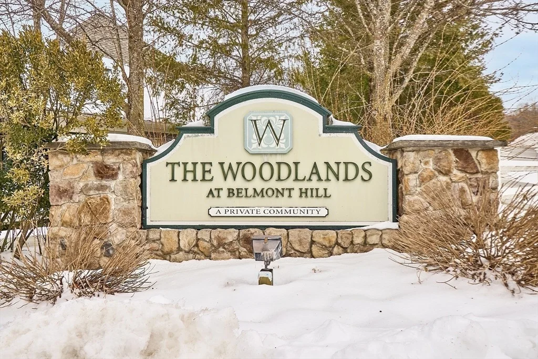
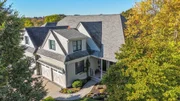
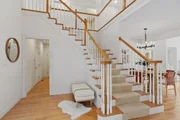
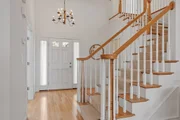
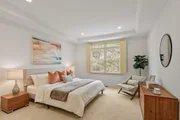
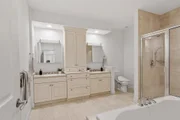
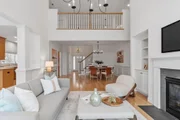
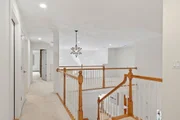
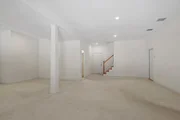
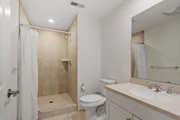
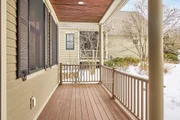
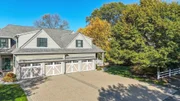
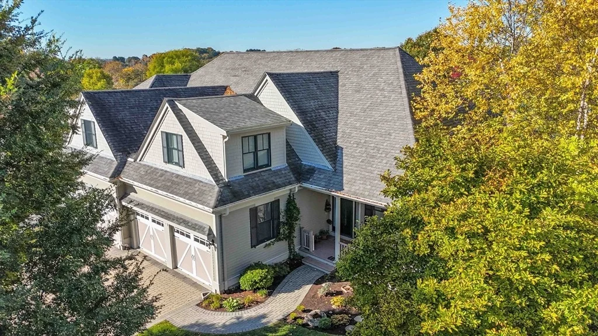
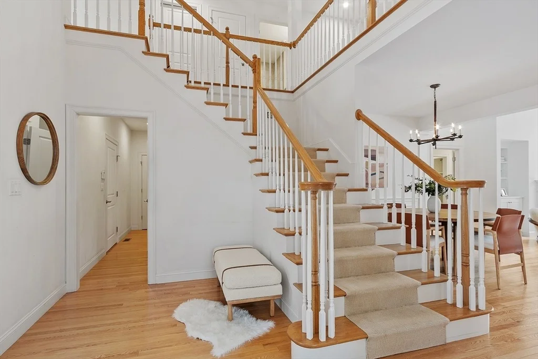
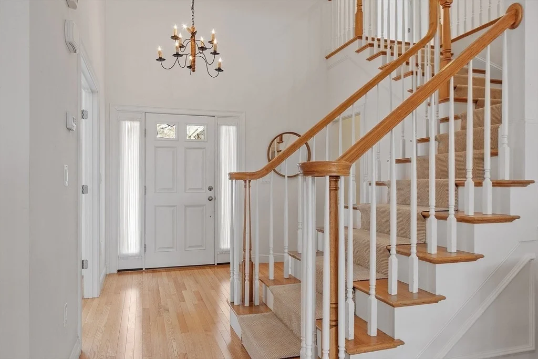
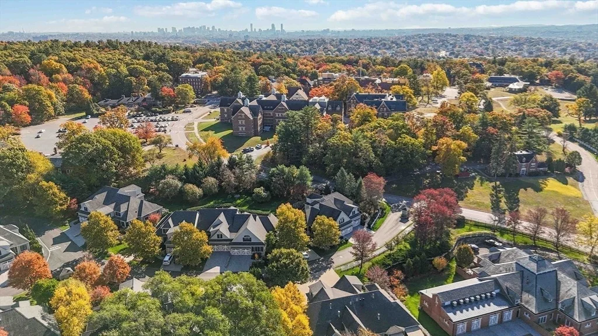
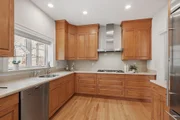
The Woodlands at Belmont Hill. 7 miles from Boston, this luxury community abuts Lone Tree Hill Conservation, and offers easy living surrounded by lush grounds. Spacious & elegant "Churchill" style end unit townhouse allows one level living with plenty of natural light. Main level features an impressive two-story foyer, office, dining room, living room with gas fireplace, built-ins and cathedral ceiling, tranquil primary en-suite with two walk-in closets, chef's kitchen with seating peninsula and adjacent room to be used as a sitting or breakfast room. A half bath and laundry room are also on the main level. A slider leads to an exclusive deck overlooking specially selected tree species. Two additional bedrooms, 2 full baths and a loft area are located on the second floor. The walk-out lower level includes a family room, bedroom and full bath.  Attached two-car garage access, C/A, gas cooking & heat. Close to shops, restaurants, major routes and public transportation.
Unit Size
4,038 Ft²
Days on Market
-
Land Size
-
Price per sqft
$445
Property Type
Condo
Property Taxes
$1,531
HOA Dues
$1,836
Year Built
2010

Payment Calculator

Cap Rate Calculator

Last updated: 2 years ago (MLSPIN #73338071)

Price History

Date / Event Date Event Price
Mar 31, 2025 Sold
Sold
Mar 11, 2025 In contract -
In contract
Feb 25, 2025 Listed $1,795,000
Listed

Property Highlights

Garage
Parking Available
Air Conditioning
Fireplace
Parking Details
Has Garage
Attached Garage
Parking Features: Attached, Garage Door Opener, Storage, Workshop in Garage, Off Street, Deeded
Garage Spaces: 2
Interior Details
Half Bathrooms: 1
Full Bathrooms: 4
Interior Features: Central Vacuum, Bathroom - Full, Play Room, Office
Appliances: Oven, Dishwasher, Disposal, Microwave, Range, Refrigerator, Washer, Dryer
Flooring Type: Wood, Tile, Carpet, Flooring - Wall to Wall Carpet
Door Features: Storm Door(s)
Laundry Features: In Unit, First Floor
Rooms: 10
Has Fireplace
Fireplace Features: Living Room
Fireplaces: 1
Basement: Y
Exterior Details
Square Footage: 4038
Security Features: Security System
Year Built Source: Public Records
Year Built: 2010
Building Name: The Woodlands At Belmont Hill
Building Area Total: 4038
Building Area Units: Square Feet
Window Features: Insulated Windows
Construction Materials: Frame
Patio and Porch Features: Porch, Deck, Patio, Deck - Composite
Lot Size Units: Acres
Tax Lot: 0000
Water Source: Public
Financial Details
Tax Map Number: 0000
Tax Assessed Value: $1,837,000
Tax Annual Amount: $18,370
Utilities Details
Cooling Type: Central Air, ENERGY STAR Qualified Equipment
Heating Type: Forced Air, Natural Gas, ENERGY STAR Qualified Equipment
Sewer : Public Sewer
Location Details
HOA/Condo/Coop Fee Includes: Insurance, Maintenance Structure, Maintenance Grounds, Snow Removal, Road Maintenance, Reserve Funds
HOA Fee: $1,836
HOA Fee Frequency: Monthly

Comparables

Unit
Status
Type
Beds
Baths
ft²
Price/ft²
Asking Price
Listed On
Closing Price
Sold On
HOA + Taxes

Past Sales

Date Unit Beds Baths Sqft Price Closed Listed By
20250225 Unit 4
02/25/2025
4
3 Bed
4 Bath
4038 ft²
$1,795,000
bedrooms
3 Bed
bathrooms
4 Bath
square feet
4038 ft²
$1,760,000 -1.95%
03/31/2025
Lynn MacDonald
Coldwell Banker Realty - Belmont

Building Info
4 Summit Road 4 Summit Road, Belmont, MA 02478
More about this Building
4 Summit Road
Want to find out who owns 4 Summit Road, Belmont, MA 02478? Get detailed property transactions here.
About Belmont Hill


Similar Homes for Sale

Currently no similar homes around

Nearby Rentals