See Home Value
Worcester 01610 Vernon Hill
4 Strathmore Shire Dr #B
$370,000
● Condo - Off Market

4 Strathmore Shire Dr #B

Uxbridge, MA 01610
bedrooms
3 Beds
bathrooms
1 Bath, 1 Half Bath
square feet
2,300 Ft²
$2,481
Est. Monthly
$312
HOA / Fees
7.85%
Cap Rate

About This Property

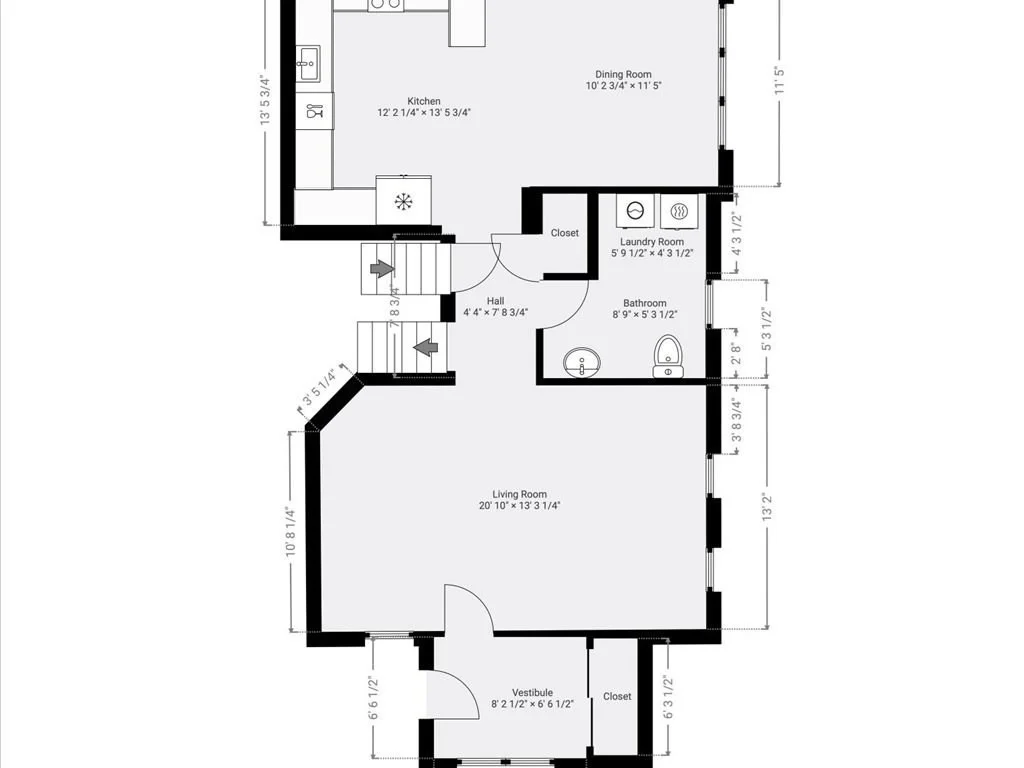
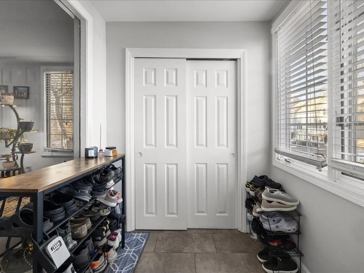
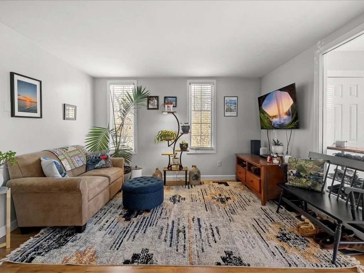
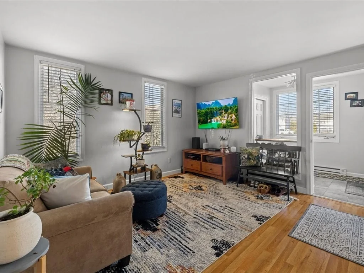
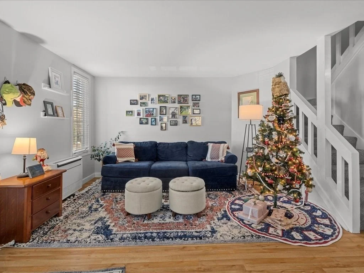
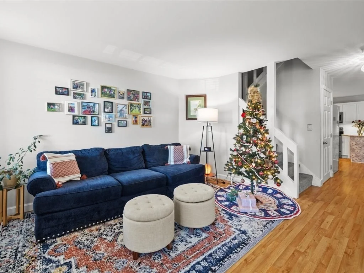
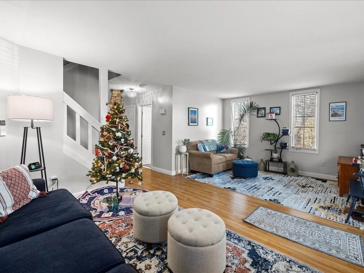
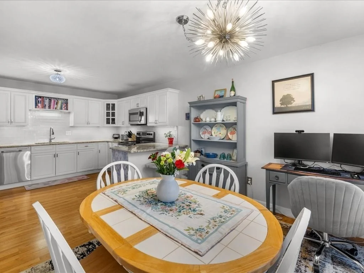
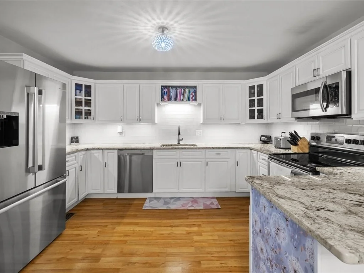
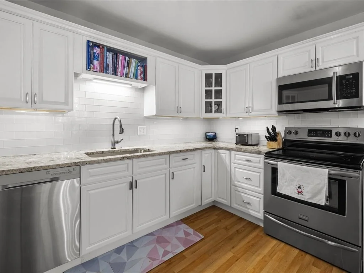
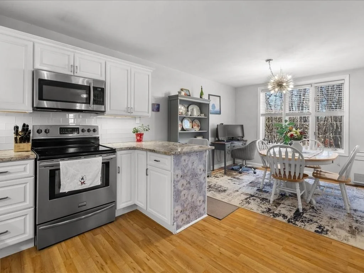
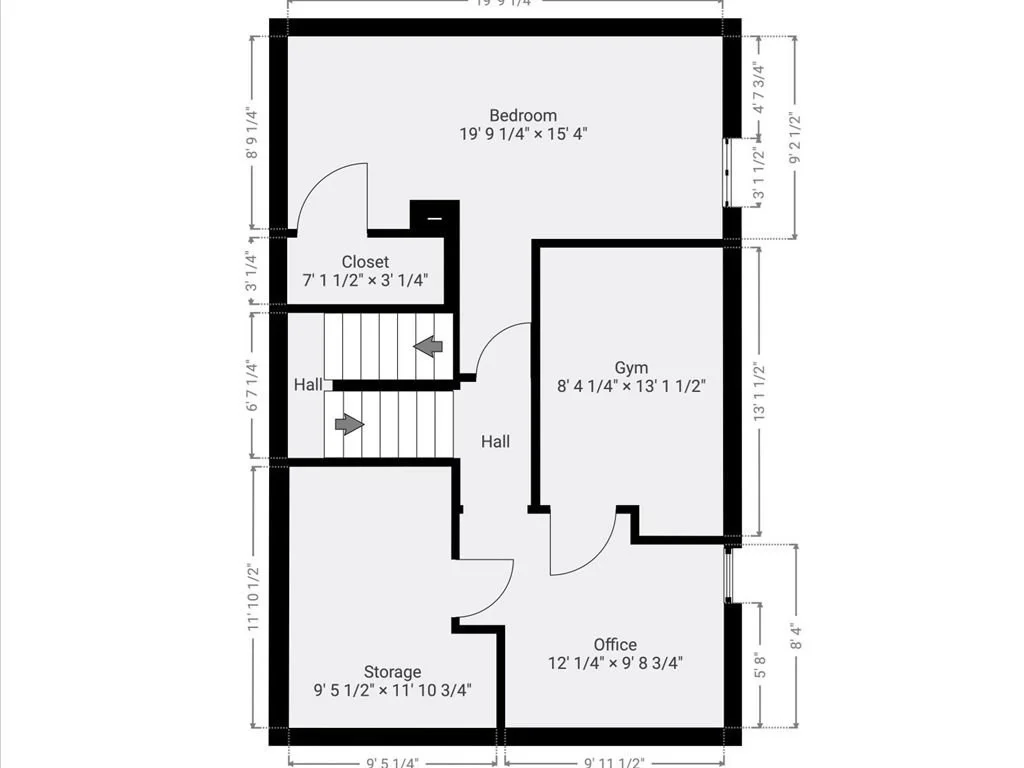
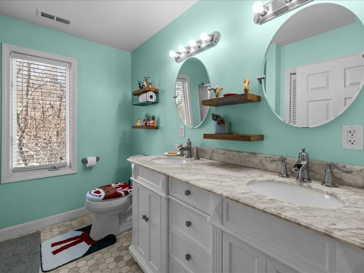
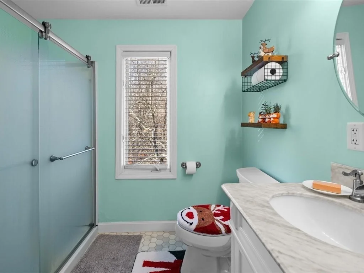
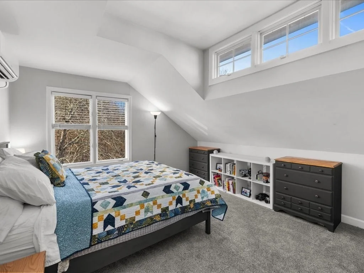
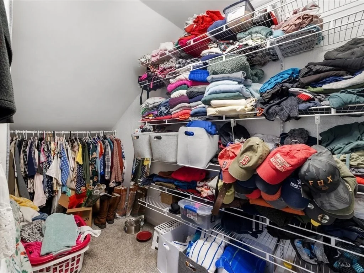
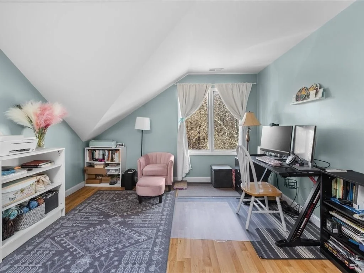
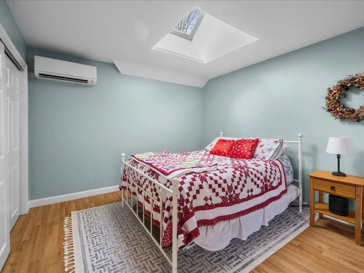
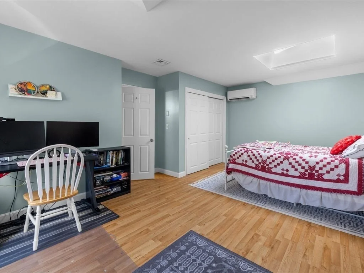
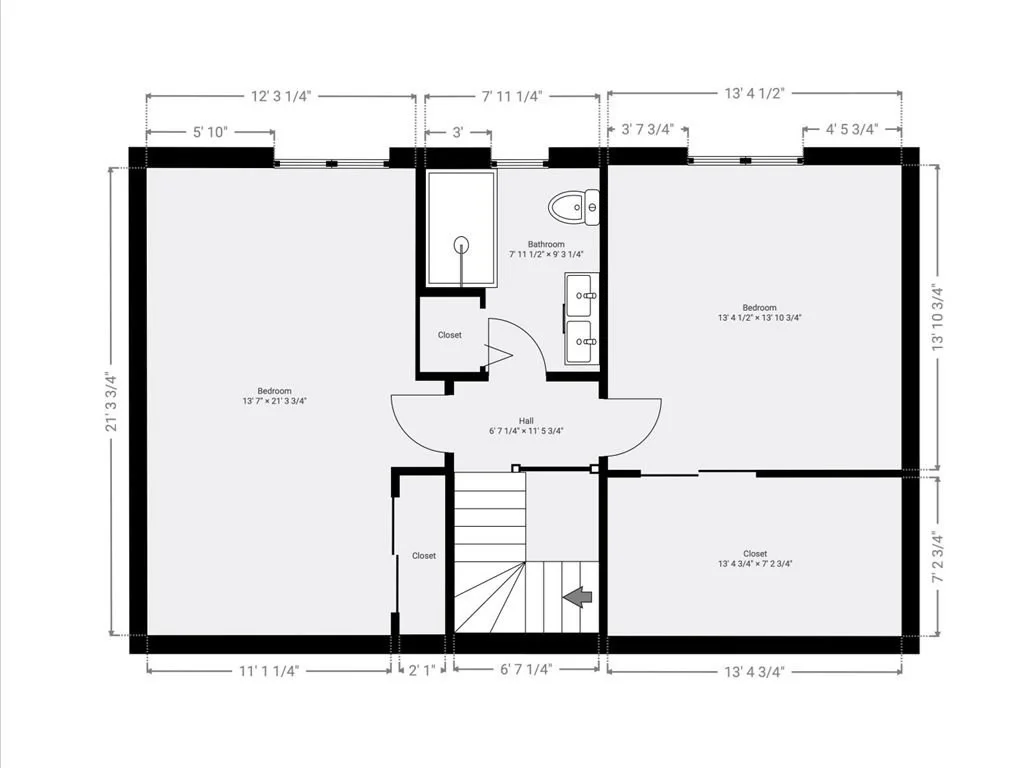
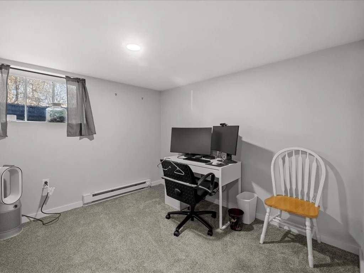
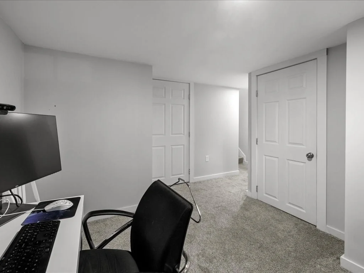
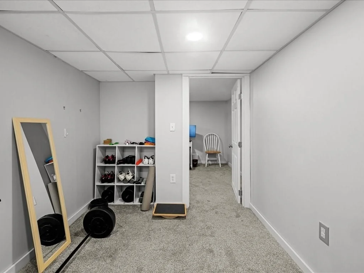
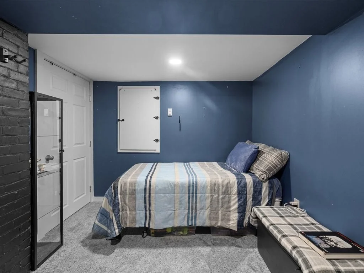
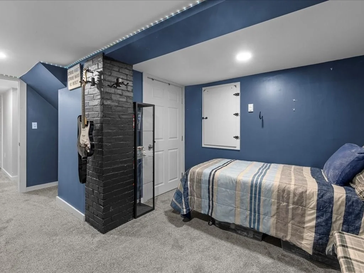
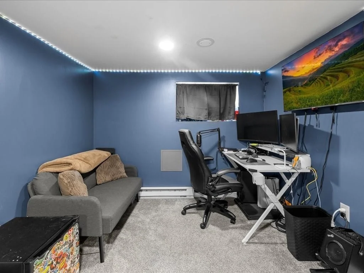
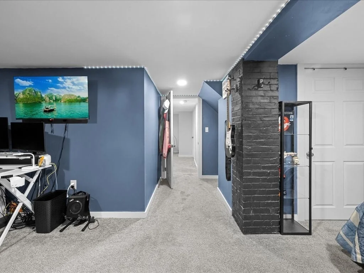
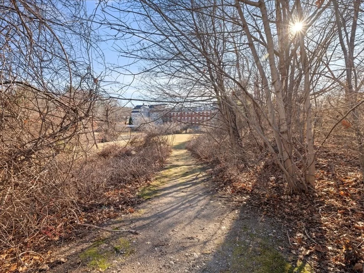
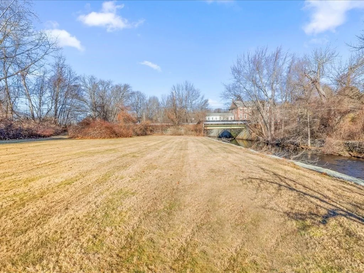
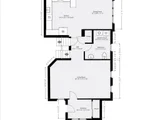
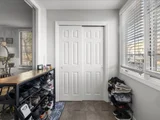
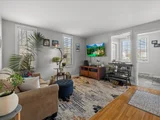
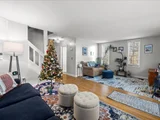
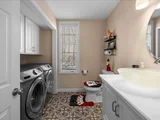
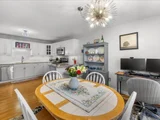
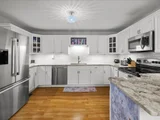
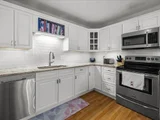
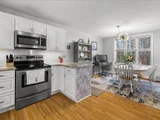
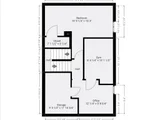
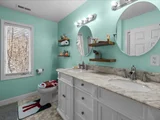
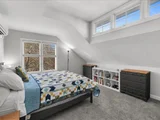
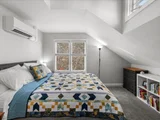
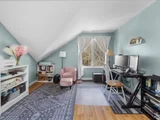
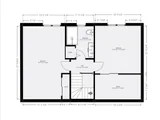
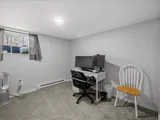
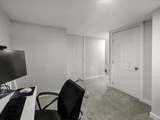
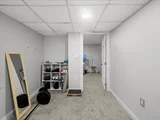
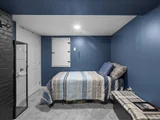
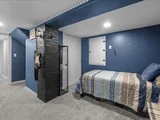
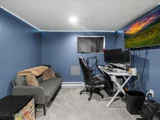
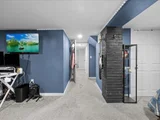
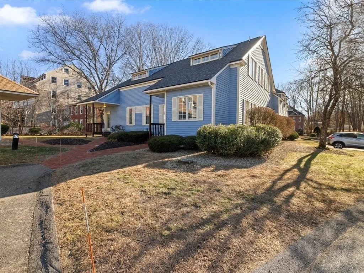
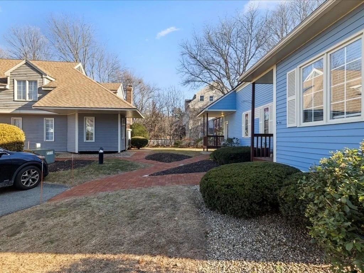
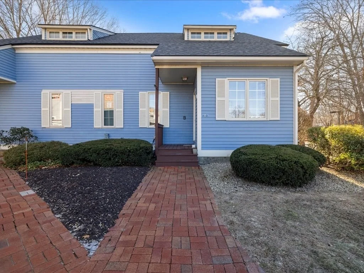
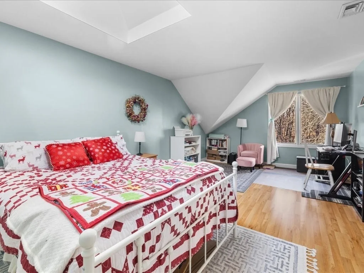
Space for everyone in this beautiful condo, on the Town Loop close to everything, in Uxbridge. With 2300 square feet of living area, this home uses the space very well. As you enter, you pass through the vestibule - leaving your coats and shoes behind. Come through into the large, full length living room and relax with family or friends. From there you'll head past a half bath (with laundry on the 1st floor!) to the great open kitchen and dining room. Kitchen - all stainless, brand new refrigerator, lots of cabinets and stone counters!!  Head upstairs to a two large beds, full width of this great condo - and a full bathroom between them. Main bed with wood floor, second bed with carpet. A finished basement too - offers a 3rd bedroom around the size of the others. Also, an area for a home office and another room for your preferred use - currently a home gym & has been 4th bed, too (no 2nd egress).  A spacious, updated home, central to so much & huge outdoor space - make it your own!!
Unit Size
2,300 Ft²
Days on Market
-
Land Size
-
Price per sqft
$161
Property Type
Condo
Property Taxes
$352
HOA Dues
$312
Year Built
-

Payment Calculator

Cap Rate Calculator

Last updated: 10 months ago (MLSPIN #73461465)

Price History

Date / Event Date Event Price
Feb 9, 2026 Sold
Sold
Dec 31, 2025 In contract -
In contract
Dec 10, 2025 Listed by Heritage & Main Real Estate Inc. $370,000
Listed by Heritage & Main Real Estate Inc.

Property Highlights

Parking Available
Air Conditioning
Parking Details
Parking Features: Assigned, Guest
Open Parking Spaces: 1
Interior Details
Half Bathrooms: 1
Full Bathrooms: 1
Interior Features: Exercise Room, Home Office, Vestibule
Appliances: Range, Dishwasher, Refrigerator, Washer, Dryer
Flooring Type: Wood, Carpet, Flooring - Wall to Wall Carpet, Flooring - Stone/Ceramic Tile
Door Features: Storm Door(s), Insulated Doors
Laundry Features: In Unit, Electric Dryer Hookup, Washer Hookup, First Floor
Rooms: 8
Basement: Y
Exterior Details
Has Property Attached
Square Footage: 2300
Square Footage Source: $0
Year Built Source: Public Records
Year Built: 1985
Waterfront Features: Lake/Pond, 1 to 2 Mile To Beach, Beach Ownership(Public)
Building Name: Strathmore Shire Condominiums
Building Area Total: 2300
Building Area Units: Square Feet
Window Features: Insulated Windows
Patio and Porch Features: Deck - Wood
Lot Size Units: Acres
Water Source: Public
Financial Details
Tax Assessed Value: $322,200
Tax Annual Amount: $4,224
Utilities Details
Cooling Type: Ductless
Heating Type: Ductless, Electric Baseboard
Sewer : Public Sewer
Location Details
HOA/Condo/Coop Fee Includes: Insurance, Maintenance Grounds, Snow Removal, Trash
HOA Fee: $312
HOA Fee Frequency: Monthly

Comparables

Unit
Status
Type
Beds
Baths
ft²
Price/ft²
Asking Price
Listed On
Closing Price
Sold On
HOA + Taxes

Past Sales

Date Unit Beds Baths Sqft Price Closed Listed By
20251210 Unit B
12/10/2025
B
3 Bed
1 Bath
2300 ft²
$370,000
bedrooms
3 Bed
bathrooms
1 Bath
square feet
2300 ft²
$370,000
02/09/2026
Brian O'Neill
Heritage & Main Real Estate Inc.

Building Info
4 Strathmore Road 4 Strathmore Road, Worcester, MA 01610
More about this Building
4 Strathmore Road
Want to find out who owns 4 Strathmore Road, Worcester, MA 01610? Get detailed property transactions here.
About Vernon Hill


Similar Homes for Sale

Currently no similar homes around

Nearby Rentals