by RH Advisors

Check Availability
$449,000
↓ $15K (3.2%)
● House - For Sale

4 Stoley Lane

Saugerties, NY 12477
bedrooms
3 Beds
bathrooms
2 Baths
square feet
1,472 Ft²
$2,915
Est. Monthly

About This Property

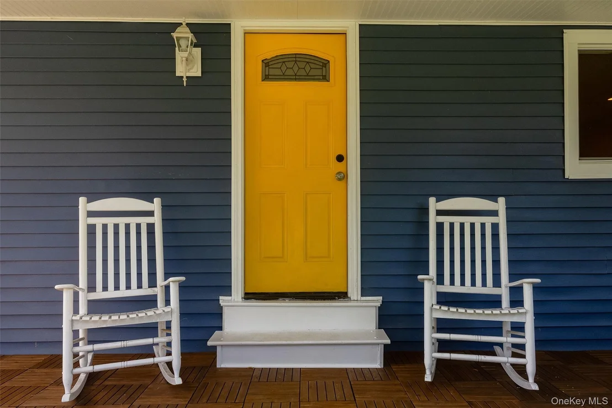
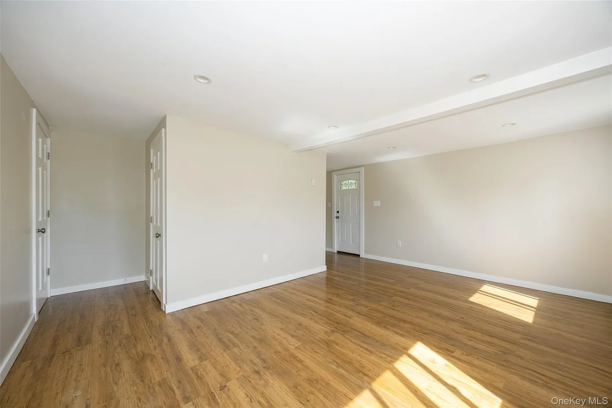
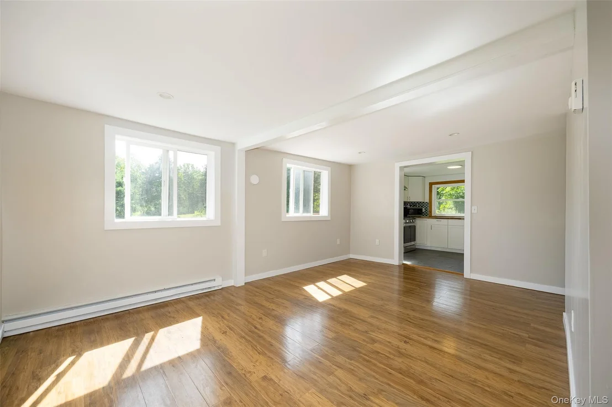
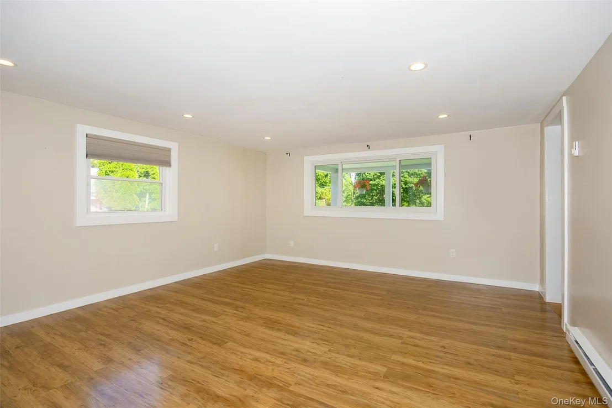
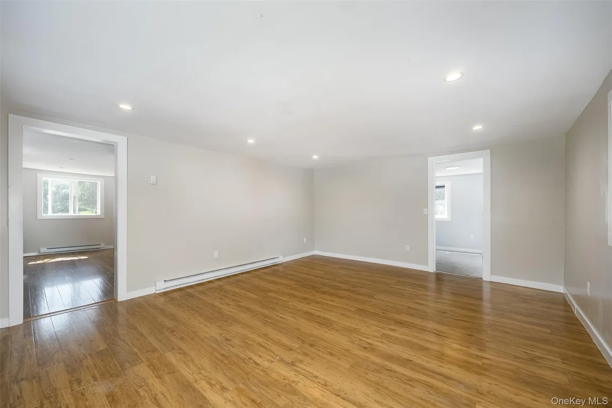
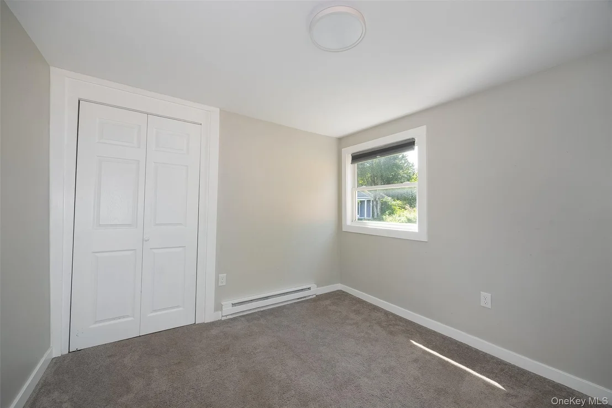
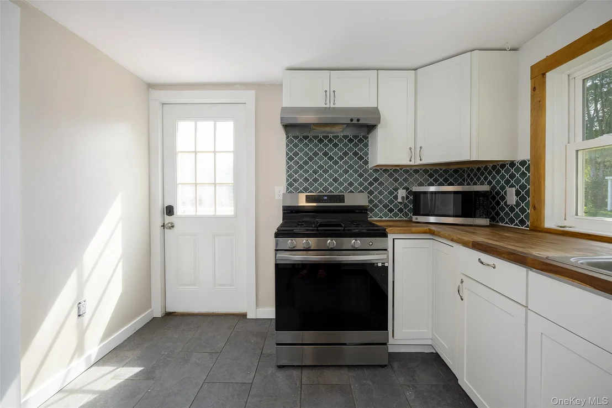
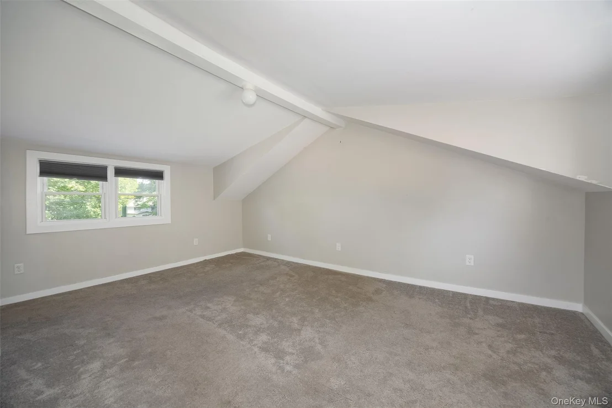
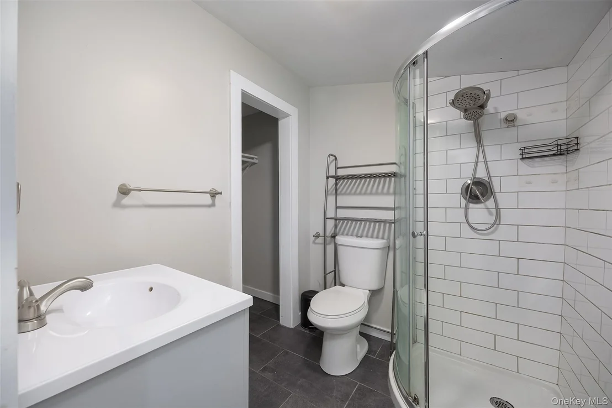
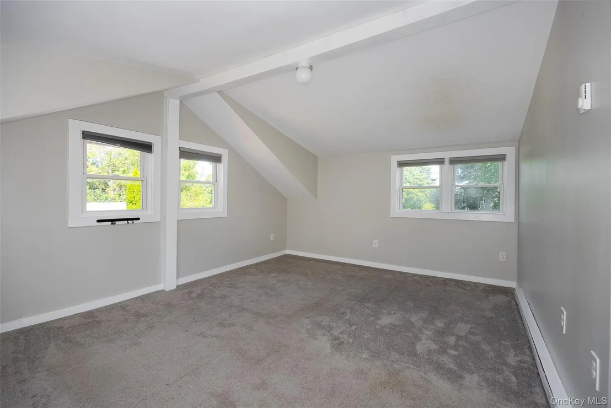
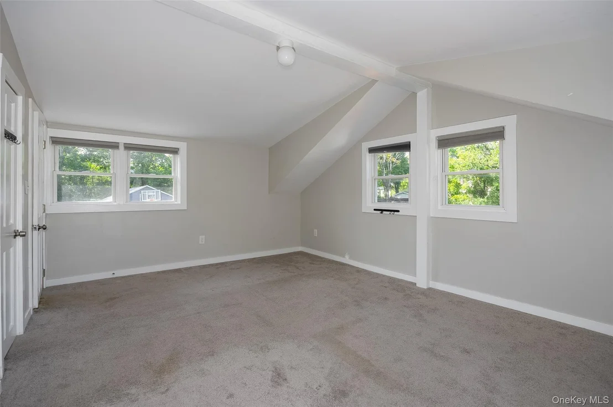
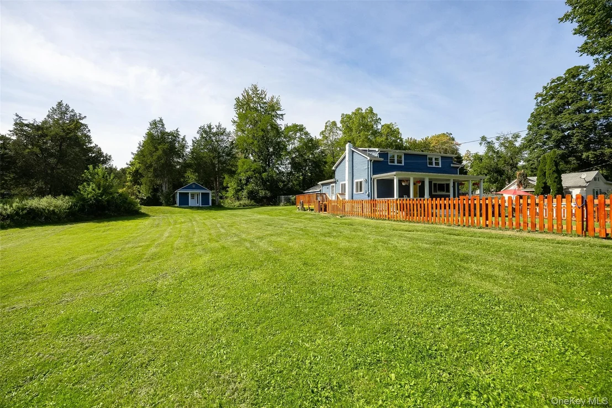
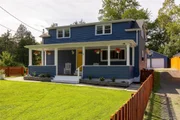
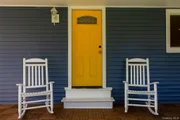
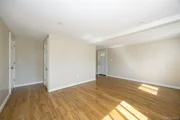
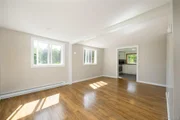
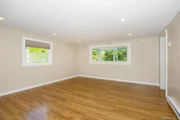
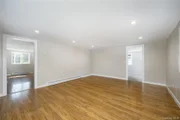
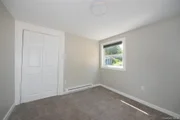
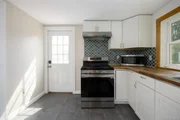
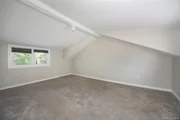
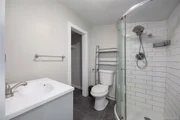
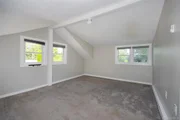
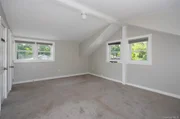
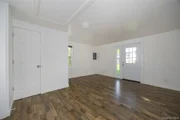
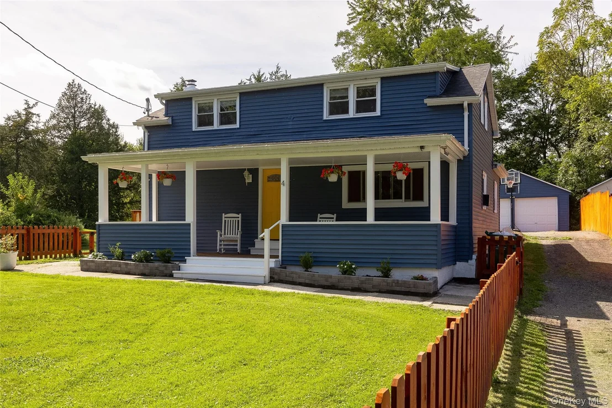
Welcome to 4 Stoley Lane, a charming 3-bedroom, 2-bath Cape set on just under an acre in Saugerties. A spacious covered front porch welcomes you into a bright and inviting home featuring comfortable living and dining spaces, an updated kitchen with stainless steel appliances, and the convenience of a first-floor bedroom and full bath. Upstairs are two additional bedrooms, including a spacious full bath.

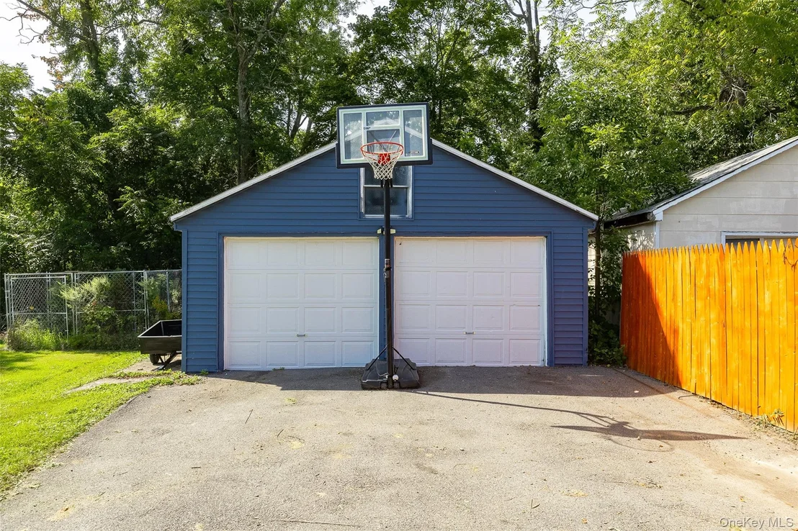
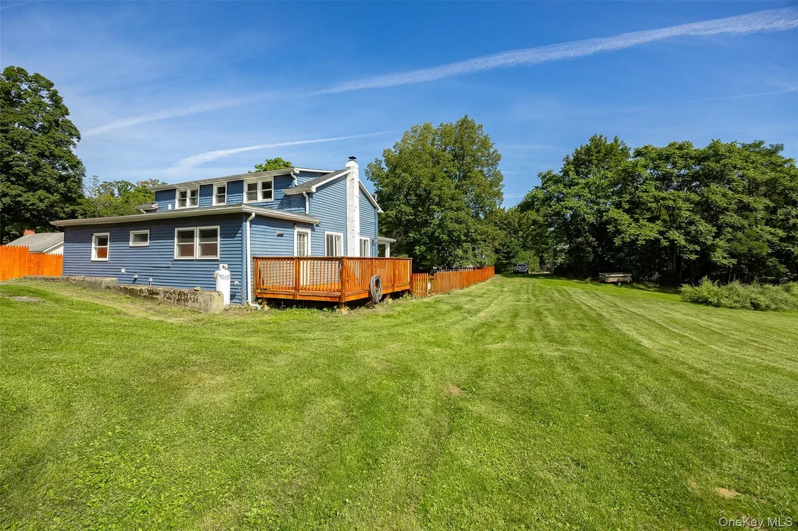
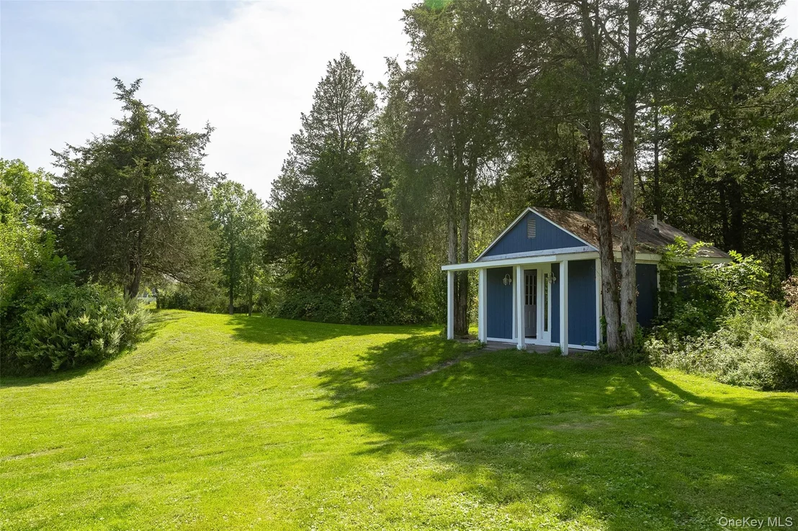
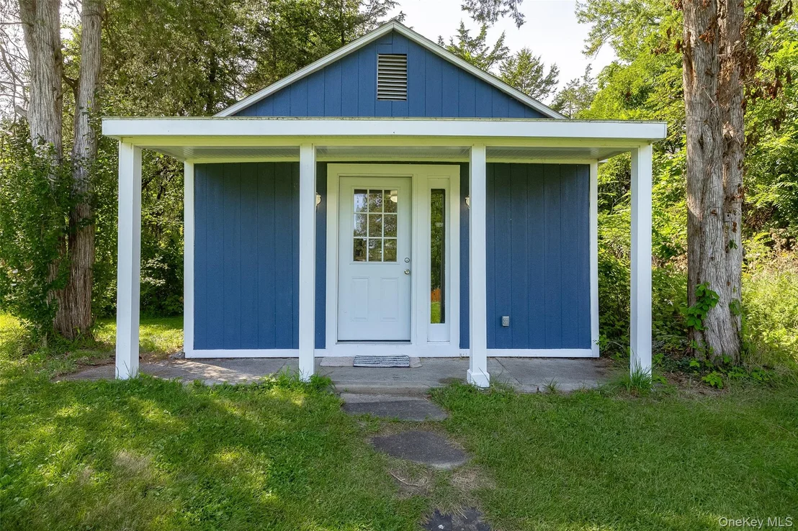
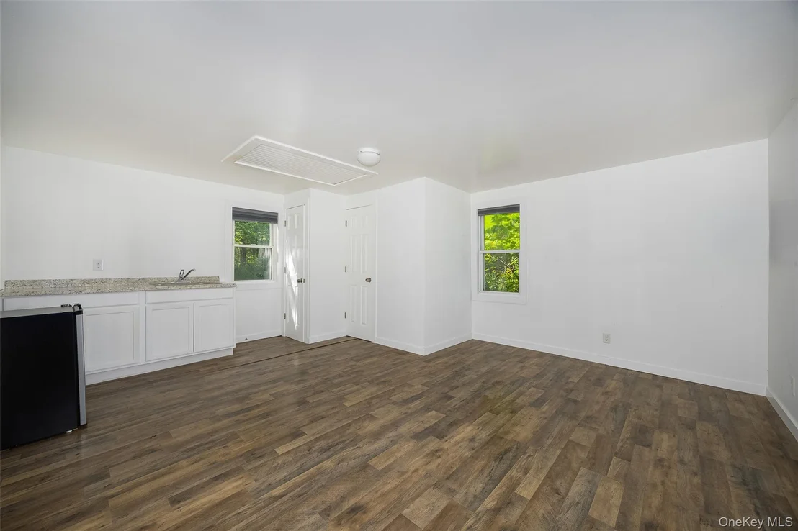
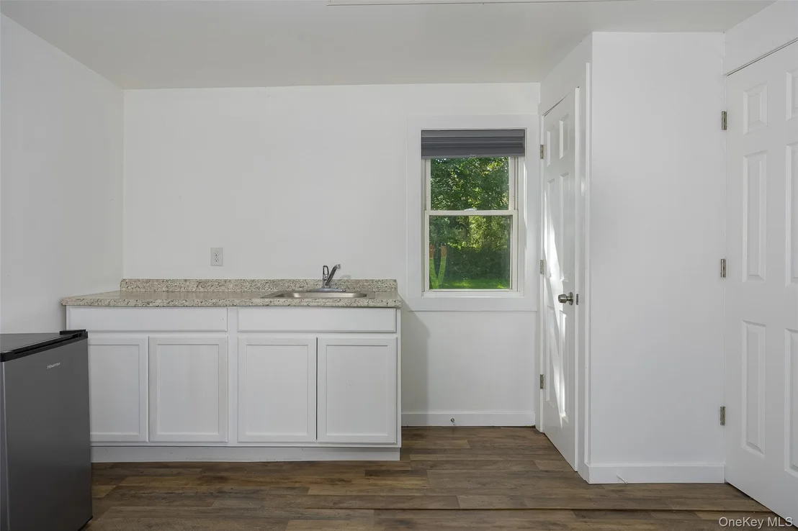
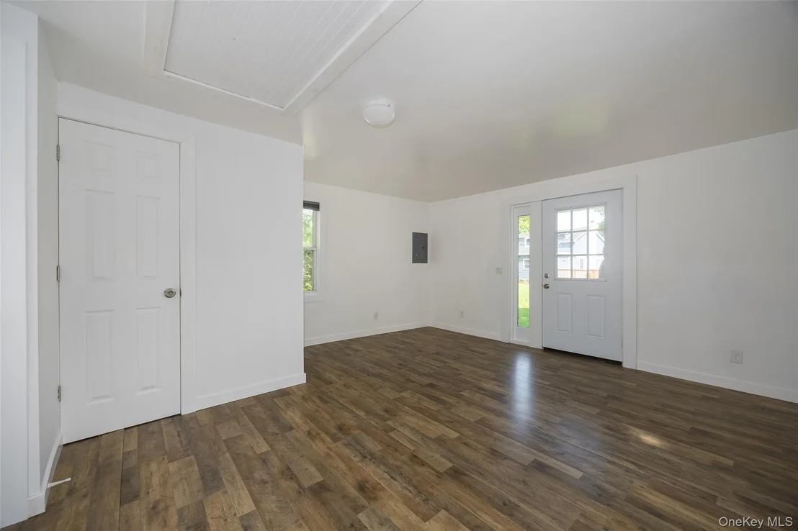
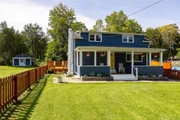
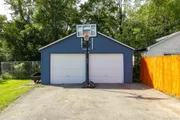
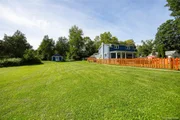
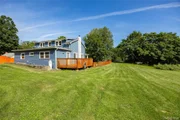
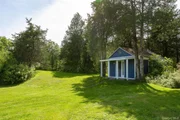
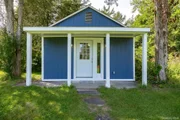
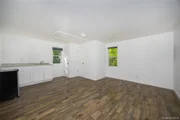
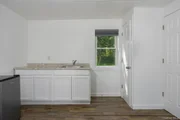
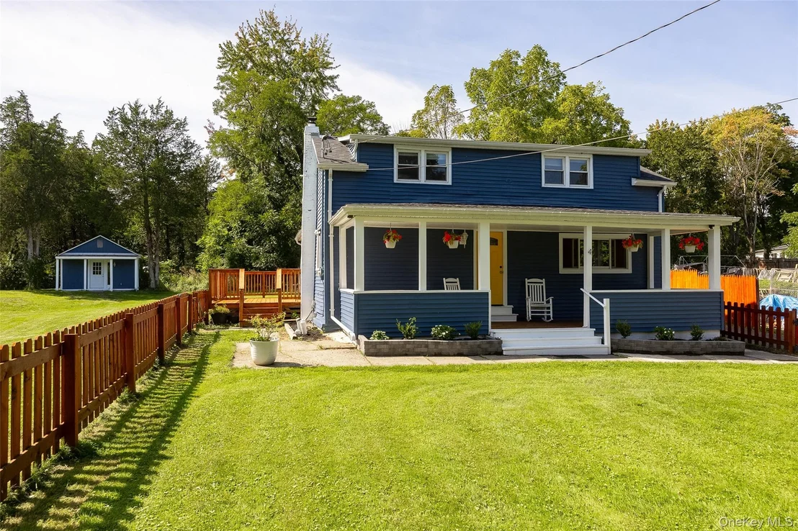
Outside, there's plenty of room to enjoy the Hudson Valley lifestyle. Relax or entertain on the rear deck overlooking the expansive, level yard, with property extending well beyond the fenced area. A detached two-car garage provides excellent parking and storage, while a separate cottage offers additional flexible space with its own bathroom and kitchenette area-ideal for a home office, studio, hobby space or guest space.

Located on a quiet side road near the Hudson River and the hamlet of Malden, with convenient access to the Village of Saugerties, HITS and the many restaurants, shops and outdoor attractions the area has to offer. A unique property offering space, versatility and plenty of room to make it your own.
Unit Size
1,472 Ft²
Days on Market
35 days
Land Size
0.89 acres
Price per sqft
$305
Property Type
House
Property Taxes
$710
HOA Dues
-
Year Built
1890

Listed By

Michael Strutt
BHHS Hudson Valley Properties

Payment Calculator

Cap Rate Calculator

Last updated: 22 hours ago (OneKey MLS #KEY1048840)

Price History

Date / Event Date Event Price
Oct 15, 2026 Price Decreased $449,000
↓ $15K (3.2%)
Price Decreased
Sep 9, 2026 Listed by BHHS Hudson Valley Properties $464,000
Listed by BHHS Hudson Valley Properties
Apr 13, 2021 Sold
Sold
Jul 25, 2019 Sold
Sold
Apr 27, 2019 No longer available -
No longer available
Show More

Property Highlights

Garage
Parking Details
Has Garage
Has Open Parking
Parking Features: Driveway, Garage
Garage Spaces: 2
Interior Details
Full Bathrooms: 2
Interior Features: First Floor Bedroom
Appliances: Dishwasher, Dryer, Gas Oven, Microwave, Refrigerator, Washer, Gas Water Heater
Rooms: 6
Basement: Partial
Exterior Details
Square Footage: 1472
Square Footage Source: $0
Architectural Style: Cape Cod
Year Built: 1890
Building Area Units: Square Feet
Construction Materials: Vinyl Siding
Lot Size Area: 38768
Lot Size Units: Square Feet
Lot Size Acres: 0.89
Lot Size Square Feet: 38768
Water Source: Public
Financial Details
Tax Annual Amount: $8,515
Utilities Details
Cooling Type: None
Heating Type: Electric
Sewer : Public Sewer

Building Info

Overview

    General

  • Year Built: 1890
  • Effective Year Built: 1890
  • Bedroom Count: 3
  • Bathroom Count: 3
  • Full Bathrooms: 2
  • Partial Bathrooms: 3
  • Building Condition: 3
  • Building Quality: 7
  • Construction Type: 0
  • Building Style: 1
  • Exterior Walls Type: 19
  • Interior Walls Type: 0
  • Roof Shape Type: 0
  • Roof Cover Type: 0
  • Floor Count: 200
  • Floor Cover: 0
  • Basement Type: 6
  • Basement Area: 0
  • Garage Type: 4
  • Garage Square Area: 440
  • Parking Space Count: 2
  • Patio Type: 0
  • Porch Type: 6
  • Pool Type: 0

    Dimensions

  • Lot Size Square Feet: 38,768
  • Total Building Area: 1,472
  • Building Area: 1,472
  • Building Area Measurement: L

    Heating and Cooling

  • Air Conditioning: 0
  • Heating: 2
  • Heated Square Feet: 1,472
  • Heating Fuel Type: 2

    Utilities

  • Sewer System: 1
  • Water Service: 5

Building

  • Building Type: 0
  • Property Class: R
  • Land Acres: 0000000890
  • Standard Land Use Code: 1001
  • County Land Use Code: 210

Neighborhood

  • School District Name: Saugerties Central School District
  • School Tax School District: SAUGERTIES
  • Census Tract: 950100

Zoning

  • Zoning: 18

Geography

  • Account Number: 131961.001
  • District: 514889
  • Section: 18.06
  • Parcel: 514889 18.6-1-22.120
  • Block: 1
  • Lot: 22.120
  • Municipality: SAUGERTIES (TOV)
  • Latitude: 42.1003
  • Longitude: -73.937

    Address

  • Full Address: 4 Stoley Ln
  • Address - House Number: 4
  • Address - Street Name: Stoley
  • Address - Suffix Type: Ln
  • State: NY
  • City Name: Malden On Hudson
  • Zip Code: 12453

Valuation

    Tax

  • Tax Year: 2023
  • Tax Amount: $764,032
  • Tax Rate Code Area: 514801

    Appraisal Valuation

  • Standard Deviation: 0.2765
  • Valuation Date: Feb 21, 2024
  • Confidence Score: 60
  • Final Value: 375,565
  • High Value: 479,429
  • Low Value: 271,701

    Market Valuation

  • Market Total Value: $340,000
  • Market Land Value: $75,500
  • Market Improvement Value: $264,500

    Assessments Valuation

  • Assessed Year: 2023
  • Assessed Total Value: $340,000
  • Assessed Land Value: $75,500
  • Assessed Improvements Value: $264,500

    Sales

  • Current Sale Contract Date: Apr 09, 2021
  • Current Sale Recording Date: Apr 13, 2021
  • Current Sale Price:
  • Current Sale Document Type: 27
  • Current Sale Input Document Number: 2021-7190
  • Previous Sale Recording Date: Jul 25, 2019
  • Previous Sale Contract Date: Jun 14, 2019
  • Previous Sale Amount: $67,000
  • Previous Sale Document Type: 27
Data used for valuation calculations is provided by RealtyHop, and other third party sources

Comparables

Unit
Status
Type
Beds
Baths
ft²
Price/ft²
Asking Price
Listed On
Closing Price
Sold On
HOA + Taxes

About Malden-on-Hudson


Similar Homes for Sale

Currently no similar homes around

Nearby Rentals

Unit for rent at 45 Levy Place, Saugerties, NY, 12477

$2,500 /mo

  • 2 Beds
  • 2 Baths
  • 1,152 ft²
45 Levy Place, Saugerties, NY, 12477 Listing by Ewa Kusmierek


Frequently Asked Questions

When was property at 4 Stoley Lane built and last sold?
The property at 4 Stoley Lane was built in 1890 and last sold on Apr 9, 2021 for $294,000.
How much is this home worth?
The estimated value of the home located at 4 Stoley Lane is $458,396.
What are some comparable homes to 4 Stoley Lane?
There are currently no comparable homes to 4 Stoley Lane.