See Home Value
Gloucester 01930
4 Stanwood Pt #A
$2,400,000
● Condo - Off Market

4 Stanwood Pt #A

Gloucester, MA 01930
bedrooms
4 Beds
bathrooms
4 Baths, 1 Half Bath
square feet
2,744 Ft²
$12,904
Est. Monthly
1.69%
Cap Rate

About This Property

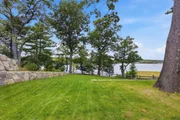
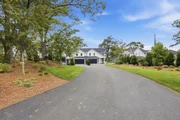
Nestled in a beautifully private setting along the tranquil Little River, this new to be constructed property captures the charm of New England waterfront living while allowing you the unique opportunity to personalize your space. Currently being built, you can select finishes to put your own creative stamp on this two-level townhome. Just minutes from downtown Gloucester, the commuter rail, and Route 128 to Boston, it combines serene natural beauty with exceptional accessibility. Thoughtfully crafted to the highest standards, this residence is perfect as a refined summer retreat or an elegant year-round home. Featuring four spacious bedrooms, 3.5 baths, and an open concept kitchen with a pantry and center island that flows into a dining/living area with stunning water views, this home is ideal for entertaining or relaxing in the peaceful river breeze. Additional highlights include an attached 2-car garage with ample storage and utility space.
Unit Size
2,744 Ft²
Days on Market
-
Land Size
-
Price per sqft
$875
Property Type
Condo
Property Taxes
$1,119
HOA Dues
-
Year Built
-

Payment Calculator

Cap Rate Calculator

Last updated: 2 years ago (MLSPIN #73309385)

Price History

Date / Event Date Event Price
Oct 25, 2026 In contract -
In contract
Oct 1, 2026 Listed by Engel & Volkers By the Sea $2,200,000
Listed by Engel & Volkers By the Sea
The perfect blend of luxury and tranquility awaits in this stunning new construction townhome. Located oceanfront on Little River surrounded by nature-filled, this home offers breathtaking views where bald eagles soar overhead, creating a serene backdrop. The open-concept layout is perfect for both entertaining and relaxing, with abundant natural light highlighting the sophisticated details throughout. The kitchen showcases high-end finishes throughout, complemented by a beautifully appointed butler’s pantry. The finished lower level allows for additional living space, bedroom, full bath and ample storage. Enjoy your own private yard, an ideal retreat for morning coffee, evening gatherings, or simply soaking in the surrounding beauty. With unobstructed water views, this townhome offers a rare opportunity to live in harmony with the outdoors without compromising modern conveniences.
Apr 28, 2025 Temporarily off market -
Temporarily off market
Apr 1, 2025 Listed $2,500,000
Listed
PROPERTY HAS BEEN LEASED. The perfect blend of luxury and tranquility awaits in this stunning new construction townhome. Nestled in a peaceful, nature-filled environment, this home offers breathtaking views of Little River where bald eagles soar overhead, creating a serene backdrop. Here is your opportunity to finish this unit with your own taste and style. The open-concept layout is perfect for both entertaining and relaxing, with abundant natural light highlighting the sophisticated details throughout. Enjoy your own private yard, an ideal retreat for morning coffee, evening gatherings, or simply soaking in the surrounding beauty. With unobstructed water views, this townhome offers a rare opportunity to live in harmony with the outdoors without compromising modern conveniences. Please note, this unit is under construction, buyer can choose certain finishes!
Jan 27, 2025 Temporarily off market -
Temporarily off market
Show More

Property Highlights

Garage
Parking Available
Air Conditioning
Fireplace
Interior Details
Level: Main, First
Width: 15
Length: 18
Features: Flooring - Hardwood, Pantry, Countertops - Stone/Granite/Solid, Kitchen Island, Open Floorplan, Recessed Lighting, Stainless Steel Appliances, Lighting - Pendant
Area: 270
Level: Second
Features: Bathroom - Full, Bathroom - Double Vanity/Sink, Bathroom - Tiled With Shower Stall, Flooring - Stone/Ceramic Tile
Area: 36
Features: Bathroom - Half, Flooring - Stone/Ceramic Tile
Length: 6
Level: Main, First
Width: 6
Level: Second
Features: Bathroom - Full, Closet, Flooring - Hardwood
Width: 16
Length: 14
Area: 224
Area: 187
Length: 11
Level: Second
Features: Closet, Flooring - Hardwood
Width: 17
Width: 15
Features: Flooring - Hardwood, Open Floorplan, Recessed Lighting
Length: 15
Level: Main, First
Area: 225
Features: Closet, Flooring - Hardwood
Width: 17
Length: 11
Area: 187
Level: Second
Length: 15
Level: Main, First
Area: 210
Features: Flooring - Hardwood, Cable Hookup, Exterior Access, Open Floorplan, Recessed Lighting, Slider
Width: 14
Features: Bathroom - Full, Walk-In Closet(s), Flooring - Hardwood, Cable Hookup
Level: Second
Length: 14
Width: 16
Area: 224
Features: Bathroom - Full, Bathroom - Double Vanity/Sink, Bathroom - Tiled With Tub & Shower, Flooring - Stone/Ceramic Tile
Level: Second
Features: Yes
Half Bathrooms: 1
Full Bathrooms: 3
Interior Features: Closet, Bathroom - Full, Bathroom - Double Vanity/Sink, Bathroom - Tiled With Shower Stall, Wet bar, Mud Room, Foyer, Bathroom, Sun Room, Internet Available - Broadband
Appliances: Range, Dishwasher, Microwave, Refrigerator
Flooring Type: Tile, Hardwood, Flooring - Hardwood, Flooring - Stone/Ceramic Tile
Laundry Features: Second Floor, In Unit, Electric Dryer Hookup, Washer Hookup
Rooms: 10
Has Fireplace
Fireplaces: 1
Basement: Y
Parking Details
Has Garage
Attached Garage
Parking Features: Attached, Off Street, Paved
Garage Spaces: 2
Exterior Details
Entry Level: 1
Year Built Source: Builder
Year Built Details: Under Construction
PropertySubType: Condominium
Structure Type: Townhouse
Stories (Total): 2
Building Area Units: Square Feet
Window Features: Insulated Windows
Construction Materials: Frame
Patio and Porch Features: Porch
Lead Paint: None
Lot Size Units: Acres
Zoning: R-20
Parcel Number: M:0230 B:0069 L:0000, 4967646
Water Source: Public
Financial Details
Tax Assessed Value: $1,379,800
Tax Annual Amount: $13,425
Utilities Details
Utilities: for Gas Range, for Electric Dryer, Washer Hookup
Cooling Type: Central Air
Heating Type: Forced Air, Propane
Sewer : Public Sewer
Location Details
HOA/Condo/Coop Fee Includes: Insurance
Association Fee Frequency: Unknown
Community Features: Public Transportation, Shopping, Walk/Jog Trails, Golf, Medical Facility, Highway Access, House of Worship, Public School, T-Station
Pets Allowed: Yes w/ Restrictions
Management: Owner Association

Comparables

Unit
Status
Type
Beds
Baths
ft²
Price/ft²
Asking Price
Listed On
Closing Price
Sold On
HOA + Taxes

Past Sales

Date Unit Beds Baths Sqft Price Closed Listed By
20241104 Unit A
11/04/2024
A
4 Bed
4 Bath
2744 ft²
$2,400,000
bedrooms
4 Bed
bathrooms
4 Bath
square feet
2744 ft²
-
-
The Marrocco Group
Coldwell Banker Realty - Winchester
20110927
09/27/2011
Loft
-
-
$975,000
bedrooms
Loft
bathrooms
-
$1,000,000 +2.56%
04/27/2012
Jonathan Nyberg
Old New England Properties

Building Info

4 Stanwood Point 4 Stanwood Point, Gloucester, MA 01930
  • 1 Unit for Sale
More about this Building
4 Stanwood Point
Want to find out who owns 4 Stanwood Point, Gloucester, MA 01930? Get detailed property transactions here.

About Gloucester


Similar Homes for Sale

Currently no similar homes around

Nearby Rentals