Check Availability
Norfolk 02067
4 Solstice Way
$1,749,000
● House - For Sale

4 Solstice Way

Sharon, MA 02067
bedrooms
4 Beds
bathrooms
2 Baths, 2 Half Baths
square feet
3,290 Ft²
$10,656
Est. Monthly

About This Property

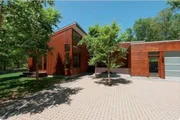
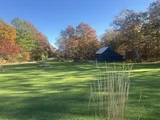
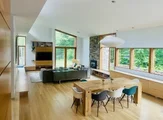
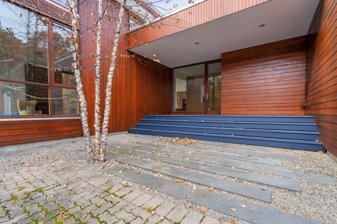
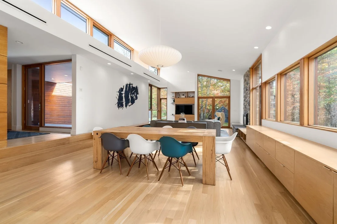
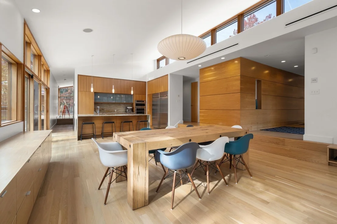
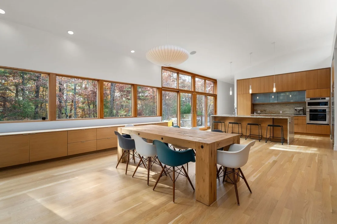
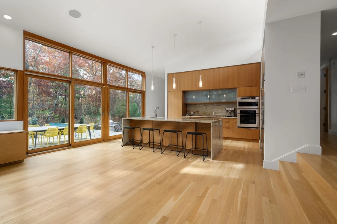
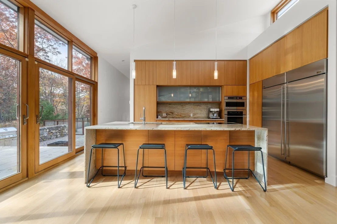
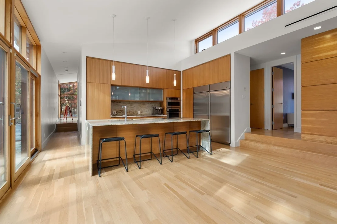
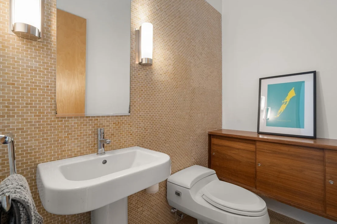
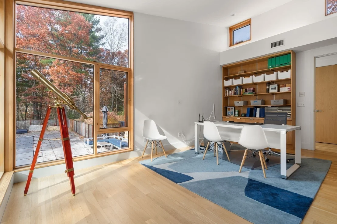
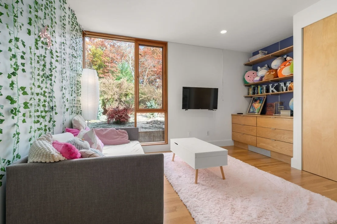
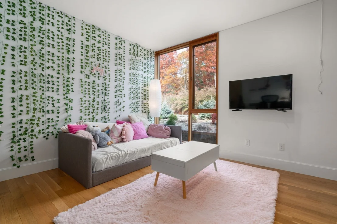
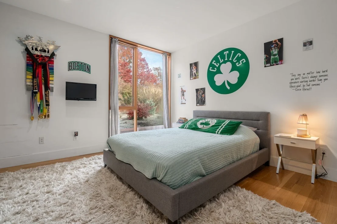
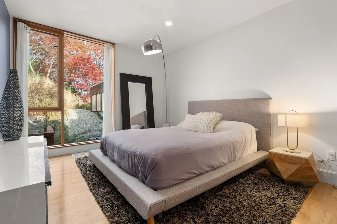
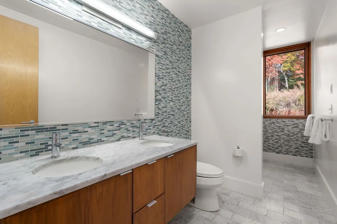
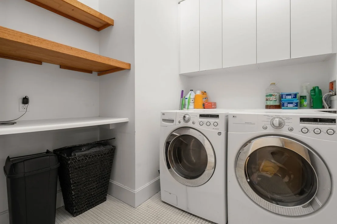
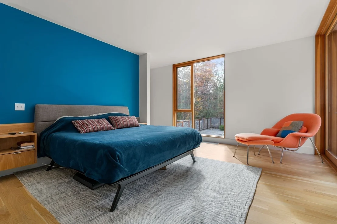
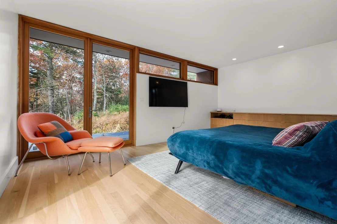
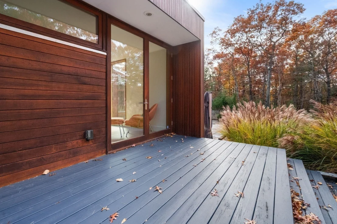
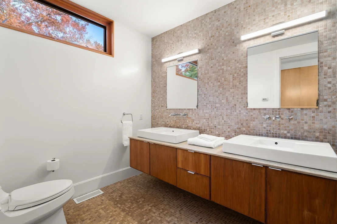
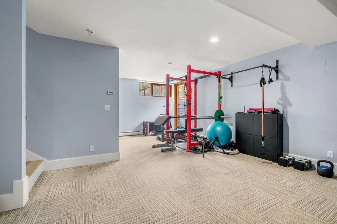
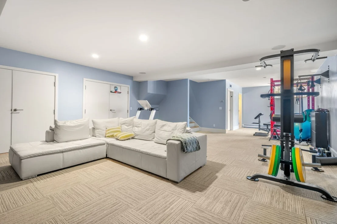
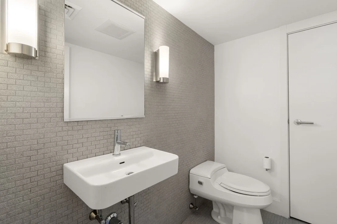
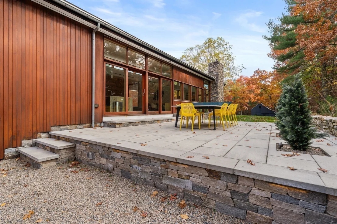
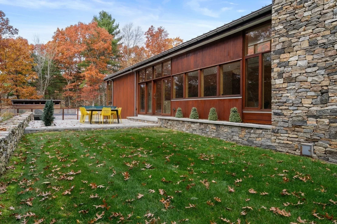
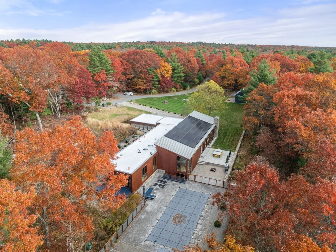
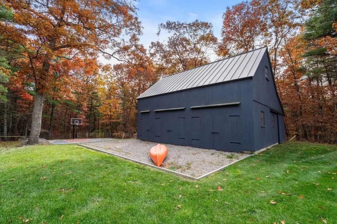
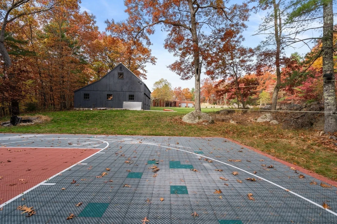
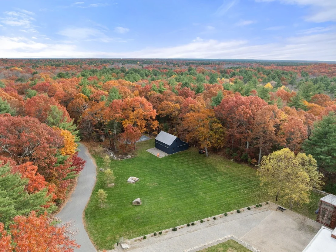
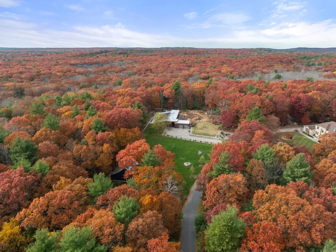
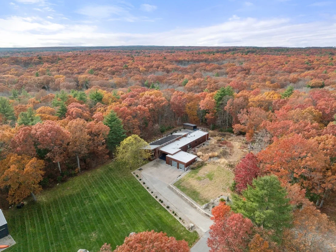
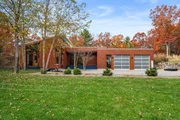
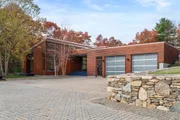
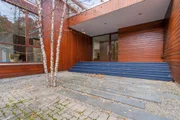
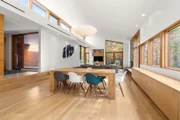
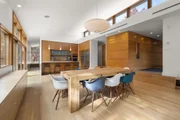
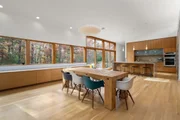
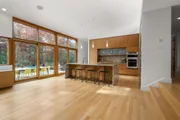
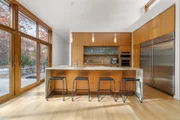
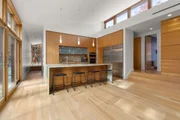
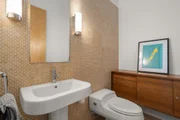
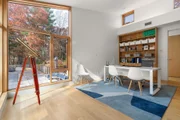
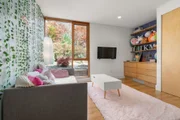
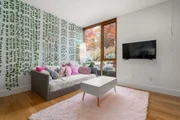
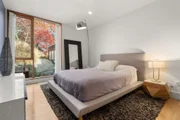
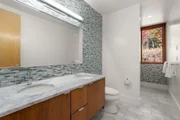
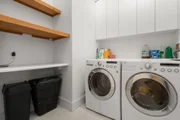
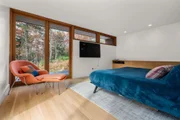
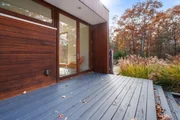
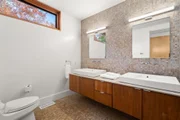
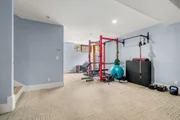
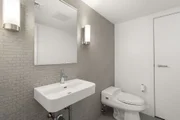
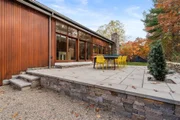
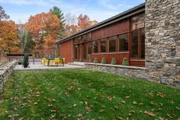
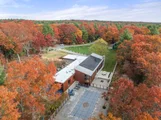
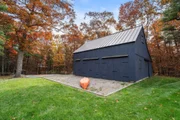
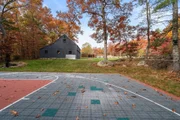
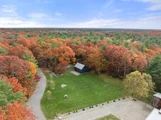
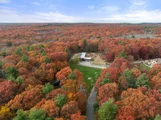
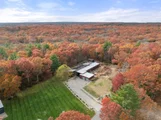
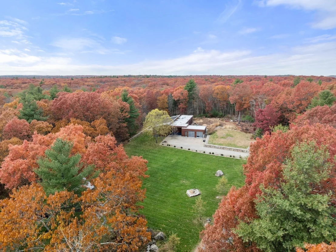
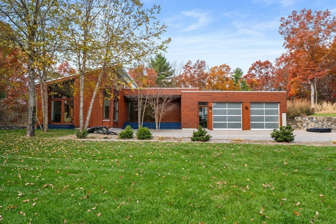
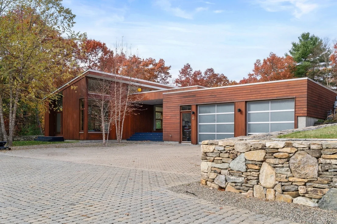
RARE MID-CENTURY MODERN ON 2.16 PRIVATE ACRES! Tucked at the end of a quiet private road & abutting conservation land, this custom 2008 home pairs WALLS OF GLASS, soaring 15-ft ceilings & warm WALNUT finishes and built-ins w/ a backyard built for summer: GAS-HEATED, SELF-CLEANING 40x16 FIBERGLASS IN-GROUND POOL , stone patio & fire pit! The open living & dining spaces are filled w/ natural light in every season and flow into the Henry-built kitchen w/ stainless appliances, full-size GE MONOGRAM refrigerator AND separate full-size freezer, walk in pantry & breakfast bar. FOUR bedrooms all on one level, including a primary suite w/ double vanity & its own door to the deck, plus a study & laundry. The walk-out lower level adds approx. 780 sq ft of finished space w/ entertainment room & half bath. Additional highlights include: OWNED TESLA SOLAR w/ two POWERWALLS (2023) for lower energy bills & backup power, GEOTHERMAL heating & cooling, barn w/ two garage bays & loft PLUS attached garage, half-court basketball, professional landscaping & stone walls. Trails straight from the backyard to King Philip's Cave & Rock! Sharon schools, minutes to commuter rail & highways. Nothing else like it. Come fall in love!
Unit Size
3,290 Ft²
Days on Market
-
Land Size
2.16 acres
Price per sqft
$532
Property Type
House
Property Taxes
$2,068
HOA Dues
-
Year Built
2008

Listed By

The Howe Allen Group
revolv of Dartmouth

Payment Calculator

Cap Rate Calculator

Last updated: 2 days ago (MLSPIN #73601599)

Price History

Date / Event Date Event Price
Nov 12, 2026 Listed by Real Broker MA, LLC $1,749,000
Listed by Real Broker MA, LLC
Oct 15, 2026 Temporarily off market -
Temporarily off market
Jun 11, 2026 Listed by Stuart St James, Inc. $1,850,000
Listed by Stuart St James, Inc.
Custom designed and built in 2008, this exceptional Mid-Century Modern home makes an immediate impression with rich walnut finishes and built-ins, soaring 15-foot ceilings, and dramatic walls of glass that blur the line between indoors and out. Expansive windows invite natural light throughout every season, showcasing the beauty and tranquility of the surrounding setting. In 2023, the property was enhanced with the installation of Tesla solar panels and two Tesla Powerwalls, adding energy efficiency, backup power capability, and a more sustainable, environmentally conscious lifestyle. Set on two private acres abutting conservation land, the property features include a barn with two garage bays, classic stone walls, a paver driveway, a half-court basketball court, and a 40' x 16' self-cleaning in-ground fiberglass pool surrounded by a beautiful stone patio. From your backyard, step directly onto scenic hiking trails leading to King Philip's Cave.
Sep 18, 2015 Sold
Sold
Jul 23, 2015 Listed by Real Broker MA, LLC $1,190,000
Listed by Real Broker MA, LLC

Property Highlights

Garage
Parking Available
Air Conditioning
Fireplace
Parking Details
Has Garage
Attached Garage
Has Open Parking
Parking Features: Attached, Garage Door Opener, Heated Garage, Storage, Garage Faces Side, Off Street, Paved, Barn
Garage Spaces: 4
Open Parking Spaces: 6
Interior Details
Half Bathrooms: 2
Full Bathrooms: 2
Interior Features: Wired for Sound, Closet/Cabinets - Custom Built, Bathroom - Half, Office, Bathroom, Internet Available - Unknown
Appliances: Gas Water Heater, Range, Oven, Dishwasher, Trash Compactor, Microwave, Refrigerator, Freezer, Washer, Dryer, Range Hood, Water Softener
Flooring Type: Tile, Marble, Hardwood, Flooring - Hardwood, Flooring - Stone/Ceramic Tile
Laundry Features: Main Level, Gas Dryer Hookup, Closet/Cabinets - Custom Built, Paints & Finishes - Low VOC, First Floor
Rooms: 9
Has Fireplace
Fireplace Features: Living Room
Fireplaces: 1
Basement: Full, Finished, Walk-Out Access, Interior Entry, Sump Pump, Radon Remediation System
Exterior Details
Square Footage: 3290
Security Features: Security System
Architectural Style: Mid-Century Modern
Year Built Source: Public Records
Year Built: 2008
Building Area Total: 3290
Other Structures: Barn/Stable
Building Area Units: Square Feet
Patio and Porch Features: Porch, Patio, Deck - Composite
Pool Features: Pool - Inground Heated
Pool is Private
Lot Features: Cul-De-Sac, Wooded
Lot Size Area: 2.16
Lot Size Units: Acres
Lot Size Acres: 2.16
Lot Size Square Feet: 93939
Water Source: Public
Financial Details
Tax Assessed Value: $1,446,700
Tax Annual Amount: $24,811
Utilities Details
Cooling Type: Central Air, Geothermal
Heating Type: Forced Air, Radiant, Natural Gas, Geothermal, Passive Solar
Sewer : Private Sewer

Building Info

Overview

    General

  • Year Built: 2008
  • Effective Year Built: 2008
  • Building Count: 1
  • Total Rooms: 9
  • Bedroom Count: 4
  • Bathroom Count: 3
  • Full Bathrooms: 2
  • Partial Bathrooms: 3
  • Building Condition: 1
  • Building Quality: 0
  • Construction Type: 0
  • Building Style: 21
  • Exterior Walls Type: 18
  • Interior Walls Type: 0
  • Roof Shape Type: 0
  • Roof Cover Type: 15
  • Floor Count: 100
  • Living Units: 1
  • Floor Cover: 0
  • Basement Type: 9
  • Basement Area: 780
  • Garage Type: 7
  • Parking Space Count: 0
  • Patio Type: 0
  • Porch Type: 0
  • Pool Type: 0

    Dimensions

  • Lot Size Square Feet: 93,939
  • Total Building Area: 3,290
  • Gross Building Area: 8,511
  • Building Area: 3,290
  • Building Area Measurement: L

    Heating and Cooling

  • Fireplace Count: 1
  • Air Conditioning: 13
  • Heating: 4
  • Heated Square Feet: 3,290
  • Heating Fuel Type: 3

    Utilities

  • Sewer System: 0
  • Water Service: 0

Building

  • Building Type: 0
  • Property Class: R
  • Subdivision: KING PHILIP ESTS SHARON
  • Land Acres: 0000002157
  • Standard Land Use Code: 1001
  • County Land Use Code: 101

Neighborhood

  • School District Name: Sharon School District
  • School Tax School District: SHARON SD
  • Census Tract: 414200

Geography

  • Account Number: 757
  • District: 266
  • Parcel: SHAR M:007 B:057 L:000
  • Block: 57
  • Municipality: SHARON
  • Latitude: 42.0721
  • Longitude: -71.1836

    Address

  • Full Address: 4 Solstice Way
  • Address - House Number: 4
  • Address - Street Name: Solstice
  • Address - Suffix Type: Way
  • State: MA
  • City Name: Sharon
  • Carrier Code: C005
  • 4-Digit Zip Code: 3140
  • Zip Code: 02067

Valuation

    Tax

  • Tax Year: 2024
  • Tax Amount: $2,305,800

    Appraisal Valuation

  • Standard Deviation: 0.1557
  • Valuation Date: Mar 13, 2024
  • Confidence Score: 80
  • Final Value: 1,619,525
  • High Value: 1,871,825
  • Low Value: 1,367,226

    Assessments Valuation

  • Assessed Year: 2024
  • Assessed Total Value: $1,311,600
  • Assessed Land Value: $569,800
  • Assessed Improvements Value: $741,800

    Sales

  • Current Sale Recording Date: Feb 04, 2016
  • Current Sale Document Type: 27
  • Current Sale Input Document Number: 10692
  • Previous Sale Recording Date: Sep 18, 2015
  • Previous Sale Amount: $1,100,000
  • Previous Sale Document Type: O
Data used for valuation calculations is provided by RealtyHop, and other third party sources

Comparables

Unit
Status
Type
Beds
Baths
ft²
Price/ft²
Asking Price
Listed On
Closing Price
Sold On
HOA + Taxes

About Norfolk


Similar Homes for Sale

Currently no similar homes around

Nearby Rentals


Frequently Asked Questions

When was property at 4 Solstice Way built and last sold?
The property at 4 Solstice Way was built in 2008 and last sold on Jan 1, 1970 for $0.
How much is this home worth?
The estimated value of the home located at 4 Solstice Way is $1,695,514.
What are some comparable homes to 4 Solstice Way?
There are currently no comparable homes to 4 Solstice Way.