Check Availability
$3,800,000
● House - For Sale

4 Skysail

Newport Beach, CA 92625
bedrooms
3 Beds
bathrooms
3 Baths
square feet
1,917 Ft²
Upcoming Open House
11AM - 2PM, Thu, Oct 22 -
Book now
$19,919
Est. Monthly
$1,260
HOA / Fees

About This Property

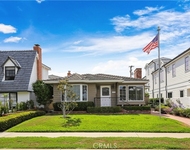
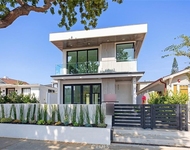
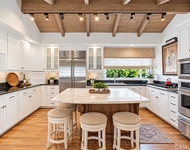
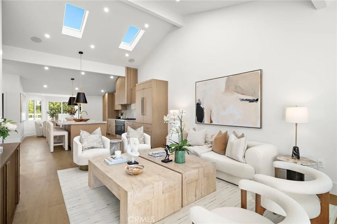
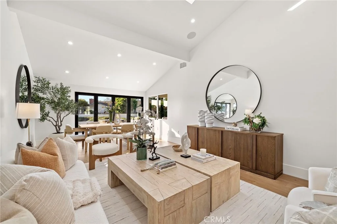
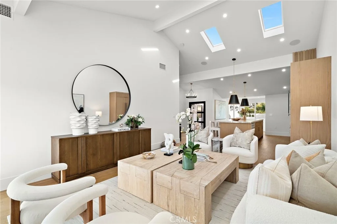
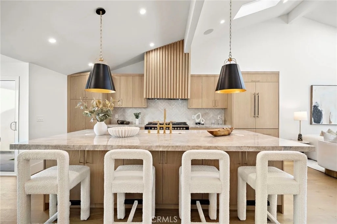
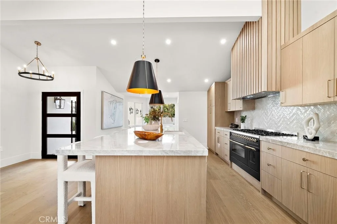
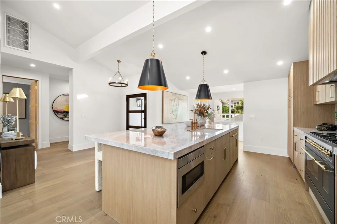
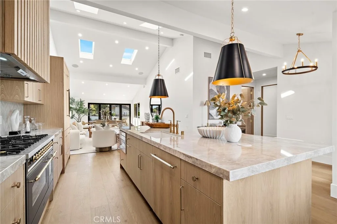
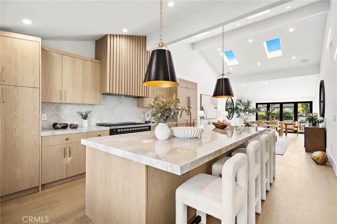
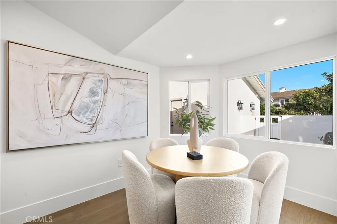
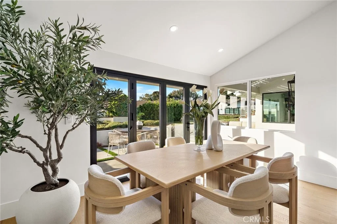
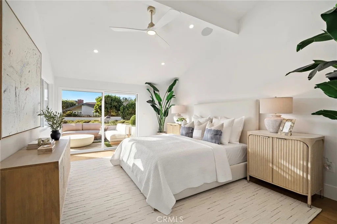
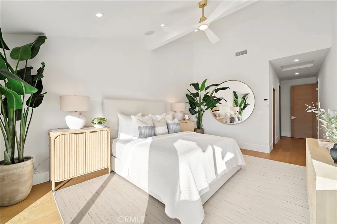
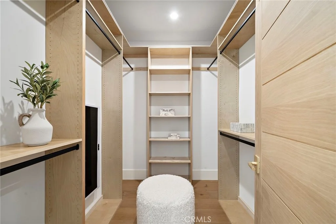
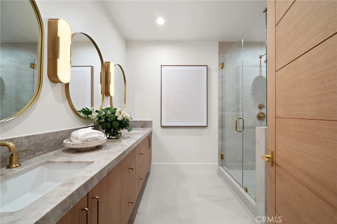
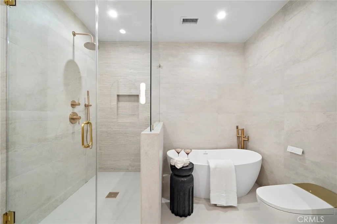
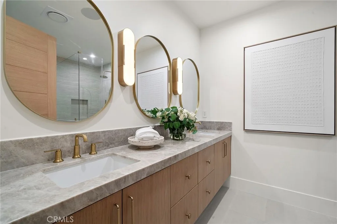
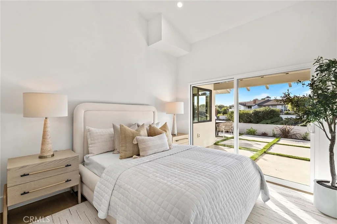
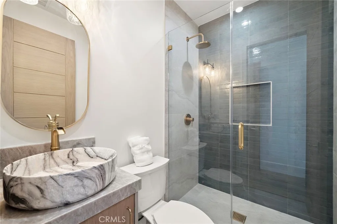
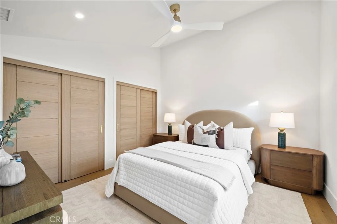
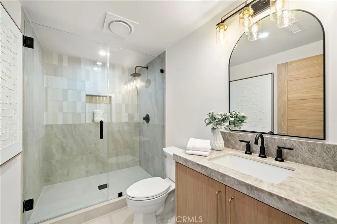
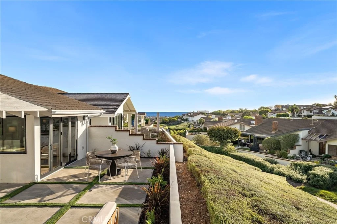
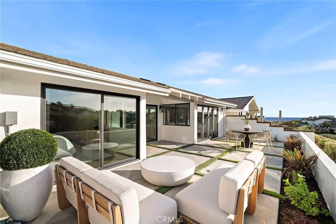
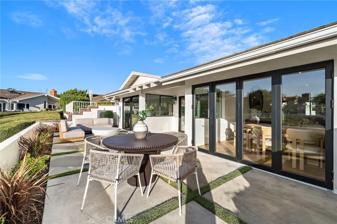
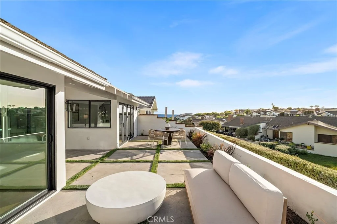
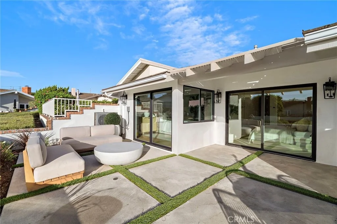
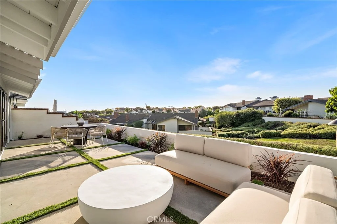
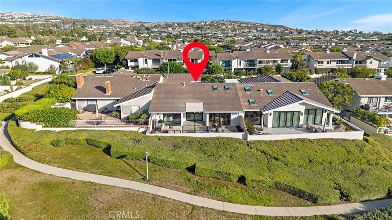
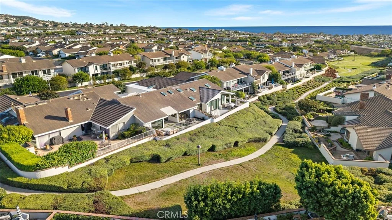
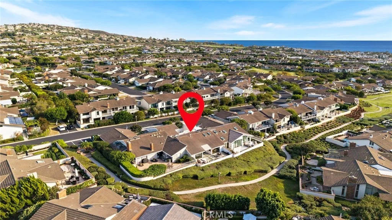
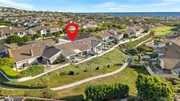
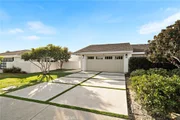
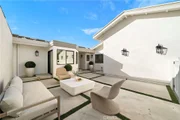
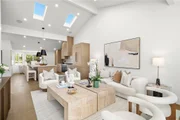
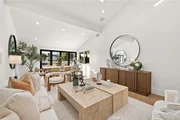
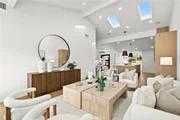
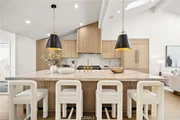
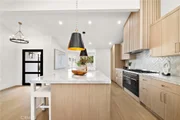
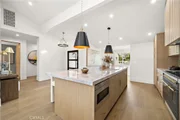
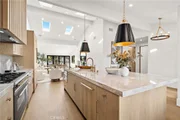
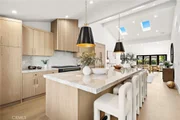
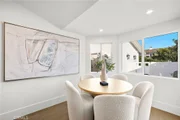
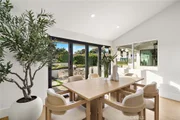
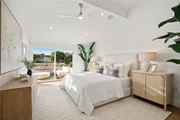
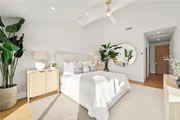
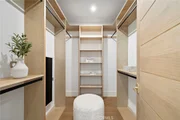
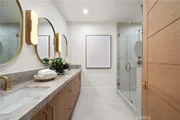
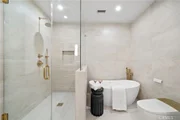
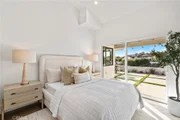
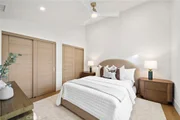
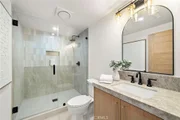
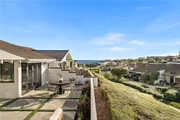
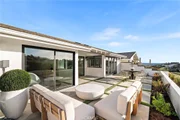
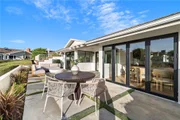
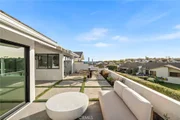
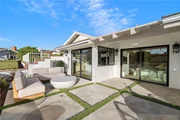
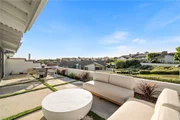
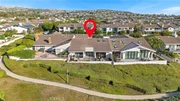
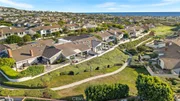
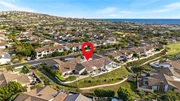
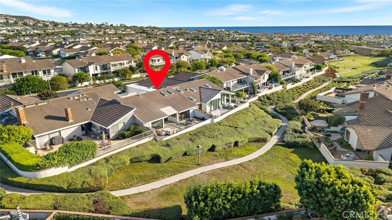
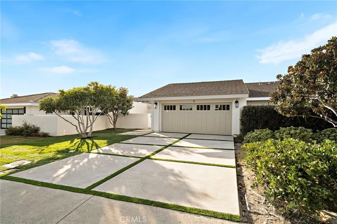
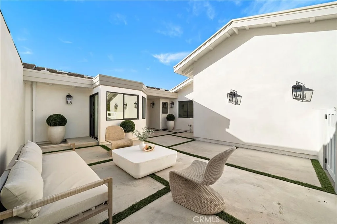
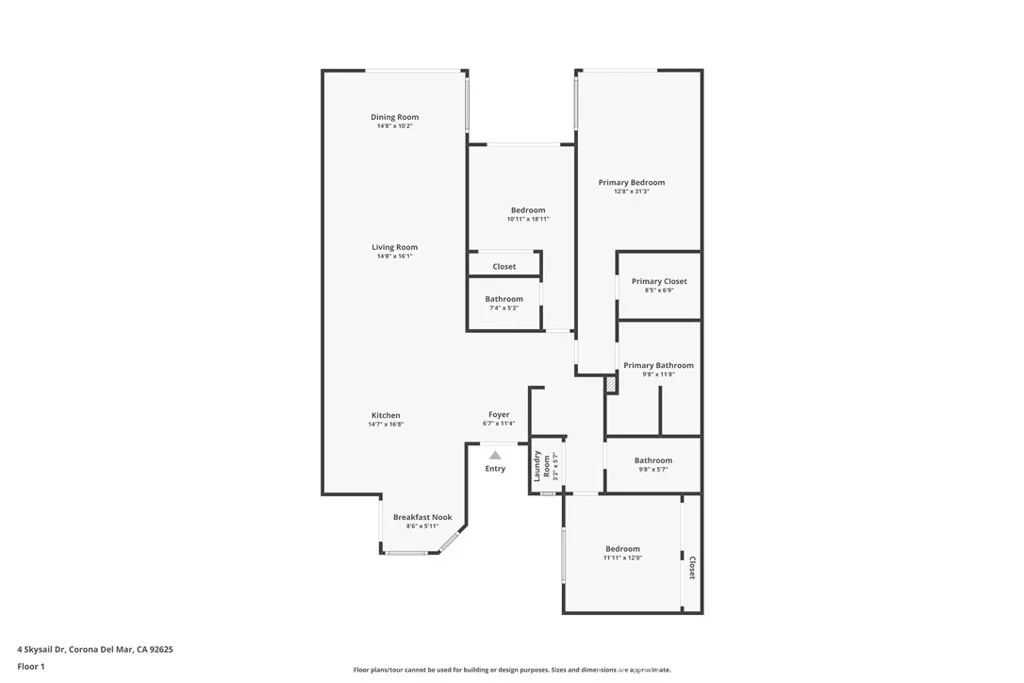
Welcome to an extraordinary, single-level residence in the coveted guard-gated community of Jasmine Creek. Taken down to the studs and completely reimagined, this stunning home showcases an exceptional level of high-end renovation and sophisticated contemporary design. Ideally positioned along one of the community's largest greenbelts, the property enjoys a rare sense of openness and privacy, complemented by beautiful partial ocean views from the spacious rear patio. Upon arrival, a private, gated courtyard creates an inviting introduction to this beautifully transformed residence. Inside, rich white oak flooring flows seamlessly throughout, setting the tone for a refined yet comfortable living environment. The thoughtfully designed open-concept floor plan embraces effortless, single-level living, with a balance of style, functionality, and indoor-outdoor enjoyment. The designer kitchen is a true showpiece, featuring custom white oak cabinetry, exquisite natural Taj Mahal quartzite countertops, and an impressive oversized center island. Custom herringbone tile backsplash adds a distinctive designer touch, while premium appliances include a restaurant-caliber Thermador refrigerator integrated with white oak panels and a striking Italian Ilve range that will delight even the most discerning chef. The spacious primary suite offers soaring ceilings, a generous walk-in closet, creating a serene private retreat. Beautifully appointed primary bath elevates the experience with a deep soaking tub, expansive walk-in shower, custom-designed cabinetry, and elegant quartzite countertops. Beyond its exceptional finishes, this residence has undergone extensive behind-the-walls improvements, including all-new PEX plumbing, new drain lines, completely updated electrical wiring and panels, a new HVAC system with ducting, and a new water heater. An integrated Sonos sound system and Wi-Fi further enhance the home's modern convenience and comfort. Jasmine Creek is a highly desirable guard-gated community, offering residents a resort-inspired lifestyle with a community pool and spa, six tennis courts, and beautifully maintained greenbelts. The home's outstanding location combined with its partial ocean views and extensive top-to-bottom renovation, makes this an especially compelling coastal offering. Moments from the Pacific Ocean, Fashion Island, acclaimed dining, shopping, this exceptional residence captures the very best of Southern California Coastal living!
Unit Size
1,917 Ft²
Days on Market
4 days
Land Size
0.12 acres
Price per sqft
$1,982
Property Type
House
Property Taxes
-
HOA Dues
$1,260
Year Built
1977

Listed By

Debbie Neugebauer
Seven Gables Real Estate

Payment Calculator

Cap Rate Calculator

Last updated: 24 hours ago (CRMLS #OC26223230)

Price History

Date / Event Date Event Price
Oct 17, 2026 Listed by Seven Gables Real Estate $3,800,000
Listed by Seven Gables Real Estate
Jun 16, 2026 Sold
Sold
Jun 10, 2026 In contract -
In contract
May 21, 2026 Listed by Douglas Elliman Of California $2,295,000
Listed by Douglas Elliman Of California
Located within the highly sought after guard gated community of Jasmine Creek, this beautifully maintained single level residence offers an exceptional blend of comfort, privacy, and coastal living in the heart of Corona del Mar. Originally designed as a two bedroom, two bath home, the spacious den has been thoughtfully converted into a third bedroom, providing flexibility for guests, a home office, or growing households. The space can easily be restored to its original configuration if desired. Encompassing approximately 1,900 square feet, the home features soaring ceilings, abundant natural light, fresh interior paint, and updated luxury vinyl plank flooring throughout. Ideally positioned overlooking one of the largest greenbelts in the community, the residence enjoys expansive greenbelt views and a peek-a-boo ocean view from the elevated rear patio. Perfect for entertaining or relaxing, the inviting outdoor space offers a peaceful setting to enjoy the coastal breeze and picturesque surroundings. A private entry, lush landscaping, and meticulous upkeep throughout reflect true pride of ownership. Additional highlights include tasteful updates and a custom attic storage area with pull down ladder access in the garage. Offering resort style amenities and an unbeatable Corona del Mar location, this rare single level opportunity combines timeless appeal, versatile living spaces, and an exceptional lifestyle within one of the area’s most desirable​​‌​​​​‌​​‌‌​​‌​​​‌‌​‌​​​​‌‌​​‌​​​‌‌​‌​​ communities.

Property Highlights

Parking Available
Garage
Air Conditioning
Fireplace
With View
Parking Details
Has Garage
Attached Garage
Parking Features: Garage
Garage Spaces: 2
Interior Details
Full Bathrooms: 3
Interior Features: Breakfast Bar, Ceiling Fan(s), Cathedral Ceiling(s), High Ceilings, In-Law Floorplan, Open Floorplan, Pantry, Stone Counters, Recessed Lighting, Wired for Data, Wired for Sound, SeparateFormalDiningRoom, BedroomOnMainLevel, MainLevelPrimary
Appliances: Dishwasher, Gas Cooktop, Gas Oven, Gas Range, Microwave, Refrigerator, Range Hood, SixBurnerStove
Flooring Type: Wood
Laundry Features: Inside, Laundry Room
Fireplace Features: None
Exterior Details
Has Property Attached
Square Footage: 1917
Square Footage Source: $0
Security Features: 24 Hour Security, GatedWithAttendant
Property Condition: Updated/Remodeled, Turnkey
Year Built Source: Assessor
Year Built: 1978
Levels: One
Window Features: Skylight(s)
Patio and Porch Features: Rear Porch, Front Porch, Patio, Concrete
Pool Features: Association
Lot Features: Front Yard
Lot Size Area: 5427
Lot Size Units: Square Feet
Lot Size Acres: 0.1246
Lot Size Square Feet: 5427
Tax Lot: 49
Water Source: Public
Utilities Details
Cooling Type: Central Air
Heating Type: Forced Air
Sewer : Public Sewer
Location Details
HOA/Condo/Coop Amenities: Clubhouse, Pool, Spa/Hot Tub, Tennis Court(s)
HOA Fee: $1,260
HOA Fee Frequency: Monthly

Building Info

Overview

    General

  • Year Built: 1977
  • Effective Year Built: 1977
  • Building Count: 1
  • Total Rooms: 6
  • Bedroom Count: 2
  • Bathroom Count: 2
  • Full Bathrooms: 2
  • Partial Bathrooms: 2
  • Building Condition: 0
  • Building Quality: 0
  • Construction Type: 0
  • Building Style: 0
  • Exterior Walls Type: 0
  • Interior Walls Type: 0
  • Roof Shape Type: 0
  • Roof Cover Type: 0
  • Floor Count: 100
  • Floor Cover: 0
  • Basement Type: 0
  • Basement Area: 0
  • Garage Type: 7
  • Garage Square Area: 504
  • Parking Space Count: 2
  • Patio Type: 0
  • Porch Type: 0
  • Pool Type: 0
  • Location Influence Type: 240

    Dimensions

  • Lot Size Square Feet: 5,427
  • Total Building Area: 1,917
  • Gross Building Area: 1,917
  • Building Area: 1,917
  • Building Area Measurement: L

    Heating and Cooling

  • Fireplace Count: 1
  • Air Conditioning: 0
  • Heating: 0
  • Heated Square Feet: 1,917
  • Heating Fuel Type: 0

    Utilities

  • Sewer System: 0
  • Water Service: 0

Building

  • Building Type: 0
  • Property Class: R
  • Land Acres: 0000000125
  • Standard Land Use Code: 1001
  • County Land Use Code: 1
  • Legal Description 1: N TR 8428 BLK LOT 49

Neighborhood

  • School District Name: Newport-Mesa Unified School District
  • Census Tract: 062642

Geography

  • Assessors Map Reference: 32-C6
  • Subdivision Tract Number: 8428
  • Parcel: 458-022-44
  • Lot: 49
  • Latitude: 33.607
  • Longitude: -117.864

    Address

  • Full Address: 4 Skysail Dr
  • Address - House Number: 4
  • Address - Street Name: Skysail
  • Address - Suffix Type: Dr
  • State: CA
  • City Name: Corona Del Mar
  • Carrier Code: C014
  • 4-Digit Zip Code: 1436
  • Zip Code: 92625

Valuation

    Tax

  • Tax Year: 2023
  • Tax Amount: $375,564
  • Tax Rate Code Area: 07-036

    Appraisal Valuation

  • Standard Deviation: 0.199
  • Valuation Date: Oct 18, 2023
  • Confidence Score: 73
  • Final Value: 1,975,307
  • High Value: 2,368,423
  • Low Value: 1,582,191

    Assessments Valuation

  • Assessed Year: 2023
  • Assessed Total Value: $329,005
  • Assessed Land Value: $174,080
  • Assessed Improvements Value: $154,925

    Exemptions

  • Homeowner Exemption: Yes

    Sales

  • Current Sale Contract Date: Feb 24, 2015
  • Current Sale Recording Date: Apr 01, 2015
  • Current Sale Price:
  • Current Sale Document Type: 36
  • Current Sale Input Document Number: 2015000168172
Data used for valuation calculations is provided by RealtyHop, and other third party sources

Comparables

Unit
Status
Type
Beds
Baths
ft²
Price/ft²
Asking Price
Listed On
Closing Price
Sold On
HOA + Taxes

About Corona del Mar


Similar Homes for Sale

Currently no similar homes around

Nearby Rentals

Unit for rent at 308 Orchid Avenue, CORONA DEL MAR, CA, 92625

$8,700 /mo

  • 2 Beds
  • 2 Baths
  • 1,761 ft²
308 Orchid Avenue, CORONA DEL MAR, CA, 92625 Listing by BEN SACKETT
Unit for rent at 423 Orchid Ave, CORONA DEL MAR, CA, 92625

$8,000 /mo

  • 2 Beds
  • 2 Baths
  • 1,427 ft²
423 Orchid Ave #12, CORONA DEL MAR, CA, 92625 Listing by Nahid Aliakbarzadeh
Unit for rent at 332 Poinsettia Avenue, CORONA DEL MAR, CA, 92625

$10,000 /mo

  • 3 Beds
  • 2 Baths
  • 2,837 ft²
332 Poinsettia Avenue, CORONA DEL MAR, CA, 92625 Listing by Casey O'Connor


Frequently Asked Questions

When was property at 4 Sky Sail Drive built and last sold?
The property at 4 Sky Sail Drive was built in 1977 and last sold on Feb 24, 2015 for $1,285,000.
How much is this home worth?
The estimated value of the home located at 4 Sky Sail Drive is $3,856,344.
What are some comparable homes to 4 Sky Sail Drive?
There are currently no comparable homes to 4 Sky Sail Drive.

Nearby Counties