


4 Skipper


About This Property
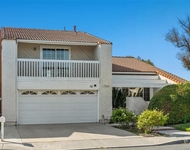
Step into this beautifully reimagined single-family home nestled at the end of a peaceful cul-de-sac, and be immediately captivated by its elegance, warmth, and comfort. Enter through a newly designed modern white oak door and discover high-end waterproof vinyl flooring throughout, smooth flat-finish walls, and soaring ceilings in the living room. A stunning granite-accented fireplace anchors the open-concept living area, which flows seamlessly into the dining space and kitchen.
The chef's kitchen is a showpiece, featuring custom-crafted European white oak cabinetry, elegant matte white appliances, and a refined, minimalist design. Adjacent is a stylish dining area complete with a sleek wet bar and built-in wine cabinet - perfect for entertaining.
On the main level, a versatile bonus room with double sliding doors offers flexibility as a fourth bedroom, home office, or media lounge. The finished two-car garage boasts professional-grade epoxy flooring and is equipped with a Tesla wall charger.
The highlight of the home is the expansive backyard - an entertainer's dream and an ideal space for outdoor enjoyment, gatherings, or even a private sports area. A private gate provides direct access to the lush community greenbelt.
Upstairs, you'll find three thoughtfully designed bedrooms, each featuring custom built-in closets. The luxurious primary suite includes a spacious walk-in closet, a dual-sink vanity, and a hidden bonus nook waiting for your discovery. All three bathrooms are elegantly remodeled and equipped with smart toilets and modern walk-in showers.
Located in a serene neighborhood near Irvine High School and popular shopping plazas, the community also offers amenities such as tennis courts, a swimming pool, and pickleball courts. Centrally situated in Irvine with easy access to the 5 Freeway, this fully redesigned and meticulously upgraded home is the perfect place to call your next home.
Payment Calculator
Your Estimated Monthly Payment
Cap Rate Calculator
What does this mean?
Based on our analysis, the cap rate of this property is 1.25%. A negative cap rate indicates that the property might not be feasible as an income-producing asset. The median cap rate for a near zip code 11238 is 4.23%.
How much can I actually make?
Actual monthly rental income may vary between $4,760 and $7,140 depending on unit-specific characteristics. You can change the amount using the slider to further explore.
How is cap rate calculated?
Cap Rate = Net Operating Income (NOI) / Property Asset Value.
When calculating the cap rate, we assume 100% occupancy. Leverage (mortgage) is not considered.
Cap Rate provided by RealtyHop and RentHop, learn more about cap rate here.
Price History
| Date / Event | Date | Event | Price |
|---|---|---|---|
| Aug 22, 2025 | Sold | ||
| Sold | |||
| Jul 31, 2025 | In contract | - | |
| In contract | |||
| Jul 15, 2025 | Price Decreased |
$1,450,000
↓ $40K
(2.7%) | |
| Price Decreased | |||
| Jun 15, 2025 | Listed by Harvest Realty Development | $1,490,000 | |
| Listed by Harvest Realty Development | |||
| Feb 21, 2025 | Sold | ||
| Sold | |||

Property Highlights
Building Info
Comparables
Status
Price/ft²
Listed On
Sold On
About El Camino Real
Similar Homes for Sale
Currently no similar homes aroundNearby Rentals

Last Updated: 2 years ago
Data Source: CRMLS, MLS# OC25134158
 Your Privacy Choices
Phone: 425-283-2930
Address: 335 Madison Avenue, New York, NY 10017