by RH Advisors

See Home Value
Rockingham
4 Shannon
Listed by: Ross Hobin, Coldwell Banker Hobin Realty LLC, 603-964-1800 Selling Office: Gibson Sotheby's International Realty, Listing Courtesy of Prime MLS
$875,000
● House - Off Market

4 Shannon

Stratham, NH 03885
bedrooms
3 Beds
bathrooms
1 Bath, 1 Half Bath
square feet
4,364 Ft²
$5,156
Est. Monthly
$75
HOA / Fees

About This Property

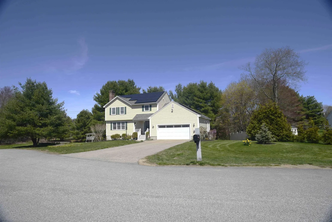
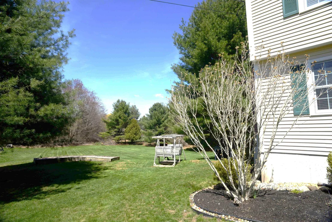
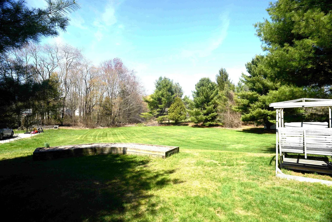
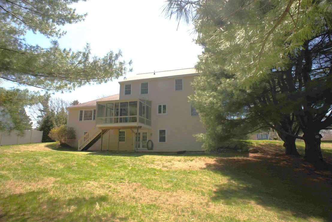
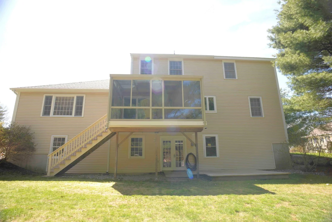
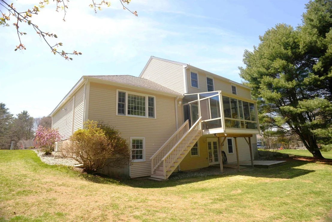
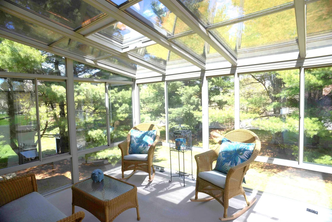
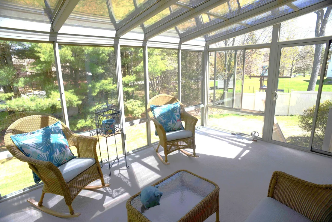
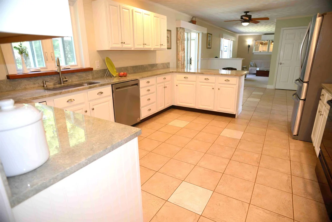
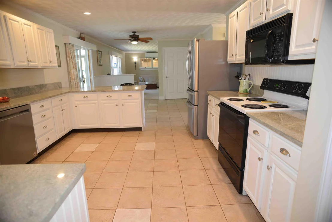
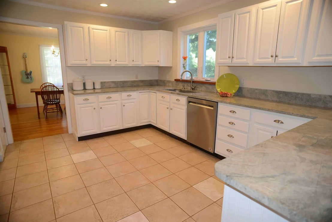
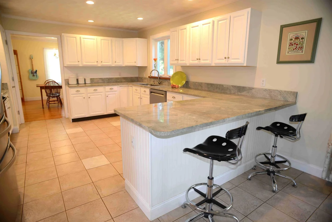
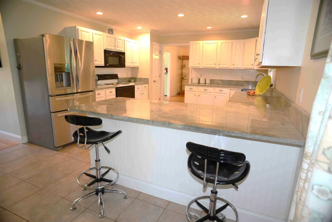
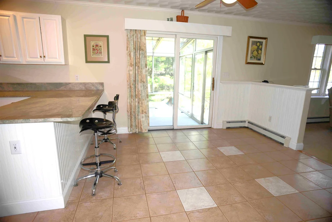
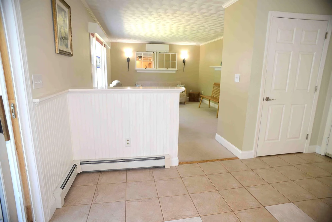
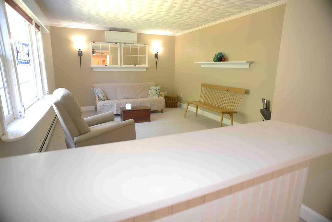
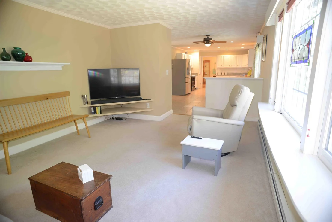
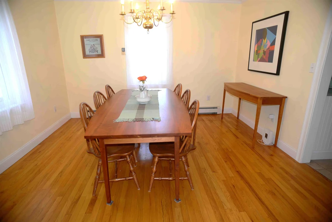
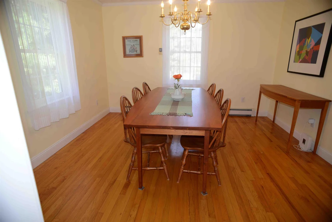
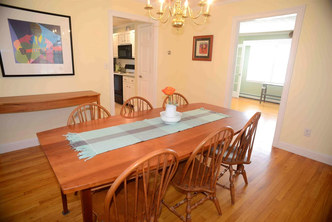
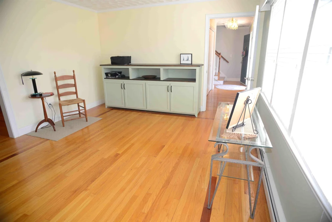
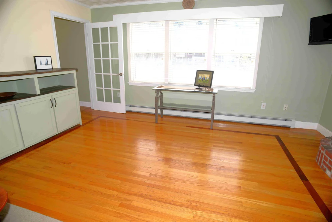
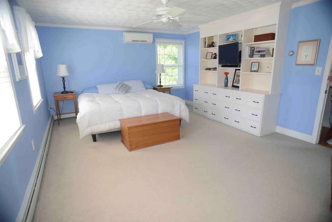
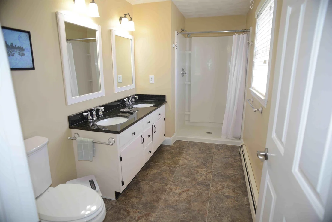
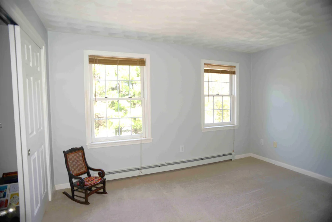
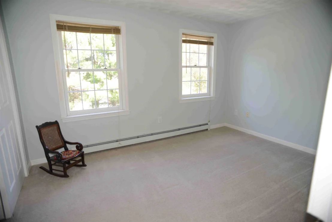
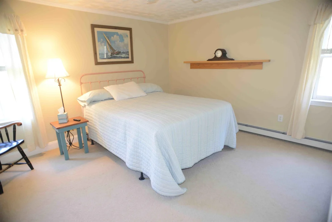
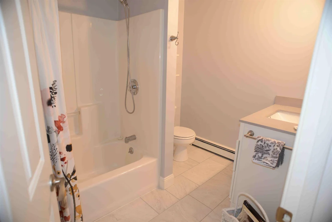
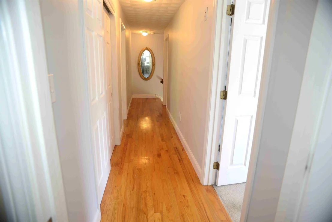
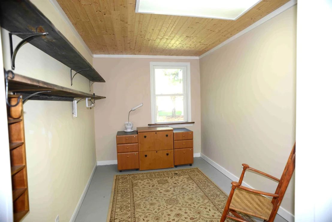
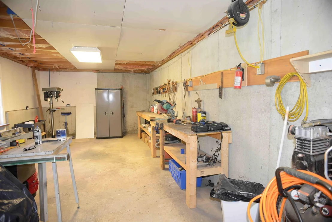
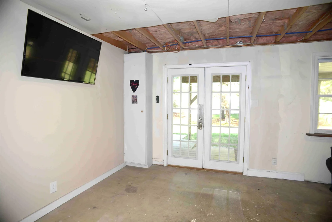
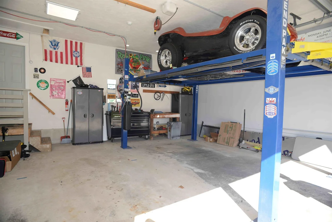
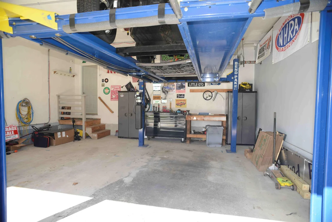
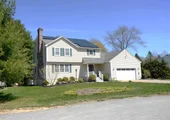
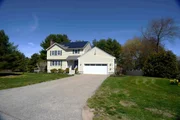
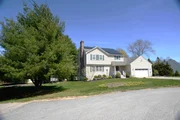
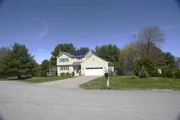
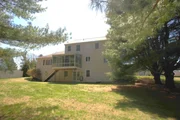
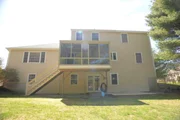
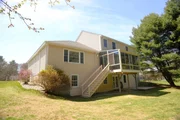
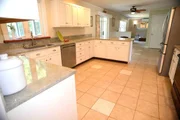
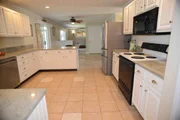
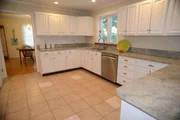
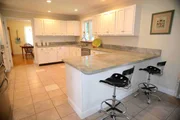
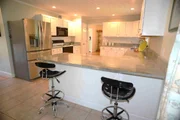
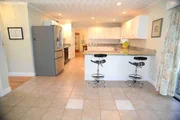
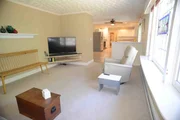
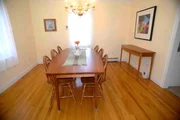
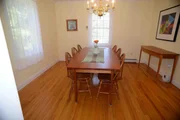
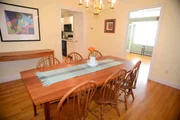
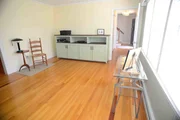
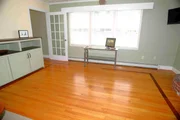
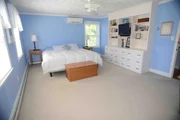
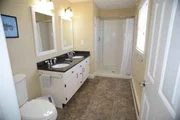
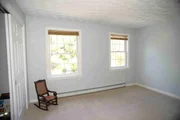
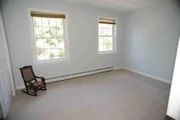
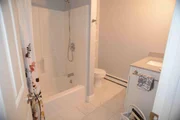
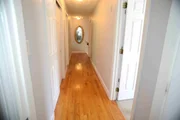
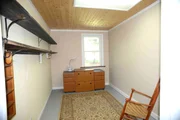
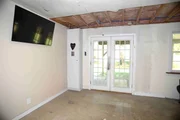
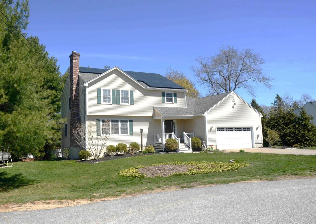
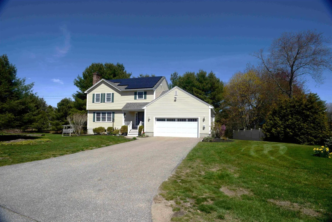
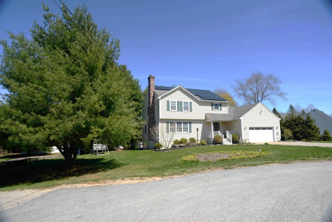
Offering this well cared for cul de sac property, which includes many extra features. Take advantage of the large paved cul de sac, a great playground for a basketball hoop or street hockey. Then there is the huge cleared side yard, ideal for a baseball game or a mini driving range, or a host of other outside activities. This 8 room, 3 bedroom, 2 1/2 bath home has separate meaningful spaces, including an above ground walkout basement for future expansion (includes numerous above ground windows). Basement also contains a craft room. Relax in the large 14'4" x 10'9" solarium, which feels like another room to the house. Kitchen has been updated with granite tops, stainless steel appliances and ceramic tile floors.  Benefit from the paid for $30,000 solar system (no lease), where your electric bills are minimal and could create credits (depending on usage). The 2 minisplits keep you cool in the summer and take off the chill in the spring and fall, reducing your heating costs. Heating includes 2 zone boiler heat system, plus pellet stove in LR. The large 23' square garage with high ceilings is heated with a propane fired modine heater, allowing for those hobbies working on vehicles, boats etc during winter. Included is a hydraulic lift system where you can store another vehicle. Also there is a shed for extra storage. Easy access to Rt 33, Rt 101 and Rt 1.
Unit Size
4,364 Ft²
Days on Market
-
Land Size
0.71 acres
Price per sqft
$201
Property Type
House
Property Taxes
$784
HOA Dues
$75
Year Built
1997

Payment Calculator (Computations Provided by RealtyHop)

Cap Rate Calculator

Last updated: 3 months ago (Prime MLS #5086994)

Price History

Date / Event Date Event Price
Jul 7, 2026 Sold
Sold
May 15, 2026 In contract -
In contract
May 4, 2026 Listed by Coldwell Banker Hobin Realty LLC $875,000
Listed by Coldwell Banker Hobin Realty LLC
Jun 24, 1997 Sold
Sold
Dec 10, 1996 Sold
Sold

Property Highlights

Fireplace

Building Info

Overview

    General

  • Year Built: 1997
  • Effective Year Built: 1997
  • Bedroom Count: 3
  • Bathroom Count: 3
  • Full Bathrooms: 2
  • Partial Bathrooms: 3
  • Building Condition: 3
  • Building Quality: 0
  • Construction Type: 0
  • Building Style: 16
  • Exterior Walls Type: 19
  • Interior Walls Type: 0
  • Roof Shape Type: 1
  • Roof Cover Type: 15
  • Floor Count: 200
  • Floor Cover: 0
  • Basement Type: 7
  • Basement Area: 1,230
  • Garage Type: 1
  • Parking Space Count: 0
  • Patio Type: 0
  • Porch Type: 0
  • Pool Type: 9

    Dimensions

  • Lot Size Square Feet: 30,928
  • Total Building Area: 2,769
  • Gross Building Area: 4,333
  • Building Area: 2,769
  • Building Area Measurement: L

    Heating and Cooling

  • Air Conditioning: 0
  • Heating: 10
  • Heated Square Feet: 2,769
  • Heating Fuel Type: 6

    Utilities

  • Sewer System: 0
  • Water Service: 0

Building

  • Building Type: 0
  • Property Class: R
  • Land Acres: 0000000710
  • Standard Land Use Code: 1001
  • County Land Use Code: 101

Neighborhood

  • School District Name: Exeter Regional Cooperative School District
  • Census Tract: 067000

Zoning

  • Zoning: RA

Geography

  • Parcel: STRH M:00014 B:000049 L:000000
  • Block: 49
  • Municipality: STRATHAM
  • Latitude: 43.0148
  • Longitude: -70.8889

    Address

  • Full Address: 4 Shannon Dr
  • Address - House Number: 4
  • Address - Street Name: Shannon
  • Address - Suffix Type: Dr
  • State: NH
  • City Name: Stratham
  • Carrier Code: R001
  • 4-Digit Zip Code: 2459
  • Zip Code: 03885

Valuation

    Tax

  • Tax Year: 2023
  • Tax Amount: $887,400

    Appraisal Valuation

  • Standard Deviation: 0.1264
  • Valuation Date: Apr 03, 2024
  • Confidence Score: 85
  • Final Value: 686,195
  • High Value: 772,952
  • Low Value: 599,439

    Assessments Valuation

  • Assessed Year: 2023
  • Assessed Total Value: $424,400
  • Assessed Land Value: $168,400
  • Assessed Improvements Value: $256,000

    Sales

  • Current Sale Recording Date: Jun 24, 1997
  • Current Sale Price:
  • Current Sale Document Type: 71
  • Previous Sale Recording Date: Dec 10, 1996
  • Previous Sale Amount: $55,000
  • Previous Sale Document Type: 71
Data used for valuation calculations is provided by RealtyHop, and other third party sources

Comparables

Unit
Status
Type
Beds
Baths
ft²
Price/ft²
Asking Price
Listed On
Closing Price
Sold On
HOA + Taxes

About Rockingham


Similar Homes for Sale

Currently no similar homes around

Nearby Rentals

Unit for rent at 156 Portsmouth, Stratham, 03885

$3,500 /mo

  • 2 Beds
  • 1 Bath
  • 1,600 ft²
156 Portsmouth, Stratham, 03885 Listing by Colleen Lake
Unit for rent at 82 High, Stratham, 03885

$2,650 /mo

  • 3 Beds
  • 1 Bath
  • 950 ft²
82 High #4, Stratham, 03885 Listing by Jeremiah Gordon
Unit for rent at 153 Portsmouth, Stratham, 03885

$2,200 /mo

  • 2 Beds
  • 2 Baths
  • 750 ft²
153 Portsmouth #203, Stratham, 03885 Listing by Darlene Colwell-Ellis


Frequently Asked Questions

When was property at 4 Shannon Drive built and last sold?
The property at 4 Shannon Drive was built in 1997 and last sold on Jan 1, 1970 for $211,000.
How much is this home worth?
The estimated value of the home located at 4 Shannon Drive is $0.
What are some comparable homes to 4 Shannon Drive?
There are currently no comparable homes to 4 Shannon Drive.