Check Availability
Bucks 18974
4 SHADY PINES DRIVE
$3,199,000
● House - In Contract

4 SHADY PINES DRIVE

IVYLAND, PA 18974
bedrooms
5 Beds
bathrooms
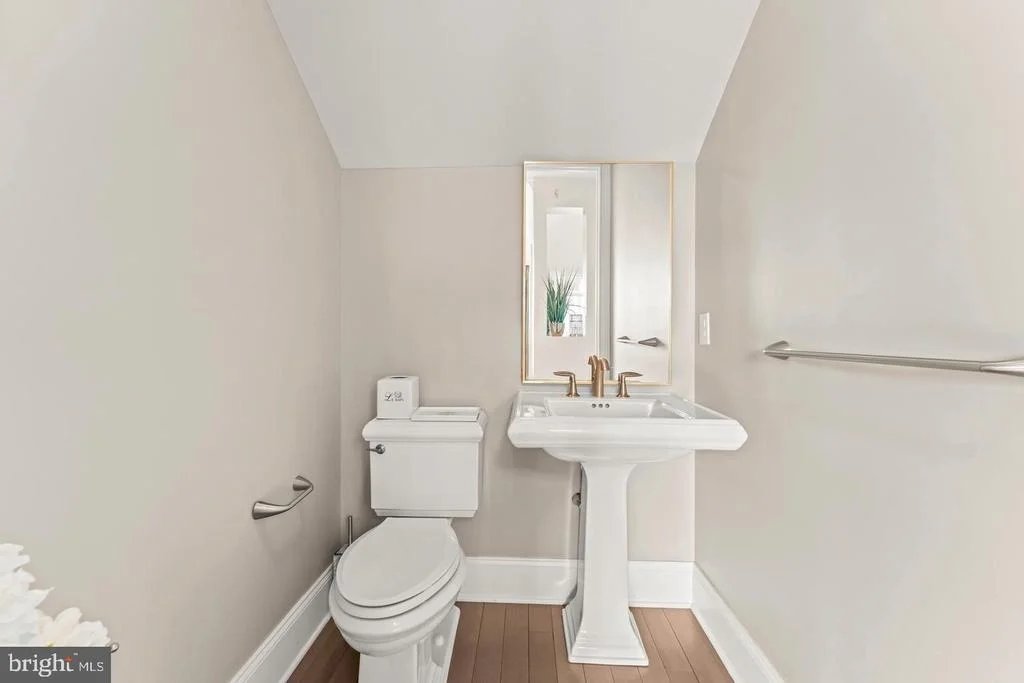
5 Baths, 1 Half Bath
square feet
9,149 Ft²
$18,068
Est. Monthly
$120
HOA / Fees

About This Property

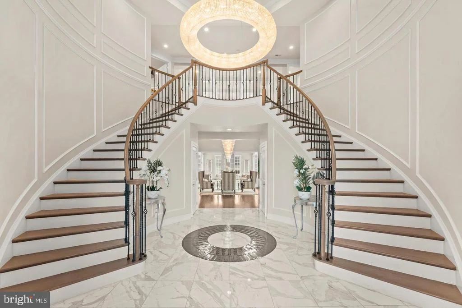
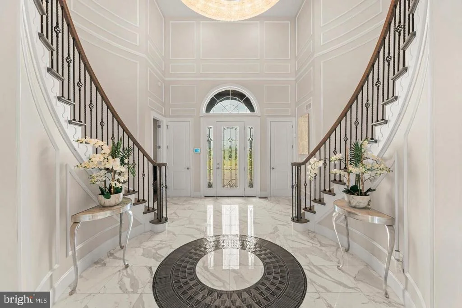
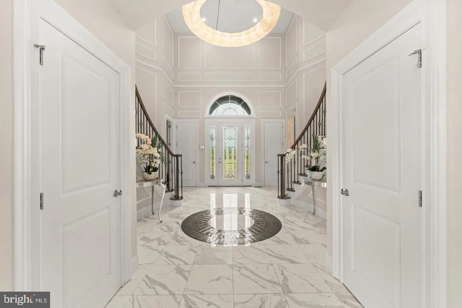
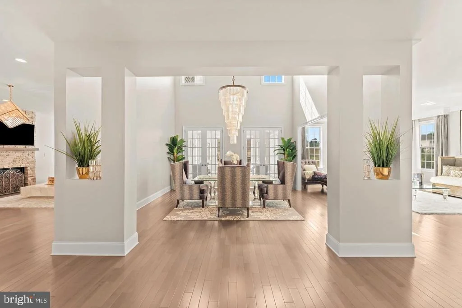
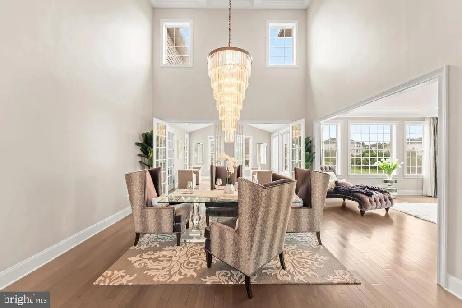
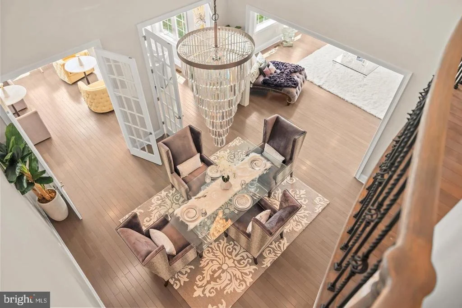
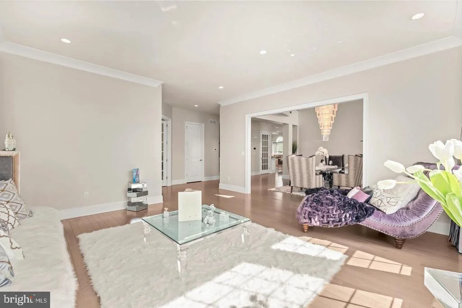
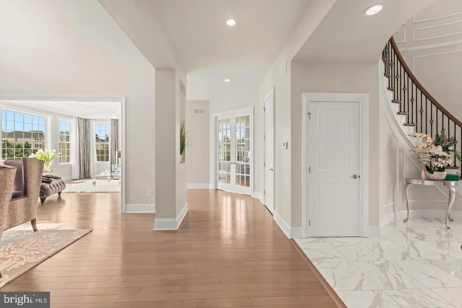
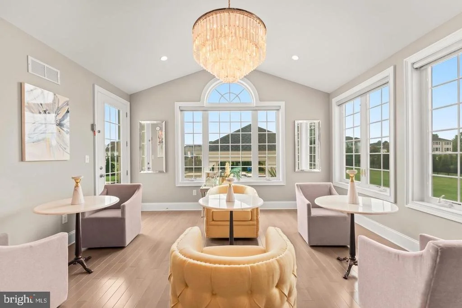
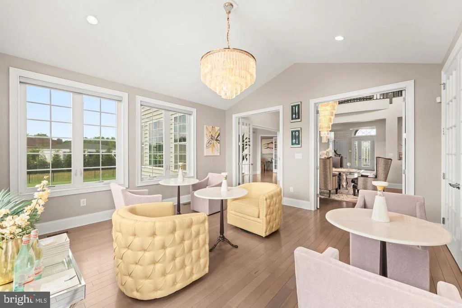
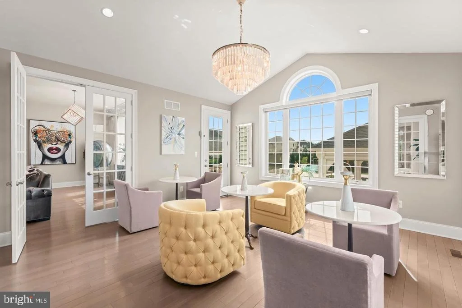
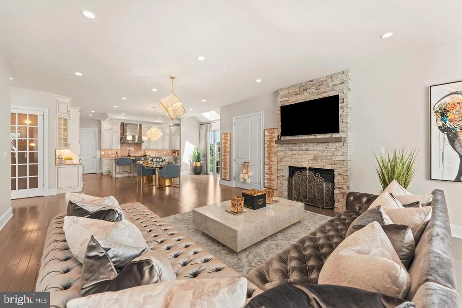
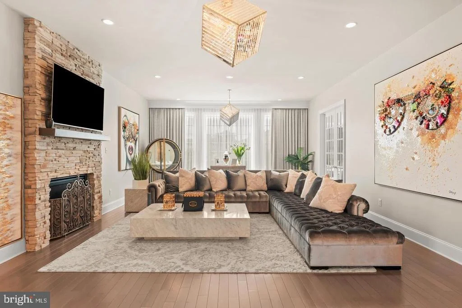
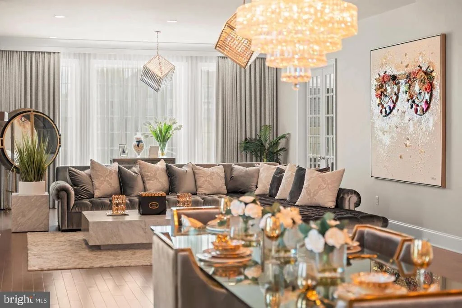
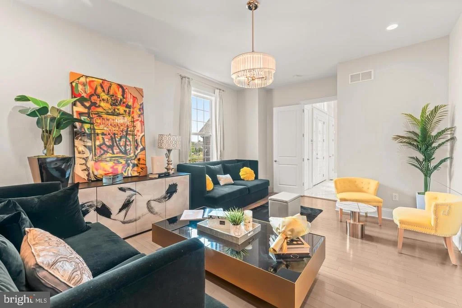
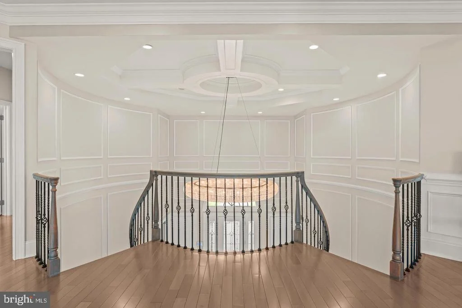
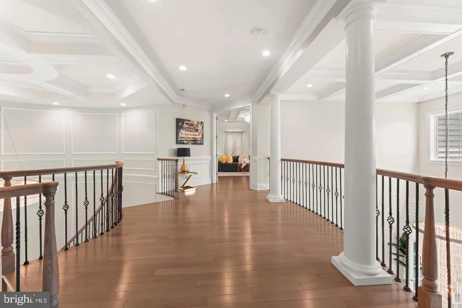
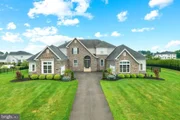
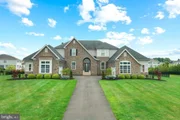
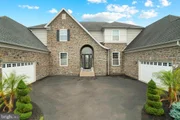
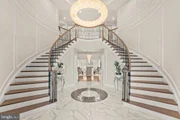
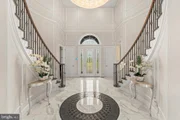
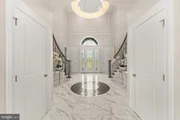
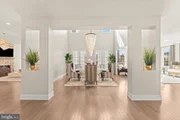
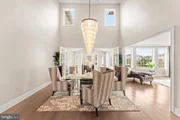
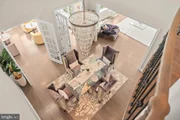
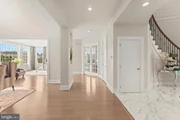
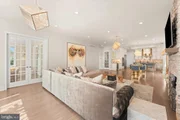
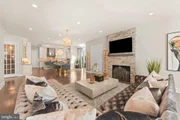
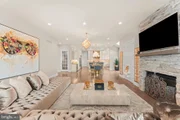
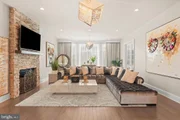
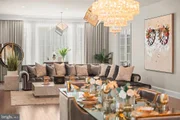
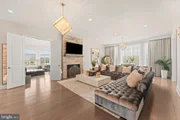
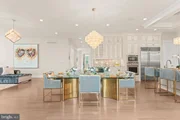
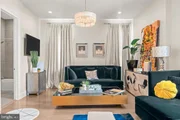
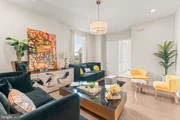
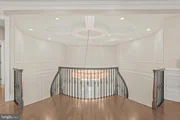
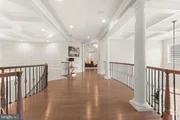
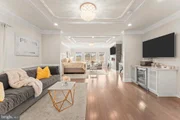
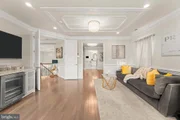
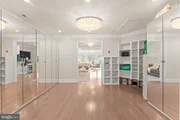
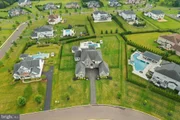
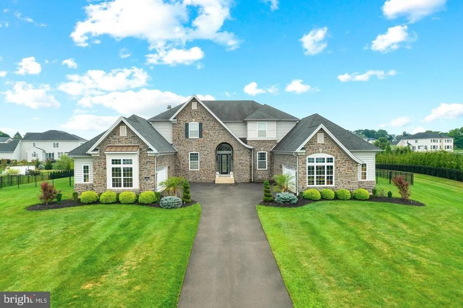
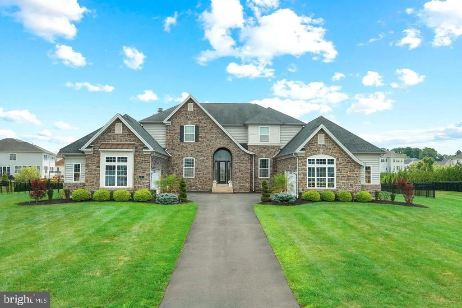
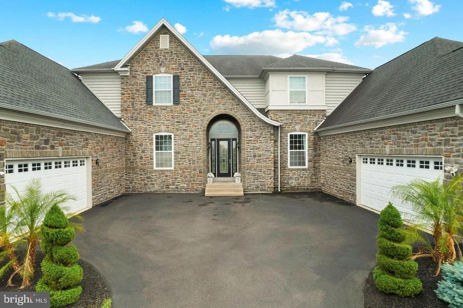
Nestled within the highly sought after Reserve at Northampton, this remarkable estate offers an extraordinary blend of sophistication, warmth, and resort inspired living. Built in 2016, every detail was thoughtfully designed to create an impressive yet inviting atmosphere. Step inside to a dramatic two story foyer highlighted by a stunning curved double staircase, elegant coffered ceilings, and a striking designer chandelier. Ten foot ceilings and rich hardwood flooring enhance the spacious main level, creating an effortless flow throughout.

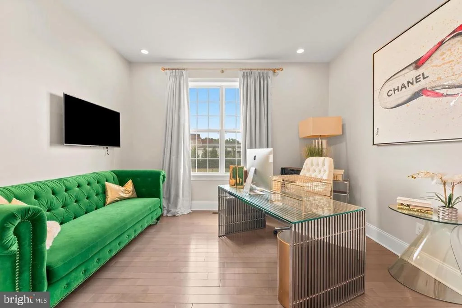
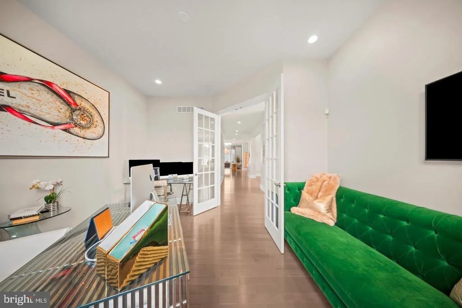
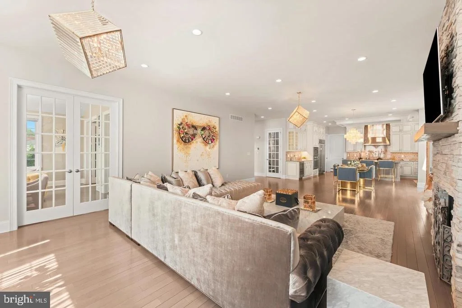
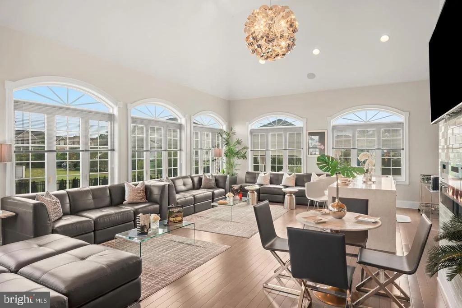
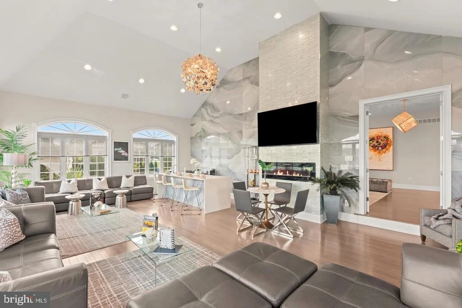
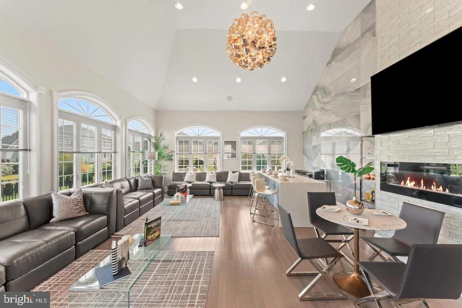
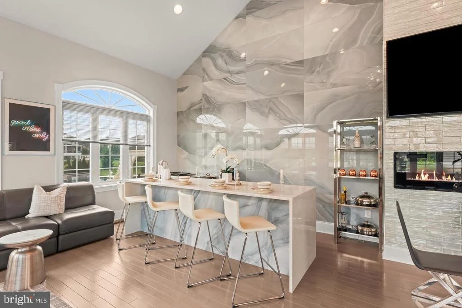
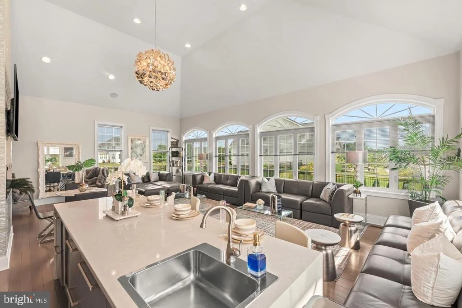
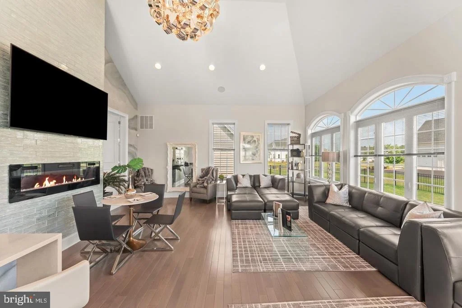
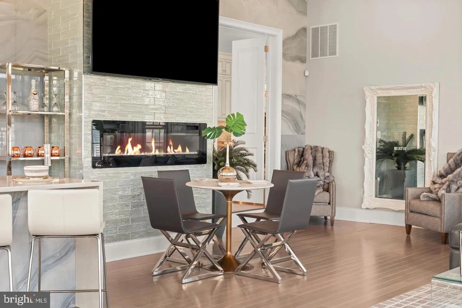
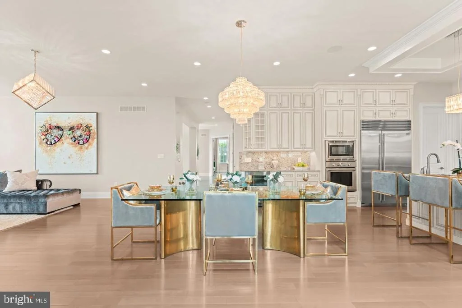
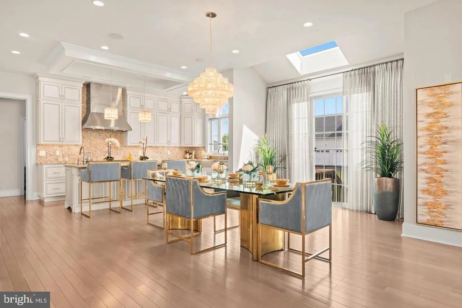
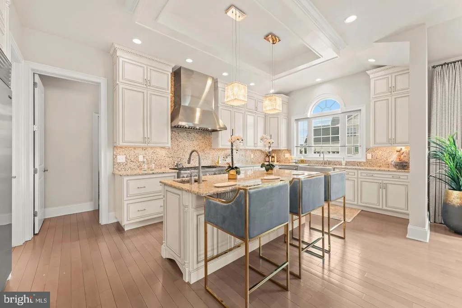
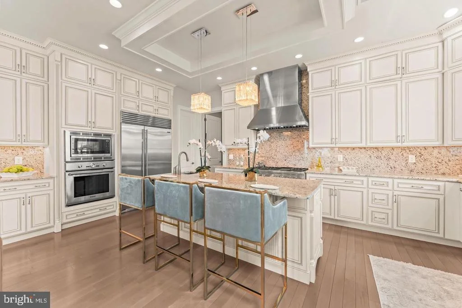
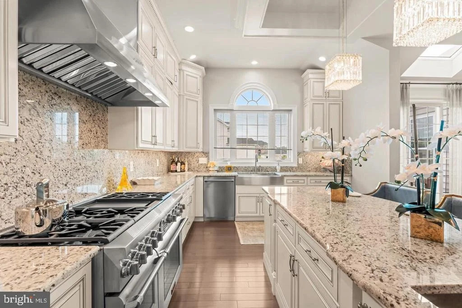
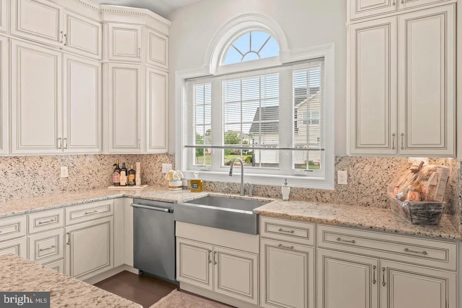
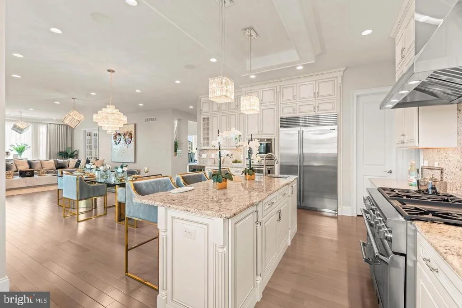
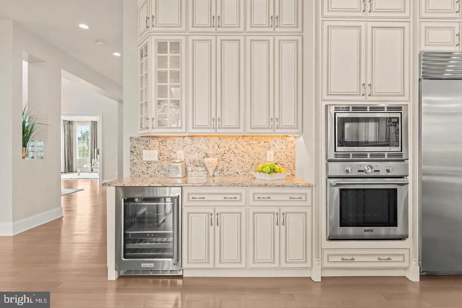
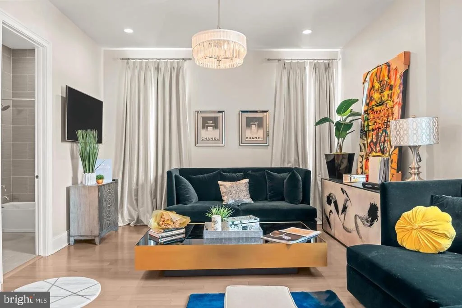
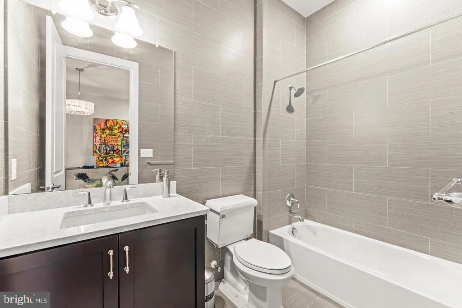
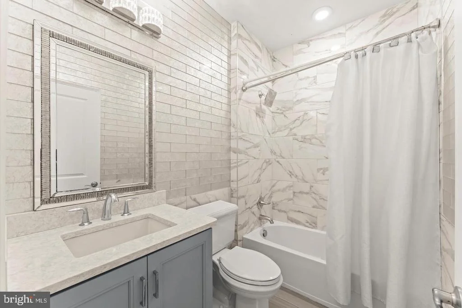
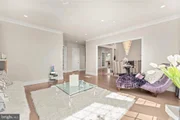
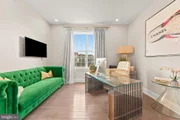
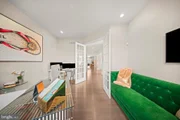
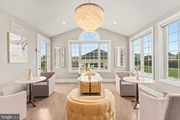
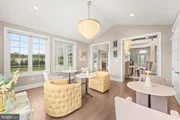
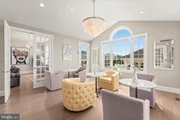
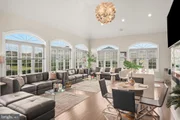
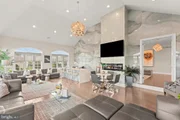
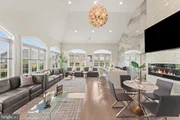
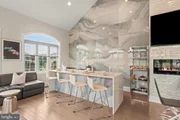
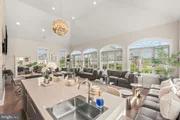
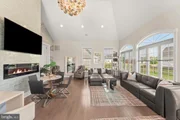
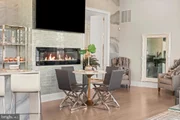
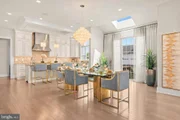
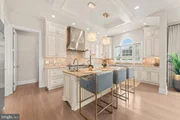
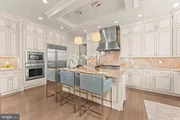
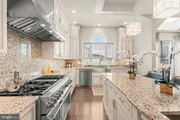
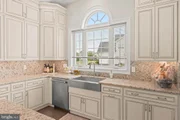
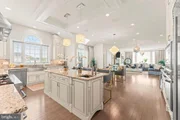
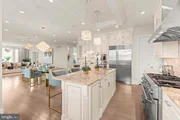
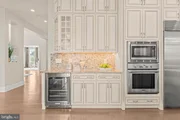
At the heart of the home, the gourmet kitchen is a dream for both everyday living and entertaining, showcasing granite countertops, a premium Thermador gas range, and a Sub Zero refrigerator. Just beyond, the sun filled conservatory provides the perfect place to gather with its inviting fireplace and custom bar area, making it an ideal setting for hosting friends and family. A private first floor guest suite with its own full bath offers comfort and privacy for overnight visitors, while a dedicated home office and elegant sitting room provide versatile spaces to fit your lifestyle.

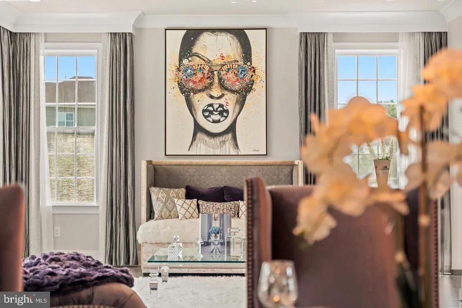
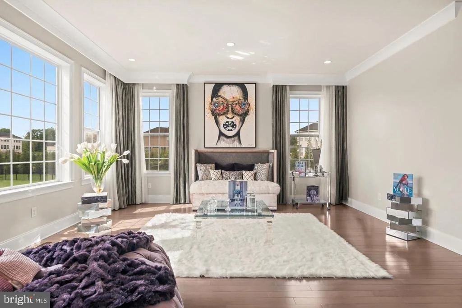
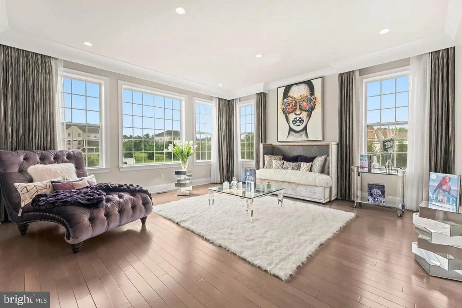
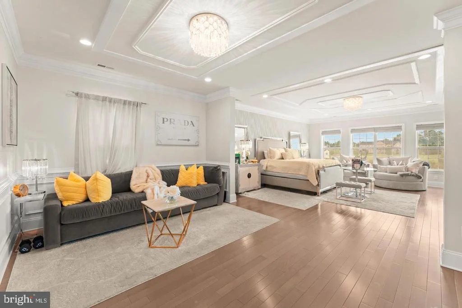
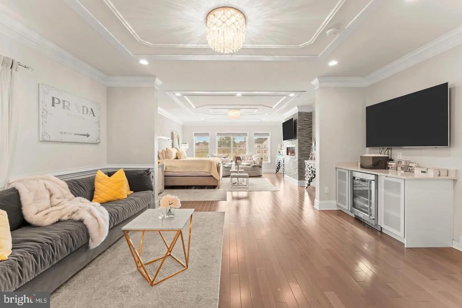
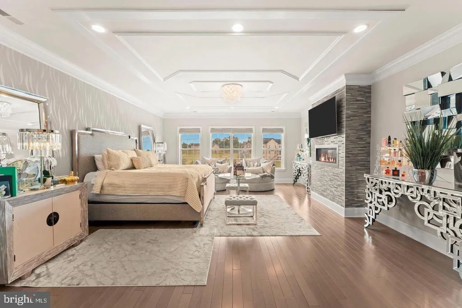
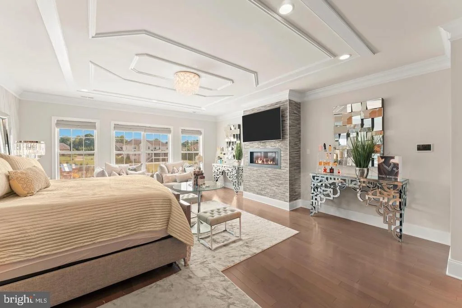
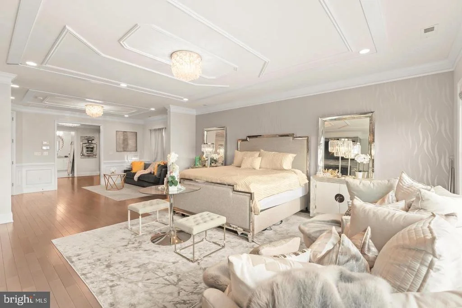
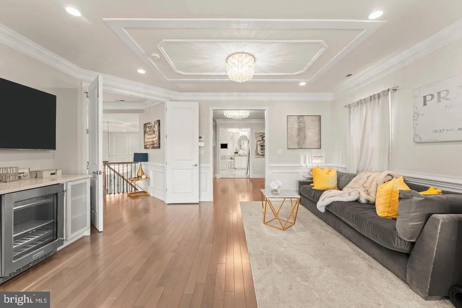
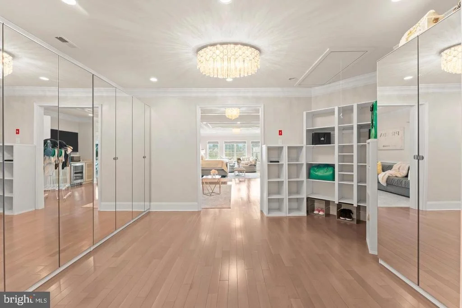
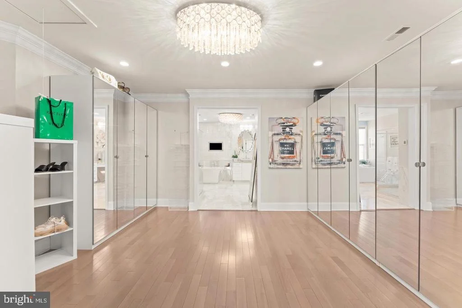
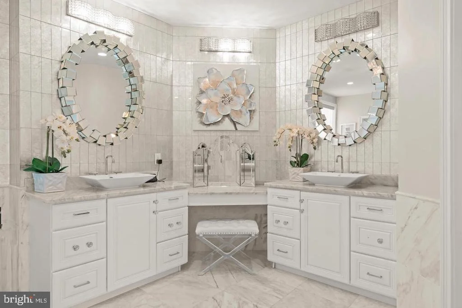
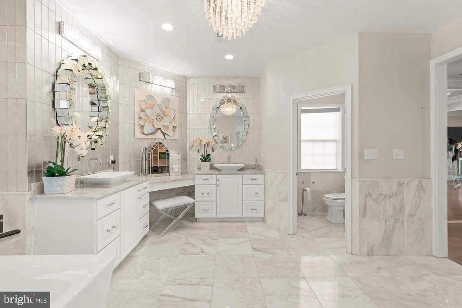
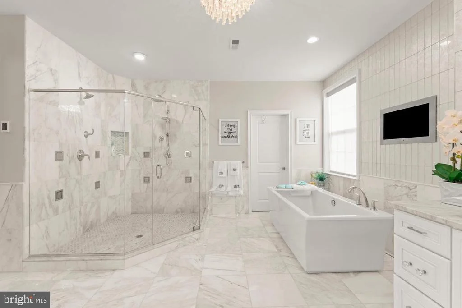
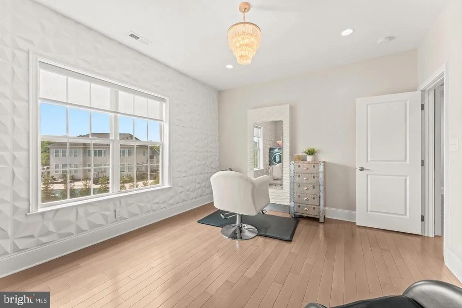
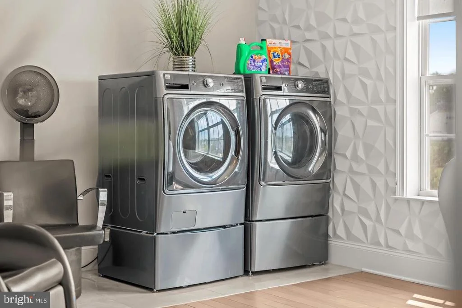
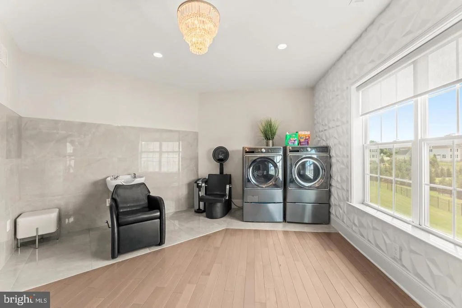
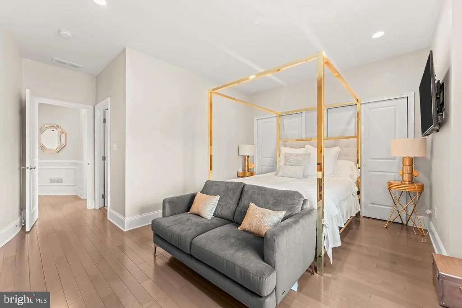
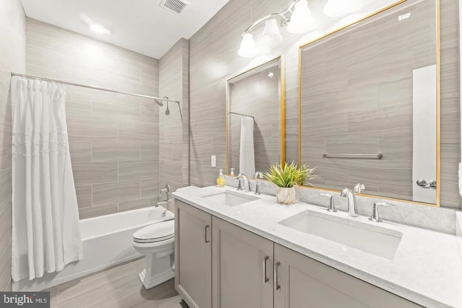
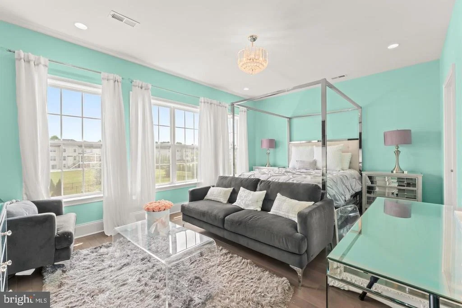
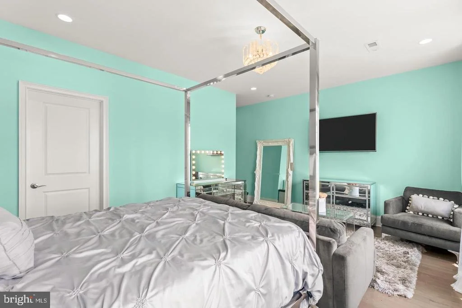
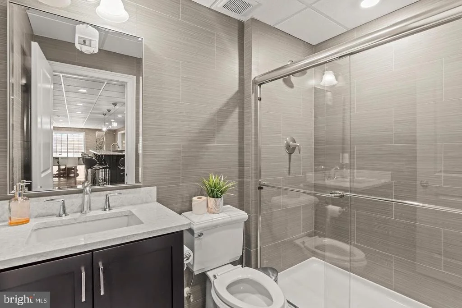
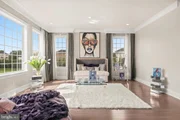
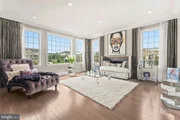
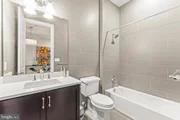
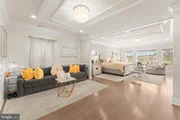
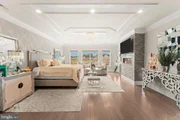
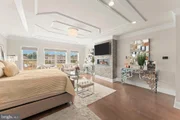
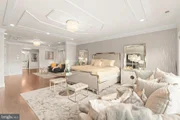
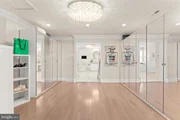
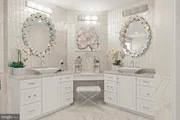
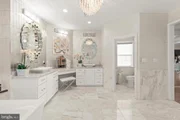
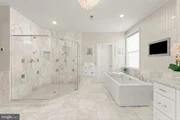
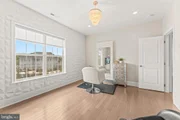
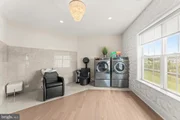
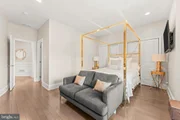
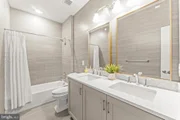
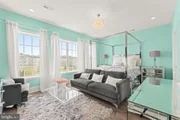
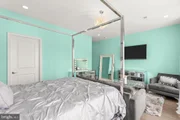
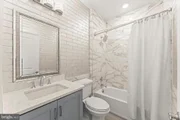
The second level is anchored by an impressive primary retreat featuring a private sitting area complete with a mini refrigerator, an expansive walk in closet, and a luxurious spa inspired bath designed for ultimate relaxation. Three additional generously sized bedrooms complete the upper level, including one currently outfitted as a professional hair salon with endless possibilities for future use.

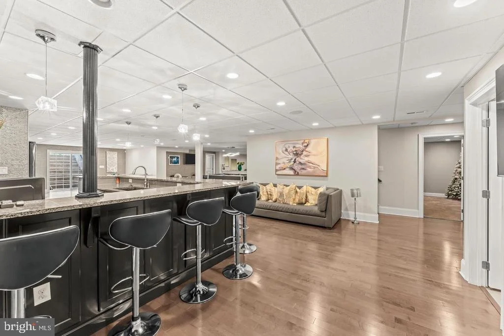
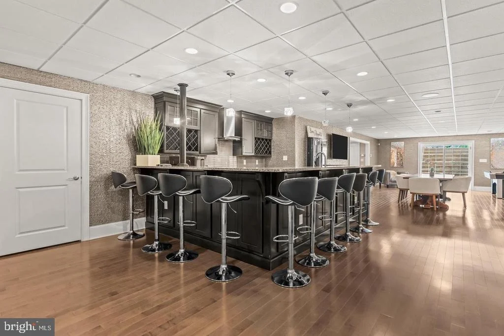
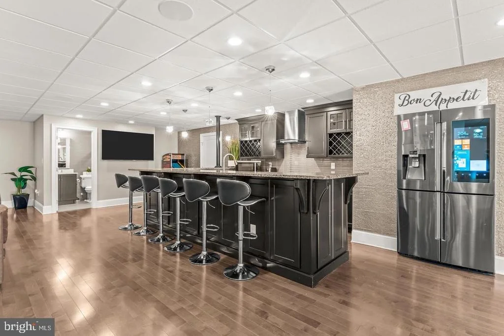
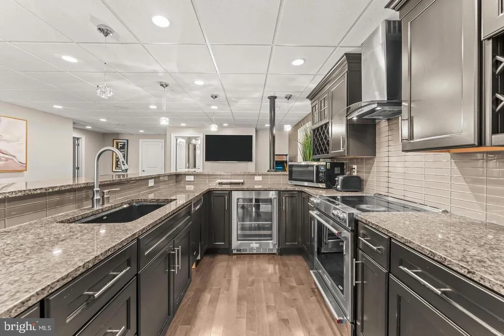
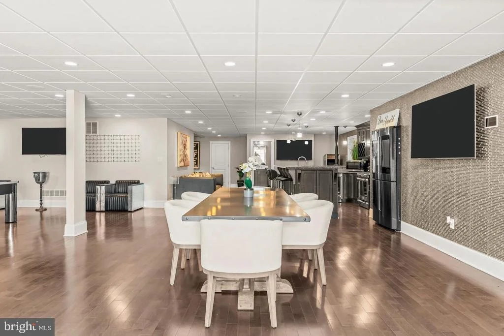
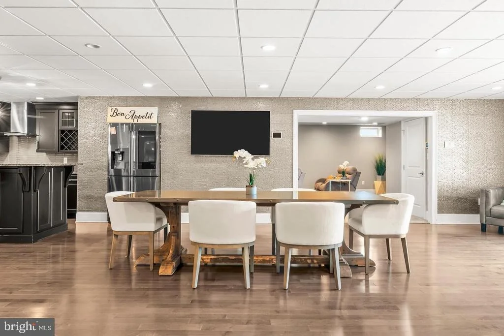
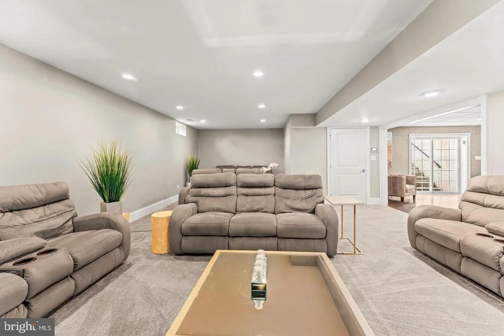
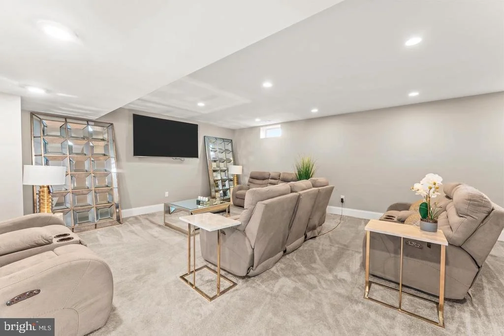
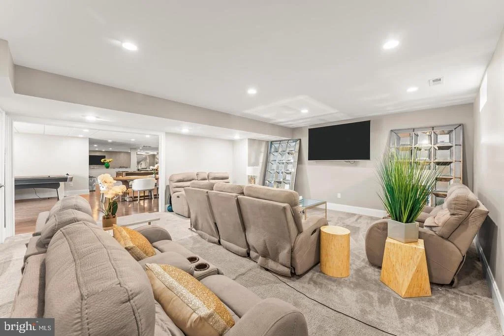
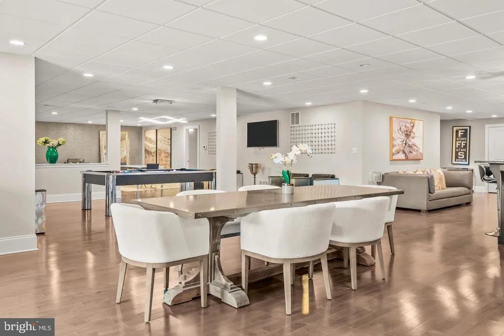
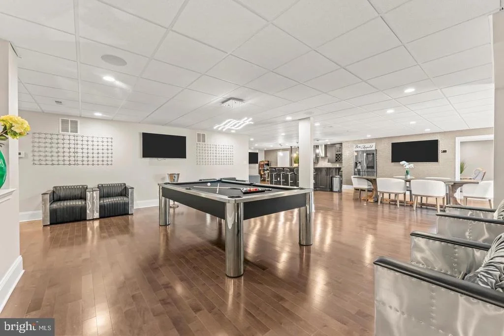
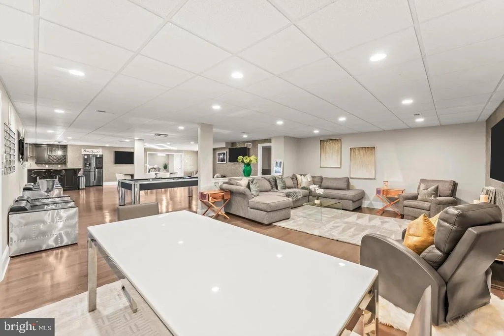
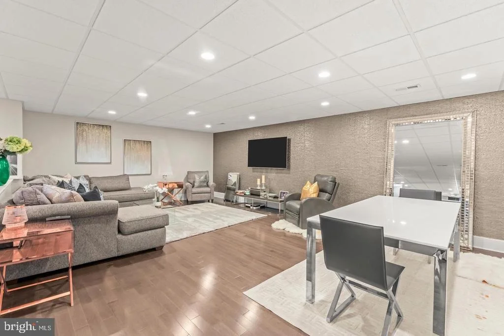
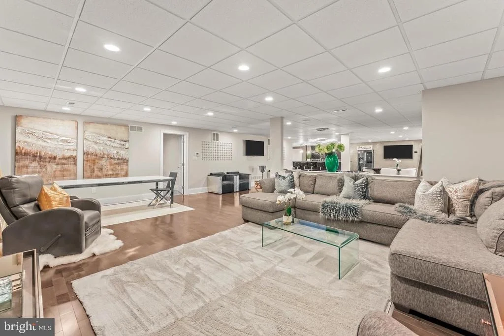
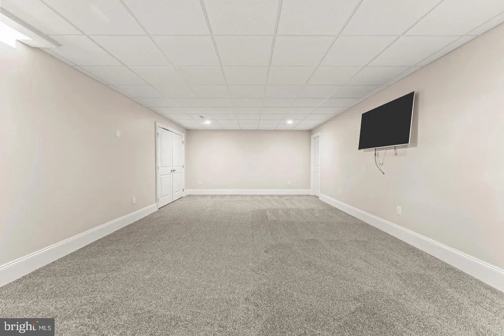
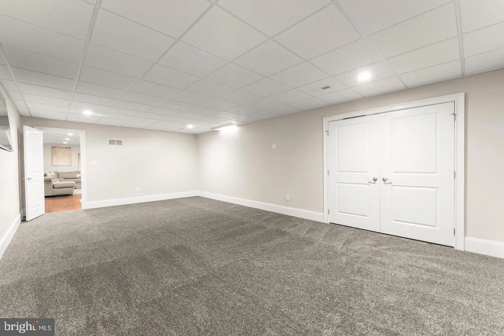
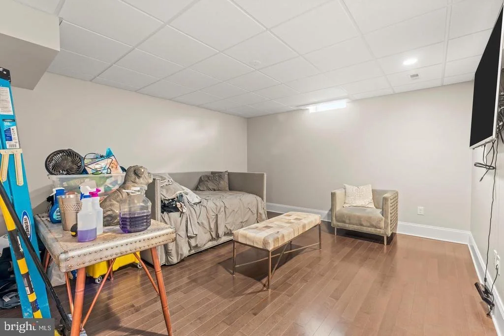
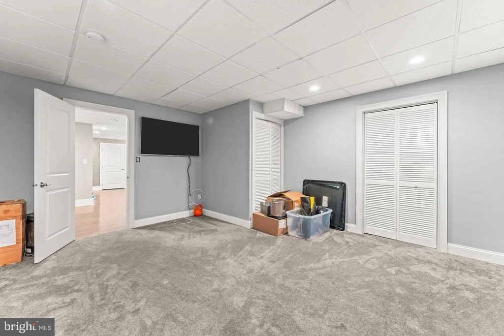
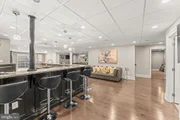
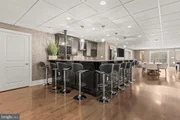
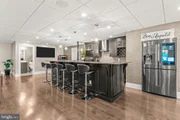
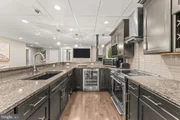
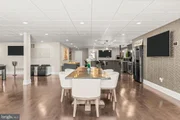
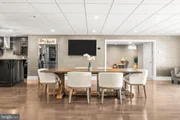
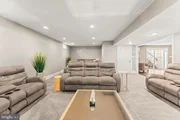
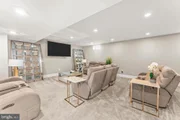
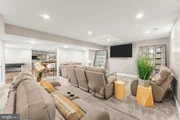
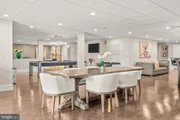
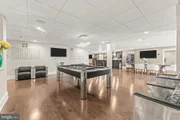
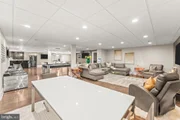
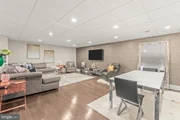
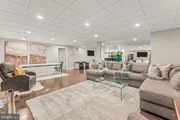
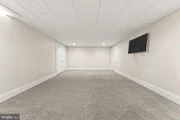
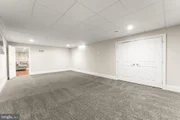
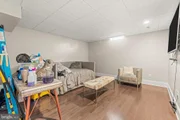
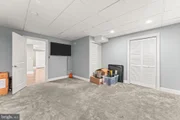
The finished lower level extends the home's exceptional living space with a full second kitchen and multiple areas for entertaining, relaxing, or hosting unforgettable celebrations.

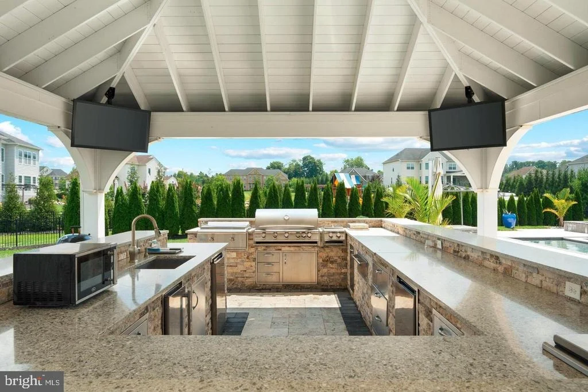
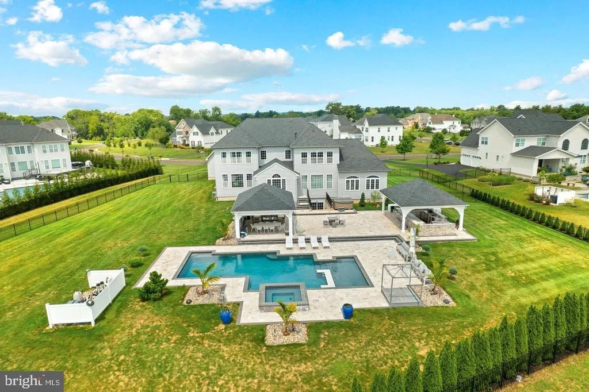
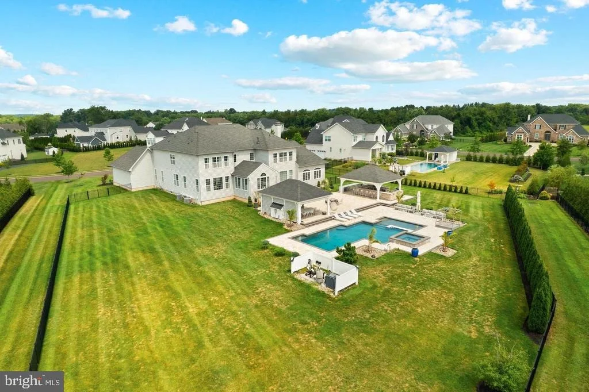
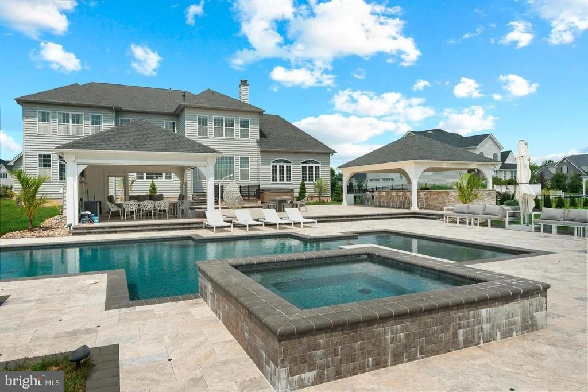
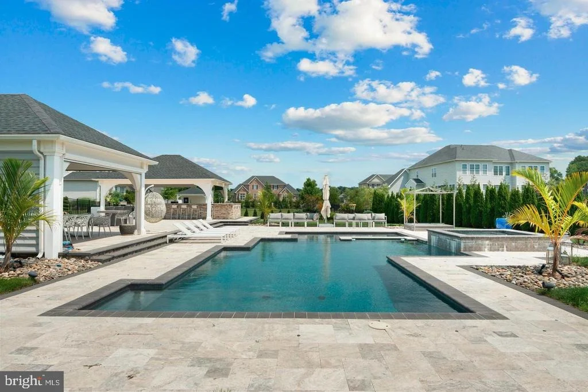
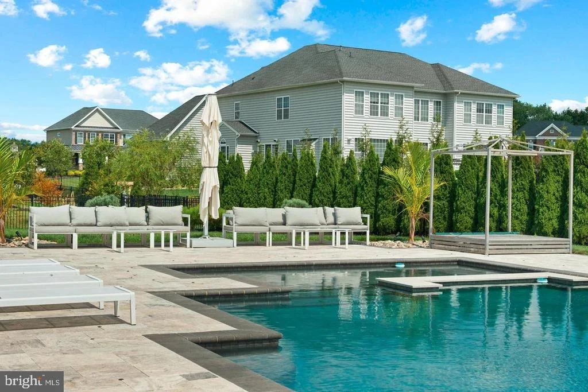
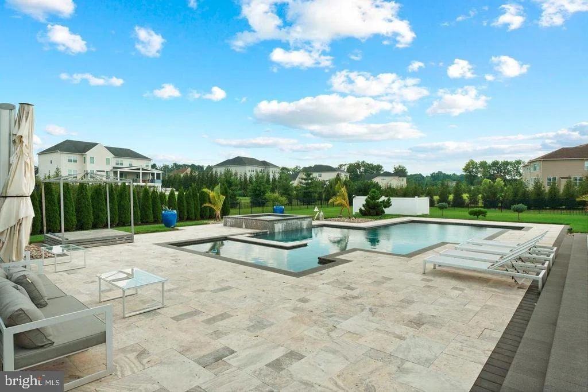
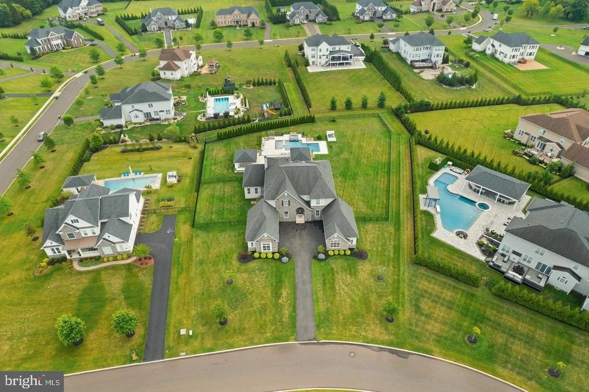
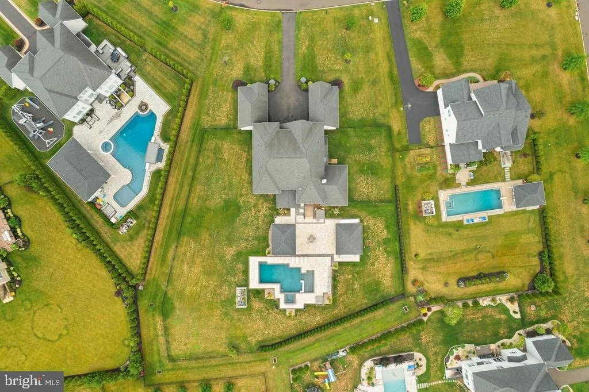
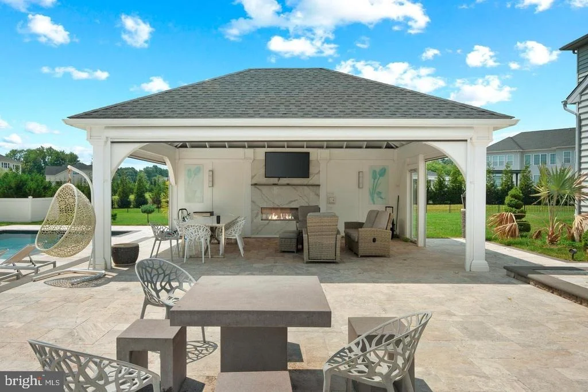
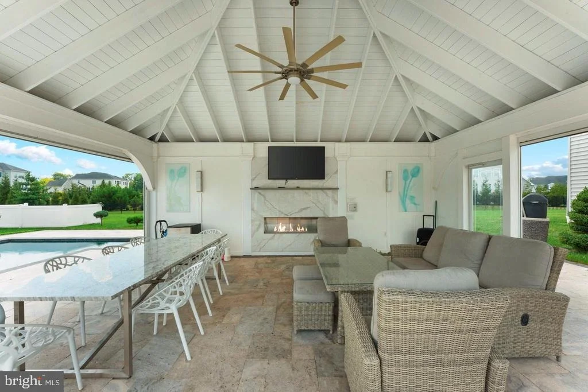
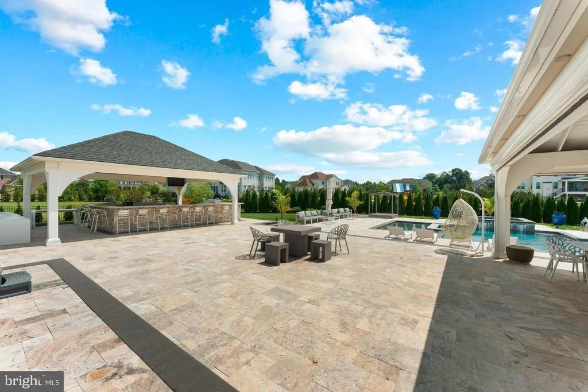
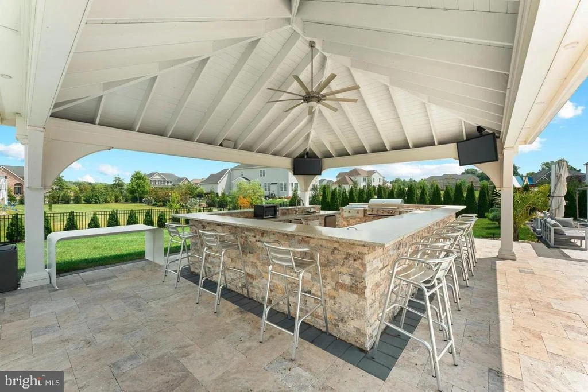
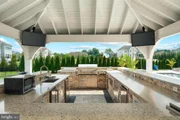
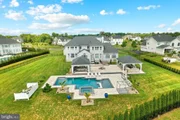
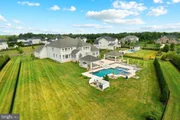
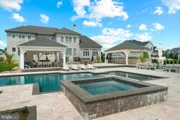
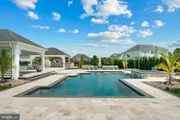
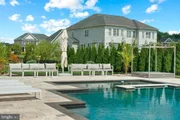
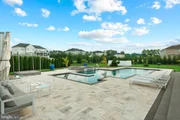
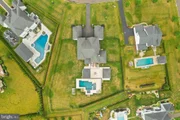
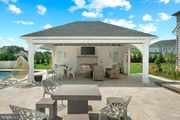
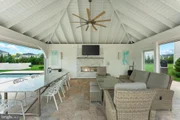
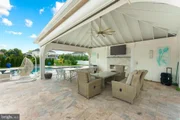
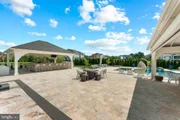
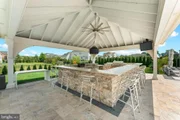
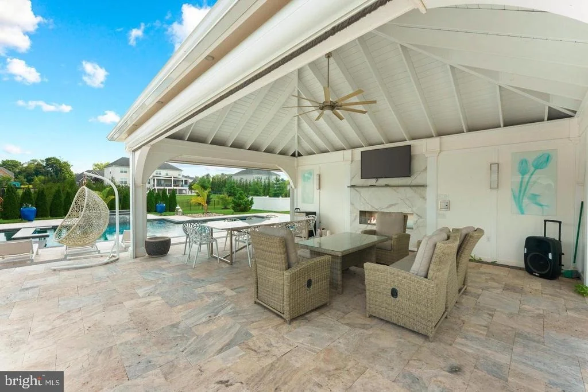
Outside, your own private backyard oasis awaits. The beautifully designed heated pool with tanning ledges, elevated spa, expansive patio, covered lounge spaces, outdoor kitchen and bar, and professionally landscaped grounds create a true resort experience that can be enjoyed all season long.
Unit Size
9,149 Ft²
Days on Market
-
Land Size
1.22 acres
Price per sqft
$350
Property Type
House
Property Taxes
$2,240
HOA Dues
$120
Year Built
2016

Payment Calculator

Cap Rate Calculator

Last updated: 12 days ago (Bright MLS #PABU2132978)

Price History

Date / Event Date Event Price
Oct 17, 2026 In contract -
In contract
Oct 6, 2026 Listed by Elite Realty Group Unl. Inc. $3,199,000
Listed by Elite Realty Group Unl. Inc.
Oct 27, 2016 Sold
Sold

Property Highlights

Garage
Air Conditioning
Fireplace
Parking Details
Has Garage
Parking Features: Driveway, Attached, Garage
Garage Spaces: 4
Interior Details
Half Bathrooms: 1
Full Bathrooms: 5
Interior Features: Bar, Breakfast Bar, Crown Molding, Kitchen Island, Walk-In Closet(s), Dry Bar, 2nd Kitchen, Curved Staircase, Double/Dual Staircase, Entry Level Bedroom, Formal/Separate Dining Room, Kitchen - Gourmet, Wood Floors
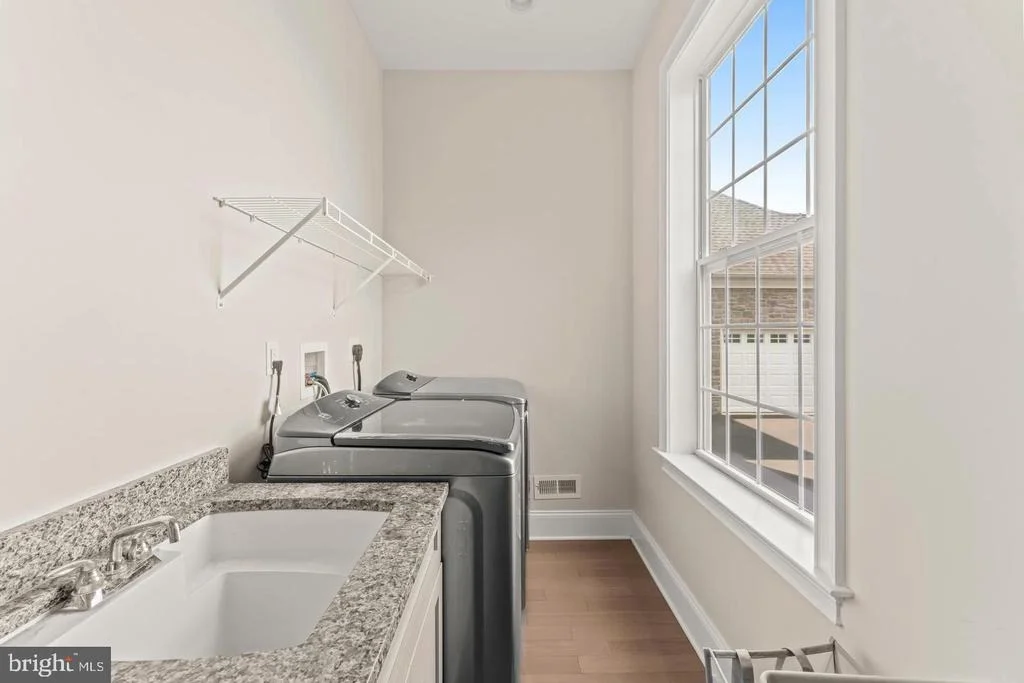
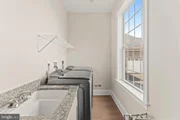
Appliances: Dishwasher, Dryer, Refrigerator, Freezer, Microwave, Oven, Stainless Steel Appliance(s), Washer, Six Burner Stove
Has Fireplace
Fireplaces: 3
Basement: Finished
Exterior Details
Square Footage: 9149
Square Footage Source: $0
Architectural Style: Traditional
Year Built Source: Assessor
Year Built: 2016
Levels: 3
Other Structures: Above Grade, Below Grade
Construction Materials: Frame
Patio and Porch Features: Patio, Screened
Pool Features: In Ground, Pool/Spa Combo
Pool is Private
Lot Size Area: 53143
Lot Size Units: Square Feet
Lot Size Acres: 1.22
Lot Size Square Feet: 53143
Lot Size Dimensions: 0.00 x 0.00
Tax Lot: 025-012
Water Source: Public
Financial Details
Tax Assessed Value: $128,140
Tax Annual Amount: $26,883
Utilities Details
Cooling Type: Central Air
Heating Type: Forced Air
Sewer : Public Sewer
Location Details
HOA Fee: $120
HOA Fee Frequency: Monthly

Building Info

Overview

    General

  • Year Built: 2016
  • Effective Year Built: 2016
  • Building Count: 1
  • Total Rooms: 11
  • Bedroom Count: 4
  • Bathroom Count: 5
  • Full Bathrooms: 4
  • Partial Bathrooms: 5
  • Bathroom Plumbing Fixtures: 19
  • Building Condition: 0
  • Building Quality: 0
  • Construction Type: 0
  • Building Style: 15
  • Exterior Walls Type: 0
  • Interior Walls Type: 0
  • Roof Shape Type: 0
  • Roof Cover Type: 0
  • Floor Count: 200
  • Living Units: 1
  • Floor Cover: 0
  • Basement Type: 2
  • Basement Area: 0
  • Garage Type: 0
  • Parking Space Count: 0
  • Patio Type: 0
  • Porch Type: 0
  • Pool Type: 8
    Dimensions

  • Lot Size Square Feet: 53,143
  • Total Building Area: 5,958
  • Building Area: 5,958
  • Building Area Measurement: L

    Heating and Cooling

  • Air Conditioning: 1
  • Heating: 24
  • Heated Square Feet: 5,958
  • Heating Fuel Type: 3

    Utilities

  • Sewer System: 4
  • Water Service: 5

Building

  • Building Type: 0
  • Property Class: R
  • Subdivision: LEEHURST FARM
  • Land Acres: 0000001220
  • Standard Land Use Code: 1001
  • County Land Use Code: 1001
  • Legal Description 1: 1.22AC LOT #12 LEEHURST FARM

Neighborhood

  • School District Name: Council Rock School District
  • School Tax School District: COUNCIL ROCK SD
  • Census Tract: 101609

Zoning

  • Zoning: AR

Geography

  • Assessors Map Reference: 31-005
  • District: 31
  • Parcel: 31-005-025-012
  • Lot: 12
  • Municipality: NORTHAMPTON TOWNSHIP
  • Latitude: 40.2157
  • Longitude: -75.0388

    Address

  • Full Address: 4 Shady Pines Dr
  • Address - House Number: 4
  • Address - Street Name: Shady Pines
  • Address - Suffix Type: Dr
  • State: PA
  • City Name: Warminster
  • Carrier Code: C025
  • 4-Digit Zip Code: 1246
  • Zip Code: 18974

Valuation

    Tax

  • Tax Year: 2023
  • Tax Amount: $2,326,105
  • Tax Rate Code Area: 31

    Appraisal Valuation

  • Standard Deviation: 0.0739
  • Valuation Date: Mar 13, 2024
  • Confidence Score: 95
  • Final Value: 2,554,284
  • High Value: 2,743,119
  • Low Value: 2,365,448

    Market Valuation

  • Market Total Value: $1,363,192
  • Market Land Value: $116,809
  • Market Improvement Value: $1,246,383

    Assessments Valuation

  • Assessed Year: 2023
  • Assessed Total Value: $128,140
  • Assessed Land Value: $10,980
  • Assessed Improvements Value: $117,160

    Sales

  • Current Sale Contract Date: Oct 26, 2016
  • Current Sale Recording Date: Oct 27, 2016
  • Current Sale Price:
  • Current Sale Document Type: 27
  • Current Sale Input Document Number: 2016067188
Data used for valuation calculations is provided by RealtyHop, and other third party sources

Comparables

Unit
Status
Type
Beds
Baths
ft²
Price/ft²
Asking Price
Listed On
Closing Price
Sold On
HOA + Taxes

About Bucks


Similar Homes for Sale

Currently no similar homes around

Nearby Rentals

Unit for rent at 38 Lacey Lane, IVYLAND, PA, 18974

$4,500 /mo

  • 3 Beds
  • 2 Baths
  • 2,112 ft²
38 Lacey Lane, IVYLAND, PA, 18974 Listing by Joseph B Bograd
Unit for rent at 612 Bustleton Pike, RICHBORO, PA, 18954

$7,200 /mo

  • 7 Beds
  • 5 Baths
  • 4,410 ft²
612 Bustleton Pike, RICHBORO, PA, 18954 Listing by Alexandra Tsishchanka
Unit for rent at 700 2nd Street Pike, RICHBORO, PA, 18954

$2,000 /mo

  • 2 Beds
  • 1 Bath
  • 1,100 ft²
700 2nd Street Pike, RICHBORO, PA, 18954 Listing by Judith A Mish


Frequently Asked Questions

When was property at 4 Shady Pines Drive built and last sold?
The property at 4 Shady Pines Drive was built in 2016 and last sold on Oct 26, 2016 for $1,785,849.
How much is this home worth?
The estimated value of the home located at 4 Shady Pines Drive is $3,230,990.
What are some comparable homes to 4 Shady Pines Drive?
There are currently no comparable homes to 4 Shady Pines Drive.