


4 Sequoia Trail


About This Property
Listed By
Payment Calculator
Your Estimated Monthly Payment
Cap Rate Calculator
What does this mean?
Based on our analysis, the cap rate of this property is 1.25%. A negative cap rate indicates that the property might not be feasible as an income-producing asset. The median cap rate for a near zip code 11238 is 4.23%.
How much can I actually make?
Actual monthly rental income may vary between $4,760 and $7,140 depending on unit-specific characteristics. You can change the amount using the slider to further explore.
How is cap rate calculated?
Cap Rate = Net Operating Income (NOI) / Property Asset Value.
When calculating the cap rate, we assume 100% occupancy. Leverage (mortgage) is not considered.
Cap Rate provided by RealtyHop and RentHop, learn more about cap rate here.
Price History
| Date / Event | Date | Event | Price |
|---|---|---|---|
| Jun 30, 2026 | Listed by Avion | $649,000 | |
| Listed by Avion | |||
| Mar 1, 2026 | No longer available | - | |
| No longer available | |||
| Jan 8, 2026 | Relisted | $725,000 | |
| Relisted | |||
| Dec 26, 2025 | No longer available | - | |
| No longer available | |||
| Dec 10, 2025 | Listed by Loop Realty Inc | $725,000 | |
| Listed by Loop Realty Inc | |||
   | |||
|
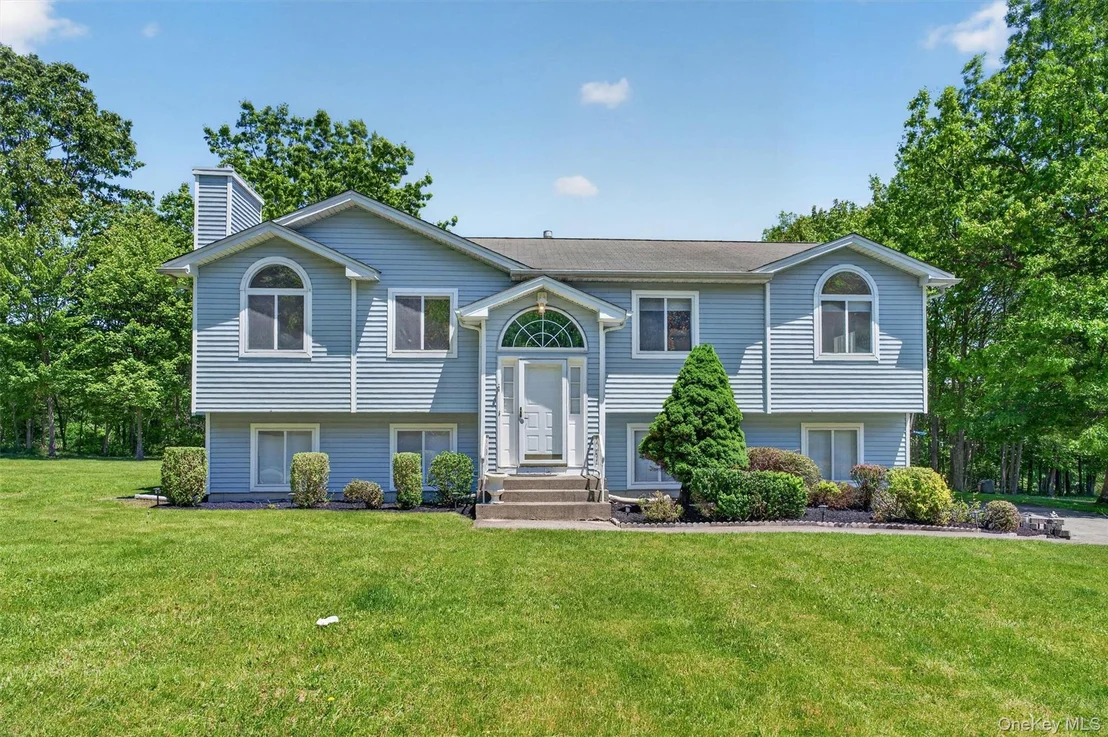
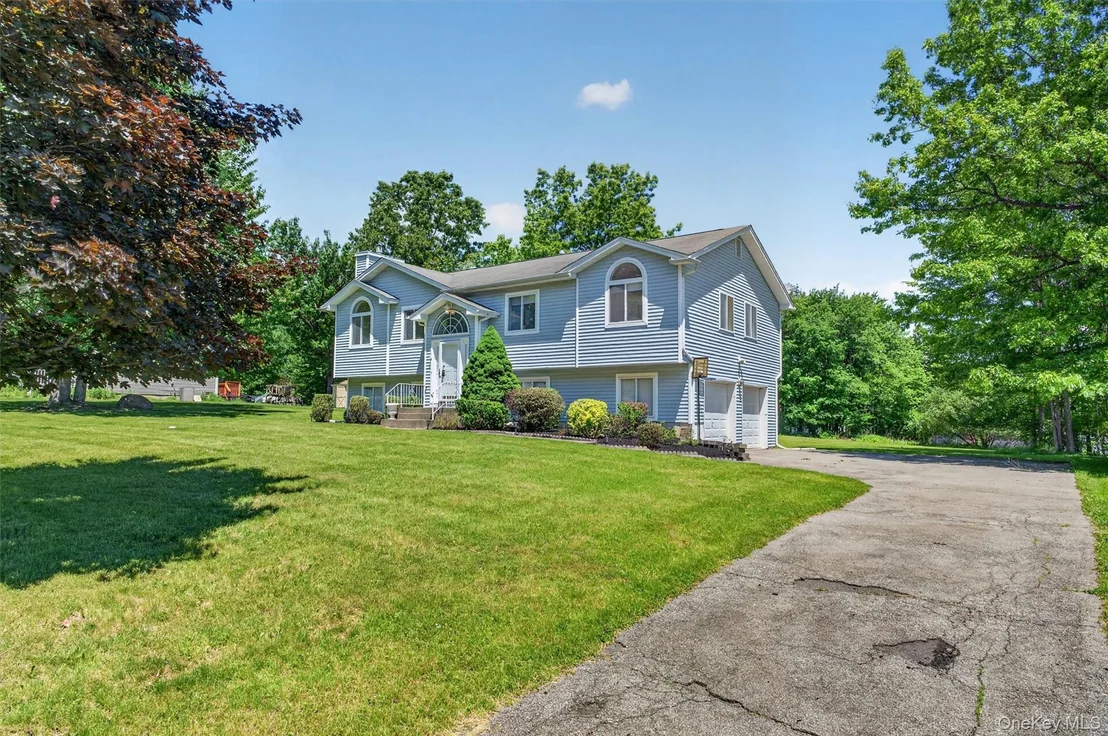
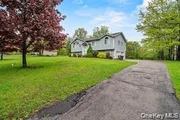
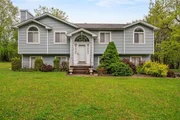
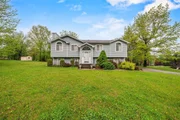
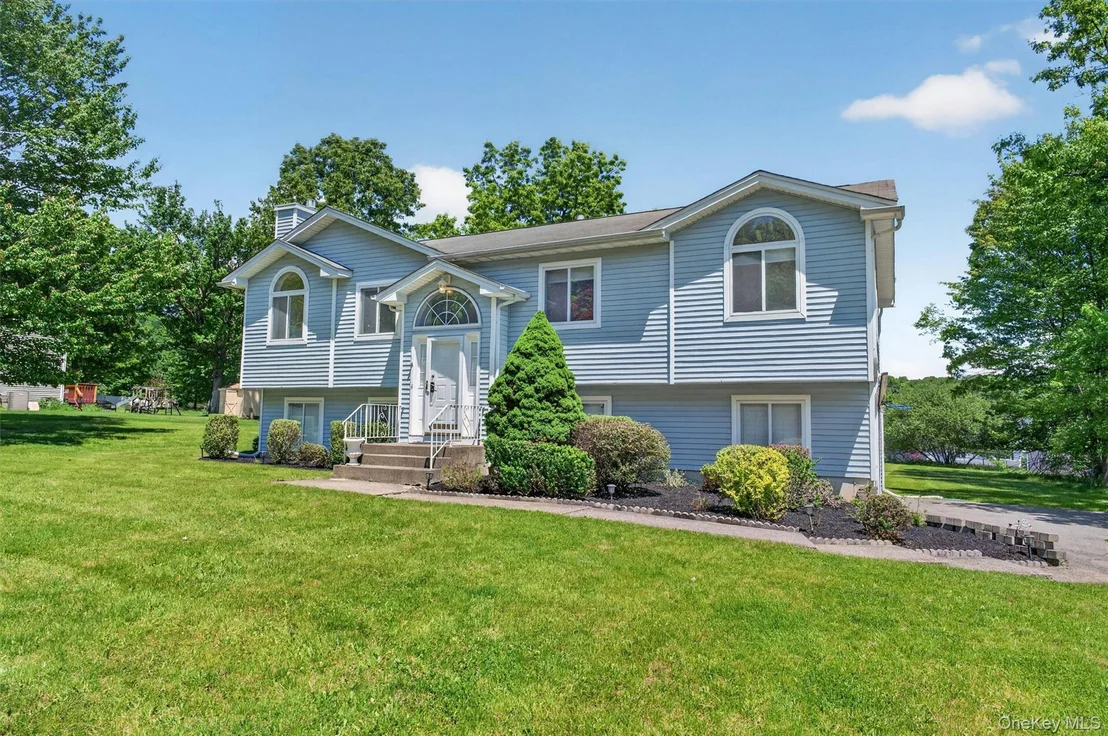
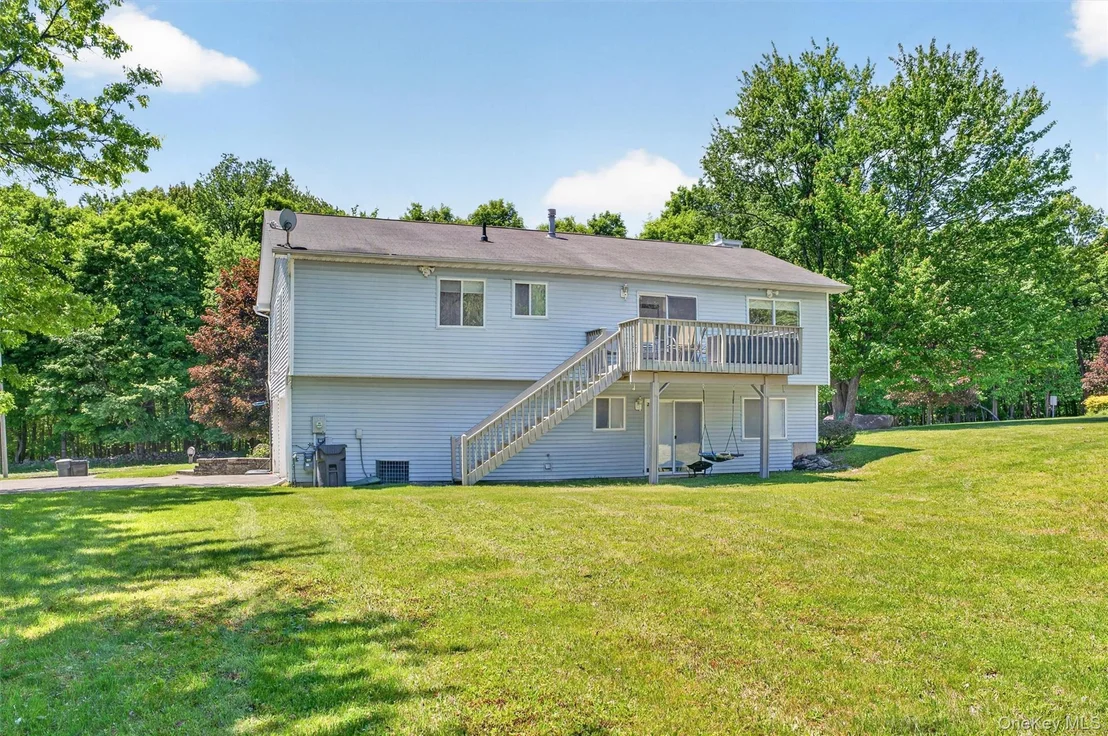
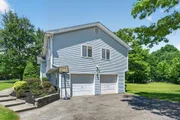
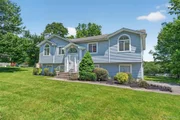
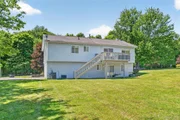
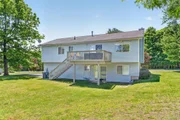
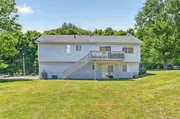
Nestled in the desirable Highland Mills community, 4 Sequoia Trail presents a beautifully updated 2,004 sq ft residence offering comfort, style, and modern convenience. Set on nicely landscaped grounds with generous outdoor space, this home provides a serene escape while remaining close to everything the area has to offer.
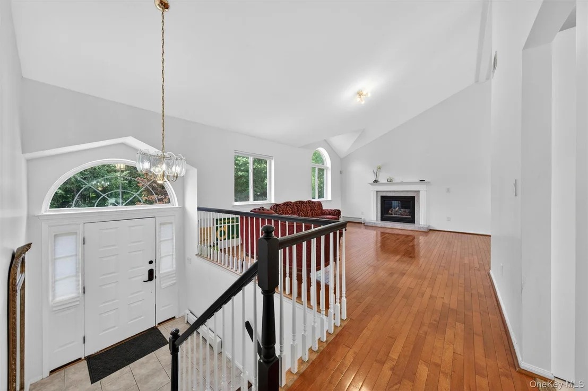
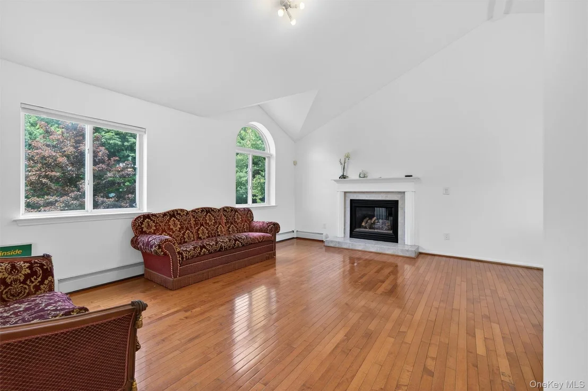
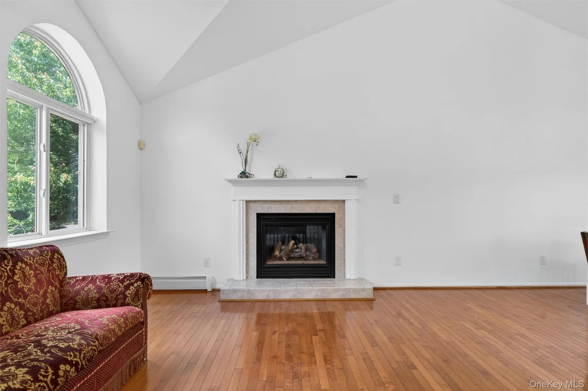
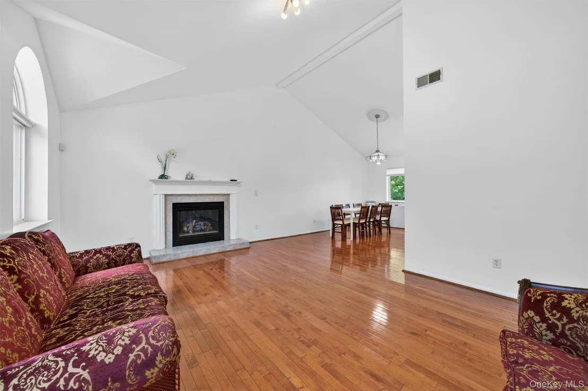
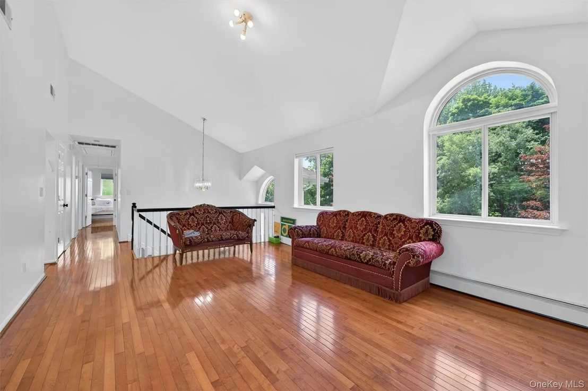
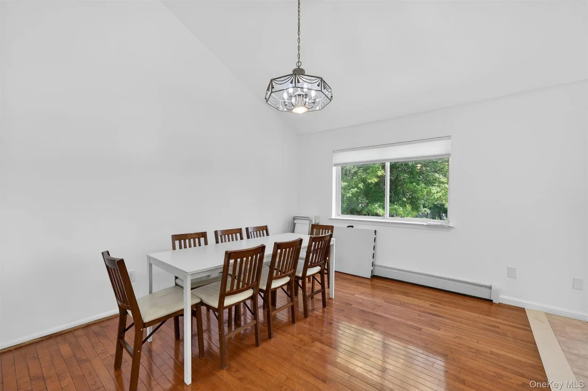
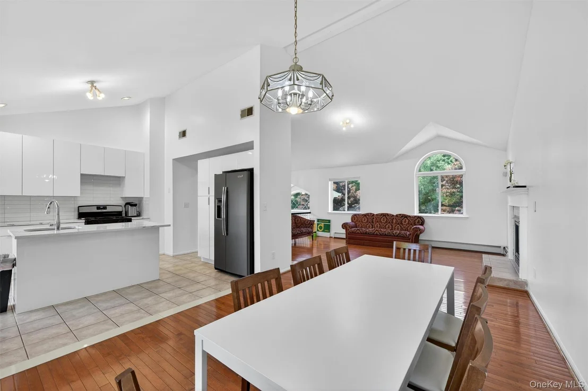
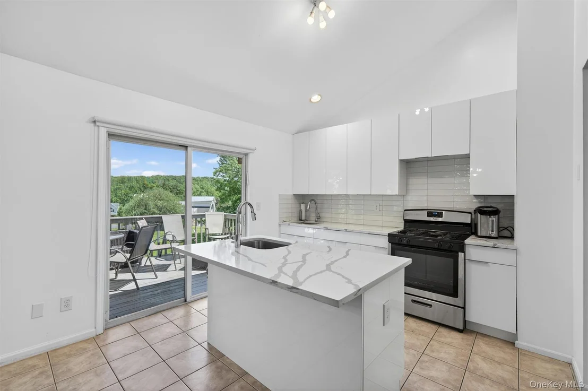
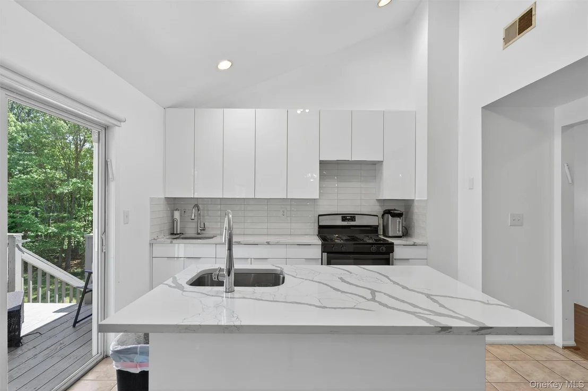
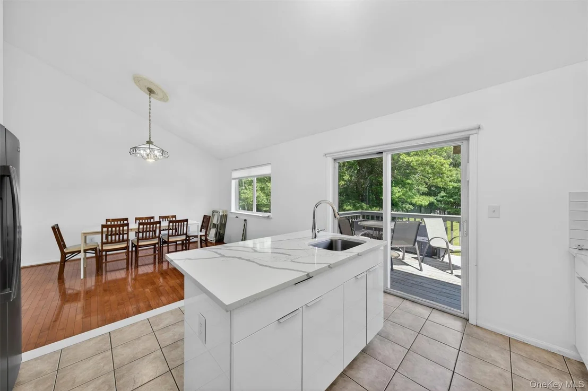
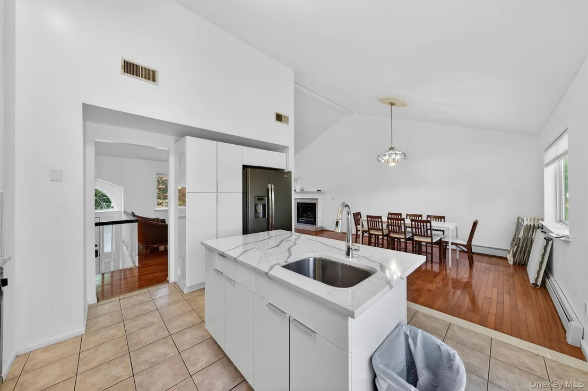
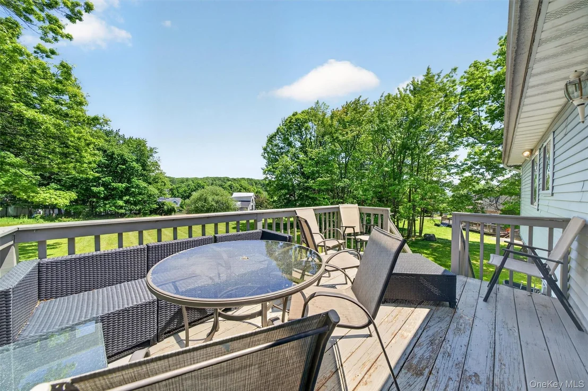
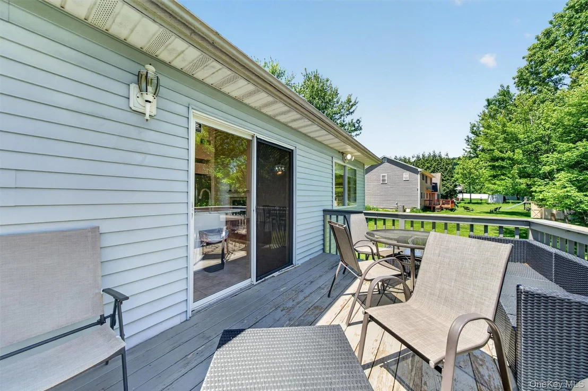
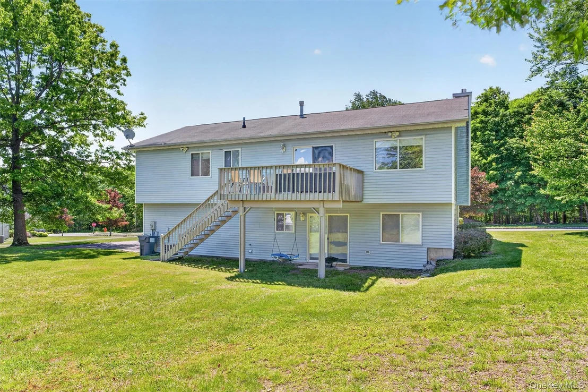
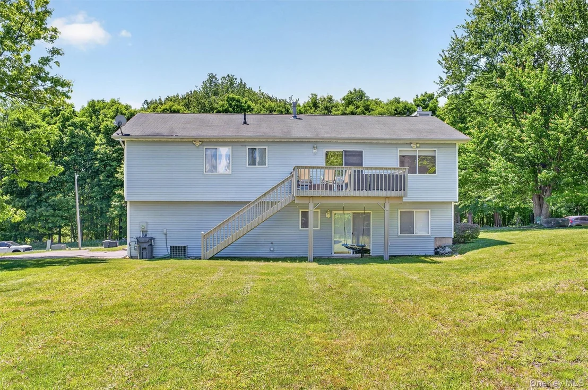
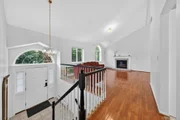
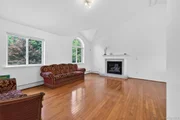
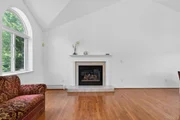
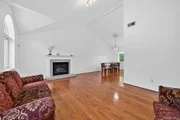
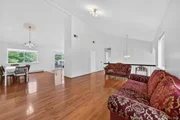
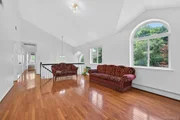
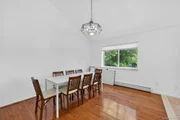
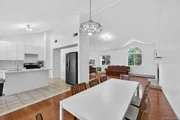
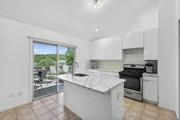
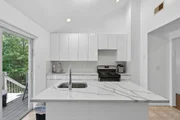
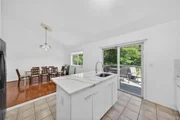
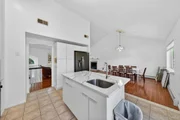
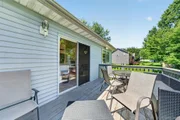
The upper level features a bright, inviting living room with oversized windows that flood the space with natural light and showcase the elegant fireplace. The open layout flows into a charming dinette area, perfect for everyday dining and gathering. The kitchen is equipped with sleek modern cabinetry, ample counter space, and direct access to a large deck overlooking the picturesque property—ideal for entertaining or simply unwinding outdoors.
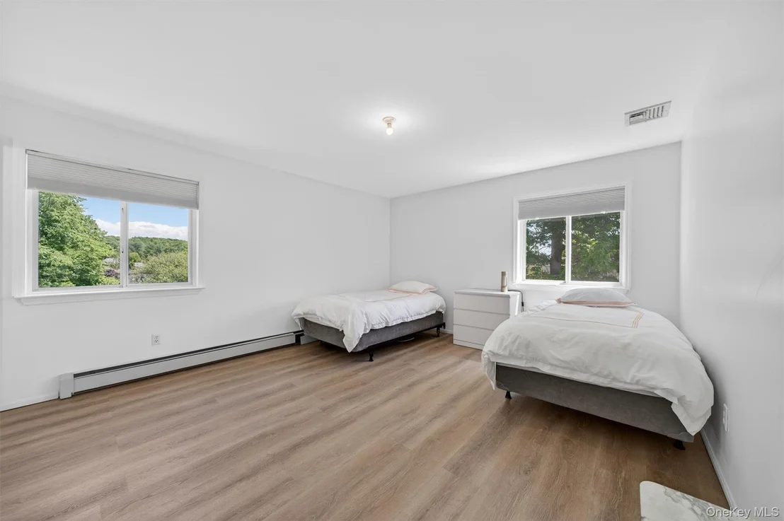
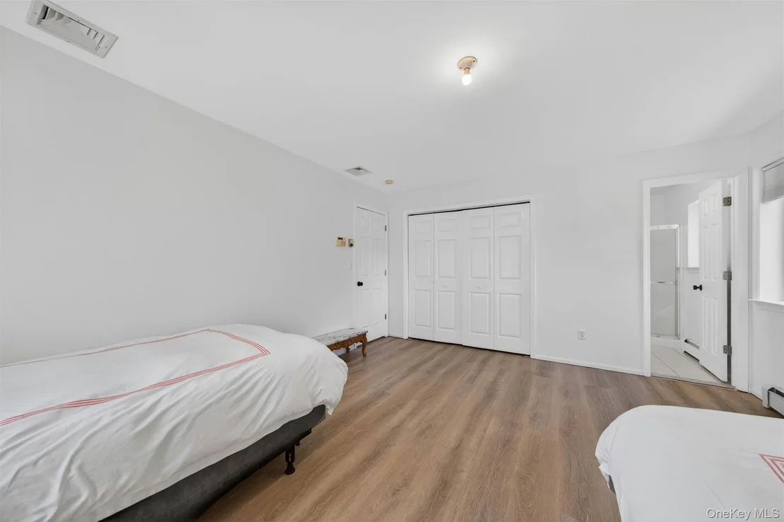
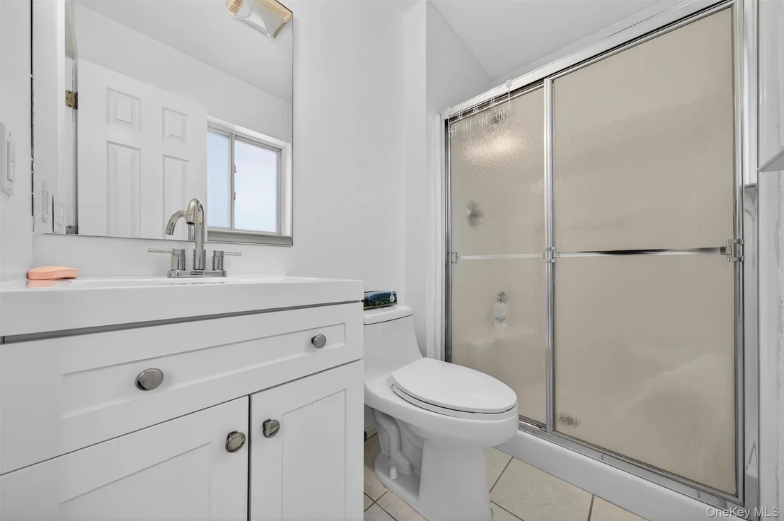
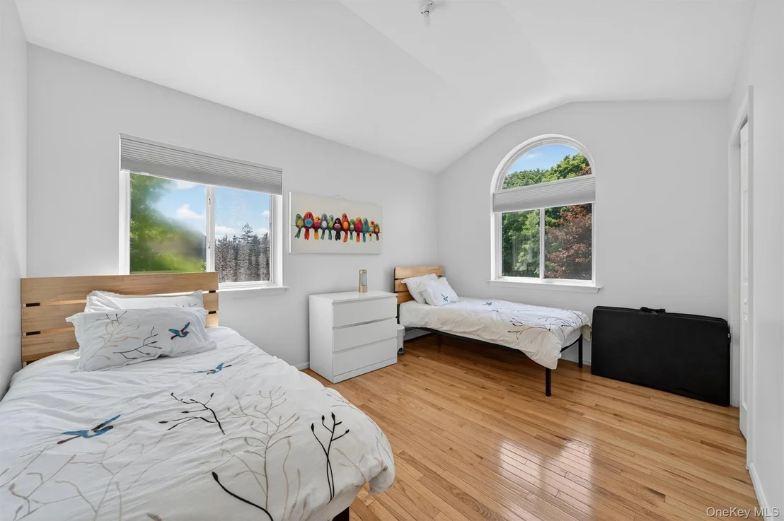
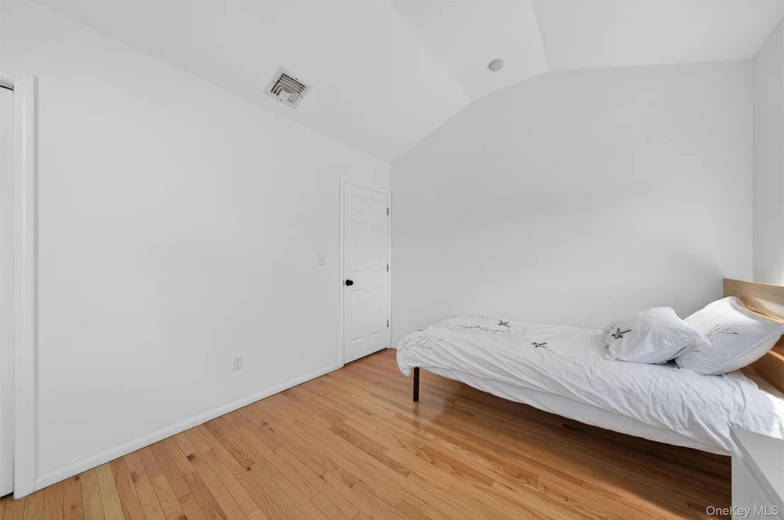
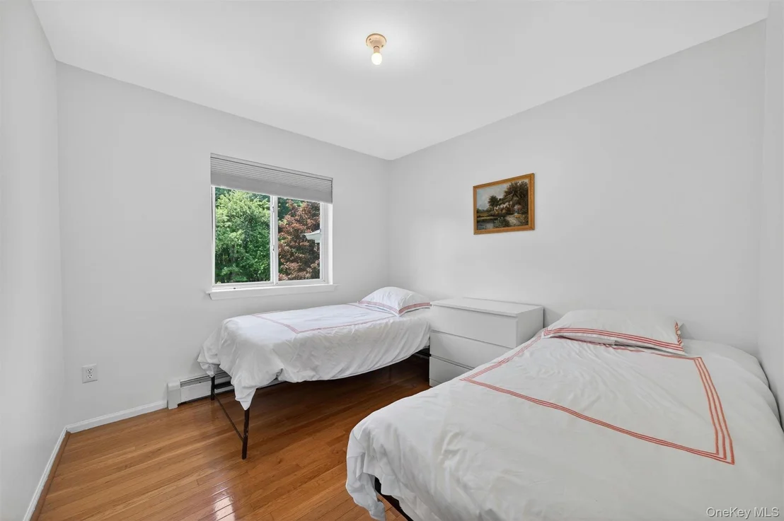
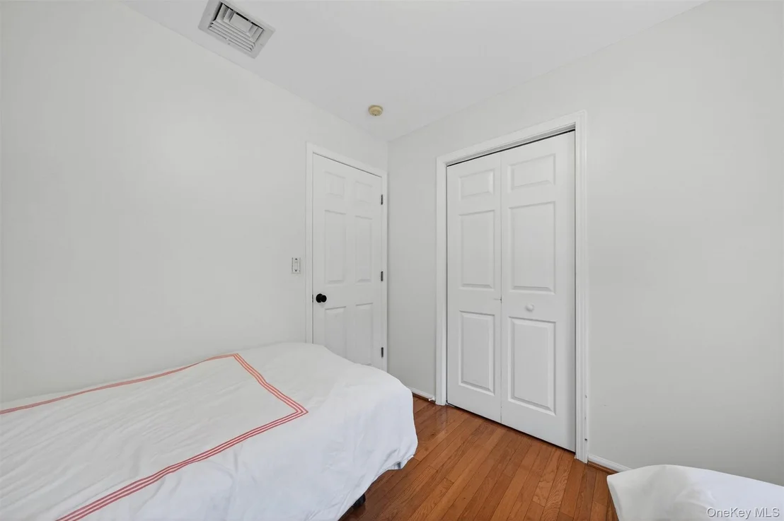
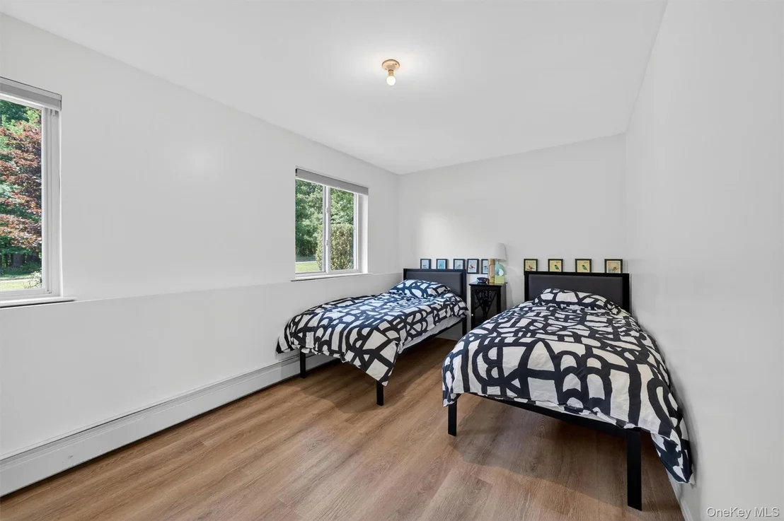
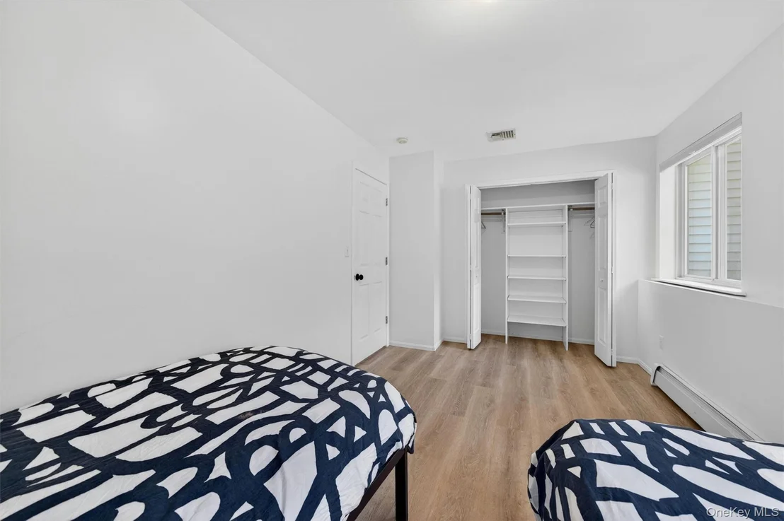
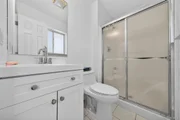
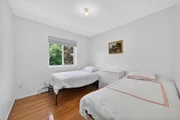
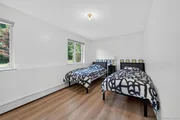
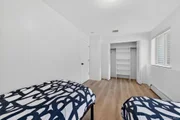
The home offers four comfortable bedrooms, each enhanced by large windows and excellent closet storage, along with two updated bathrooms designed with contemporary finishes.
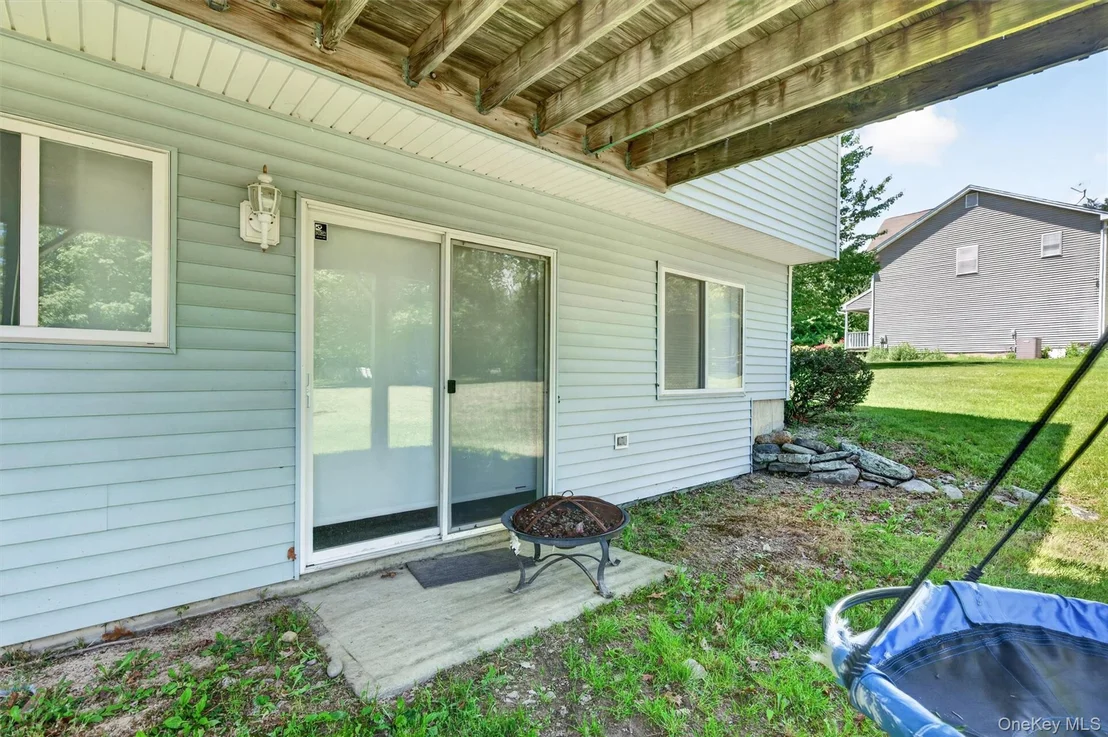
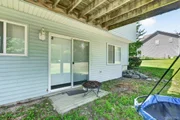
The finished basement expands your living space with a large open area, a sliding door to the backyard, and an additional bedroom and full bathroom, making it perfect for guests, recreation, or a private home office.
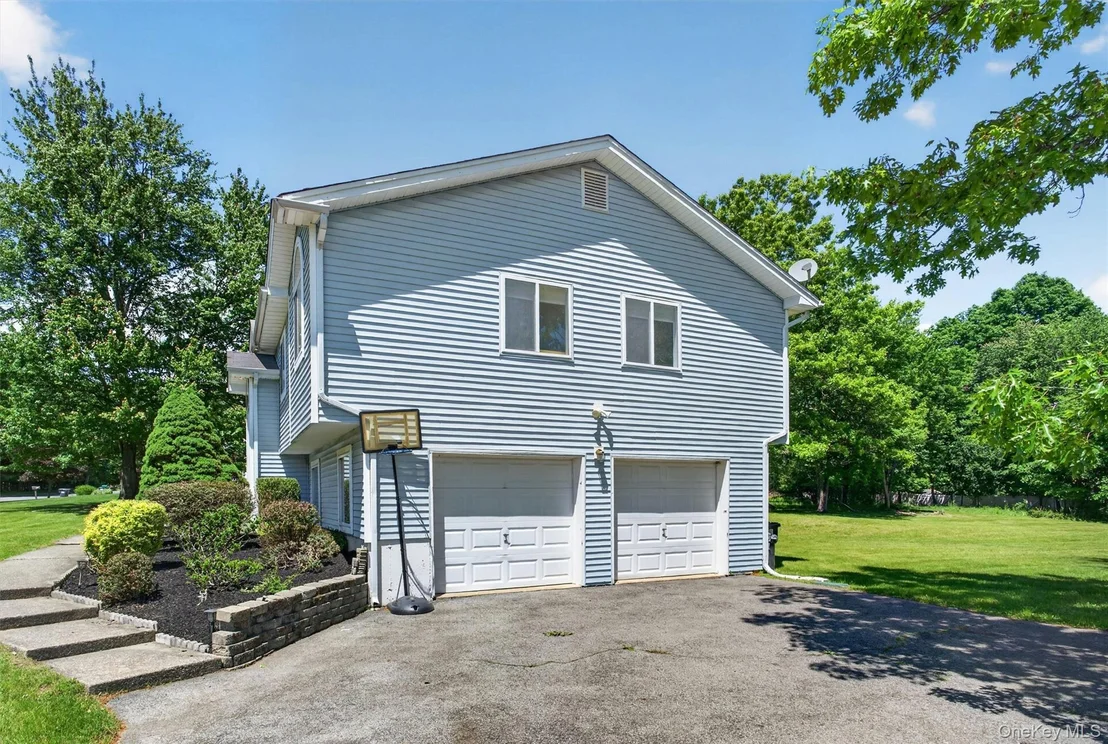
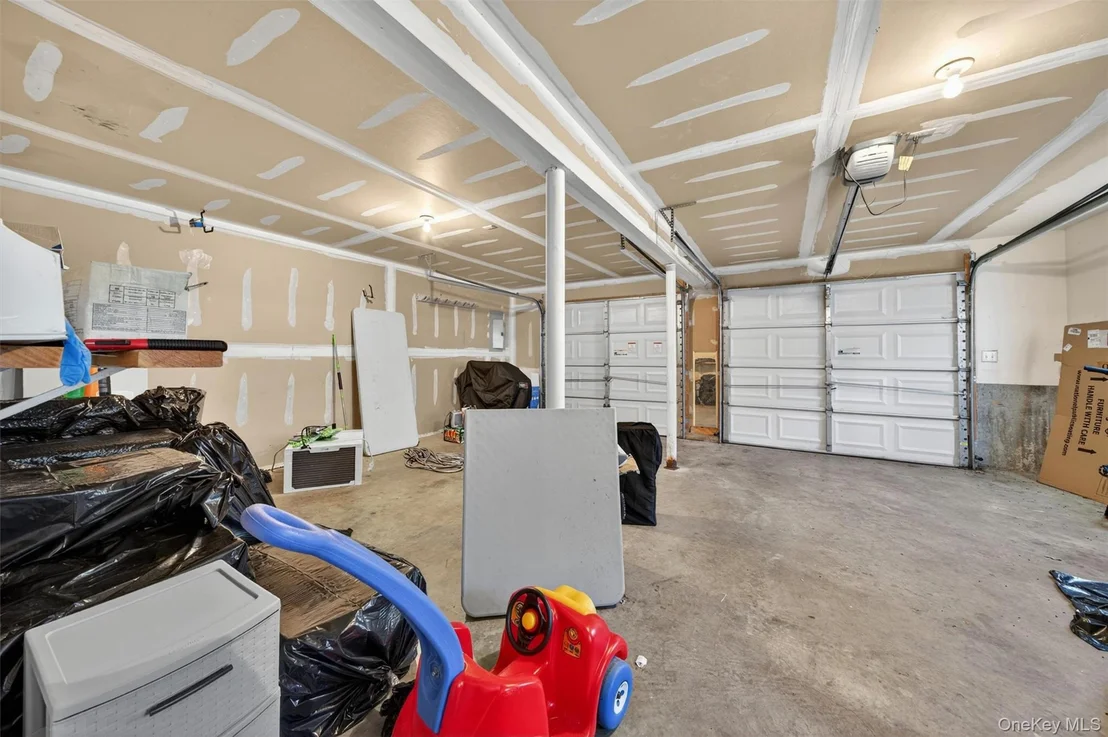
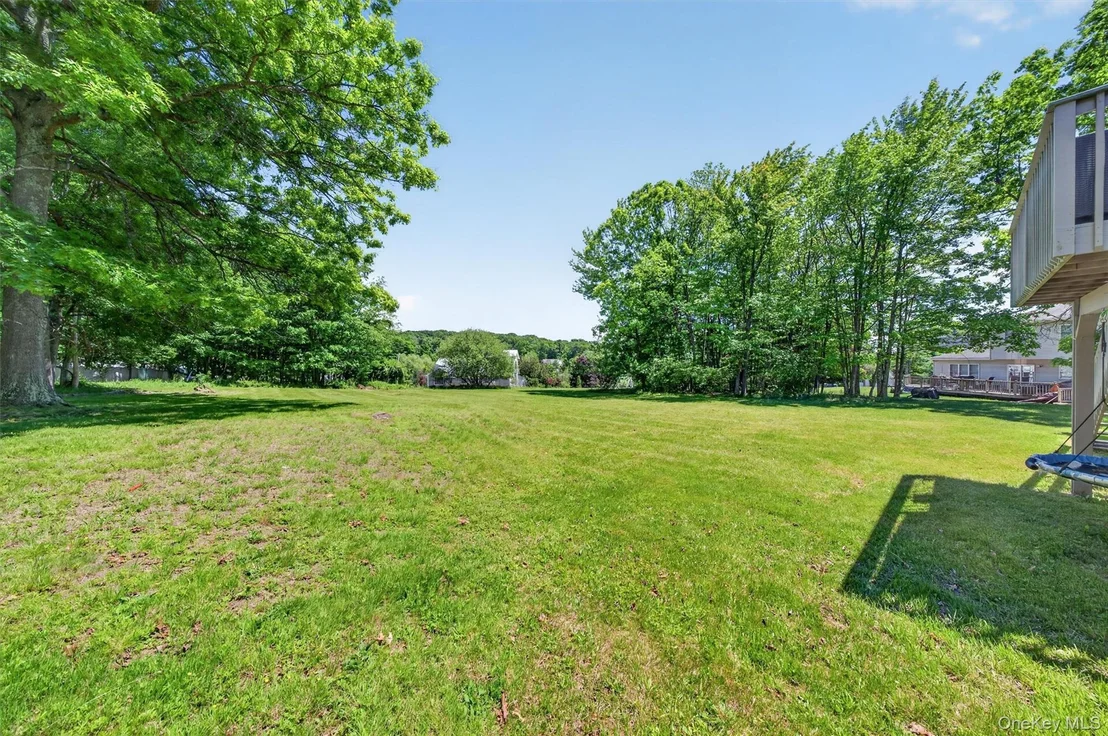
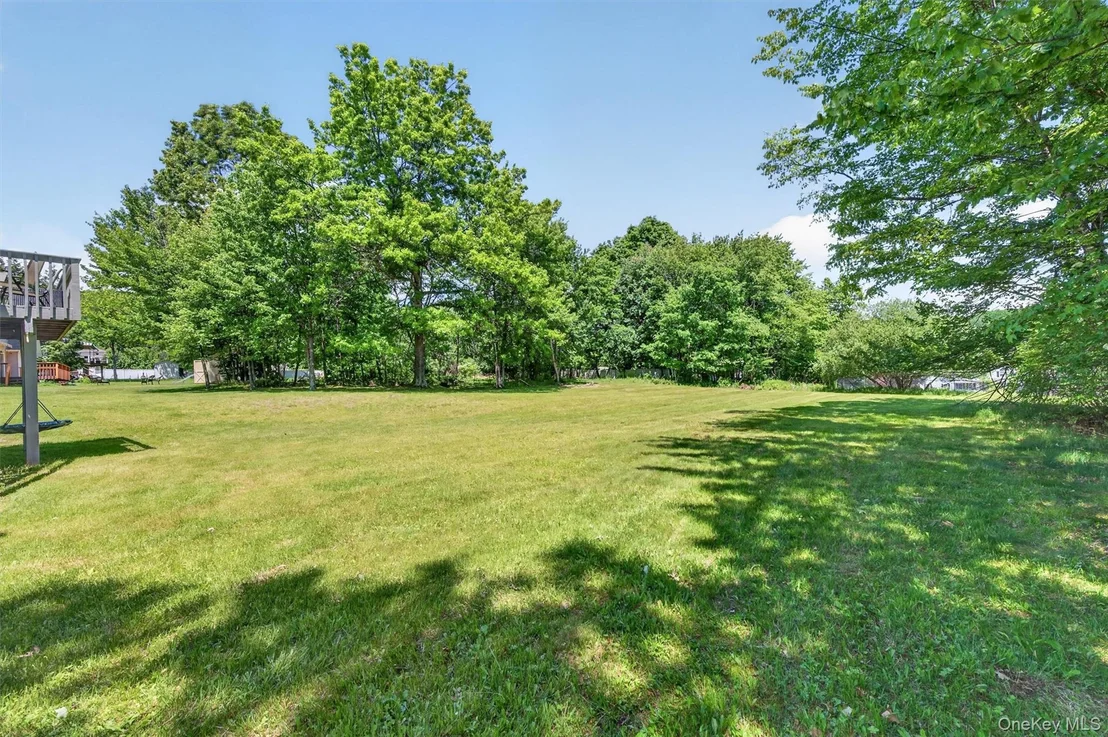
Completing this exceptional property are a two-car garage, a spacious front yard, and a well-kept backyard ready for outdoor enjoyment.
This move-in-ready home blends comfort with modern living—an excellent opportunity to make Highland Mills your next home. Don’t miss it!
| |||


Property Highlights
Building Info
Comparables
Status
Price/ft²
Listed On
Sold On
About Woodbury
Similar Homes for Sale
Currently no similar homes aroundNearby Rentals



Data Source: OneKey MLS




























 Your Privacy Choices
Phone: 425-283-2930
Address: 335 Madison Avenue, New York, NY 10017