See Home Value
Essex 01983
4 Rowley Rd
$456,000
● House - Off Market

4 Rowley Rd

Topsfield, MA 01983
bedrooms
3 Beds
bathrooms
2 Baths
square feet
1,835 Ft²
$670,404
RealtyHop Estimate
42.94%
Since Jun 1, 2019
MA-Boston
Primary Model

About This Property

If you've been looking for your chance to live in Topsfield, then look no further! Set back from the road, this wonderful home is ready and waiting for your ideas to make it your own! Wonderful curb appeal w/a 2-car garage & breezeway that provides much convenience. The kitchen leads to a lovely dining rm & large living rm w/pellet stove, beamed ceiling & picture window that allows for lots of natural sunlight. There are 2 spacious bdrms both w/hdwd flrs & great closet space. Full bth on the 1st flr as well. Even more room in the full lwr lvl which offers you a huge family rm, extra bdrm, plus an office, workshop & a 3/4 bth w/laundry. The possibilities are endless! And if this weren't enough, you'll fall in love w/the location! Great quiet side street & a wonderful 2.5 acre treed lot w/rolling green grass & private yard.This home will sell quickly so don't hesitate to view it before it's gone!!
Unit Size
1,835 Ft²
Days on Market
-
Land Size
2.50 acres
Price per sqft
$256
Property Type
House
Property Taxes
$693
HOA Dues
-
Year Built
1962

Payment Calculator

Cap Rate Calculator

Last updated: 4 months ago (MLSPIN #72488037)

Price History

Date / Event Date Event Price
Aug 28, 2025 Sold
Sold
Jun 16, 2025 In contract -
In contract
May 27, 2025 Listed by RE/MAX Village Properties $1,195,000
Listed by RE/MAX Village Properties
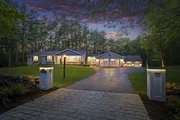
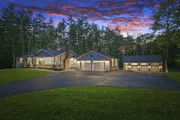
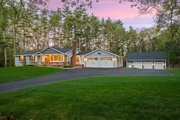
Set on 2.5 beautifully landscaped ac’s this stunning 3 BR, 3 BA home offers effortless single-lvl or multi-generational living. Framed by classic stone walls & walkways, sweeping manicured lawns, & elegant night-scape lighting, the property exudes both charm & sophistication. Inside, an open, sun-drenched flr plan features a spac LR w/a coffered ceiling, fp, & custom built-ins. The gourmet kitchen is a chef’s dream, boasting a lg ctr island w/breakfast bar, top-of-the-line SS aplcs, & high-end fixtures. The luxurious primary ste includes vaulted ceilings, WIC’s, a fp, & a spa-like en-suite BA. A 2nd BR, FBA, home office, & laundry area complete the main lvl. French doors in the 4-szn sunrm open to a private patio & expansive yard. The fnshd LL, w/both interior & exterior access, includes a kitchenette, LR/BR area, ¾ BA, & laundry—ideal for in-laws, guests, or extended stays. Car enthusiasts, collectors, & hobbyists will appreciate the det 3-car garage designed to impress. A must see!!
May 22, 2019 Sold
Sold
Apr 25, 2019 Listed by RE/MAX Village Properties $469,000
Listed by RE/MAX Village Properties

Property Highlights

Garage
Parking Available
Fireplace

Building Info

Overview

    General

  • Year Built: 1962
  • Effective Year Built: 1962
  • Building Count: 1
  • Total Rooms: 5
  • Bedroom Count: 2
  • Bathroom Count: 4
  • Full Bathrooms: 3
  • Partial Bathrooms: 4
  • Building Condition: 1
  • Building Quality: 0
  • Construction Type: 6
  • Building Style: 11
  • Exterior Walls Type: 18
  • Interior Walls Type: 0
  • Roof Shape Type: 1
  • Roof Cover Type: 15
  • Floor Count: 100
  • Living Units: 1
  • Floor Cover: 0
  • Basement Type: 7
  • Basement Area: 208
  • Garage Type: 0
  • Parking Space Count: 0
  • Patio Type: 0
  • Porch Type: 0
  • Pool Type: 0

    Dimensions

  • Lot Size Square Feet: 108,900
  • Total Building Area: 1,540
  • Gross Building Area: 3,658
  • Building Area: 1,540
  • Building Area Measurement: L

    Heating and Cooling

  • Fireplace Count: 1
  • Air Conditioning: 13
  • Heating: 10
  • Heated Square Feet: 1,540
  • Heating Fuel Type: 3

    Utilities

  • Sewer System: 0
  • Water Service: 0

Building

  • Building Type: 0
  • Property Class: R
  • Land Acres: 0000002500
  • Standard Land Use Code: 1001
  • County Land Use Code: 101

Neighborhood

  • School District Name: Masconomet School District
  • Census Tract: 214100

Zoning

  • Zoning: ORA

Geography

  • Account Number: 60
  • Parcel: TOPS M:0010 B:0024 L:
  • Block: 24
  • Municipality: TOPSFIELD
  • Latitude: 42.6607
  • Longitude: -70.9518

    Address

  • Full Address: 4 Rowley Rd
  • Address - House Number: 4
  • Address - Street Name: Rowley
  • Address - Suffix Type: Rd
  • State: MA
  • City Name: Topsfield
  • Carrier Code: R002
  • 4-Digit Zip Code: 1017
  • Zip Code: 01983

Valuation

    Tax

  • Tax Year: 2024
  • Tax Amount: $1,304,500
  • Initial Tax Delinquent Year: 2022

    Appraisal Valuation

  • Standard Deviation: 0.1642
  • Valuation Date: Jan 17, 2024
  • Confidence Score: 79
  • Final Value: 891,379
  • High Value: 1,037,773
  • Low Value: 744,984

    Assessments Valuation

  • Assessed Year: 2024
  • Assessed Total Value: $888,000
  • Assessed Land Value: $399,500
  • Assessed Improvements Value: $488,500

    Sales

  • Current Sale Contract Date: May 20, 2019
  • Current Sale Recording Date: May 22, 2019
  • Current Sale Price:
  • Current Sale Document Type: O
  • Current Sale Input Document Number: 20190522002130
Data used for valuation calculations is provided by RealtyHop, and other third party sources

Comparables

Unit
Status
Type
Beds
Baths
ft²
Price/ft²
Asking Price
Listed On
Closing Price
Sold On
HOA + Taxes

About Essex


Similar Homes for Sale

Currently no similar homes around

Nearby Rentals


Frequently Asked Questions

When was property at 4 Rowley Road built and last sold?
The property at 4 Rowley Road was built in 1962 and last sold on May 20, 2019 for $456,000.
How much is this home worth?
The estimated value of the home located at 4 Rowley Road is $1,154,400.
What are some comparable homes to 4 Rowley Road?
There are currently no comparable homes to 4 Rowley Road.