


4 Rosecliff Drive


About This Property
Payment Calculator
Your Estimated Monthly Payment
Cap Rate Calculator
What does this mean?
Based on our analysis, the cap rate of this property is 1.25%. A negative cap rate indicates that the property might not be feasible as an income-producing asset. The median cap rate for a near zip code 11238 is 4.23%.
How much can I actually make?
Actual monthly rental income may vary between $4,760 and $7,140 depending on unit-specific characteristics. You can change the amount using the slider to further explore.
How is cap rate calculated?
Cap Rate = Net Operating Income (NOI) / Property Asset Value.
When calculating the cap rate, we assume 100% occupancy. Leverage (mortgage) is not considered.
Cap Rate provided by RealtyHop and RentHop, learn more about cap rate here.
Price History
| Date / Event | Date | Event | Price |
|---|---|---|---|
| Apr 24, 2025 | Listed | $785,000 | |
| Listed | |||
| | |||
|
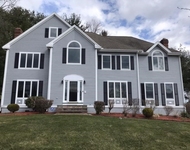
Welcome Home to 4 Rosecliff Dr. in Nashua. This spacious 5-bedroom, 3-bath home with great curb appeal, on a quiet cul-de-sac in a highly desirable neighborhood. Featuring a newly designed and installed semi-open concept kitchen, whole house ionization, large family and dining room with vaulted ceiling, skylights, 2 story wood burning fireplace, bright sunroom make your home the place for family gatherings. The first floor also has large bedroom next to full bath with shower and formal living room; a laundry room with sink and folding counters offers lots of storage. The mud room connects the family room with the attached 3 car garage. Upstairs is the Master bedroom with on-suite with newer (2018) large walk-in shower and 2 large closets with balcony overlooking the backyard. Three more bedrooms and a full bath with tub/shower and dual sinks completes the second floor. The walk-up attic is finished for use as a playroom and extra storage. The partially finished lower level has both interior and bulkhead door access and two areas for guest or game spaces, extra storage space for workshop or craftroom. The fenced backyard and large new Trex deck (2021) add great outdoor entertainment space. Easy access to the walking path to Bicentennial Elementary school, World Academy less than 1 mile away. The new Amana central heating and air conditioning units were installed in June 2020. LVP flooring in the family room and kitchen and new carpet in the sunroom. Solar Panels off set cost.
| |||
| Dec 23, 2022 | No longer available | - | |
| No longer available | |||
| Sep 29, 2022 | Listed by Coldwell Banker Residential Brokerage/Derry | $775,000 | |
| Listed by Coldwell Banker Residential Brokerage/Derry | |||
| | |||
|
Welcome Home to 4 Rosecliff Drive, Nashua. This spacious 5-bedroom, 3-bath home with great curb appeal, is on a quiet cul-de-sac in a highly desirable neighborhood. The semi-open concept kitchen, dining room, large family room with vaulted ceiling, skylights, two story wood burning fireplace and adjacent sunroom make your new home the place for family gatherings. The first floor also has large bedroom next to full bath with shower and formal living room; a laundry room with sink and folding counters and lots of storage. The mud room connects the family room with the attached 3 car garage. Upstairs is the Master bedroom with on-suite with newer (2018) large walk-in shower and two large closets and a balcony overlooking the backyard. Three more bedrooms and a full bath with tub/shower and dual sinks completes the second floor. The walk-up attic is finished for use as a playroom and extra storage. The partially finished lower level has both interior and bulkhead door access and two areas for guest or game spaces, with lots of added storage in the other side. The fenced backyard and large new Trex deck (2021) add great outdoor entertainment space. Easy access to the walking path to Bicentennial Elementary school. The new Amana central heating and air conditioning units were installed in June 2020. New interior paint: LVT flooring in family room and kitchen and new carpet in the sunroom and upstairs bedrooms make this house move-in ready. The manager has listed the unit size as 4435 square feet.
| |||
| Sep 27, 2022 | Temporarily off market | - | |
| Temporarily off market | |||
| Sep 27, 2022 | Back on market | - | |
| Back on market | |||

 Your Privacy Choices
Phone: 425-283-2930
Address: 335 Madison Avenue, New York, NY 10017