See Home Value
San Diego 92028
4 Rolling View Ln
$1,587,000
● House - Off Market

4 Rolling View Ln

Fallbrook, CA 92028
bedrooms
5 Beds
bathrooms
5 Baths, 1 Half Bath
square feet
6,087 Ft²
$2,310,581
RealtyHop Estimate
42.19%
Since May 1, 2020
National-US
Primary Model

About This Property

Arriving to your new destination property located in sought after Rolling Hills Estates of Fallbrook will begin the lifestyle experience. With timeless styling and elegance, your new home awaits! Volume ceilings with dramatic arched windows will frame the outdoor vistas and welcome you inside. Galley hall, crown molding, wood beamed vaulted ceilings and a master including his and her baths and walk-in closets. Outdoor destination kitchen, pool, well, solar and panoramic vistas. Time to make some memories!.  Neighborhoods: Rolling Hills Architectural Style:  Custom Built View:  Custom Built Complex Features: ,,,,,,, Equipment: Pool/Spa/Equipment, Vacuum/Central, Water Filtration Other Fees: 0 Sewer:  Septic Installed Topography: LL,RSLP,GSL
Unit Size
6,087 Ft²
Days on Market
175 days
Land Size
2.82 acres
Price per sqft
$267
Property Type
House
Property Taxes
-
HOA Dues
$420
Year Built
1992

Payment Calculator

Cap Rate Calculator

Last updated: 4 months ago (SDMLS #190056984)

Price History

Date / Event Date Event Price
Aug 22, 2023 No longer available -
No longer available
Jul 28, 2023 In contract -
In contract
Jul 15, 2023 Listed by Compass $2,000,000
Listed by Compass
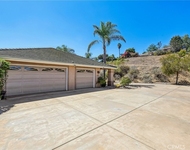
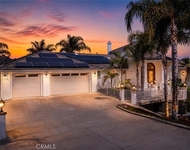
Settled at the end of a cul-de-sac behind the guarded entrance gates of Fallbrook’s exclusive Rolling Hills neighborhood, this spacious custom estate is primed for fabulous living. Introduced by a long driveway and circular motorcourt, the luxurious residence rewards owners with panoramic views of city lights, majestic hills and mountains, and Fallbrook’s scenic countryside. Grounds extend about 2.82 acres and reveal a large pool with diving board, a spa, a fully appointed outdoor kitchen, numerous patios, towering palm trees, and outdoor guest parking for 10 cars. The opulent single-level design spans approx. 6,087 s.f. and offers 4 ensuite bedrooms and 5 baths. Living areas are grand in style and proportion, with tray ceilings, crown molding, elegant lighting and extensive use of Palladian windows on display. Entertain in a formal dining room with built-in buffet, or relax with friends and loved ones in a massive great room with an open-beam wood ceiling, floor-to-ceiling brick fireplace and a walk-in pub-style wet bar with wine refrigerator. Opening to a casual breakfast nook, the chef-inspired kitchen hosts an island, peninsula, skylight, granite countertops, glass cabinet doors, a built-in refrigerator and a six-burner Dacor cooktop. The manager has listed the unit size as 6087 square feet.
Apr 8, 2020 Sold
Sold
Oct 16, 2019 Listed by Berkshire Hathaway Home Serv $1,625,000
Listed by Berkshire Hathaway Home Serv
Show More

Property Highlights

Garage
Air Conditioning
Fireplace
With View

Building Info

Overview

    General

  • Year Built: 1992
  • Effective Year Built: 1992
  • Building Count: 1
  • Bedroom Count: 4
  • Bathroom Count: 6
  • Full Bathrooms: 5
  • Partial Bathrooms: 6
  • Building Condition: 0
  • Building Quality: 0
  • Construction Type: 0
  • Building Style: 0
  • Exterior Walls Type: 0
  • Interior Walls Type: 0
  • Roof Shape Type: 0
  • Roof Cover Type: 0
  • Living Units: 1
  • Floor Cover: 0
  • Basement Type: 0
  • Basement Area: 0
  • Garage Type: 3
  • Parking Space Count: 3
  • Patio Type: 0
  • Porch Type: 0
  • Pool Type: 8
  • Location Influence Type: 224

    Dimensions

  • Lot Size Square Feet: 122,839
  • Total Building Area: 6,087
  • Building Area: 6,087
  • Building Area Measurement: L

    Heating and Cooling

  • Air Conditioning: 0
  • Heating: 0
  • Heated Square Feet: 6,087
  • Heating Fuel Type: 0

    Utilities

  • Sewer System: 0
  • Water Service: 0

Building

  • Building Type: 0
  • Property Class: R
  • Subdivision: NORTH COUNTY AVOCADO ESTATES
  • Land Acres: 0000002820
  • Standard Land Use Code: 1001
  • County Land Use Code: 11
  • Legal Description 1: LOT 36 TR 007734

Neighborhood

  • School District Name: Fallbrook Union Elementary School District
  • School Tax School District: FALLBROOK UNION
  • Census Tract: 018804

Zoning

  • Zoning: A70

Geography

  • Assessors Map Reference: 007734
  • Subdivision Tract Number: 007734
  • Parcel: 123-450-08-00
  • Lot: 36
  • Municipality: FALLBROOK UNION
  • Latitude: 33.3093
  • Longitude: -117.236

    Address

  • Full Address: 4 Rolling View Ln
  • Address - House Number: 4
  • Address - Street Name: Rolling View
  • Address - Suffix Type: Ln
  • State: CA
  • City Name: Fallbrook
  • Carrier Code: R008
  • 4-Digit Zip Code: 9234
  • Zip Code: 92028

Valuation

    Tax

  • Tax Year: 2023
  • Tax Amount: $1,771,996
  • Tax Rate Code Area: 75-089

    Appraisal Valuation

  • Standard Deviation: 0.1612
  • Valuation Date: Jan 27, 2024
  • Confidence Score: 79
  • Final Value: 2,058,808
  • High Value: 2,390,733
  • Low Value: 1,726,884

    Assessments Valuation

  • Assessed Year: 2023
  • Assessed Total Value: $1,668,219
  • Assessed Land Value: $388,935
  • Assessed Improvements Value: $1,279,284

    Sales

  • Current Sale Contract Date: Aug 02, 2023
  • Current Sale Recording Date: Aug 16, 2023
  • Current Sale Price:
  • Current Sale Document Type: 36
  • Current Sale Input Document Number: 222272
  • Previous Sale Recording Date: Apr 08, 2020
  • Previous Sale Contract Date: Mar 20, 2020
  • Previous Sale Amount: $1,587,000
  • Previous Sale Document Type: 36
Data used for valuation calculations is provided by RealtyHop, and other third party sources

Comparables

Unit
Status
Type
Beds
Baths
ft²
Price/ft²
Asking Price
Listed On
Closing Price
Sold On
HOA + Taxes

About San Diego


Similar Homes for Sale

Currently no similar homes around

Nearby Rentals

Unit for rent at 5474 Starlight Place, BONSALL, CA, 92003

$4,300 /mo

  • 4 Beds
  • 3 Baths
  • 2,043 ft²
5474 Starlight Place, BONSALL, CA, 92003 Listing by Christen Kemp
Unit for rent at 3676 Alta Vista, FALLBROOK, CA, 92028

$5,950 /mo

  • 5 Beds
  • 3 Baths
  • 3,281 ft²
3676 Alta Vista, FALLBROOK, CA, 92028 Listing by Carl Wuestehube
Unit for rent at 1303 Sycamore Heights, FALLBROOK, CA, 92028

$8,700 /mo

  • 6 Beds
  • 5 Baths
  • 6,762 ft²
1303 Sycamore Heights, FALLBROOK, CA, 92028 Listing by Joey Leisz


Frequently Asked Questions

When was property at 4 Rolling View Lane built and last sold?
The property at 4 Rolling View Lane was built in 1992 and last sold on Aug 2, 2023 for $2,080,000.
How much is this home worth?
The estimated value of the home located at 4 Rolling View Lane is $2,092,692.
What are some comparable homes to 4 Rolling View Lane?
There are currently no comparable homes to 4 Rolling View Lane.