by RH Advisors

Check Availability
Ridge 11961 Ridge
4 Rolling Hills Drive
$600,000
● House - In Contract

4 Rolling Hills Drive

Brookhaven, NY 11961
bedrooms
3 Beds
bathrooms
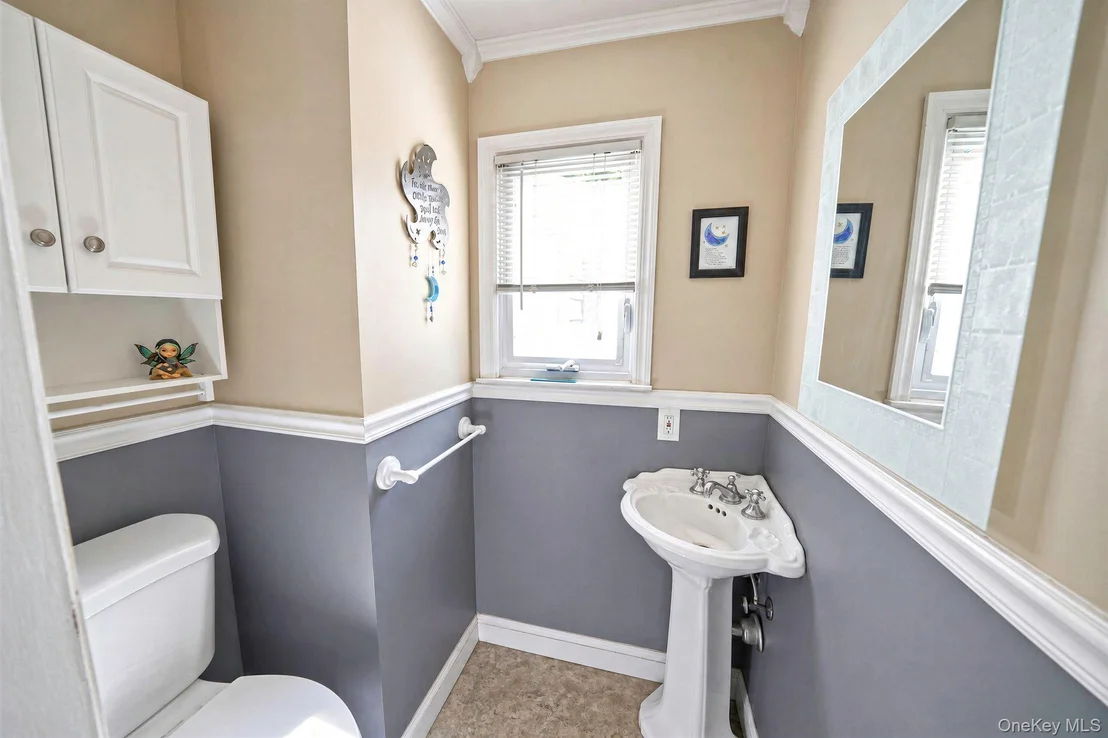
1 Bath, 1 Half Bath
square feet
1,851 Ft²
$3,966
Est. Monthly

About This Property

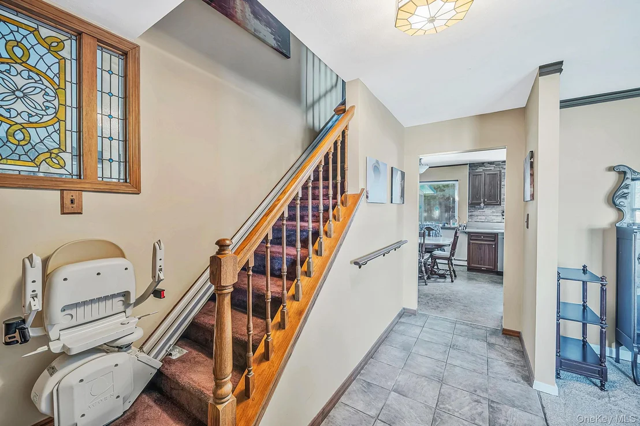
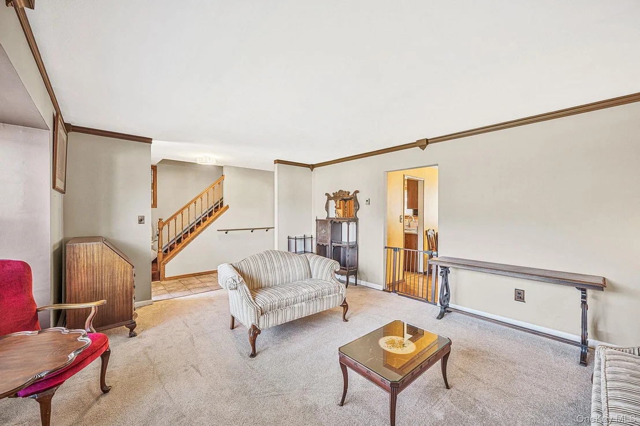
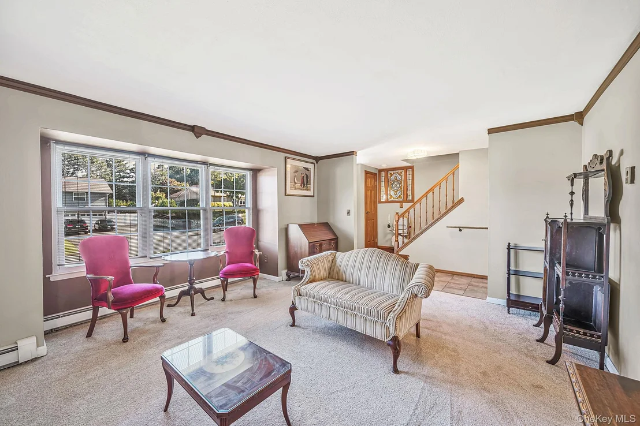
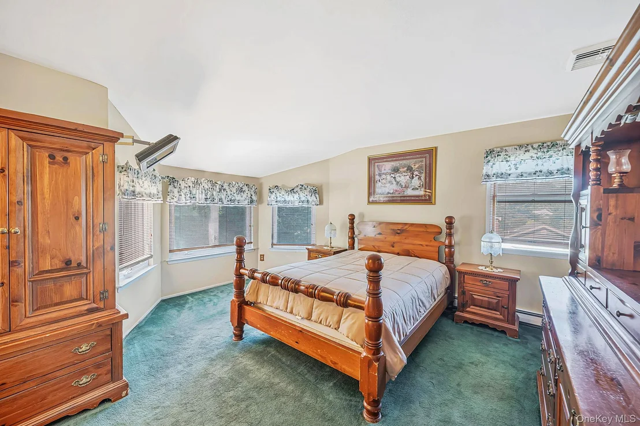
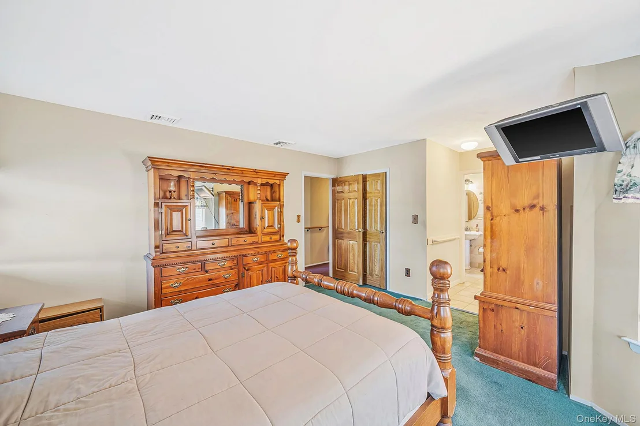
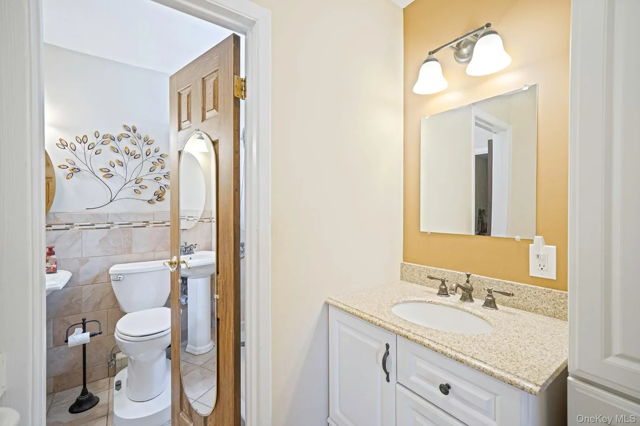
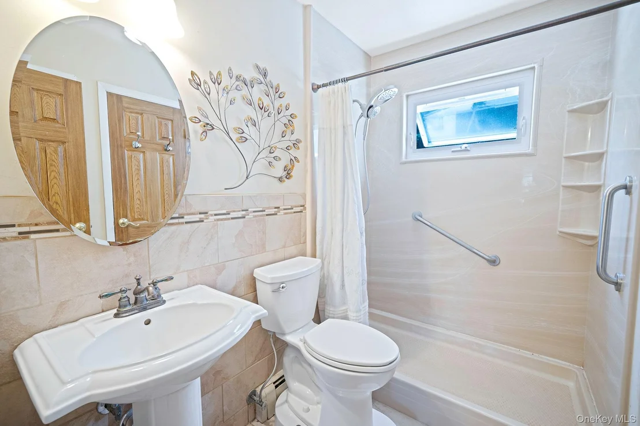
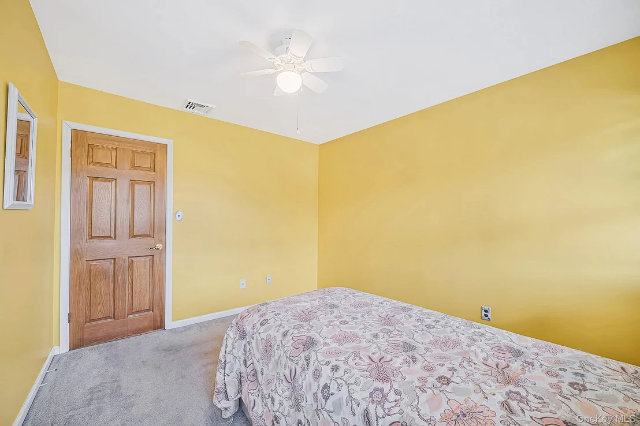
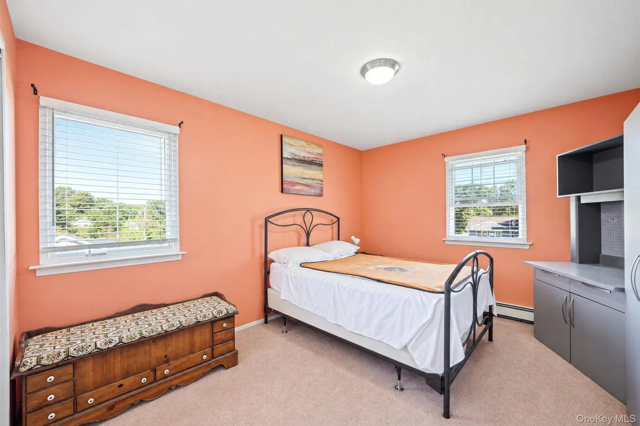
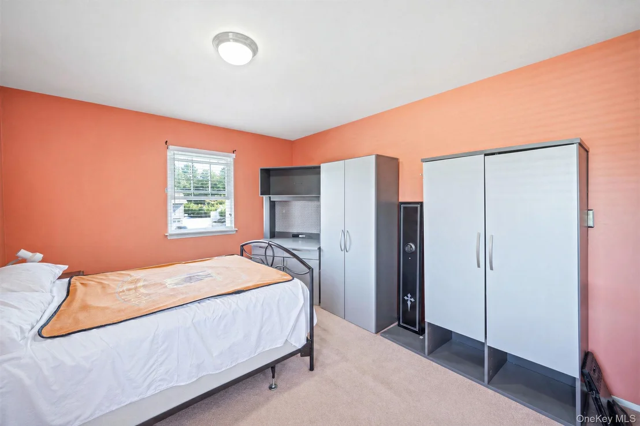
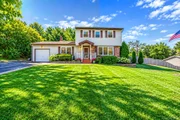
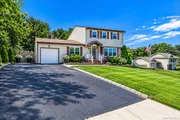
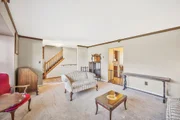
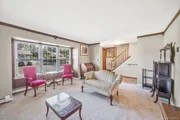
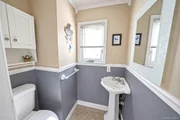
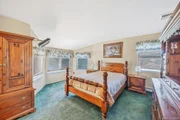
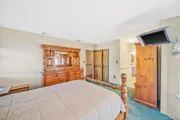
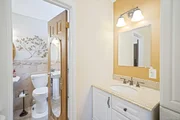
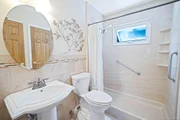
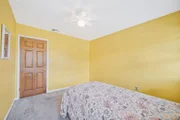
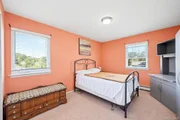
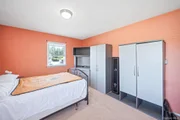
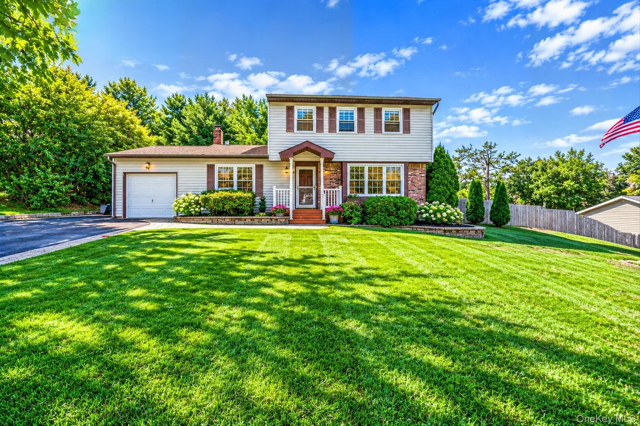
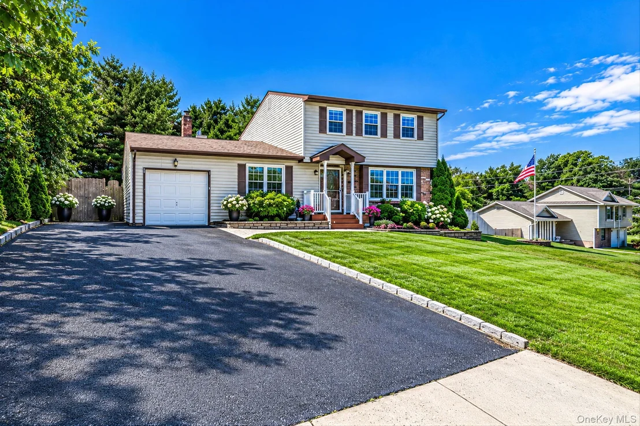
Welcome to this spacious Colonial nestled in the desirable Ashford Estates development and located in the Longwood Central School District. Set on .61-acre property, this 1977-built home offers approximately 1,851 sq. ft. of living space with 3 bedrooms and 1.5 baths, along with a convenient vanity sink area in the primary bedroom.

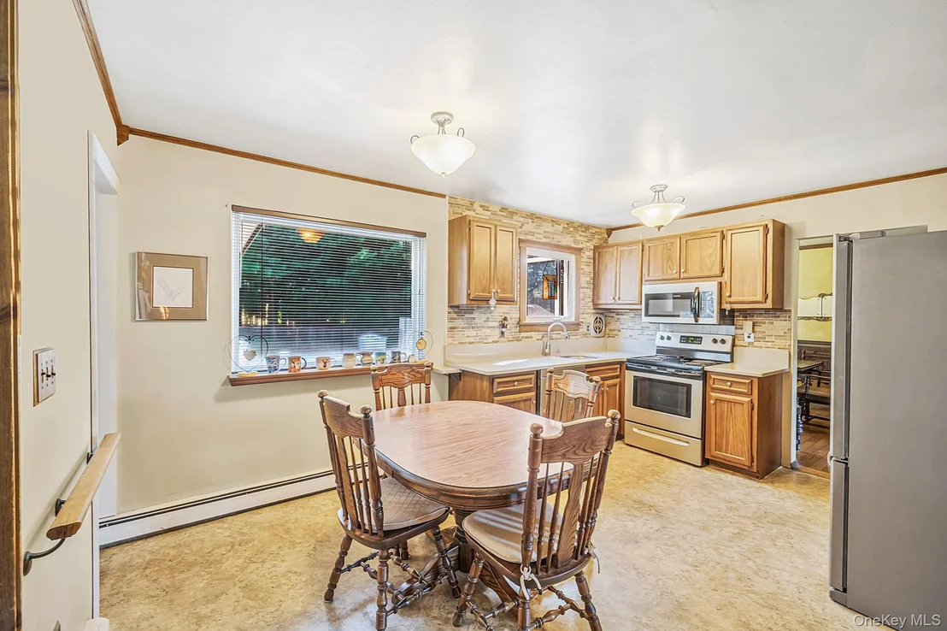
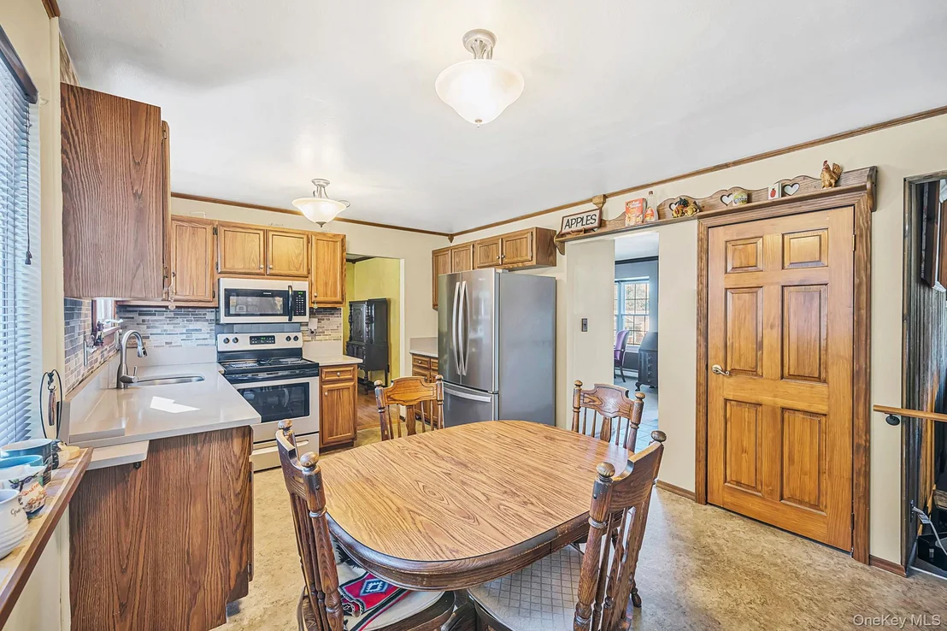
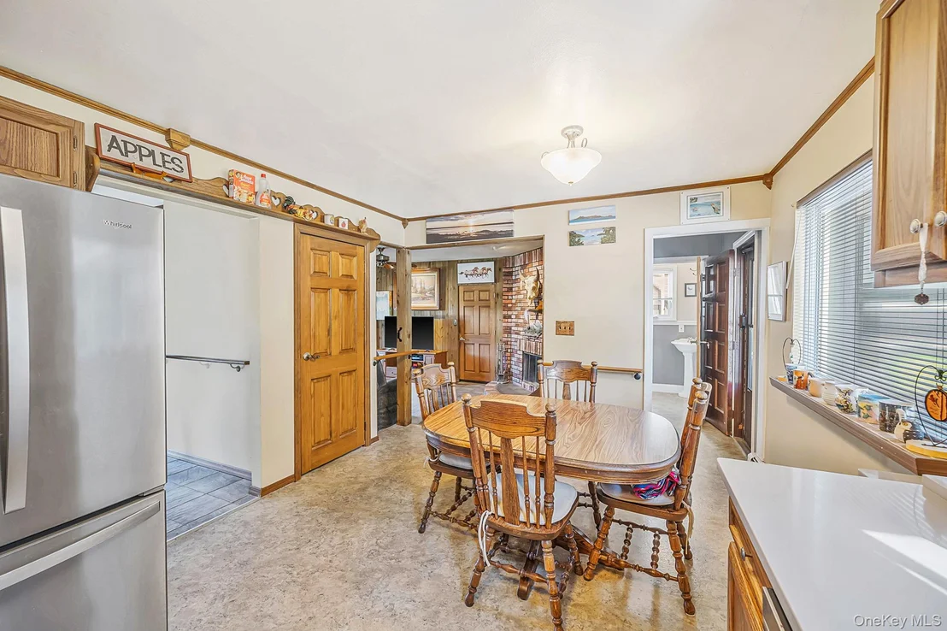
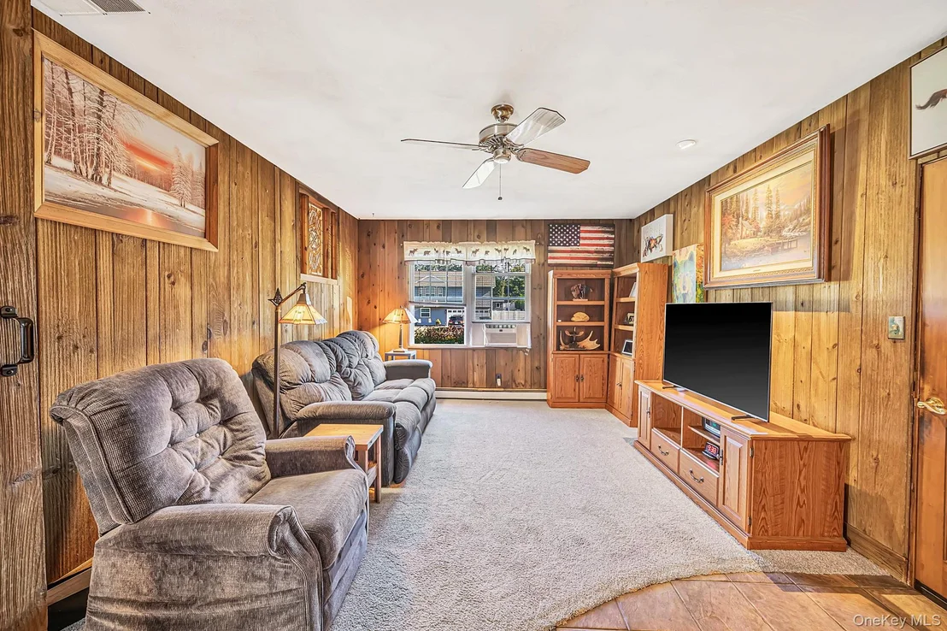
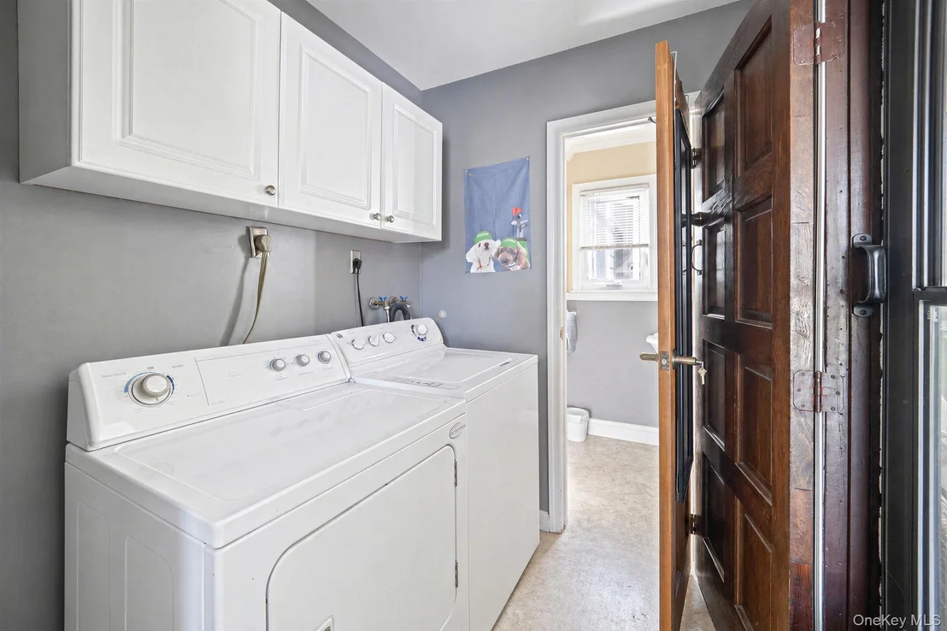
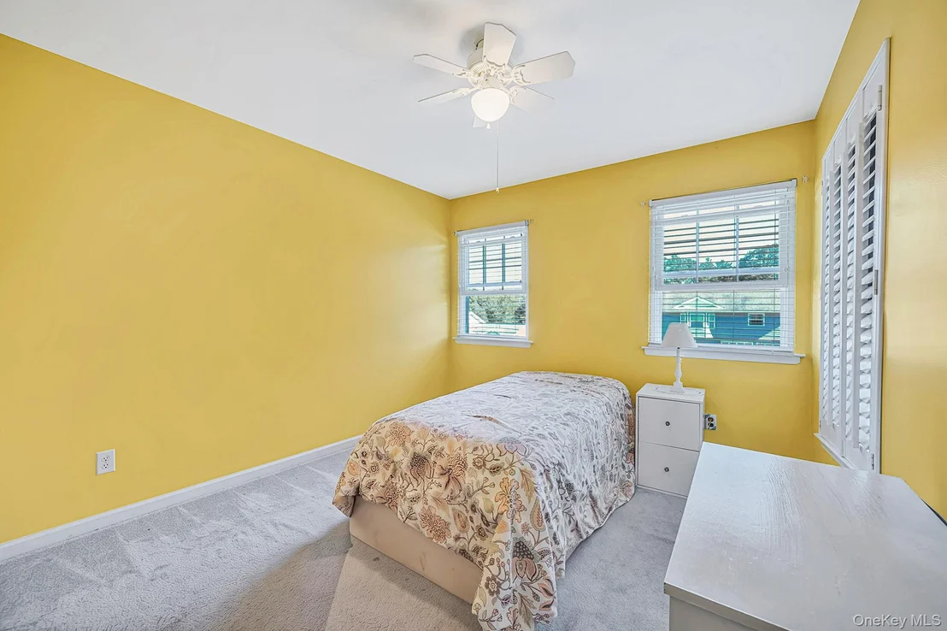
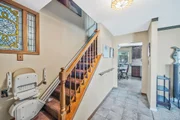
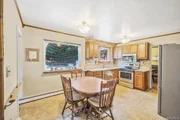
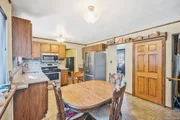
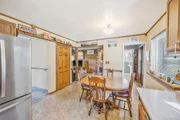
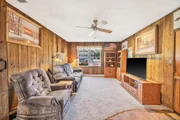
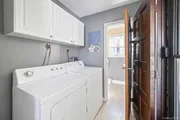
The inviting slate foyer and hallway lead into a comfortable layout featuring hardwood floors in the dining room, high hats, crown molding, and a cozy den with a wood-burning fireplace. The kitchen offers corian countertops, stainless steel appliances, and convenient access to the washer and dryer. The living room, den, and bedrooms are carpeted, and ceiling fans are located in the den and one bedroom.

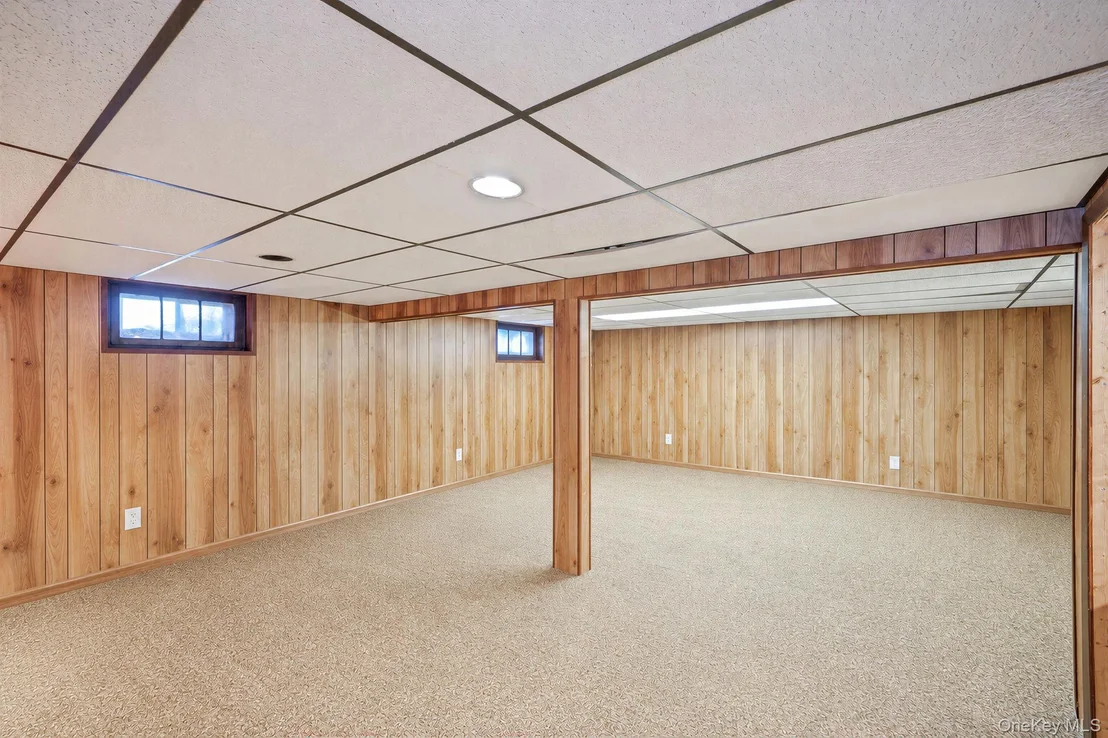
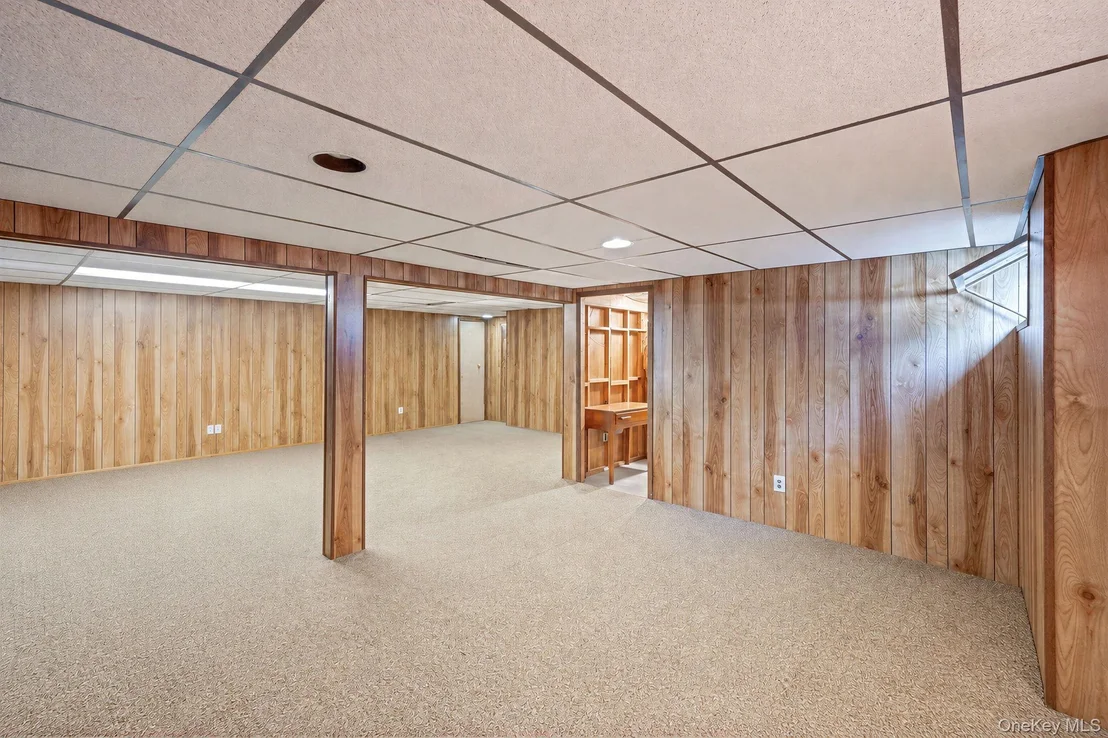
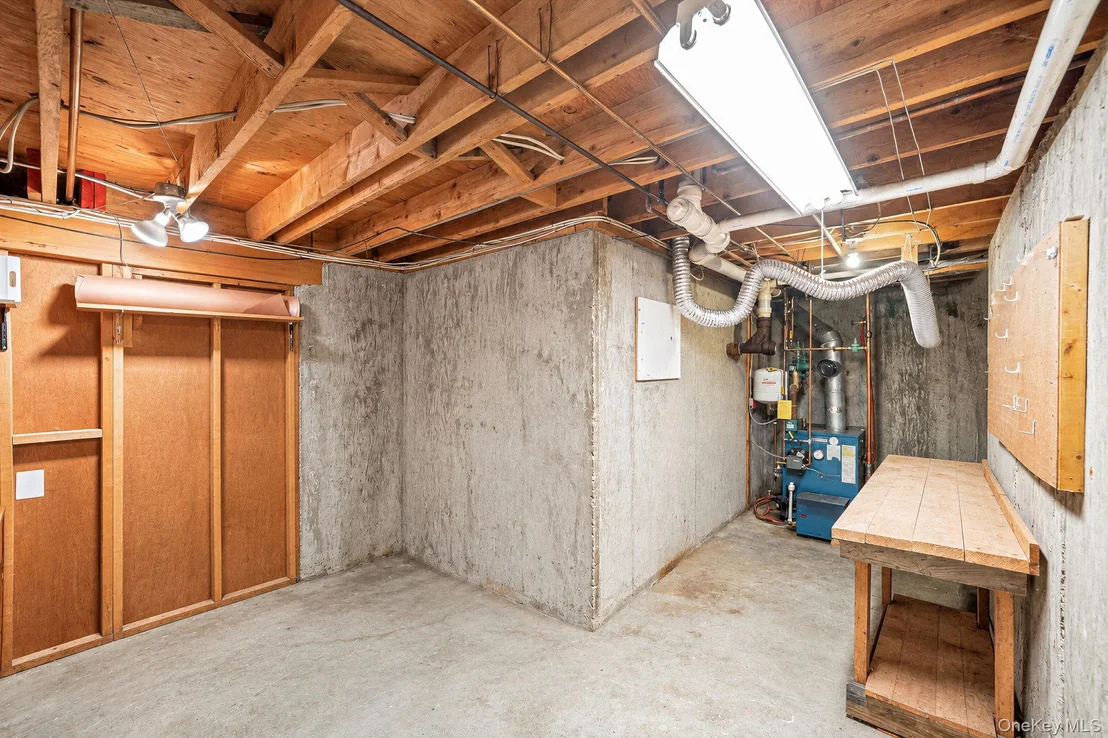
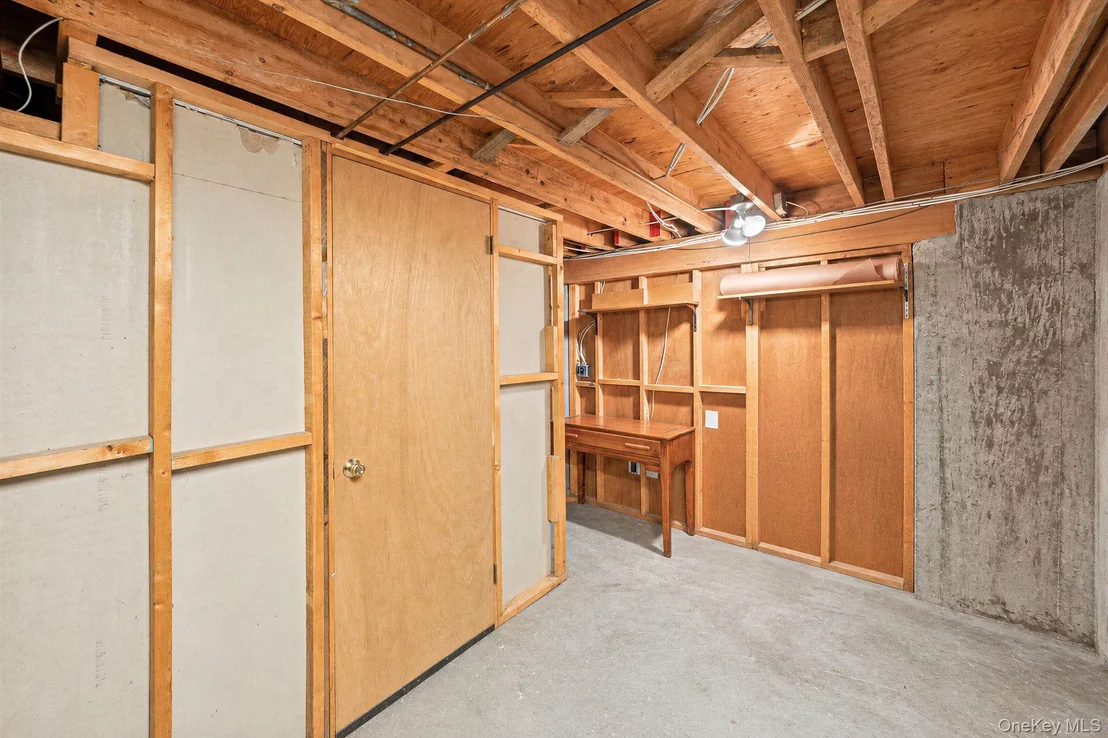
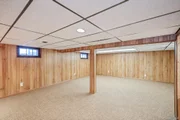
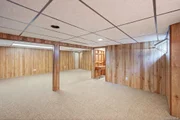
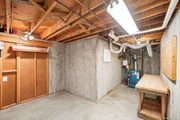
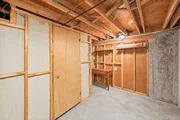
Additional features include oil baseboard heating with two zones, central air conditioning upstairs, an above-ground oil tank, 150-amp electric service located in the garage, and a generator hookup with a built-in transfer switch. The partially finished basement provides additional space, storage, a cedar closet and utilities.  Attic access is available through the primary bedroom closet, with additional scuttle access from the upstairs hallway.

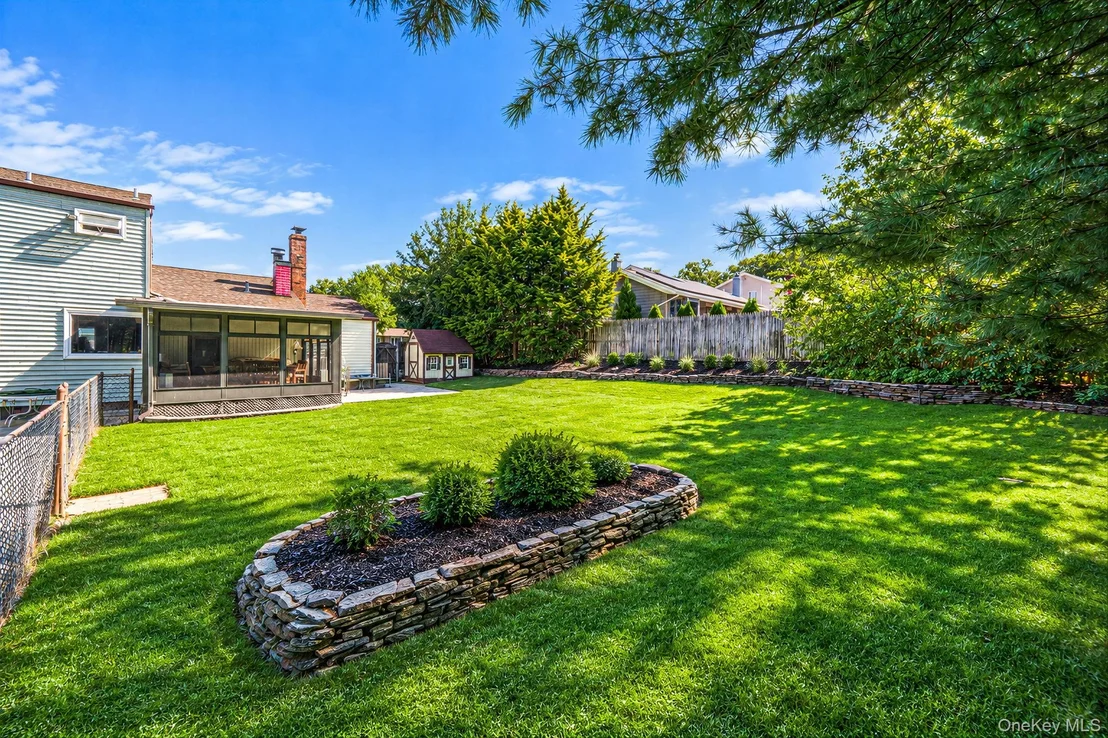
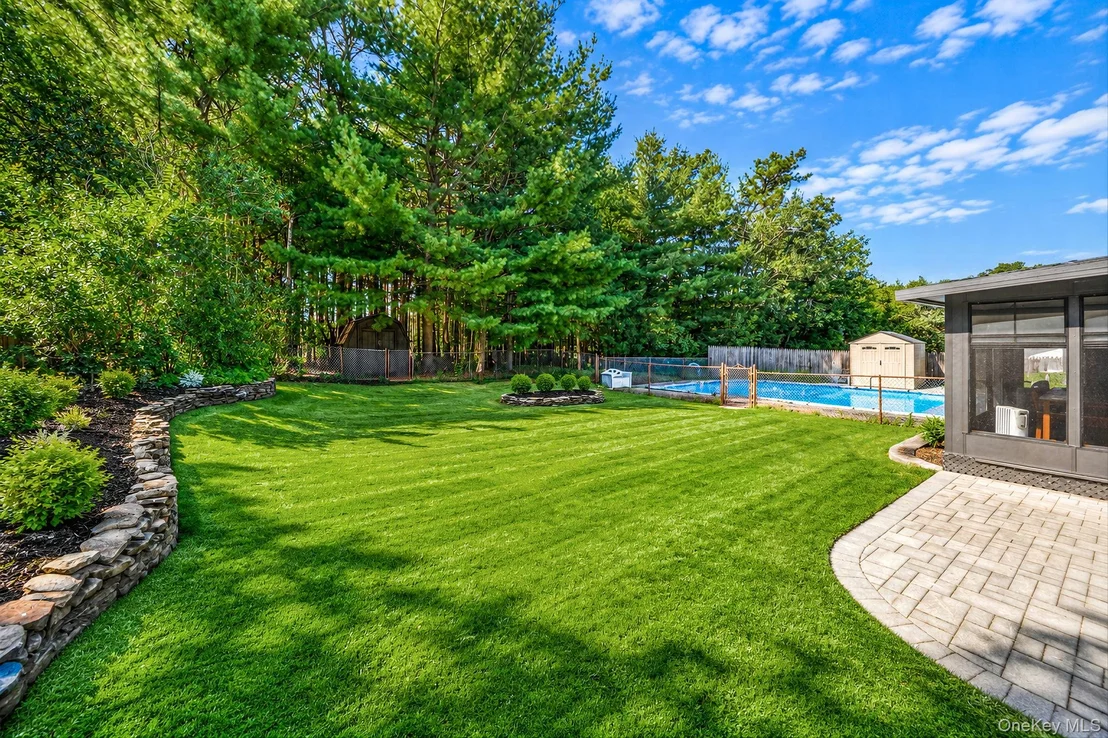
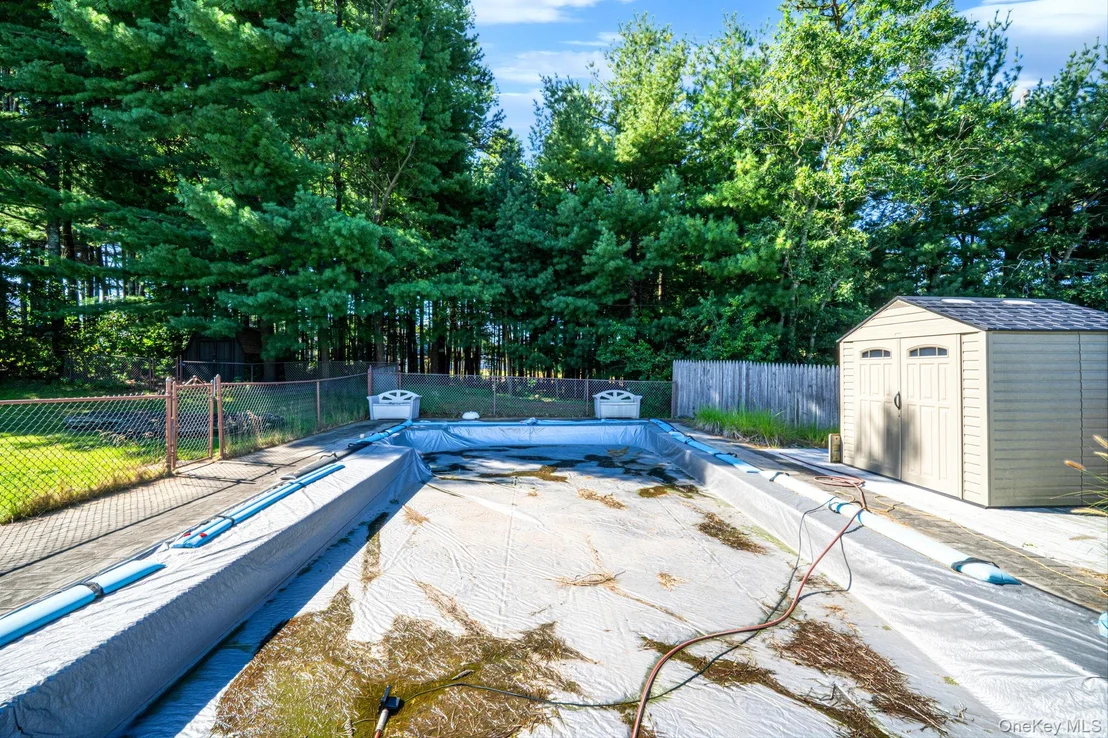
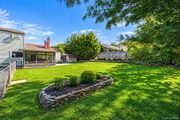
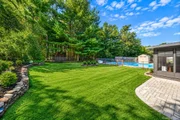
Outside, enjoy a fenced yard with a patio and paver area, three sheds, and a three-zone in-ground sprinkler system. The property offers plenty of outdoor space and privacy.  

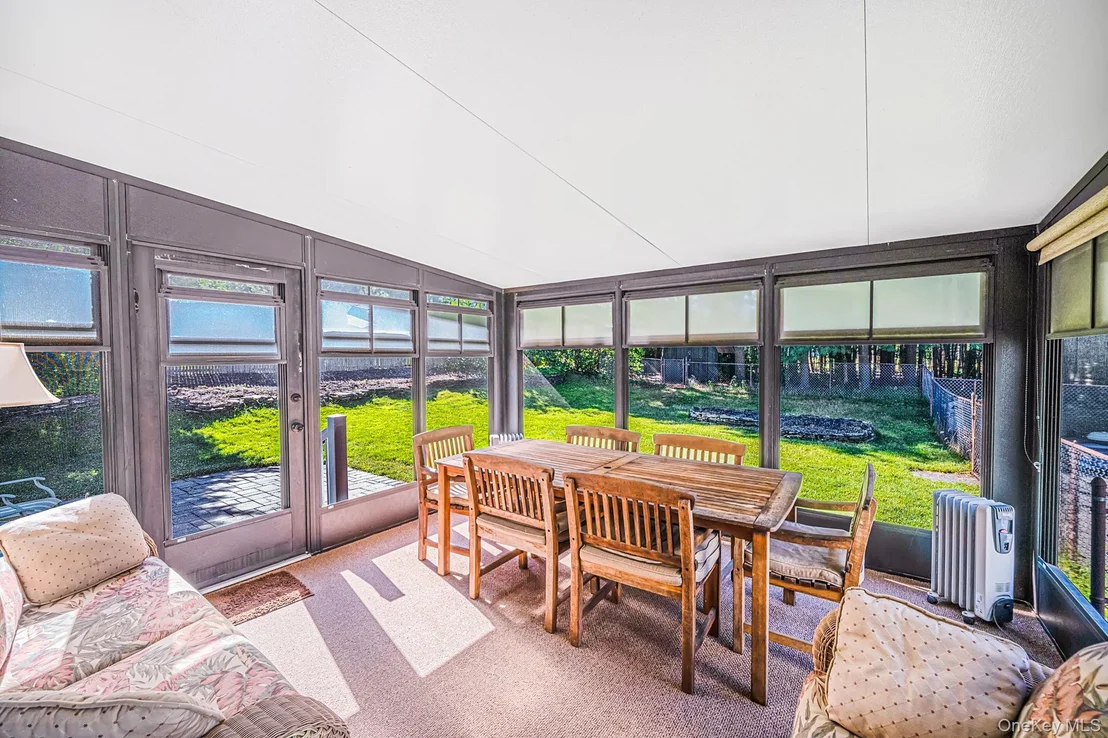
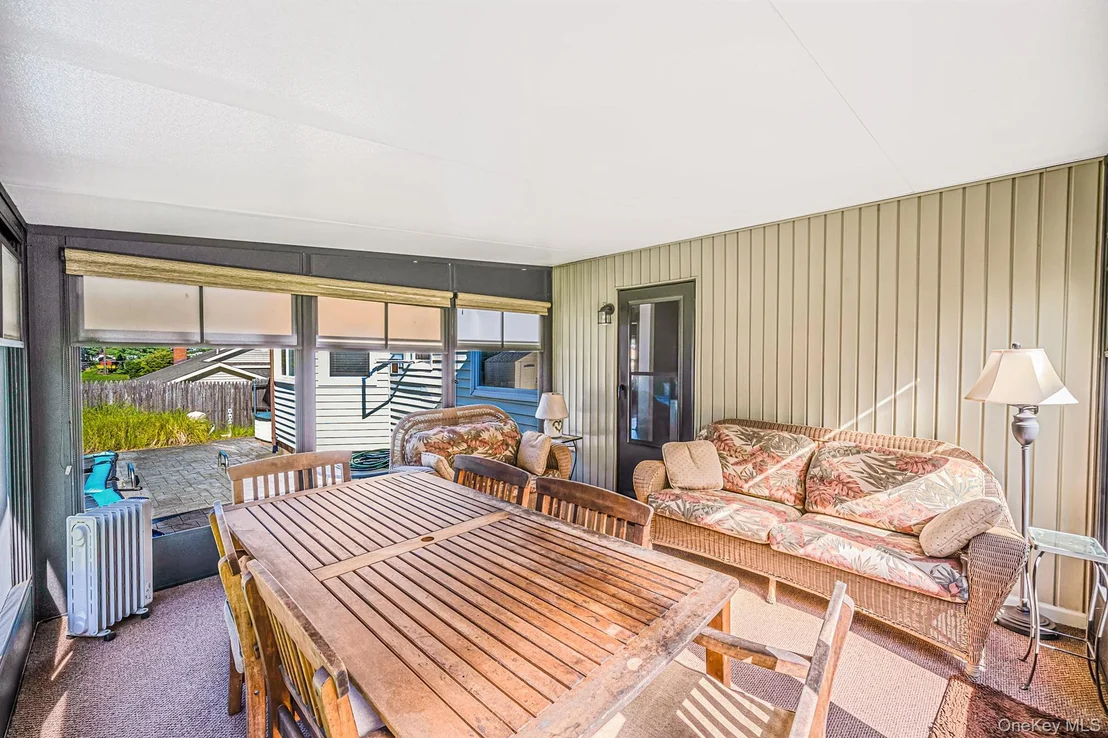
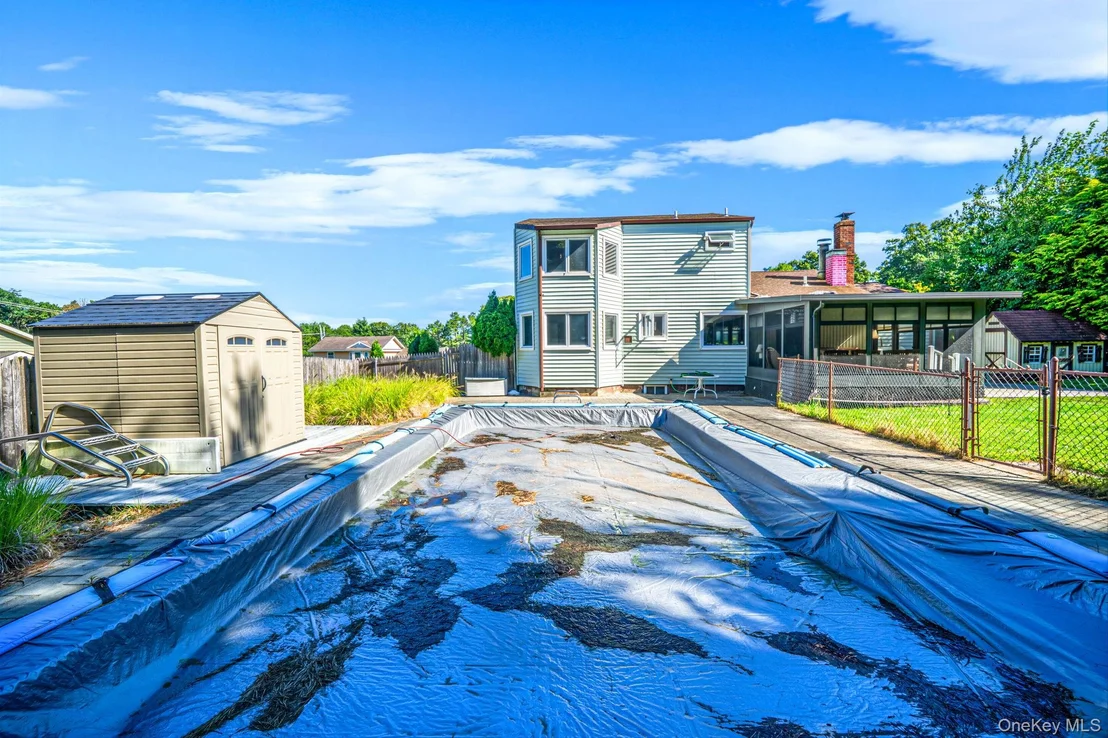
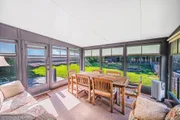
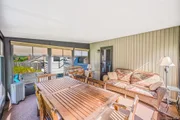
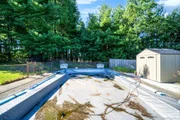
The home also features a three-season sunroom along with in-ground pool and garage door opener are not being represented.     This home offers a wonderful opportunity to make it your own!!
Unit Size
1,851 Ft²
Days on Market
-
Land Size
0.61 acres
Price per sqft
$324
Property Type
House
Property Taxes
$1,019
HOA Dues
-
Year Built
1977

Listed By

Michele L Mullady
Exit Realty Island Elite

Payment Calculator

Cap Rate Calculator

Last updated: 6 days ago (OneKey MLS #KEY1046863)

Price History

Date / Event Date Event Price
Sep 22, 2026 In contract -
In contract
Sep 9, 2026 Listed by Exit Realty Island Elite $600,000
Listed by Exit Realty Island Elite

Property Highlights

Garage
Air Conditioning
Fireplace
Parking Details
Has Garage
Parking Features: Attached
Garage Spaces: 1
Interior Details
Half Bathrooms: 1
Full Bathrooms: 1
Interior Features: Ceiling Fan(s), Eat-in Kitchen, Storage, Formal Dining, Washer/Dryer Hookup
Appliances: Dishwasher, Dryer, Microwave, Oven, Refrigerator, Stainless Steel Appliance(s), Washer
Rooms: 7
Has Fireplace
Fireplace Features: Wood Burning
Basement: Partial, Partially Finished, Storage Space
Exterior Details
Square Footage: 1851
Square Footage Source: $0
Architectural Style: Colonial
Year Built: 1977
Building Area Total: 1851
Building Area Units: Square Feet
Construction Materials: Vinyl Siding
Lot Size Area: 26572
Lot Size Units: Square Feet
Lot Size Acres: 0.61
Lot Size Square Feet: 26572
Water Source: Public
Financial Details
Tax Assessed Value: $2,520
Tax Annual Amount: $12,227
Utilities Details
Cooling Type: Central Air, Wall/Window Unit(s)
Heating Type: Oil
Sewer : Cesspool

Building Info

Overview

    General

  • Year Built: 1977
  • Effective Year Built: 1977
  • Total Rooms: 7
  • Bedroom Count: 3
  • Bathroom Count: 1
  • Full Bathrooms: 1
  • Partial Bathrooms: 1
  • Building Condition: 0
  • Building Quality: 0
  • Construction Type: 0
  • Building Style: 5
  • Exterior Walls Type: 19
  • Interior Walls Type: 0
  • Roof Shape Type: 0
  • Roof Cover Type: 0
  • Floor Count: 200
  • Floor Cover: 0
  • Basement Type: 9
  • Basement Area: 0
  • Garage Type: 0
  • Parking Space Count: 0
  • Patio Type: 0
  • Porch Type: 0
  • Pool Type: 0

    Dimensions

  • Lot Size Square Feet: 26,572
  • Total Building Area: 1,851
  • Building Area: 1,851
  • Building Area Measurement: L

    Heating and Cooling

  • Air Conditioning: 0
  • Heating: 13
  • Heated Square Feet: 1,851
  • Heating Fuel Type: 0

    Utilities

  • Sewer System: 0
  • Water Service: 0

Building

  • Building Type: 0
  • Property Class: R
  • Subdivision: ASHFORD ESTATES
  • Land Acres: 0000000610
  • Standard Land Use Code: 1001
  • County Land Use Code: 210
  • Legal Description 1: ASHFORD ESTATES 6108 SEC 1 4

Neighborhood

  • School District Name: Longwood Central School District
  • School Tax School District: LONGWOOD
  • Census Tract: 158710

Geography

  • Assessors Map Reference: MAP 2106108
  • Account Number: 00002103504
  • District: 0200-4
  • Section: 405.00
  • Parcel: 0200-405.00-02.00-042.000
  • Block: 2
  • Lot: 42.000
  • Municipality: BROOKHAVEN
  • Latitude: 40.8807
  • Longitude: -72.9192

    Address

  • Full Address: 4 Rolling Hills Dr
  • Address - House Number: 4
  • Address - Street Name: Rolling Hills
  • Address - Suffix Type: Dr
  • State: NY
  • City Name: Ridge
  • Carrier Code: R007
  • 4-Digit Zip Code: 2304
  • Zip Code: 11961

Valuation

    Tax

  • Tax Year: 2022
  • Tax Amount: $0
  • Tax Rate Code Area: 472212

    Appraisal Valuation

  • Standard Deviation: 0.2692
  • Valuation Date: Feb 14, 2024
  • Confidence Score: 61
  • Final Value: 609,496
  • High Value: 773,580
  • Low Value: 445,412

    Market Valuation

  • Market Total Value: $4,667
  • Market Land Value: $787
  • Market Improvement Value: $3,880

    Assessments Valuation

  • Assessed Year: 2023
  • Assessed Total Value: $2,520
  • Assessed Land Value: $425
  • Assessed Improvements Value: $2,095

    Exemptions

  • Homeowner Exemption: Yes
Data used for valuation calculations is provided by RealtyHop, and other third party sources

Comparables

Unit
Status
Type
Beds
Baths
ft²
Price/ft²
Asking Price
Listed On
Closing Price
Sold On
HOA + Taxes

About Ridge


Similar Homes for Sale

Currently no similar homes around

Nearby Rentals

Unit for rent at 215 Tudor Lane, Middle Island, NY, 11953

$2,380 /mo

  • 1 Bed
  • 1 Bath
  • 860 ft²
215 Tudor Lane #215, Middle Island, NY, 11953 Listing by Michelle Holmes
Unit for rent at 465 Lake Pointe Court, Middle Island, NY, 11953

$2,405 /mo

  • 1 Bed
  • 1 Bath
  • 695 ft²
465 Lake Pointe Court #465, Middle Island, NY, 11953 Listing by Michelle Holmes
Unit for rent at 214 Artist Lake Drive, Middle Island, NY, 11953

$2,375 /mo

  • 1 Bed
  • 1 Bath
  • 836 ft²
214 Artist Lake Drive, Middle Island, NY, 11953 Listing by Gina Marie Bettenhauser ABR SRES C


Frequently Asked Questions

When was property at 4 Rolling Hills Drive built and last sold?
The property at 4 Rolling Hills Drive was built in 1977 and last sold on Jan 1, 1970 for $0.
How much is this home worth?
The estimated value of the home located at 4 Rolling Hills Drive is $611,153.
What are some comparable homes to 4 Rolling Hills Drive?
There are currently no comparable homes to 4 Rolling Hills Drive.