


42
Map

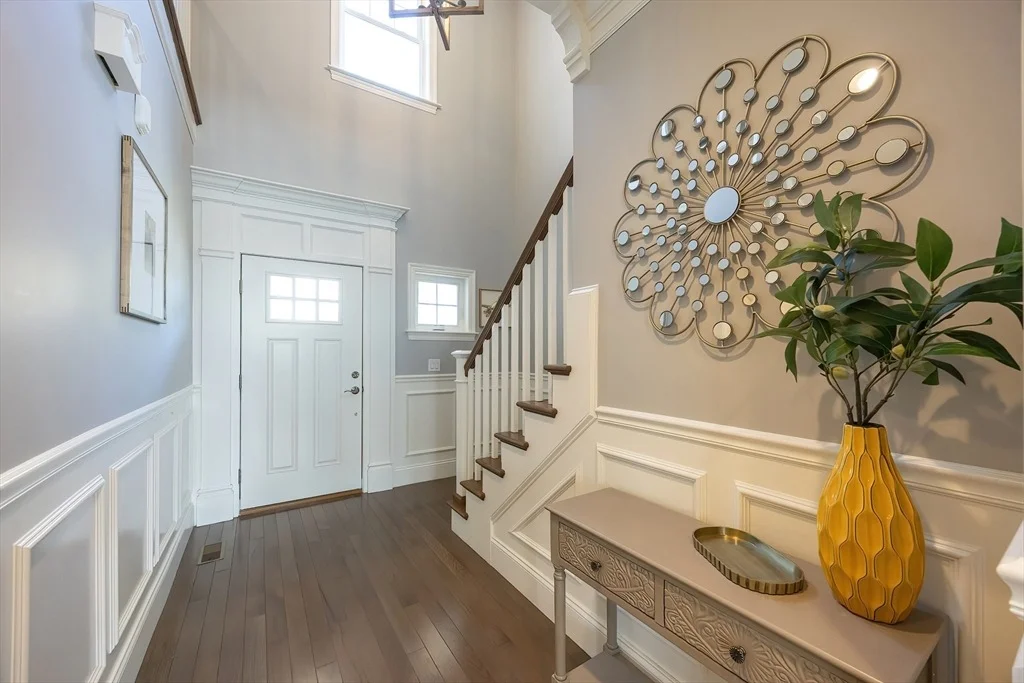
4 Riverstone Way #4


About This Property
Payment Calculator
Your Estimated Monthly Payment
Cap Rate Calculator
What does this mean?
Based on our analysis, the cap rate of this property is 1.25%. A negative cap rate indicates that the property might not be feasible as an income-producing asset. The median cap rate for a near zip code 11238 is 4.23%.
How much can I actually make?
Actual monthly rental income may vary between $4,760 and $7,140 depending on unit-specific characteristics. You can change the amount using the slider to further explore.
How is cap rate calculated?
Cap Rate = Net Operating Income (NOI) / Property Asset Value.
When calculating the cap rate, we assume 100% occupancy. Leverage (mortgage) is not considered.
Cap Rate provided by RealtyHop and RentHop, learn more about cap rate here.
Price History
| Date / Event | Date | Event | Price |
|---|---|---|---|
| Oct 30, 2025 | Sold | ||
| Sold | |||
| Oct 9, 2025 | In contract | - | |
| In contract | |||
| Sep 2, 2025 | Listed by Coldwell Banker Realty - Westwood | $830,000 | |
| Listed by Coldwell Banker Realty - Westwood | |||
| Feb 19, 2025 | In contract | - | |
| In contract | |||
| Feb 13, 2025 | Listed | $779,000 | |
| Listed | |||
| | |||
|
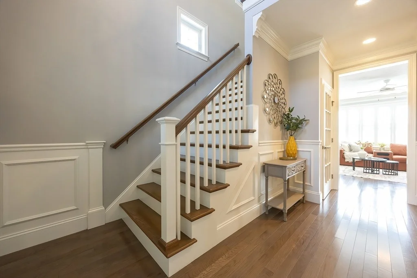
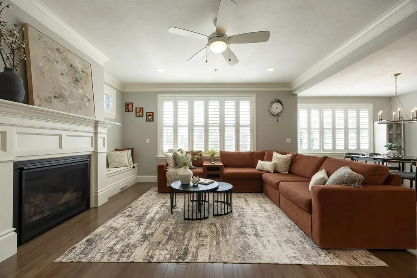
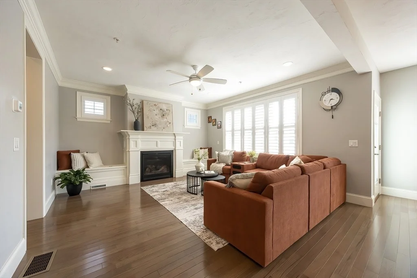
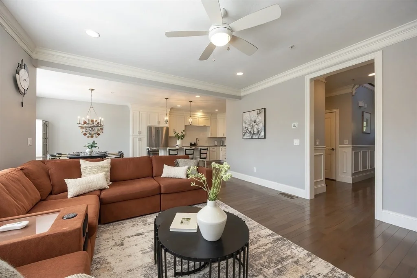
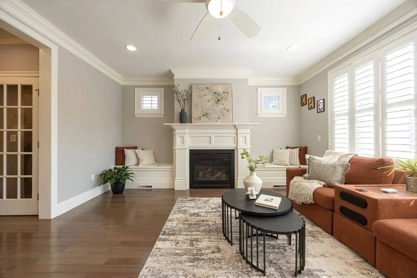
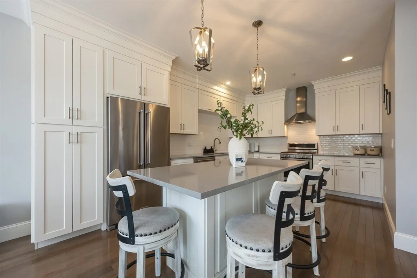
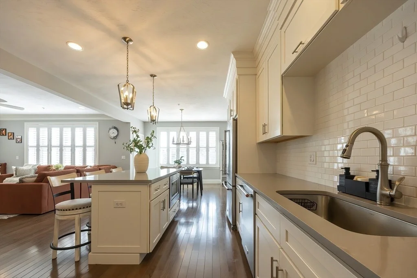
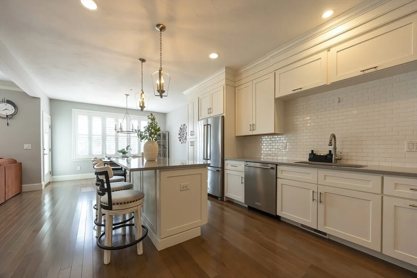
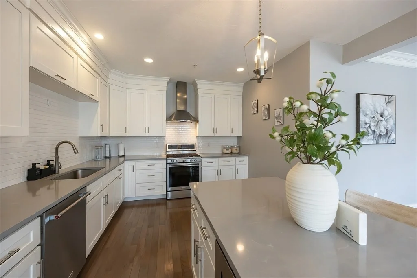
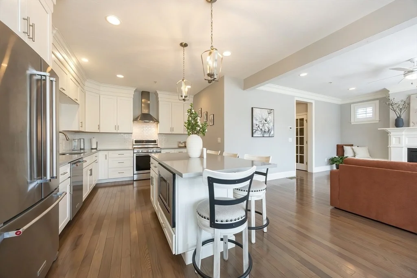
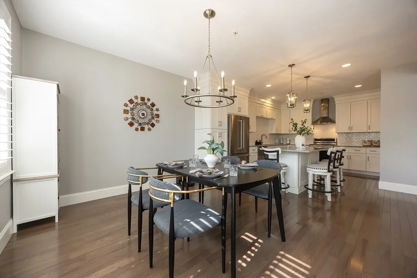
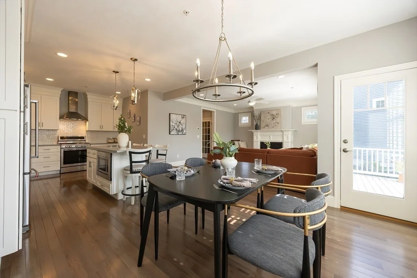
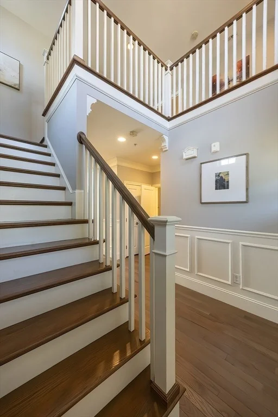
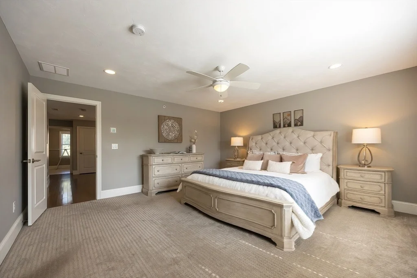
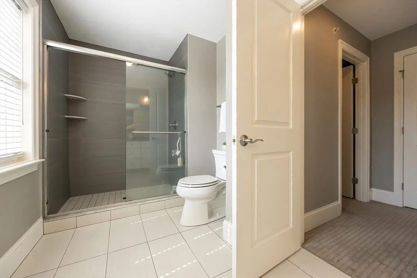
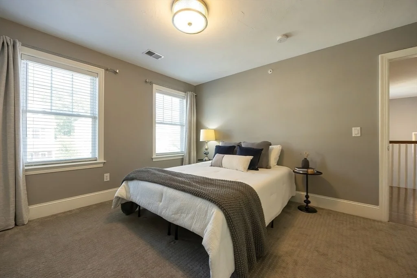
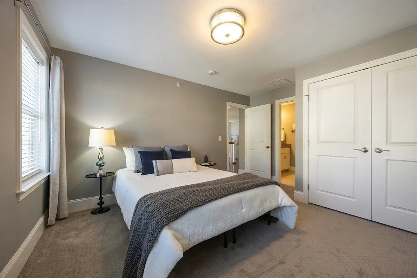
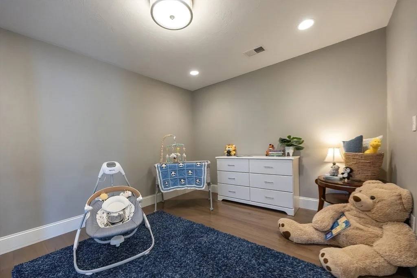
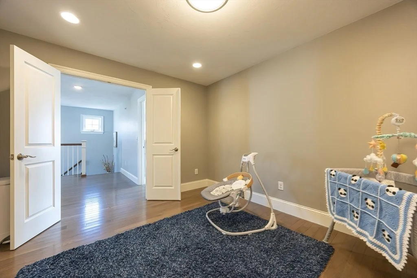
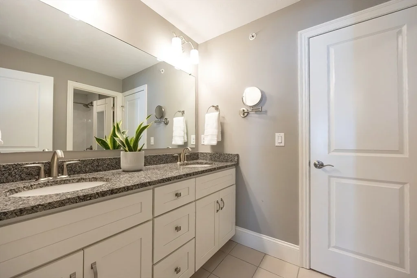
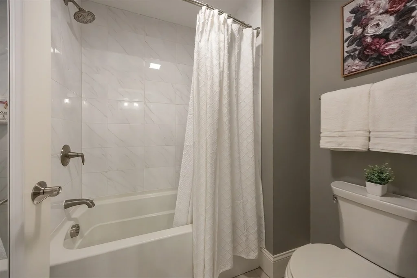
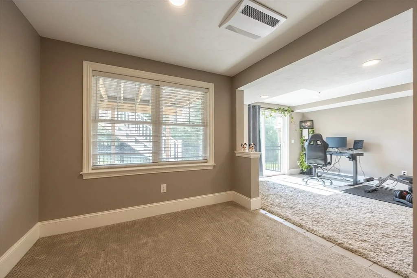
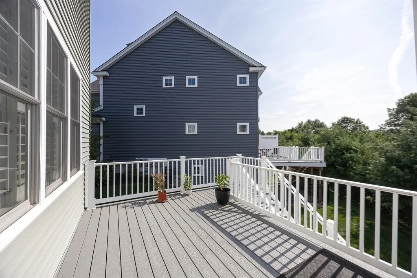
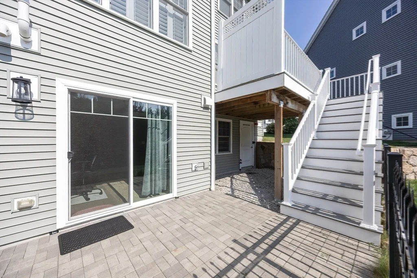
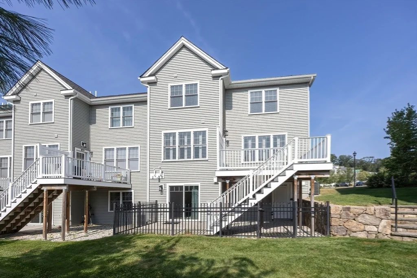
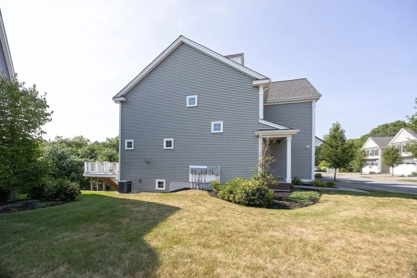
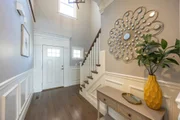
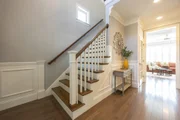
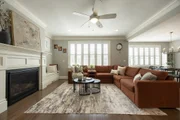
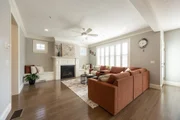
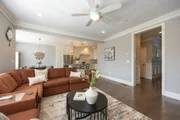
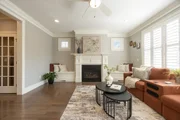
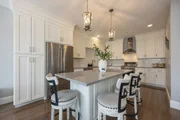
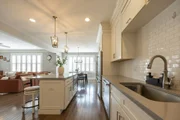
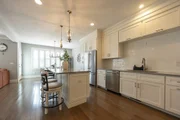
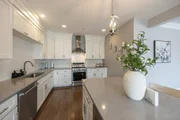
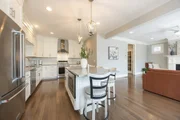
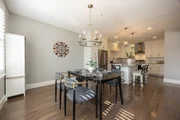
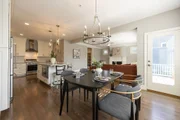
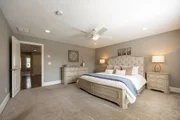
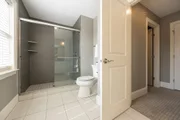
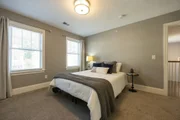
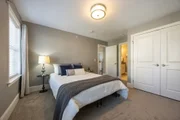
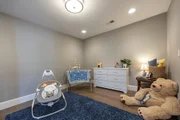
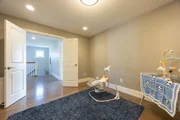
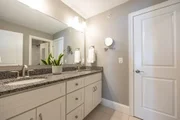
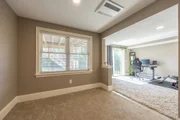
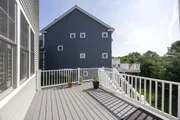
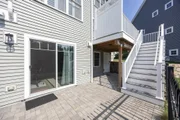
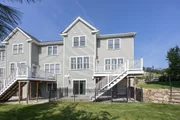
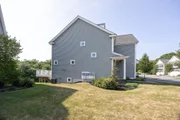
OFFERS DUE BY TUE 2/18 @ 12:00PM. Absolutely pristine end unit townhouse invites you to raise your standard of living! Re-defining "turn-key" is this 5 year young home, clearly defining pride of ownership! Lined with glistening hardwood flooring, neutral decor and an eat in kitchen an area that will have you entertaining, beaming with pride! Near by rear deck allows a peaceful al fresco dining option, even with your own lower yard fenced in area! Open entertaining spaces are balanced with practical home office options, a large primary suite and plenty of room for guests! Lower, sun drenched, walk out basement is ideal for living area over-flow, additional work areas or multi generational living, complete with it's own full bath! Outdoor space, your own driveway, a 2 car garage...a perfect blend of single family feels without worrying about exterior maintenance! Quiet neighborhood wrapped in it's own exterior perimeter walking trail, yet just moments to modern and commuter convenience
| |||
Property Highlights
Comparables
Status
Price/ft²
Listed On
Sold On
Past Sales
| Date | Unit | Beds | Baths | Sqft | Price | Closed | Listed By |
|---|---|---|---|---|---|---|---|
|
09/02/2025
|
3 Bed
|
3 Bath
|
2796 ft²
|
$830,000
3 Bed
3 Bath
2796 ft²
|
$831,500
+0.18%
10/30/2025
|
Sylvia Makarios
Coldwell Banker Realty - Westwood
| |
|
08/19/2019
| |
2 Bed
|
3 Bath
|
2081 ft²
|
$536,900
2 Bed
3 Bath
2081 ft²
|
$604,915
+12.67%
04/23/2020
|
Alison Miceli
Prime Time Communities - Hanson
|
Building Info






















 Your Privacy Choices
Phone: 425-283-2930
Address: 335 Madison Avenue, New York, NY 10017