



4 RIVERS END DRIVE


About This Property
Payment Calculator
Your Estimated Monthly Payment
Cap Rate Calculator
What does this mean?
Based on our analysis, the cap rate of this property is 1.25%. A negative cap rate indicates that the property might not be feasible as an income-producing asset. The median cap rate for a near zip code 11238 is 4.23%.
How much can I actually make?
Actual monthly rental income may vary between $4,760 and $7,140 depending on unit-specific characteristics. You can change the amount using the slider to further explore.
How is cap rate calculated?
Cap Rate = Net Operating Income (NOI) / Property Asset Value.
When calculating the cap rate, we assume 100% occupancy. Leverage (mortgage) is not considered.
Cap Rate provided by RealtyHop and RentHop, learn more about cap rate here.
Price History
| Date / Event | Date | Event | Price |
|---|---|---|---|
| Dec 19, 2024 | Sold | ||
| Sold | |||
| Oct 14, 2024 | In contract | - | |
| In contract | |||
| Sep 3, 2024 | Price Decreased |
$569,900
↓ $5K
(0.9%) | |
| Price Decreased | |||
| Aug 2, 2024 | Price Decreased |
$575,000
↓ $20K
(3.4%) | |
| Price Decreased | |||
| Jul 22, 2024 | Listed by Patterson-Schwartz-Rehoboth | $595,000 | |
| Listed by Patterson-Schwartz-Rehoboth | |||
| | |||
|
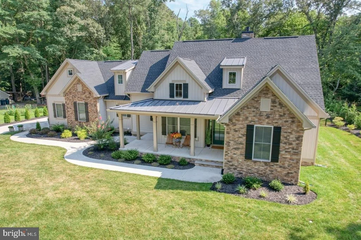
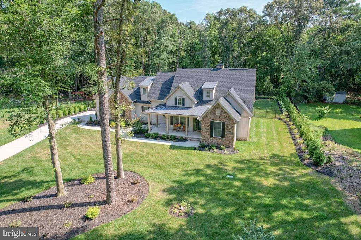
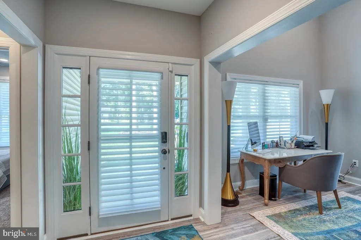
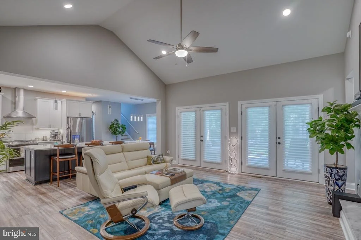
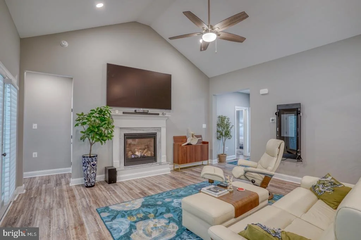
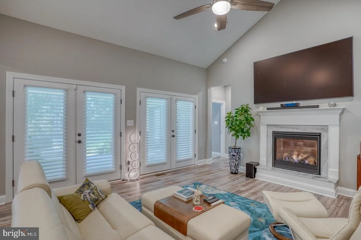
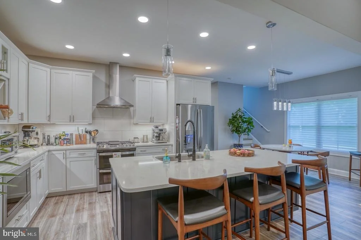
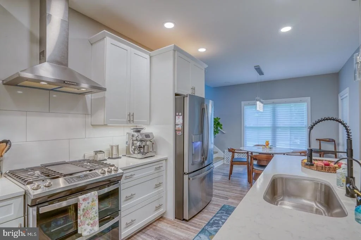
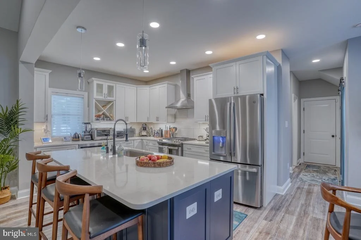
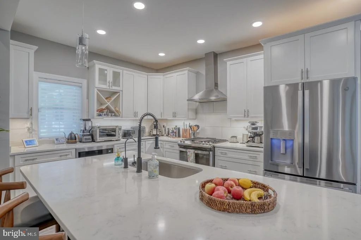
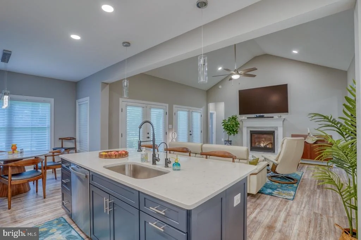
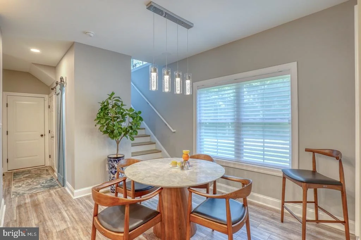
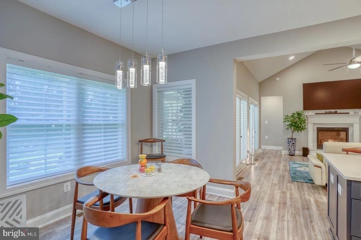
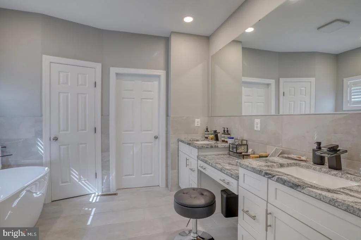
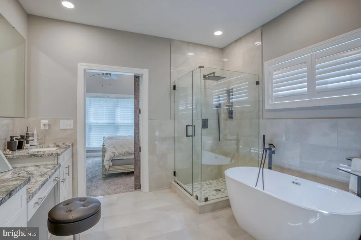
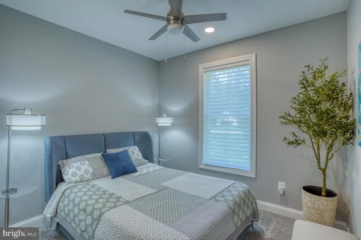
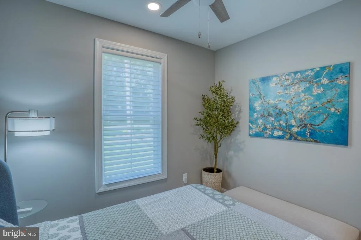
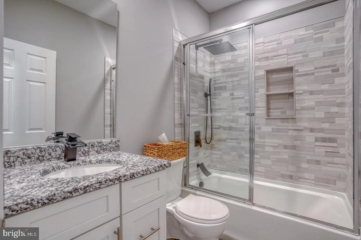
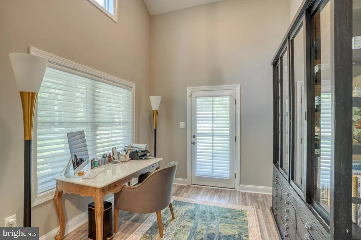
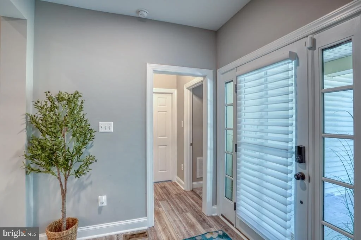
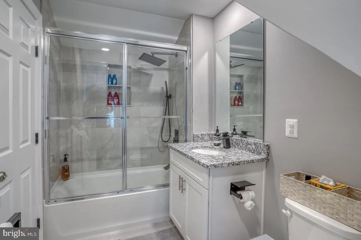
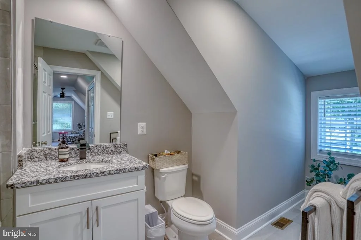
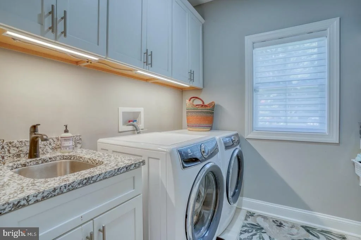
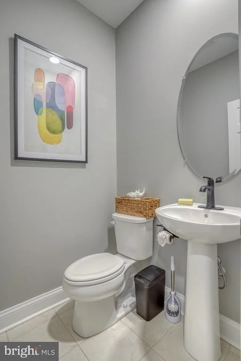
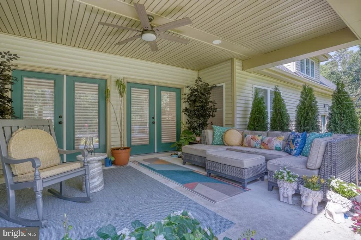
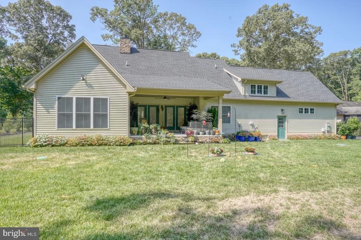
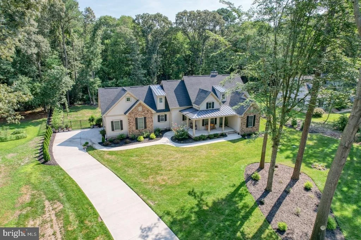
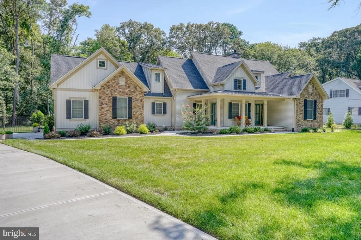
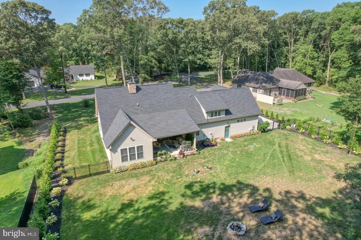
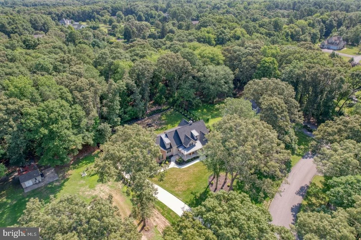
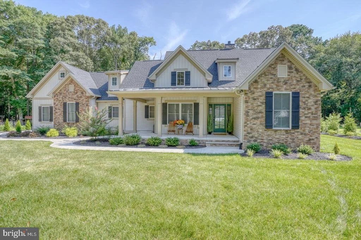
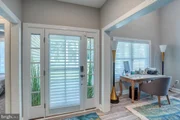
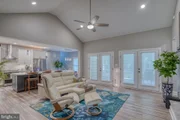
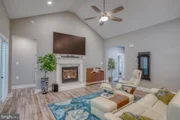
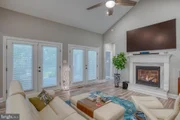
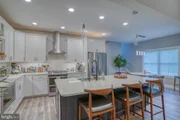
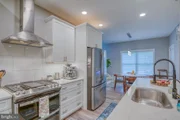
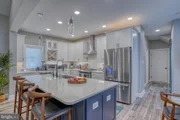
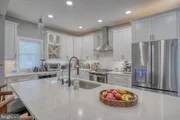
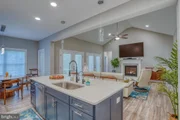
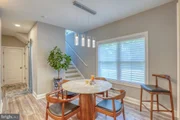
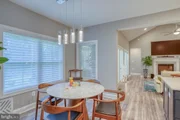
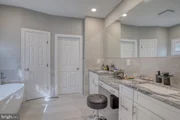
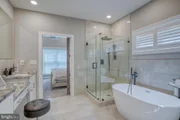
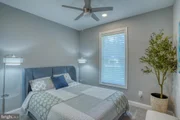
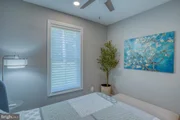
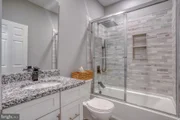
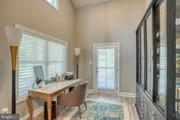
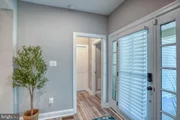
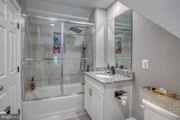
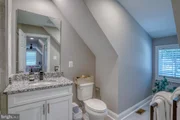
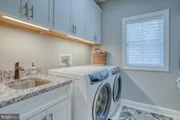
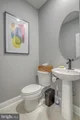
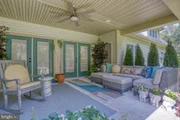
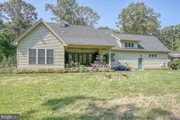
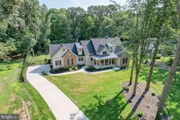
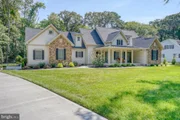
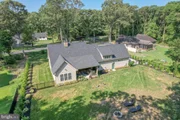
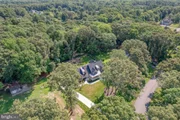
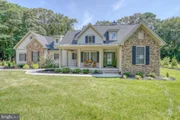
Don't miss this incredible opportunity to own a nicely designed home in a picturesque park-like setting. This beautiful house is only 1-year young, and It’s located in the prestigious neighborhood of River’s End in the growing Seaford area. It offers an open floor plan featuring 3 bedrooms, 3.5 bathrooms, a bonus room, and a stunning living room with beautiful views of the backyard. The living room boasts a cathedral ceiling, has a gas fireplace and 2 French doors leading to a large, covered porch. The modern kitchen opens to the living room and includes gleaming quartz countertops, white cabinets, backsplash, a large contrasting blue island with extra cabinets, and a cozy breakfast nook. The kitchen is equipped with GE stainless steel appliances, a gas stove, and a double oven. The primary bedroom suite on the 1st floor has French doors leading to the porch, as well; it also features a sliding barn door separating the bedroom from the glamorous bathroom where you’ll find a huge walk-in closet, tiled shower, a soaking tub, and a gorgeous vanity with a make-up/grooming station. There is a home office on the 1st floor and a generously sized bonus room with its own full bath on the 2nd floor, that could be used as an additional office space, exercise room, or even a guest suite. The laundry room is equipped with a utility sink, washer and dryer. The walk-in pantry has a sliding barn door for convenience. The house is nestled on a partially wooded 0.7-acre lot with a fenced-in backyard that backs up to mature trees and offers ample space for outdoor entertainment. The wish-list features also include worry-free LVP floor, 9' ceilings, tile floors and granite countertops in all bathrooms, numerous recessed LED lights, custom remotely operated (via cell phone) blinds and a security system, a conditioned crawl space. The long driveway, 2-car side entry garage and a beautifully landscaped yard with a sprinkler system complete the package. River’s End is a tucked away pristine community that spans along naturally beautiful Deep Creek and has a community pond with a common picnic area. The property is located minutes away from Rt.13, 1 hour 30 minutes’ drive to DC area, and 45-50 minutes’ drive to Delaware beaches. Does this sound like a true dream come true? If it is, why wait? – Schedule your tour today!
| |||

Property Highlights
Building Info
Comparables
Status
Price/ft²
Listed On
Sold On
About Sussex
Similar Homes for Sale
Currently no similar homes aroundNearby Rentals

Patterson-Schwartz-Rehoboth
Last Updated: 2 hours ago
Data Source: Bright MLS , MLS# DESU2067002











 Your Privacy Choices
Phone: 425-283-2930
Address: 335 Madison Avenue, New York, NY 10017