by RH Advisors

See Home Value
Red Oaks Mill 12603
4 REDONDO Drive
$469,400
● House - Off Market

4 REDONDO Drive

Poughkeepsie (Town), NY 12603
bedrooms
4 Beds
bathrooms
2 Baths, 1 Half Bath
square feet
4,554 Ft²
$690,753
RealtyHop Estimate
47.00%
Since Jul 1, 2019
National-US
Primary Model

About This Property

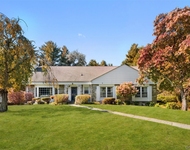
Unique Traditional home situated on 6+ wooded acres along a quiet dead end street in the lovely central hamlet of Red Oaks Mill. Relax in the secluded, professiuonally-designed expansive back yard oasis, which includes a spacious multi-patio design lined with custom rock walls, a large fire pit, patio lighting and sound, and a buried propane line for BBQ. Large Two-Story 24' x 16' (768 sf) barn with electric for all of your storage needs--or convert into a garage or an artist loft. This home is tastefully finished with Cherry hardwood flooring throughout the first floor, Kitchen with cherry stained maple cabinetry, black appliances & large island that opens up into a cozy family room with gas fireplace and arched windows. Beautiful library/office with custom built-ins and french doors for your work privacy. Powder Bath, formal Dining Room, and Mud Room with 4 custom cubbies and storage bench complete this lovely first floor. Enjoy your large Master Bedroom with walk-in closet and en suite, including double sinks and large jetted tub. Second floor includes Laundry Room, 3 additional Bedrooms, one master-sized with 2 walk-in closets, and a Full Bathroom with double sinks. Pull down stair attic has 12' ceilings, floored and wired with electrical outlets for finishing. Full, dry basement with 10 poured concrete and Rubber Wall sealant. Relax on your front porch with a custom convertible screening system that adapts to the seasons. Convenient to Route 9, with an abundance of shops, restaurants and services, Marist College, and less than 2 miles to Vassar College and the hamlet of Arlington. Great place to raise your family and entertain your friends.,FOUNDATION:Concrete,Level 2 Desc:MASTER BR W ENSUITE BTH, 3 BR'S.FULL BTH,LAUNDRY,Other School:LOURDES HIGHSCH,AMENITIES:Medical Facility,Basement:Interior Access,Below Grnd Sq Feet:1518,Level 3 Desc:STAND UP ATTIC W/FLOOR & ELECTRIC,InteriorFeatures:Walk-In Closets,Washer Connection,Electric Dryer Connection,Gas Stove Connection,FLOORING:Laminate,Wood,Vinyl,ExteriorFeatures:Landscaped,Level 1 Desc:EF,MUD RM,OFFICE/LIBRARY KITCH, DR, FAM RM, 1/2 BATH, PORCH,ROOF:Asphalt Shingles,EQUIPMENT:Smoke Detectors,AboveGrade:3036,Unfinished Square Feet:1518
Unit Size
4,554 Ft²
Days on Market
-
Land Size
6.42 acres
Price per sqft
$103
Property Type
House
Property Taxes
$1,148
HOA Dues
-
Year Built
2002

Payment Calculator

Cap Rate Calculator

Last updated: 6 months ago (OneKey MLS #KEYM379787)

Price History

Date / Event Date Event Price
Jun 20, 2019 Sold
Sold
Mar 29, 2019 Listed by SERINO REALTY CP $469,900
Listed by SERINO REALTY CP
Unique Traditional home situated on 6+ wooded acres along a quiet dead end street in the lovely central hamlet of Red Oaks Mill. Relax in the secluded, professiuonally-designed expansive back yard oasis, which includes a spacious multi-patio design lined with custom rock walls, a large fire pit, patio lighting and sound, and a buried propane line for BBQ. Large Two-Story 24' x 16' (768 sf) barn with electric for all of your storage needs--or convert into a garage or an artist loft. This home is tastefully finished with Cherry hardwood flooring throughout the first floor, Kitchen with cherry stained maple cabinetry, black appliances & large island that opens up into a cozy family room with gas fireplace and arched windows. Beautiful library/office with custom built-ins and french doors for your work privacy. Powder Bath, formal Dining Room, and Mud Room with 4 custom cubbies and storage bench complete this lovely first floor. Enjoy your large Master Bedroom with walk-in closet and en suite, including double sinks and large jetted tub. Second floor includes Laundry Room, 3 additional Bedrooms, one master-sized with 2 walk-in closets, and a Full Bathroom with double sinks. Pull down stair attic has 12' ceilings, floored and wired with electrical outlets for finishing. Full, dry basement with 10 poured concrete and Rubber Wall sealant. Relax on your front porch with a custom convertible screening system that adapts to the seasons. Convenient to Route 9, with an abundance of shops, restaurants and services, Marist College, and less than 2 miles to Vassar College and the hamlet of Arlington. Great place to raise your family and entertain your friends.,FOUNDATION:Concrete,Level 2 Desc:MASTER BR W ENSUITE BTH, 3 BR'S.FULL BTH,LAUNDRY,Other School:LOURDES HIGHSCH,AMENITIES:Medical Facility,Basement:Interior Access,Below Grnd Sq Feet:1518,Level 3 Desc:STAND UP ATTIC W/FLOOR & ELECTRIC,InteriorFeatures:Walk-In Closets,Washer Connection,Electric Dryer Connection,Gas Stove Connection,FLOORING:Laminate,Wood,Vinyl,ExteriorFeatures:Landscaped,Level 1 Desc:EF,MUD RM,OFFICE/LIBRARY KITCH, DR, FAM RM, 1/2 BATH, PORCH,ROOF:Asphalt Shingles,EQUIPMENT:Smoke Detectors,AboveGrade:3036,Unfinished Square Feet:1518
Jan 18, 2001 Sold
Sold

Property Highlights

Garage
Air Conditioning
With View
Fireplace

Building Info

Overview

    General

  • Year Built: 2002
  • Effective Year Built: 2002
  • Bedroom Count: 4
  • Bathroom Count: 3
  • Full Bathrooms: 2
  • Partial Bathrooms: 3
  • Building Condition: 3
  • Building Quality: 7
  • Construction Type: 0
  • Building Style: 5
  • Exterior Walls Type: 19
  • Interior Walls Type: 0
  • Roof Shape Type: 0
  • Roof Cover Type: 0
  • Floor Count: 200
  • Floor Cover: 0
  • Basement Type: 2
  • Basement Area: 0
  • Garage Type: 0
  • Parking Space Count: 0
  • Patio Type: 0
  • Porch Type: 6
  • Pool Type: 9

    Dimensions

  • Lot Size Square Feet: 279,655
  • Total Building Area: 3,036
  • Building Area: 3,036
  • Building Area Measurement: L

    Heating and Cooling

  • Fireplace Count: 1
  • Air Conditioning: 1
  • Heating: 3
  • Heated Square Feet: 3,036
  • Heating Fuel Type: 6

    Utilities

  • Sewer System: 4
  • Water Service: 2

Building

  • Building Type: 0
  • Property Class: R
  • Land Acres: 0000006420
  • Standard Land Use Code: 1001
  • County Land Use Code: 210
  • Legal Description 1: 6.42 AC (S) 1330 0479

Neighborhood

  • School District Name: Arlington Central School District
  • School Tax School District: ARLINGTON
  • Census Tract: 140400

Zoning

  • Zoning: R20

Geography

  • Account Number: 14382510
  • District: 134689
  • Section: 6.260
  • Parcel: 134689 6260-01-382510-0000
  • Block: 1
  • Lot: 382.510
  • Municipality: POUGHKEEPSIE (TOV)
  • Latitude: 41.6603
  • Longitude: -73.8777

    Address

  • Full Address: 4 Redondo Dr
  • Address - House Number: 4
  • Address - Street Name: Redondo
  • Address - Suffix Type: Dr
  • State: NY
  • City Name: Poughkeepsie
  • Carrier Code: C044
  • 4-Digit Zip Code: 4816
  • Zip Code: 12603

Valuation

    Tax

  • Tax Year: 2023
  • Tax Amount: $2,024,496
  • Tax Rate Code Area: 134601

    Appraisal Valuation

  • Standard Deviation: 0.1889
  • Valuation Date: Feb 07, 2024
  • Confidence Score: 75
  • Final Value: 588,316
  • High Value: 699,472
  • Low Value: 477,160

    Market Valuation

  • Market Total Value: $513,500
  • Market Land Value: $124,700
  • Market Improvement Value: $388,800

    Assessments Valuation

  • Assessed Year: 2023
  • Assessed Total Value: $513,500
  • Assessed Land Value: $124,700
  • Assessed Improvements Value: $388,800

    Sales

  • Current Sale Contract Date: Jun 20, 2019
  • Current Sale Recording Date: Jun 25, 2019
  • Current Sale Price:
  • Current Sale Document Type: 27
  • Current Sale Input Document Number: 2019-4115
  • Previous Sale Recording Date: Jan 18, 2001
  • Previous Sale Contract Date: Dec 27, 2000
  • Previous Sale Amount: $47,000
  • Previous Sale Document Type: 27
Data used for valuation calculations is provided by RealtyHop, and other third party sources

Comparables

Unit
Status
Type
Beds
Baths
ft²
Price/ft²
Asking Price
Listed On
Closing Price
Sold On
HOA + Taxes

About Red Oaks Mill


Similar Homes for Sale

Currently no similar homes around

Nearby Rentals

Unit for rent at 274 Hooker Avenue, Poughkeepsie, NY, 12603

$2,100 /mo

  • 1 Bed
  • 1 Bath
  • 625 ft²
274 Hooker Avenue #L2, Poughkeepsie, NY, 12603 Listing by Shibao Li
Unit for rent at 14 Earlwood Drive, Poughkeepsie, NY, 12603

$5,500 /mo

  • 4 Beds
  • 3 Baths
  • 2,246 ft²
14 Earlwood Drive, Poughkeepsie, NY, 12603 Listing by Dorianne C. Cherry
Unit for rent at 29 Carriage Hill Lane, Poughkeepsie, NY, 12603

$5,200 /mo

  • 4 Beds
  • 2 Baths
  • 2,550 ft²
29 Carriage Hill Lane, Poughkeepsie, NY, 12603 Listing by Omar J. Robinson


Frequently Asked Questions

When was property at 4 Redondo Drive built and last sold?
The property at 4 Redondo Drive was built in 2002 and last sold on Jun 20, 2019 for $469,500.
How much is this home worth?
The estimated value of the home located at 4 Redondo Drive is $502,864.
What are some comparable homes to 4 Redondo Drive?
There are currently no comparable homes to 4 Redondo Drive.