Check Availability
$429,000
● House - For Sale

4 Red Tail Drive

Hawthorn Woods, IL 60047
bedrooms
3 Beds
bathrooms
2 Baths, 1 Half Bath
square feet
2,622 Ft²
$3,696
Est. Monthly
$843
HOA / Fees

About This Property

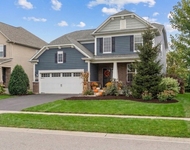
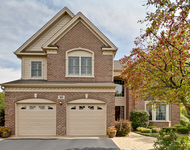
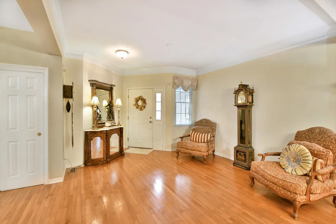
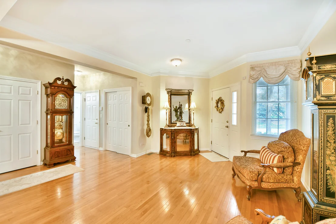
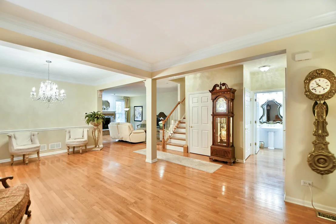
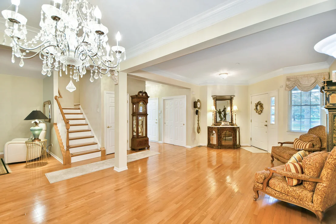
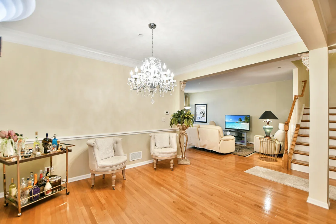
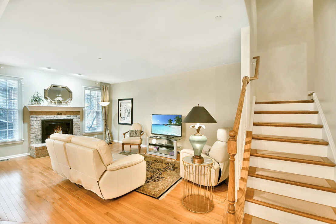
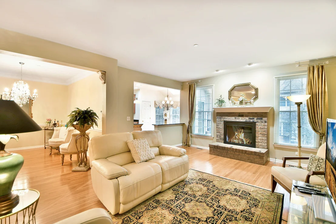
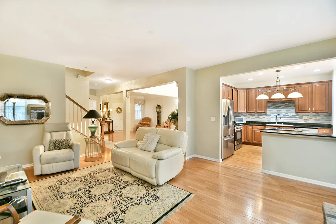
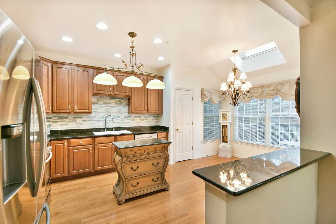
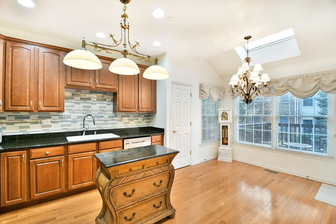
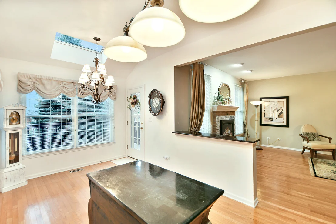
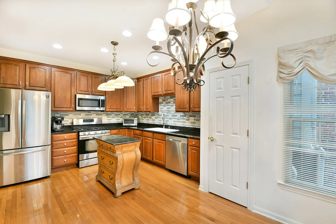
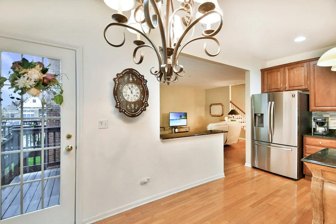
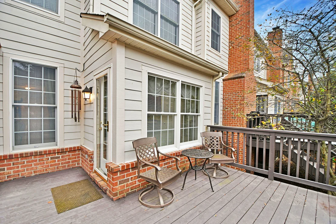
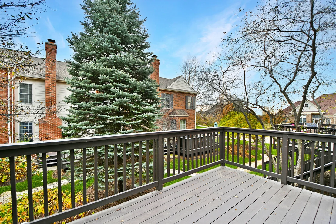
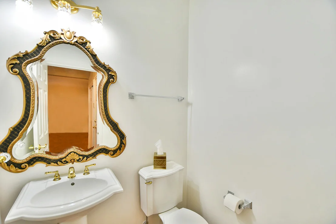
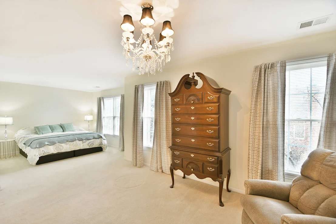
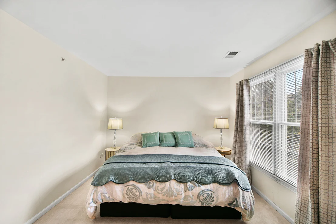
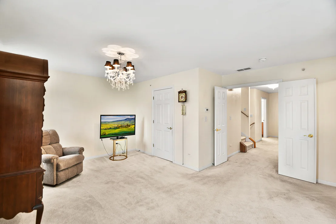
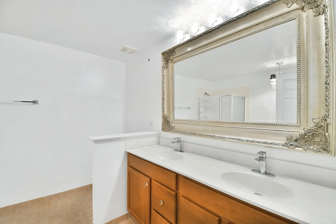
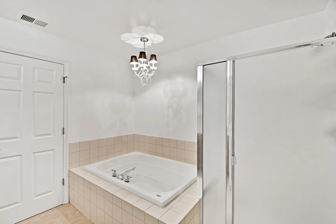
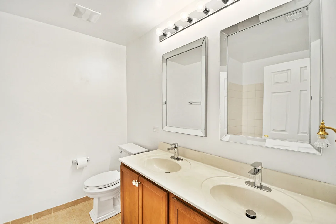
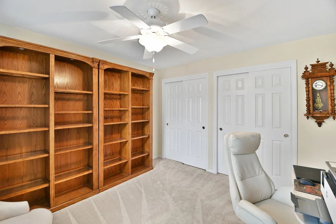
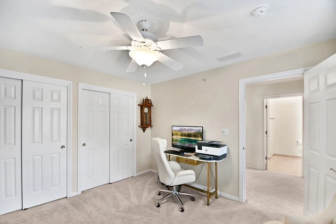
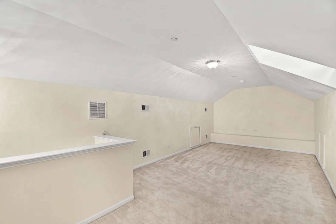
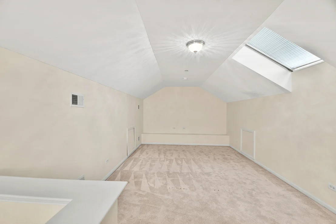
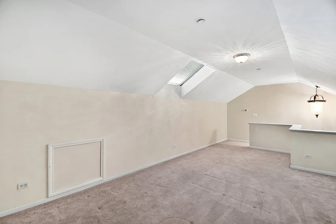
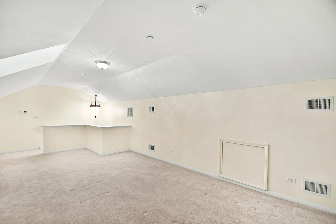
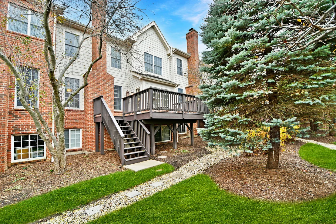
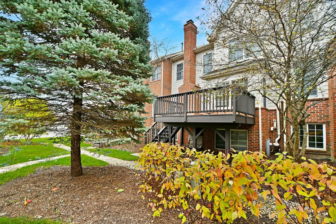
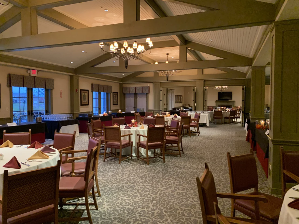
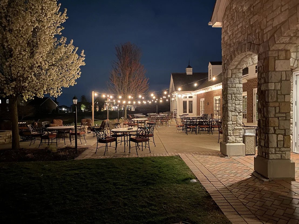
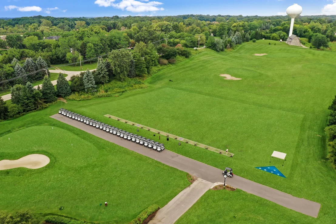
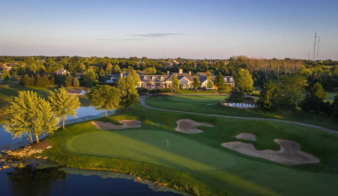
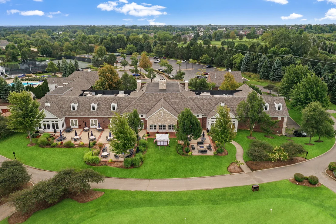
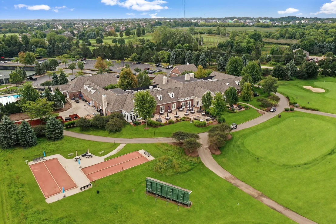
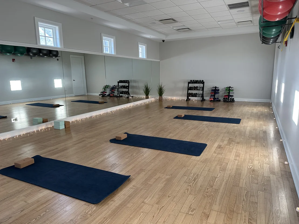
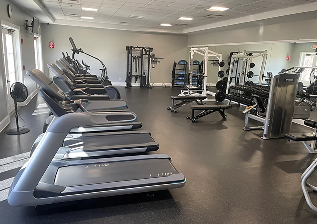
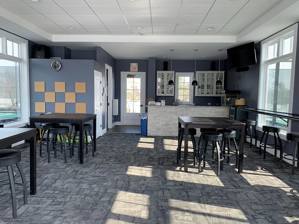
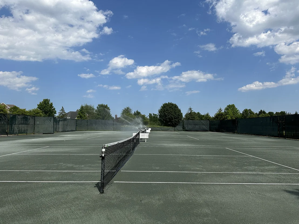
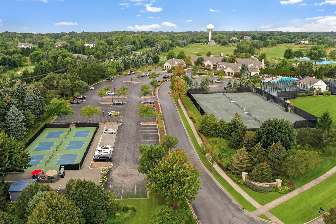
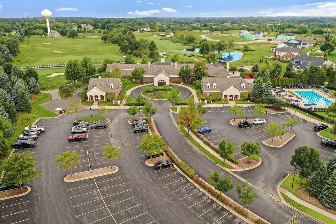
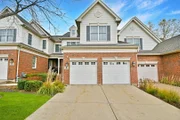
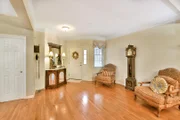
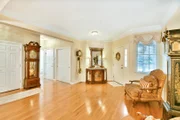
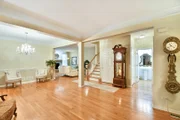
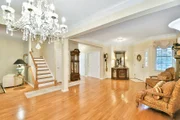
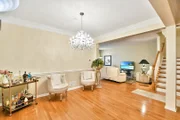
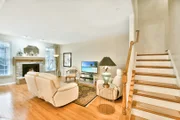
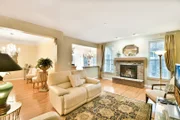
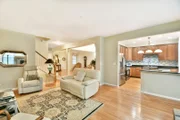
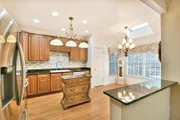
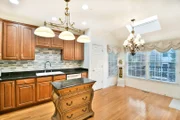
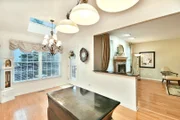
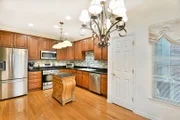
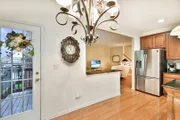
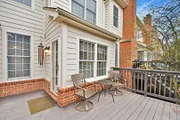
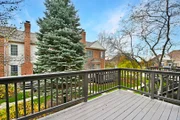
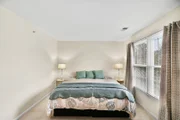
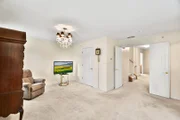
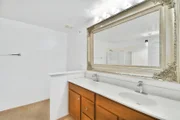
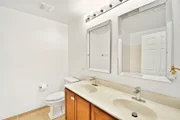
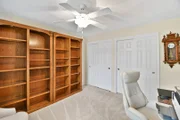
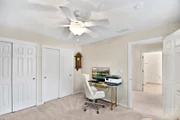
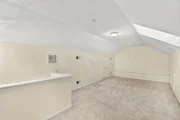
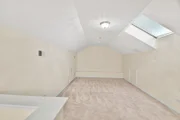
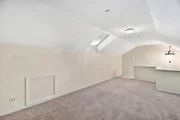
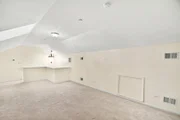
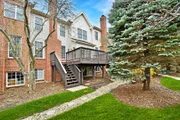
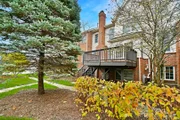
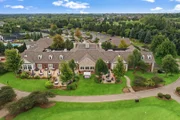
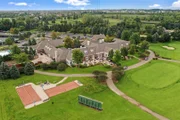
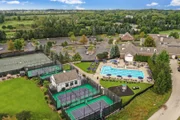
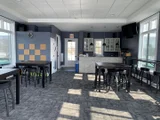
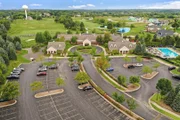
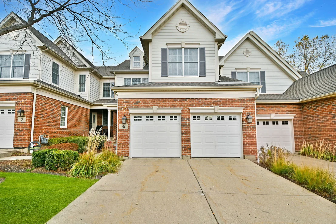
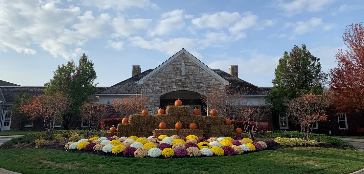
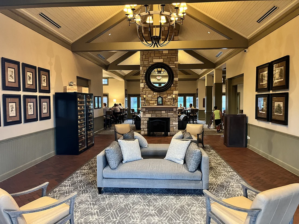
Tucked away on a private dead-end street with no thru-traffic, this rarely available Toll Brothers 3-story townhome in Hawthorn Woods Country Club offers one of only a handful of coveted bonus room upgrades in the entire community. Bathed in a serene, cohesive palette of soft beige and crisp white throughout, this 3-bedroom, 2.5-bath residence blends architectural elegance with effortless modern comfort. The refreshed culinary space features a gleaming glass tile backsplash and a newer refrigerator. Sophisticated lighting elevates the ambiance across the home, anchored by a statement dining room fixture and updated light fixtures throughout. Key mechanicals and systems provide added peace of mind, featuring a new sump pump, new toilets, a newer washer and dryer, a Trane central air conditioner, an Angel water softener, a hot water heater, a central humidifier, and an installed radon mitigation system. Step outside onto the private deck, enjoy the convenience of an attached garage, or customize the expansive unfinished basement, which is already equipped with rough-in plumbing for a future bath. Enjoy the premier resort-style lifestyle of Hawthorn Woods Country Club, featuring an Arnold Palmer Signature Golf Course, a full-service clubhouse with fine and casual dining, a 24-hour fitness center, an aquatic pool complex, and courts for tennis, pickleball, platform tennis, and bocce ball, alongside a vibrant calendar of year-round social events. Opportunities to own a floor plan this rare in such a secluded, premier setting seldom come to market. Schedule your private tour today before this exceptional home is gone!
Unit Size
2,622 Ft²
Days on Market
-
Land Size
-
Price per sqft
$164
Property Type
House
Property Taxes
$746
HOA Dues
$843
Year Built
2006

Listed By

Helen Oliveri
Helen Oliveri
Helen Oliveri Real Estate

Payment Calculator

Cap Rate Calculator

Property Highlights

Garage
Air Conditioning
Fireplace
Parking Details
Has Garage
Parking Features: Concrete, Garage Door Opener, Garage, Attached, Yes
Garage Spaces: 2
Interior Details
Half Bathrooms: 1
Full Bathrooms: 2
Interior Features: Cathedral Ceiling(s), Walk-In Closet(s), Dining Combo
Appliances: Range, Microwave, Dishwasher, Refrigerator, Washer, Dryer, Disposal, Humidifier
Flooring Type: Hardwood
Laundry Features: Upper Level, Gas Dryer Hookup, Electric Dryer Hookup, In Unit, Laundry Closet
Rooms: 9
Has Fireplace
Fireplace Features: Gas Starter
Fireplaces: 1
Basement: Unfinished, Bath/Stubbed, Full, Daylight, 9 ft + pour
Exterior Details
Square Footage: 2622
Year Built: 2006
Window Features: Screens, Skylight(s)
Construction Materials: Brick, Other
Patio and Porch Features: Deck
Lot Features: Cul-De-Sac, Landscaped
Lot Size Dimensions: COMMON
Water Source: Shared Well
Financial Details
Tax Annual Amount: $8,956
Utilities Details
Cooling Type: Central Air
Heating Type: Natural Gas, Forced Air
Sewer : Public Sewer
Location Details
HOA/Condo/Coop Fee Includes: Maintenance Structure, Maintenance Grounds, Snow Removal, Clubhouse, Exercise Facilities, Pool
HOA/Condo/Coop Amenities: Park, Pool, Tennis Court(s), Health Club, Restaurant, In-Ground Sprinkler System
HOA Fee: $843
HOA Fee Frequency: Monthly

Building Info

Overview

    General

  • Year Built: 2006
  • Effective Year Built: 2006
  • Building Count: 1
  • Bedroom Count: 3
  • Bathroom Count: 3
  • Full Bathrooms: 2
  • Partial Bathrooms: 3
  • Bathroom Plumbing Fixtures: 11
  • Building Condition: 6
  • Building Quality: 1
  • Construction Type: 6
  • Building Style: 35
  • Exterior Walls Type: 2
  • Interior Walls Type: 0
  • Roof Shape Type: 0
  • Roof Cover Type: 3
  • Floor Count: 200
  • Floor Cover: 0
  • Basement Type: 9
  • Basement Area: 1,075
  • Garage Type: 1
  • Garage Square Area: 401
  • Parking Space Count: 2
  • Patio Type: 69
  • Porch Type: 102
  • Pool Type: 0

    Dimensions

  • Lot Size Square Feet: 2,291
  • Total Building Area: 3,774
  • Gross Building Area: 3,774
  • Building Area: 2,298
  • Building Area Measurement: L

    Heating and Cooling

  • Fireplace Count: 1
  • Air Conditioning: 1
  • Heating: 4
  • Heated Square Feet: 2,298
  • Heating Fuel Type: 0

    Utilities

  • Sewer System: 0
  • Water Service: 0

Building

  • Building Type: 0
  • Property Class: R
  • Subdivision: HAWTHORN WOODS COUNTRY CLUB PHASE 1 SUB
  • Land Acres: 0000000053
  • Standard Land Use Code: 1001
  • County Land Use Code: 40
  • Legal Description 1: HAWTHORN WOODS COUNTRY CLUB PHASE 1 SUB; LOT 572

Neighborhood

  • School District Name: Mundelein Consolidated High School District 120
  • Census Tract: 864109

Geography

  • Assessors Map Reference: 2645-B4
  • District: FREMONT
  • Subdivision Phase Number: 1
  • Parcel: 10-33-405-065
  • Lot: 572
  • Municipality: TWP OF FREMONT
  • Latitude: 42.2433
  • Longitude: -88.0705

    Address

  • Full Address: 4 Red Tail Dr
  • Address - House Number: 4
  • Address - Street Name: Red Tail
  • Address - Suffix Type: Dr
  • State: IL
  • City Name: Hawthorn Woods
  • Carrier Code: R026
  • 4-Digit Zip Code: 8434
  • Zip Code: 60047

Valuation

    Tax

  • Tax Year: 2022
  • Tax Amount: $742,476
  • Tax Rate Code Area: 12111

    Appraisal Valuation

  • Standard Deviation: 0.1699
  • Valuation Date: Feb 28, 2024
  • Confidence Score: 78
  • Final Value: 418,264
  • High Value: 489,344
  • Low Value: 347,184

    Market Valuation

  • Market Total Value: $321,699
  • Market Land Value: $46,046
  • Market Improvement Value: $275,653

    Assessments Valuation

  • Assessed Year: 2023
  • Assessed Total Value: $107,222
  • Assessed Land Value: $15,347
  • Assessed Improvements Value: $91,875

    Exemptions

  • Senior Citizen Exemption : Yes
  • Homeowner Exemption: Yes

    Sales

  • Current Sale Contract Date: Jun 22, 2017
  • Current Sale Recording Date: Jul 11, 2017
  • Current Sale Price:
  • Current Sale Document Type: 71
  • Current Sale Input Document Number: 7409789
  • Previous Sale Recording Date: Jan 26, 2006
  • Previous Sale Contract Date: Dec 23, 2005
  • Previous Sale Amount: $444,000
  • Previous Sale Document Type: 71
Data used for valuation calculations is provided by RealtyHop, and other third party sources

Comparables

Unit
Status
Type
Beds
Baths
ft²
Price/ft²
Asking Price
Listed On
Closing Price
Sold On
HOA + Taxes

About Hawthorn Woods Country Club


Similar Homes for Sale

Currently no similar homes around

Nearby Rentals

Unit for rent at 43 Palisades Boulevard, Hawthorn Woods, IL, 60047

$4,500 /mo

  • 4 Beds
  • 3 Baths
  • 2,546 ft²
43 Palisades Boulevard, Hawthorn Woods, IL, 60047 Listing by Monica Balder
Unit for rent at 10 Eagle Ridge Drive, Hawthorn Woods, IL, 60047

$5,500 /mo

  • 4 Beds
  • 2 Baths
  • 3,473 ft²
10 Eagle Ridge Drive, Hawthorn Woods, IL, 60047 Listing by Doug Anderson
Unit for rent at 21421 W Sylvan Drive, Mundelein, IL, 60060

$2,000 /mo

  • 2 Beds
  • 1 Bath
  • 1,000 ft²
21421 W Sylvan Drive, Mundelein, IL, 60060 Listing by Meldina Dervisevic


Frequently Asked Questions

When was property at 4 Red Tail Drive built and last sold?
The property at 4 Red Tail Drive was built in 2006 and last sold on Jun 22, 2017 for $298,417.
How much is this home worth?
The estimated value of the home located at 4 Red Tail Drive is $440,377.
What are some comparable homes to 4 Red Tail Drive?
There are currently no comparable homes to 4 Red Tail Drive.