See Home Value
Plymouth 02050
4 Red Pony Path #4
$700,327
● Condo - Off Market

4 Red Pony Path #4

Marshfield, MA 02050
bedrooms
2 Beds
bathrooms
2 Baths, 1 Half Bath
square feet
1,754 Ft²
$4,590
Est. Monthly
$625
HOA / Fees

About This Property

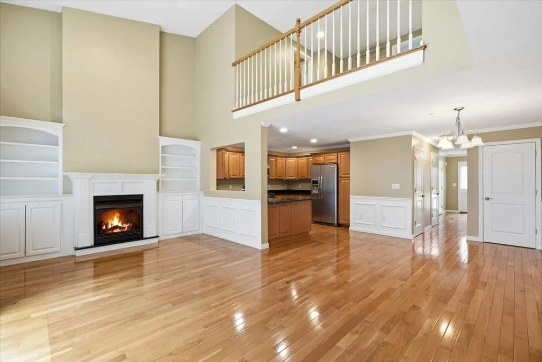
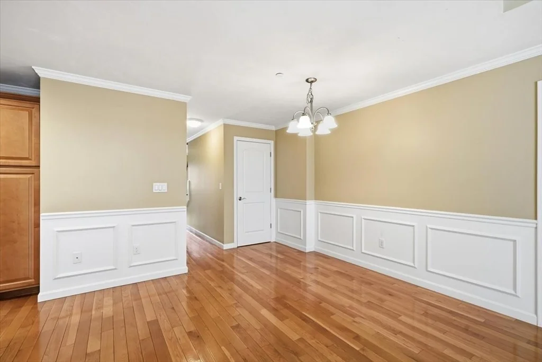
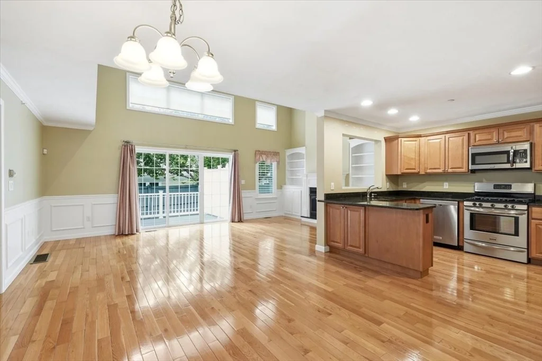
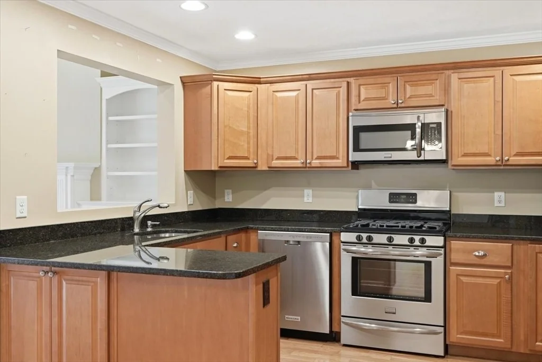
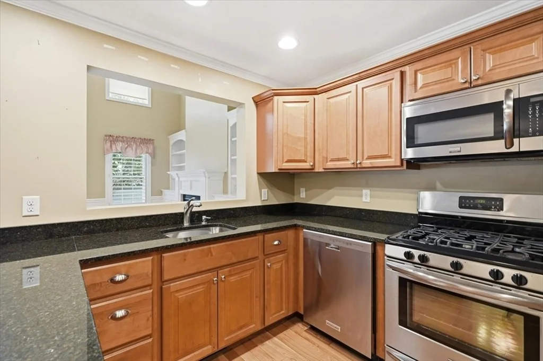
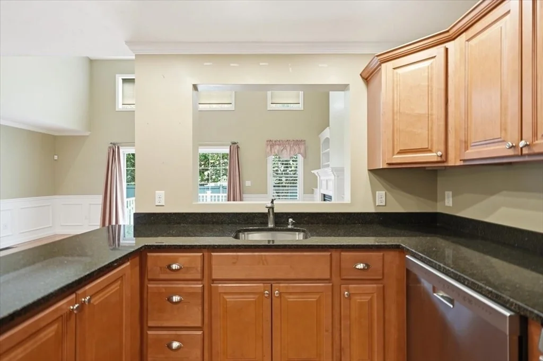
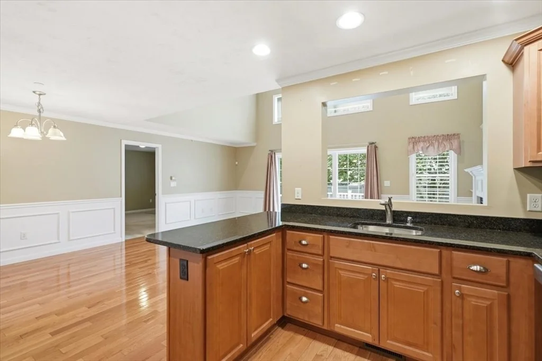
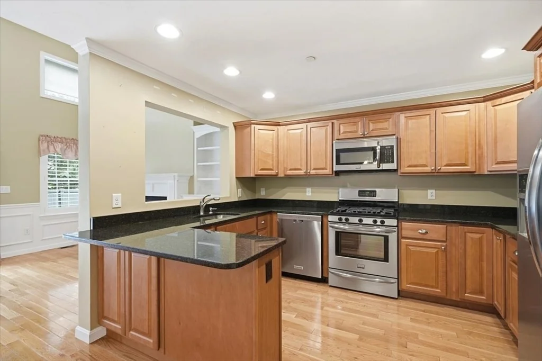
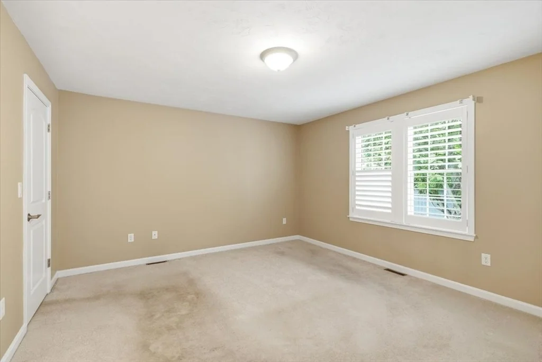
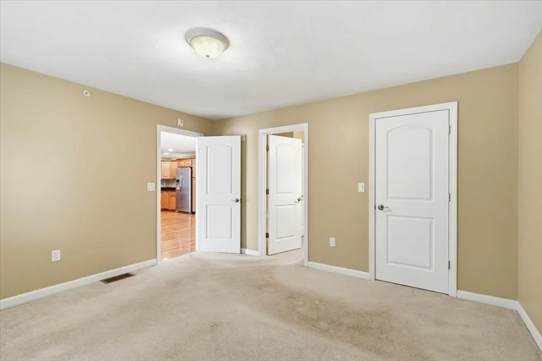
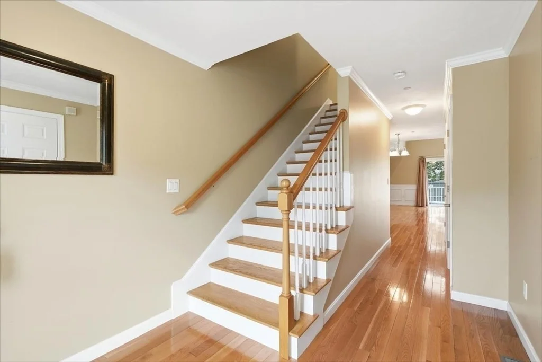
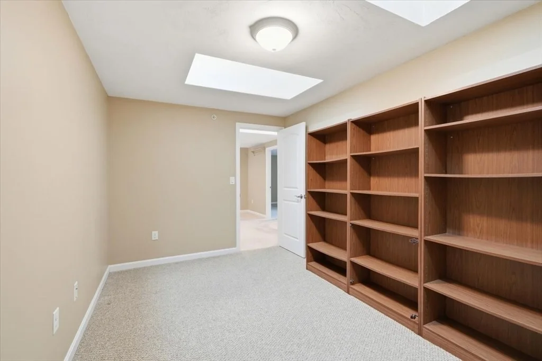
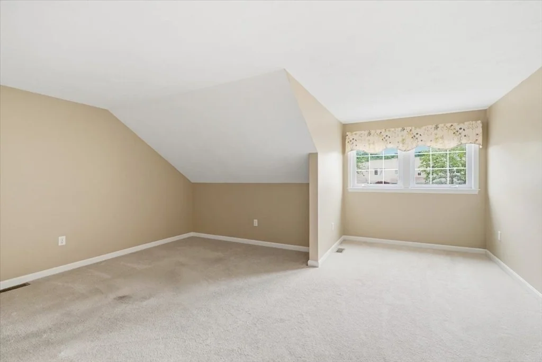
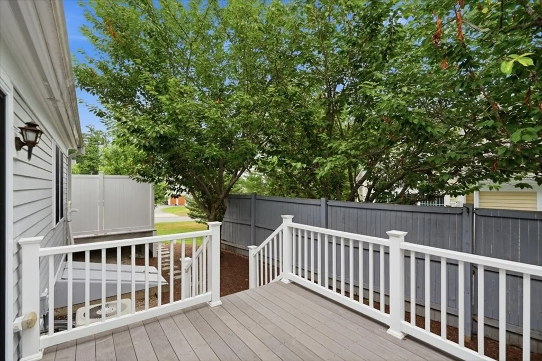
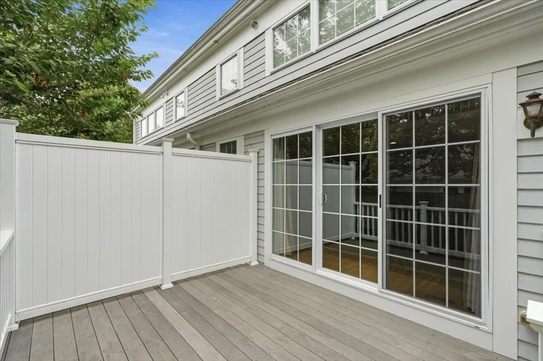
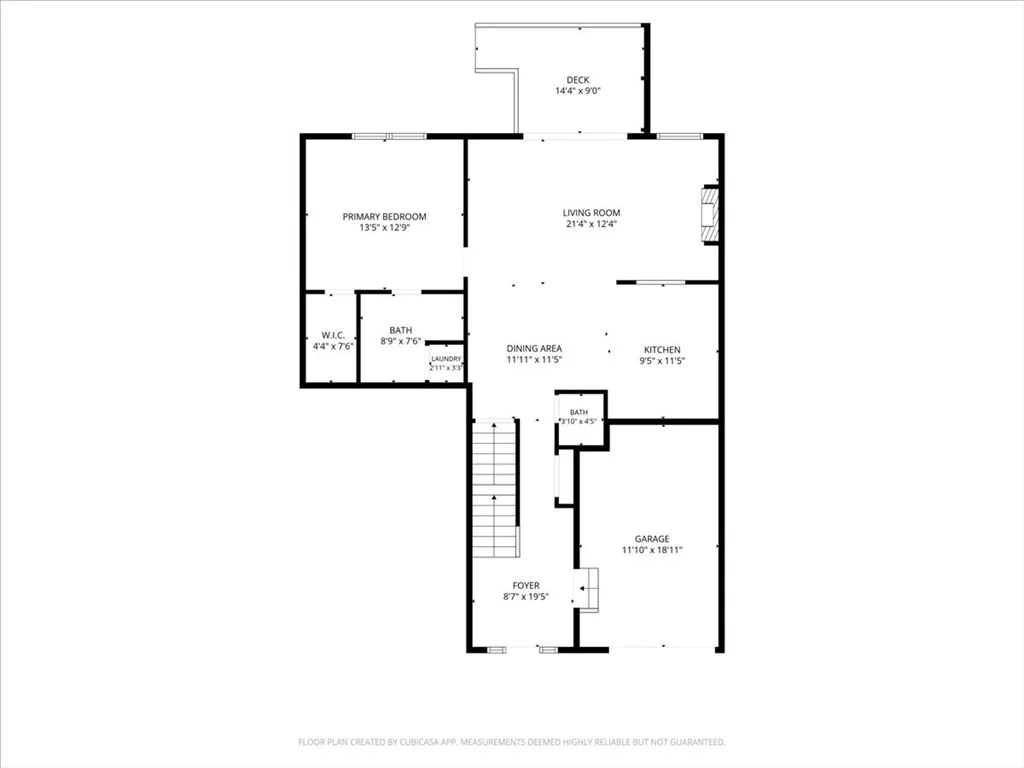
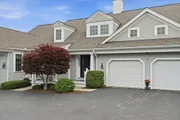
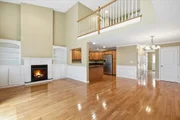
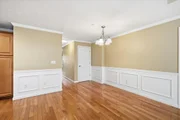
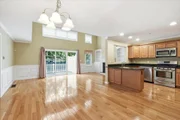
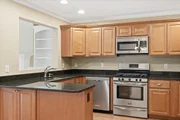
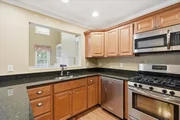
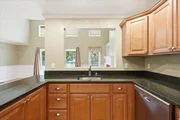
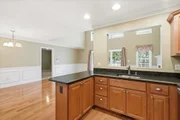
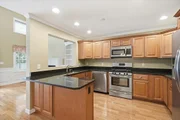
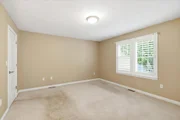
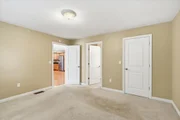
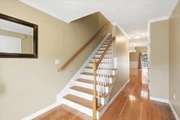
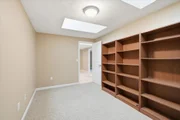
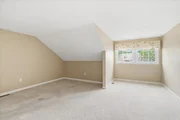
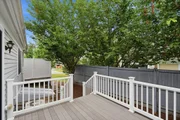
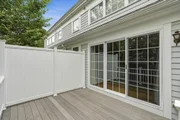
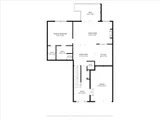
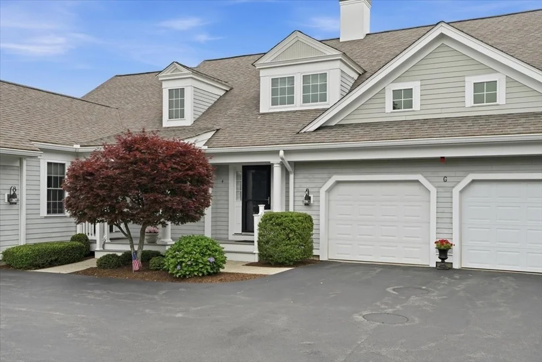
Welcome to The Seasons, one of Marshfield's sought-after 55+ communities, where comfort, convenience, and a beautifully maintained setting come together. Perfectly positioned on a quiet cul-de-sac, this inviting home features soaring ceilings, an open floor plan, and a warm, welcoming feel throughout. The kitchen offers rich cabinetry and stainless steel appliances, opening seamlessly to the dining and living areas for easy everyday living and entertaining. The spacious living room is highlighted by a gas fireplace and a slider leading to a private back deck, perfect for relaxing or enjoying the peaceful surroundings. The first-floor primary suite provides the ease of one-level living with a walk-in closet and full bath. Upstairs, you'll find a generous second bedroom, another full bath, and a versatile bonus room ideal for a home office, den, fitness space, or guest area. Enjoy beautifully landscaped, tree-lined streets, a community clubhouse, and a convenient Marshfield location.
Unit Size
1,754 Ft²
Days on Market
-
Land Size
-
Price per sqft
$399
Property Type
Condo
Property Taxes
$533
HOA Dues
$625
Year Built
2011

Payment Calculator

Cap Rate Calculator

Last updated: 2 months ago (MLSPIN #73547123)

Price History

Date / Event Date Event Price
Aug 14, 2026 Sold
Sold
Jul 16, 2026 In contract -
In contract
Jul 9, 2026 Listed by William Raveis R.E. & Home Services $699,000
Listed by William Raveis R.E. & Home Services

Property Highlights

Garage
Parking Available
Air Conditioning
Fireplace
Parking Details
Has Garage
Attached Garage
Parking Features: Attached, Detached
Garage Spaces: 2
Interior Details
Half Bathrooms: 1
Full Bathrooms: 2
Interior Features: Entrance Foyer, Bonus Room
Appliances: Range, Dishwasher, Refrigerator
Flooring Type: Wood, Tile, Carpet, Flooring - Hardwood, Flooring - Wall to Wall Carpet
Laundry Features: Main Level, In Unit, First Floor
Rooms: 6
Has Fireplace
Fireplace Features: Living Room
Fireplaces: 1
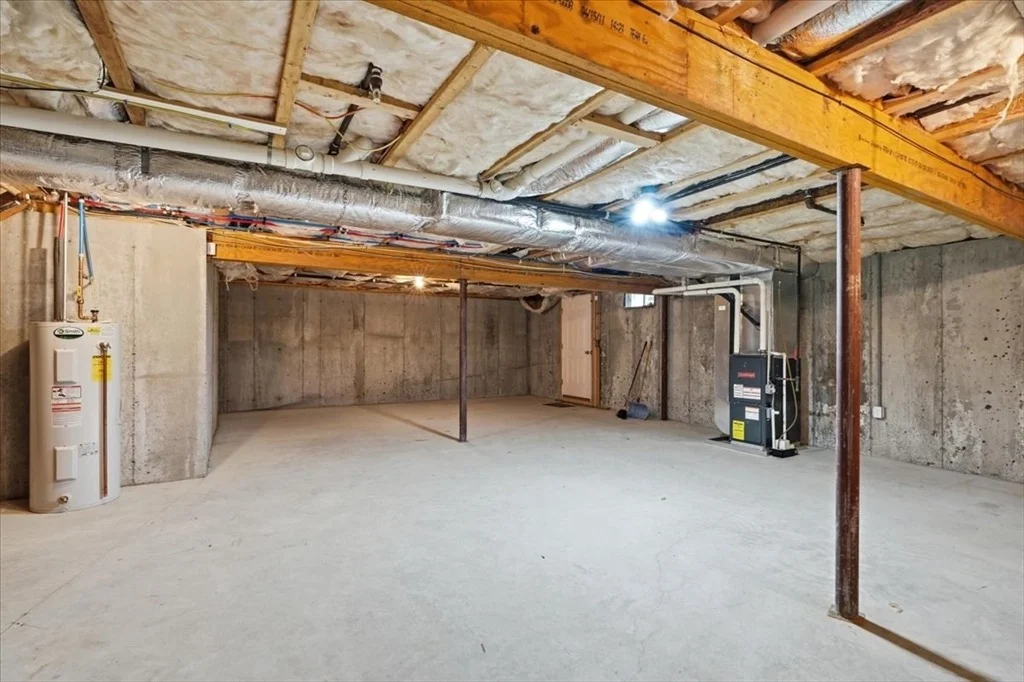
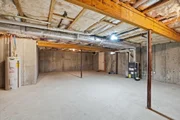
Basement: Y
Exterior Details
Has Property Attached
Square Footage: 1754
Year Built Source: Public Records
Year Built: 2011
Waterfront Features: Ocean, Beach Ownership(Public)
Building Name: The Seasons
Building Area Total: 1754
Building Area Units: Square Feet
Window Features: Insulated Windows
Construction Materials: Frame
Patio and Porch Features: Deck
Lot Size Units: Acres
Water Source: Public
Financial Details
Tax Assessed Value: $645,500
Tax Annual Amount: $6,390
Utilities Details
Cooling Type: Central Air
Heating Type: Central, Forced Air
Sewer : Inspection Required for Sale
Location Details
HOA/Condo/Coop Fee Includes: Insurance, Maintenance Grounds, Snow Removal, Reserve Funds
HOA/Condo/Coop Amenities: Clubhouse
HOA Fee: $625
HOA Fee Frequency: Monthly

Comparables

Unit
Status
Type
Beds
Baths
ft²
Price/ft²
Asking Price
Listed On
Closing Price
Sold On
HOA + Taxes

Past Sales

Date Unit Beds Baths Sqft Price Closed Listed By
20130316 Unit 15
03/16/2013
15
2 Bed
3 Bath
1800 ft²
$429,900
bedrooms
2 Bed
bathrooms
3 Bath
square feet
1800 ft²
$435,000 +1.19%
04/18/2013
William Last
Four Seasons Realty

Building Info

4 Red Pony Path 4 Red Pony Path, Marshfield, MA 02050
  • 1 Unit for Sale
More about this Building
4 Red Pony Path
Want to find out who owns 4 Red Pony Path, Marshfield, MA 02050? Get detailed property transactions here.

About Plymouth


Similar Homes for Sale

Currently no similar homes around

Nearby Rentals