by RH Advisors

Check Availability
$9,750,000
● House - In Contract

4 Red Fox Lane

Oyster Bay, NY 11545
bedrooms
7 Beds
bathrooms
11 Baths, 3 Half Baths
square feet
11,926 Ft²
$56,439
Est. Monthly

About This Property

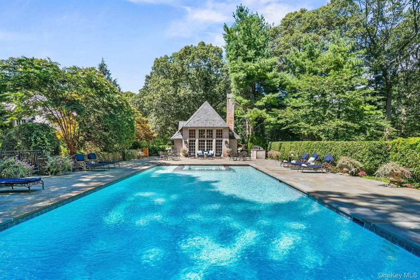
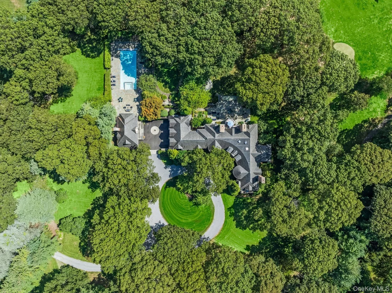
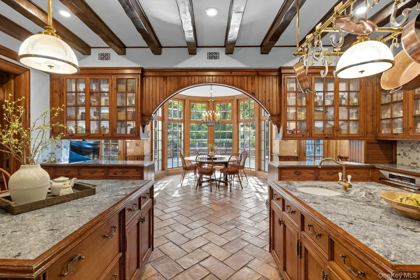
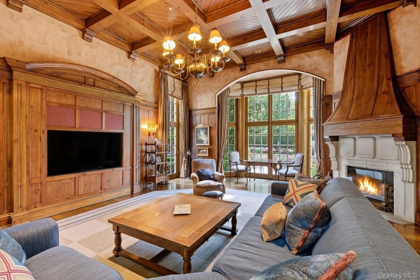
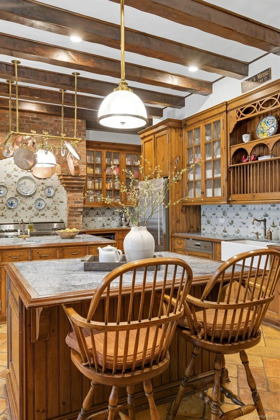
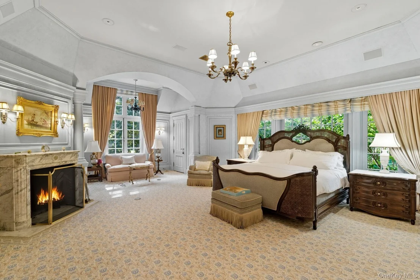
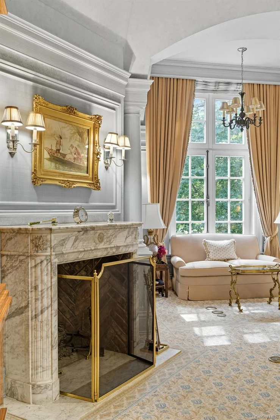
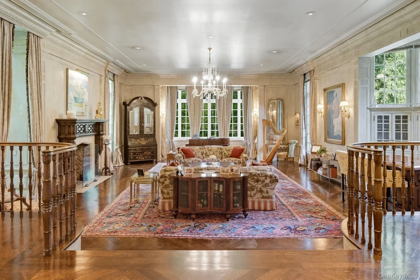
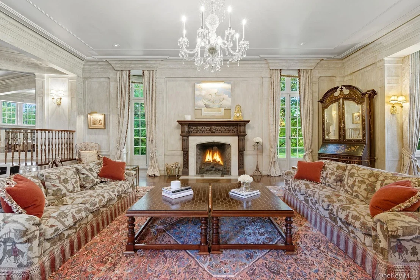
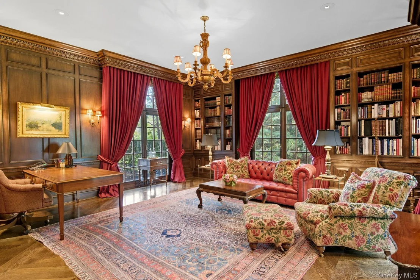
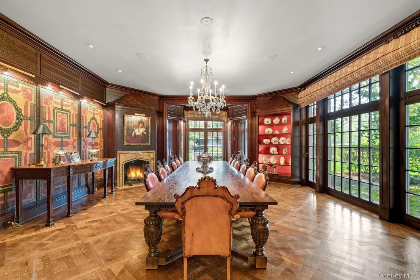
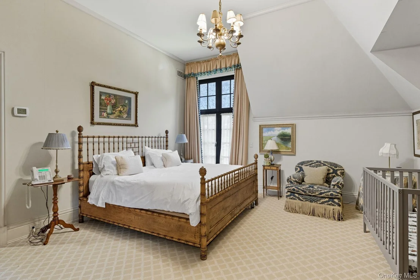
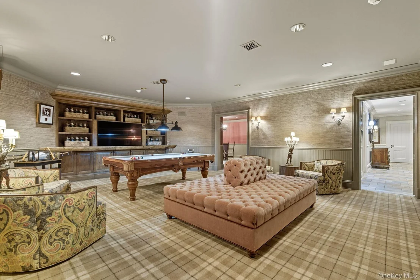
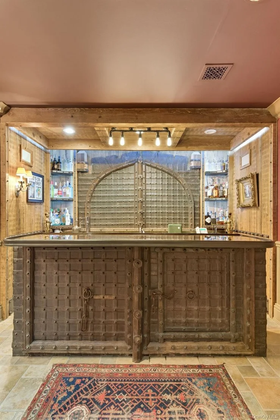
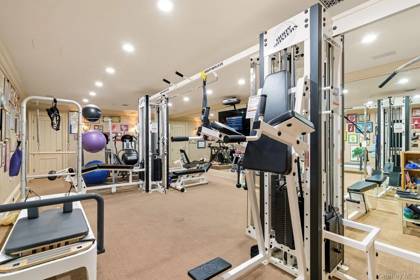
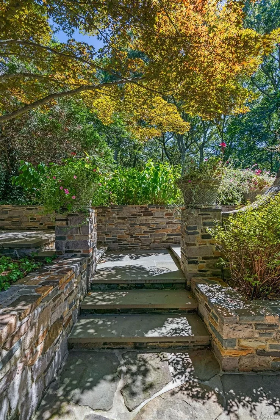
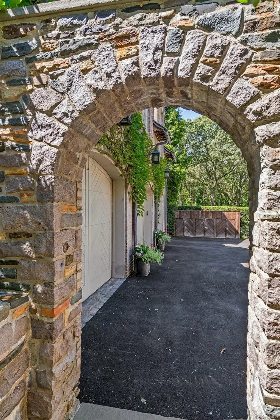
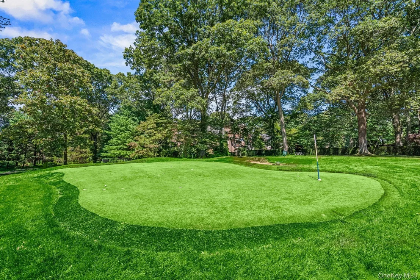
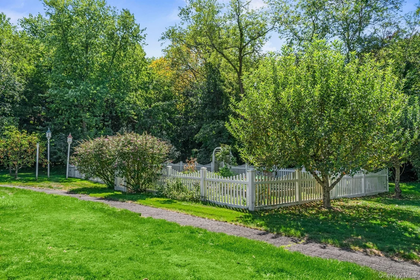
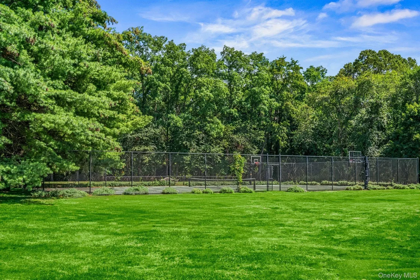
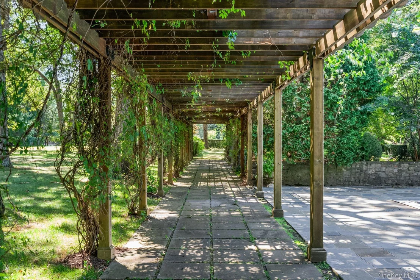
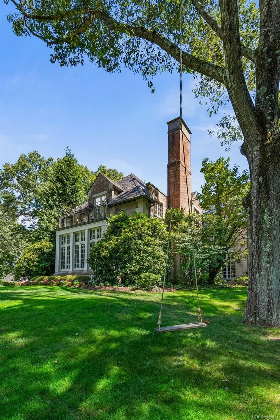
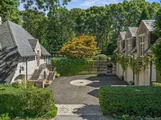
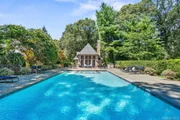
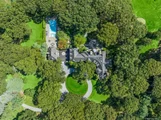
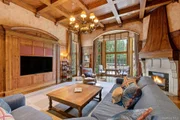
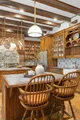
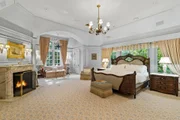
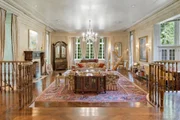
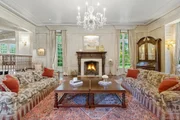
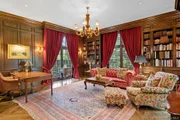
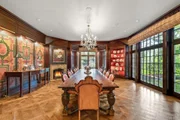
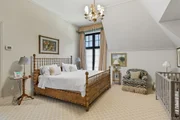
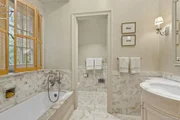
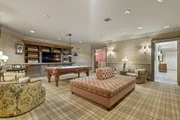
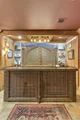
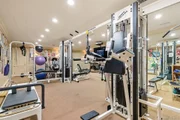
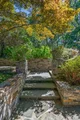
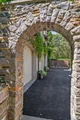
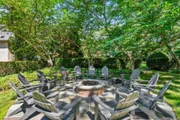
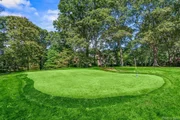
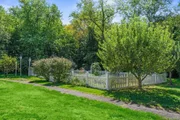
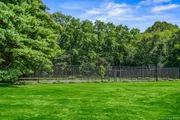
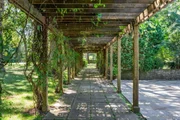
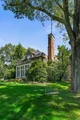
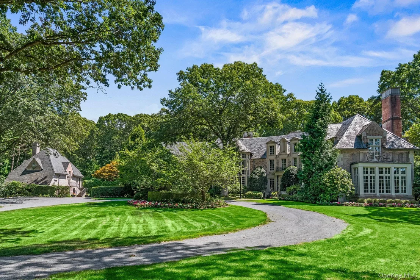
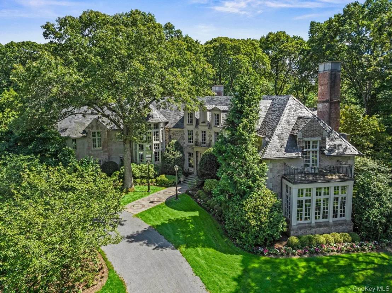
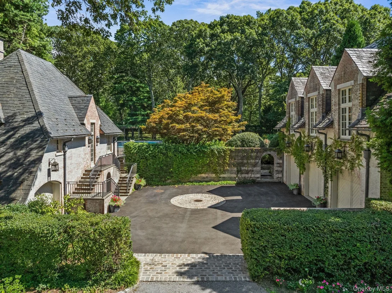
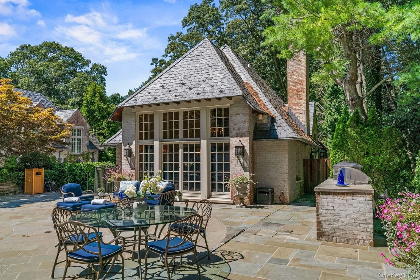
Set on nearly 10 private acres in the heart of Upper Brookville, Red Fox is a distinguished Gold Coast estate of exceptional character and scale. This 17-room French Tudor is marked by classic architectural details, including turrets, a slate roof, and striking 3-story bay windows that lend timeless elegance. Richly detailed interiors feature beautifully proportioned principal rooms, including a grand living room, banquet-sized dining room, inviting family room, and a serene primary suite with fireplace, sitting area, and generous mirrored closets. A spacious country eat-in kitchen and a lower entertainment level with bar and gym further enhance the home's appeal. Outdoors, the estate opens to multi-tiered gardens, expansive terraces and patios, an in-ground pool, pool house with full kitchen, 2 full baths and guest quarters, tennis/sport court, golf hole with 3 tee boxes, apple orchard, trellis, and outdoor barbecuing area. A rare offering that captures the privacy, grace, and enduring appeal of the North Shore Gold Coast.
Unit Size
11,926 Ft²
Days on Market
-
Land Size
10.00 acres
Price per sqft
$818
Property Type
House
Property Taxes
$8,564
HOA Dues
-
Year Built
1998

Listed By

Pierce Dellafera
Daniel Gale Sothebys Intl Rlty
Debra L Russell
Daniel Gale Sothebys Intl Rlty

Payment Calculator

Cap Rate Calculator

Last updated: 5 months ago (OneKey MLS #KEY881369)
Price History

Date / Event Date Event Price
Jun 16, 2026 In contract -
In contract
Mar 16, 2026 Listed by Daniel Gale Sothebys Intl Rlty $9,750,000
Listed by Daniel Gale Sothebys Intl Rlty
Aug 19, 2023 No longer available -
No longer available
Aug 18, 2022 Listed by Daniel Gale Sothebys Intl Rlty $9,750,000
Listed by Daniel Gale Sothebys Intl Rlty
Apr 11, 2017 Sold
Sold
Show More

Property Highlights

Garage
Air Conditioning
Fireplace
Parking Details
Has Garage
Parking Features: Garage
Garage Spaces: 3
Interior Details
Half Bathrooms: 3
Full Bathrooms: 11
Interior Features: Cathedral Ceiling(s), Eat-in Kitchen, Entrance Foyer, Pantry, Walk-In Closet(s), Wet Bar, Formal Dining, Marble Counters, Primary Bathroom
Appliances: Dishwasher, Dryer, Refrigerator, Washer
Rooms: 17
Has Fireplace
Fireplace Features: Gas
Fireplaces: 4
Basement: Finished, Full, Walk-Out Access
Exterior Details
Square Footage: 11926
Square Footage Source: $0
Architectural Style: Tudor
Year Built: 1997
Building Area Total: 13357
Building Area Units: Square Feet
Construction Materials: Frame, Stone
Pool is Private
Lot Size Area: 435600
Lot Size Units: Square Feet
Lot Size Acres: 10
Lot Size Square Feet: 435600
Water Source: Public
Financial Details
Tax Annual Amount: $102,767
Utilities Details
Cooling Type: Central Air
Heating Type: Forced Air, Oil
Sewer : Cesspool

Building Info

Overview

    General

  • Year Built: 1998
  • Effective Year Built: 1998
  • Building Count: 2
  • Total Rooms: 17
  • Bedroom Count: 0
  • Bathroom Count: 3
  • Full Bathrooms: 3
  • Partial Bathrooms: 3
  • Bathroom Plumbing Fixtures: 2
  • Building Condition: 3
  • Building Quality: 2
  • Construction Type: 0
  • Building Style: 4
  • Exterior Walls Type: 2
  • Interior Walls Type: 0
  • Roof Shape Type: 0
  • Roof Cover Type: 0
  • Floor Count: 200
  • Floor Cover: 0
  • Basement Type: 3
  • Basement Area: 239
  • Garage Type: 7
  • Garage Square Area: 1,144
  • Parking Space Count: 4
  • Patio Type: 0
  • Porch Type: 0
  • Pool Type: 8
  • Location Influence Type: 4

    Dimensions

  • Lot Size Square Feet: 435,600
  • Total Building Area: 11,926
  • Building Area: 11,926
  • Building Area Measurement: L

    Heating and Cooling

  • Fireplace Count: 4
  • Air Conditioning: 1
  • Heating: 3
  • Heated Square Feet: 11,926
  • Heating Fuel Type: 6

    Utilities

  • Sewer System: 1
  • Water Service: 2

Building

  • Building Type: 0
  • Property Class: R
  • Subdivision: MAP OF WOLVER HOLLOW ASSOC INC
  • Land Acres: 0000010000
  • Standard Land Use Code: 1001
  • County Land Use Code: 2500
  • Legal Description 1: TOWN #3 SCH DIST 003

Neighborhood

  • School District Name: Locust Valley Central School District
  • School Tax School District: 003
  • School Tax District Code 2: UB
  • Census Tract: 517701

Geography

  • District: 282427
  • Section: 22
  • Parcel: 22-00G-00-0326
  • Block: G
  • Lot: 326
  • Municipality: UPPER BROOKVILLE
  • Latitude: 40.8464
  • Longitude: -73.579

    Address

  • Full Address: 4 Red Fox Ln
  • Address - House Number: 4
  • Address - Street Name: Red Fox
  • Address - Suffix Type: Ln
  • State: NY
  • City Name: Glen Head
  • Carrier Code: C003
  • 4-Digit Zip Code: 2816
  • Zip Code: 11545

Valuation

    Tax

  • Tax Year: 2023
  • Tax Amount: $12,366,456
  • Tax Rate Code Area: 511

    Market Valuation

  • Market Total Value: $7,421,000

    Assessments Valuation

  • Assessed Year: 2023
  • Assessed Total Value: $7,421
  • Assessed Land Value: $1,847
  • Assessed Improvements Value: $5,574

    Sales

  • Current Sale Contract Date: Sep 14, 2016
  • Current Sale Recording Date: Apr 11, 2017
  • Current Sale Price:
  • Current Sale Document Type: 12
  • Current Sale Input Document Number: 201700035709
  • Previous Sale Recording Date: Mar 28, 1995
  • Previous Sale Contract Date: Mar 09, 1995
  • Previous Sale Amount: $1,200,000
  • Previous Sale Document Type: 27
Data used for valuation calculations is provided by RealtyHop, and other third party sources

Comparables

Unit
Status
Type
Beds
Baths
ft²
Price/ft²
Asking Price
Listed On
Closing Price
Sold On
HOA + Taxes

About Upper Brookville


Similar Homes for Sale

Currently no similar homes around

Nearby Rentals

Unit for rent at 7 Laurie Place, Glen Cove, NY, 11542

$5,700 /mo

  • 4 Beds
  • 3 Baths
  • 1,935 ft²
7 Laurie Place, Glen Cove, NY, 11542 Listing by Dee Dee H. Brix SFR CBR
Unit for rent at 14 Oak Lane, Old Brookville, NY, 11545

$8,500 /mo

  • 5 Beds
  • 4 Baths
  • 3,520 ft²
14 Oak Lane, Old Brookville, NY, 11545 Listing by Lindsay Kupferberg
Unit for rent at 46 S 6th Street, Locust Valley, NY, 11560
$4,500 /mo

  • 2 Beds
  • 2 Baths
  • 1,670 ft²
46 S 6th Street #1, Locust Valley, NY, 11560 Listing by Samantha Lordi


Frequently Asked Questions

When was property at 4 Red Fox Lane built and last sold?
The property at 4 Red Fox Lane was built in 1998 and last sold on Sep 14, 2016 for $6,500,000.
How much is this home worth?
The estimated value of the home located at 4 Red Fox Lane is $9,847,500.
What are some comparable homes to 4 Red Fox Lane?
There are currently no comparable homes to 4 Red Fox Lane.