Check Availability
Framingham 01702
4 Portmore Ln
$899,000
● House - In Contract

4 Portmore Ln

Framingham, MA 01702
bedrooms
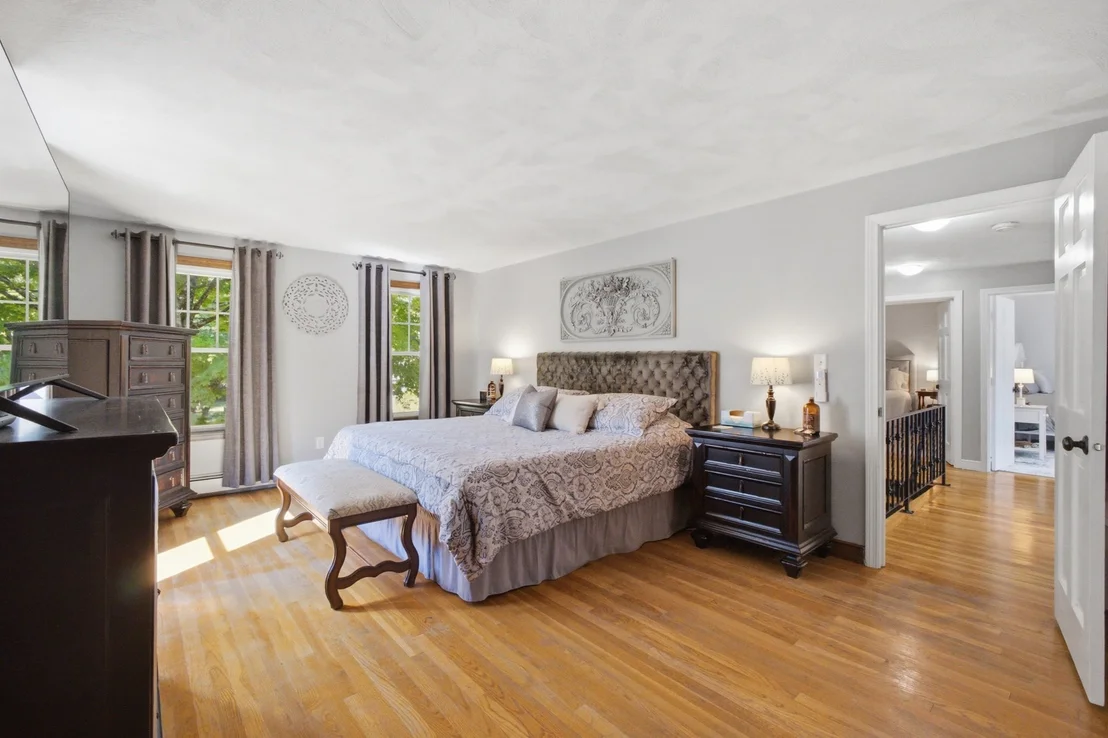
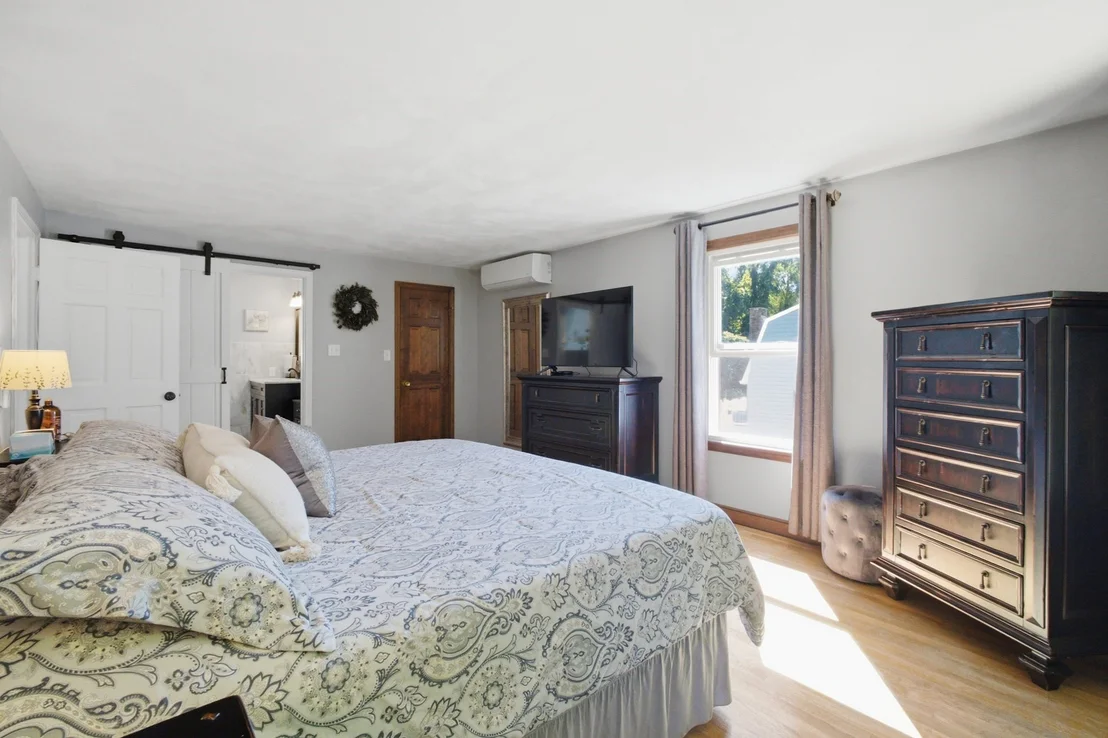
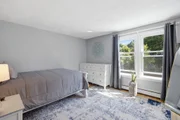
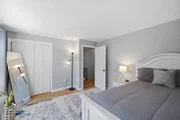
4 Beds
bathrooms
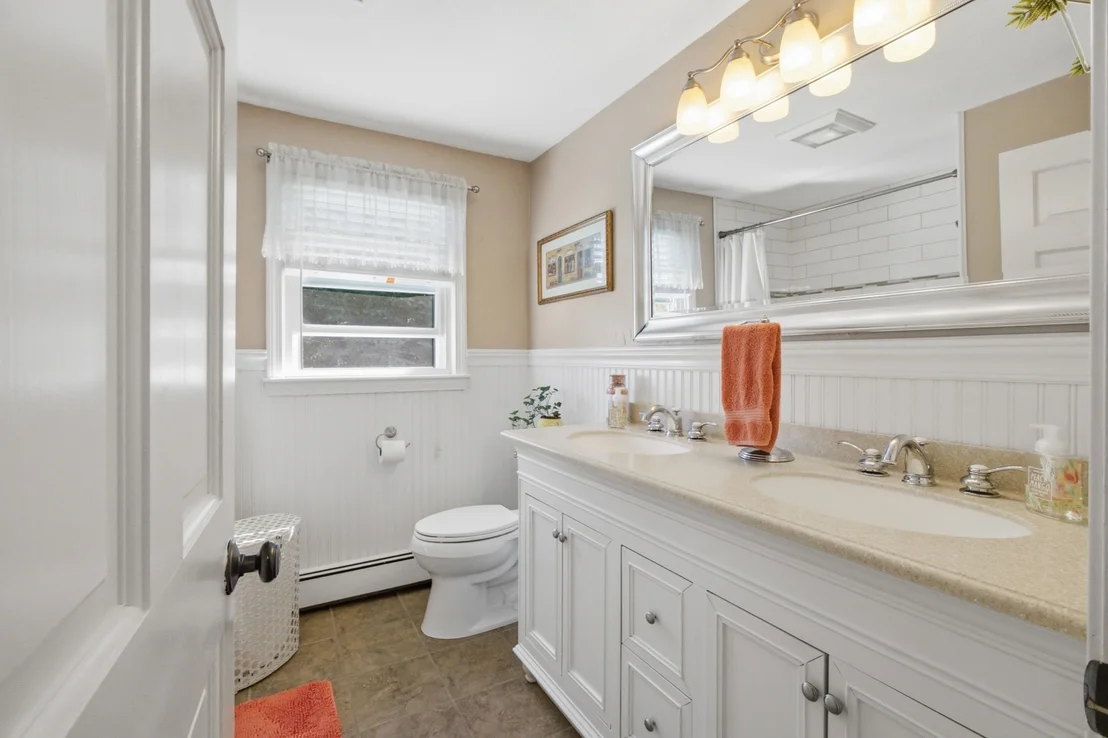
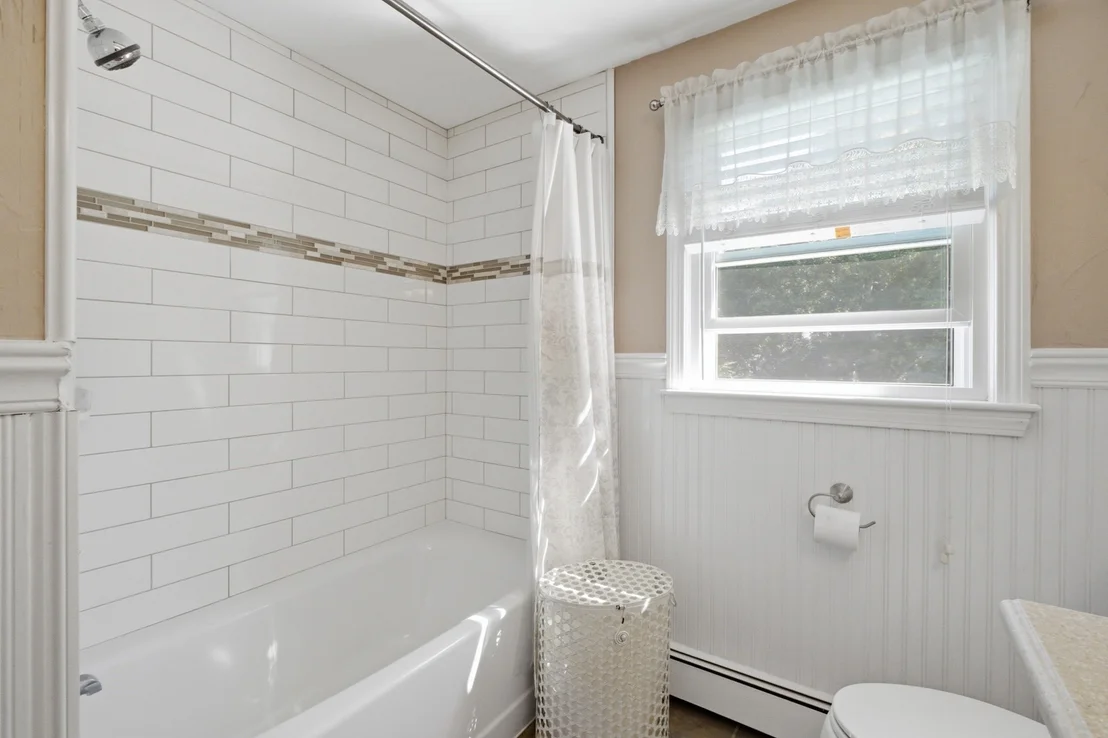
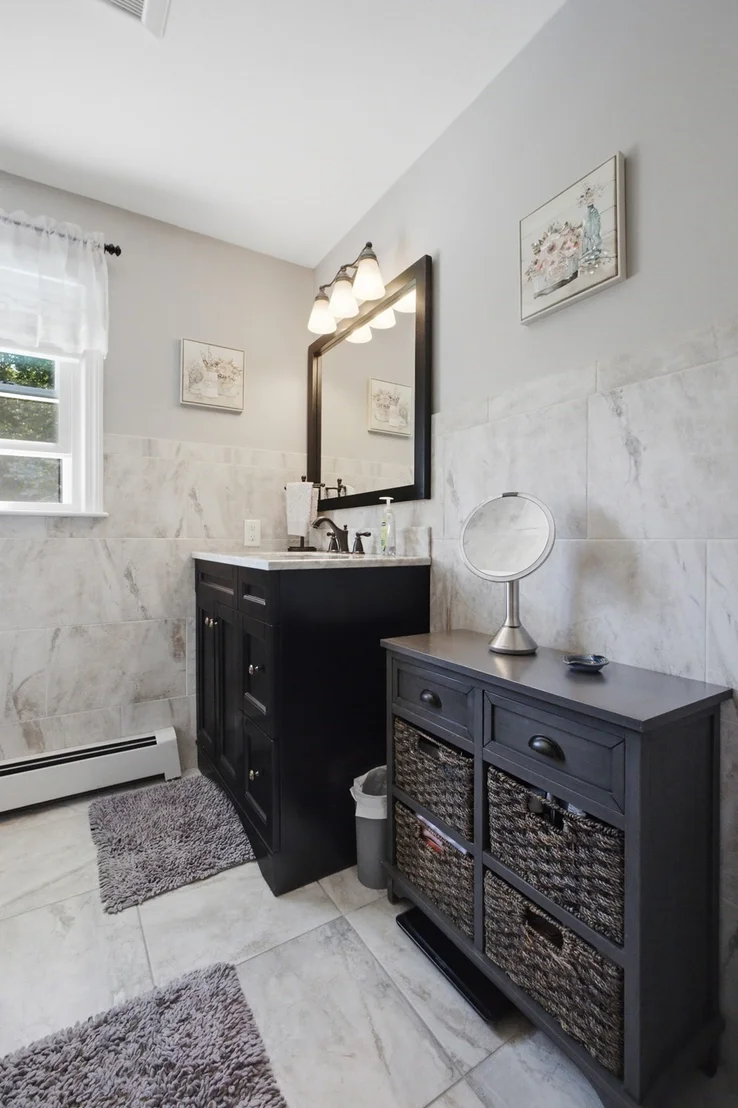
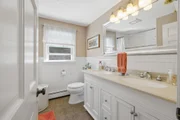
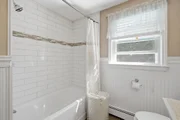
2 Baths, 1 Half Bath
square feet
2,180 Ft²
$5,066
Est. Monthly

About This Property

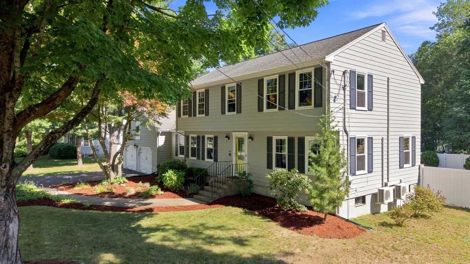
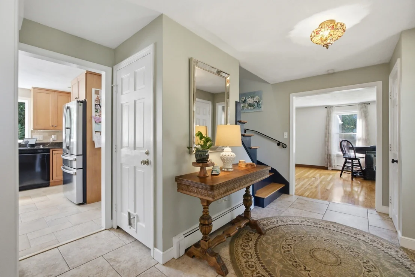
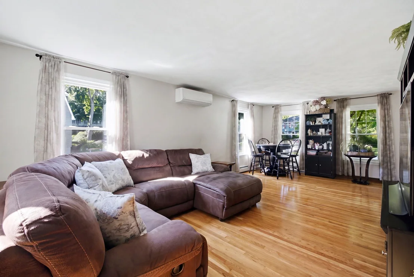
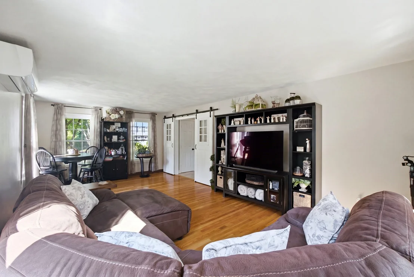
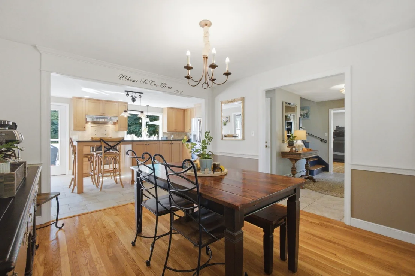
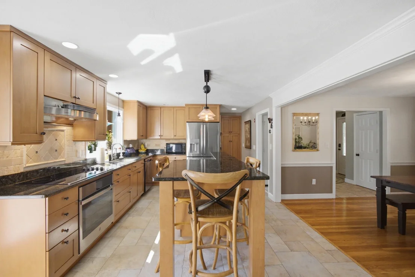
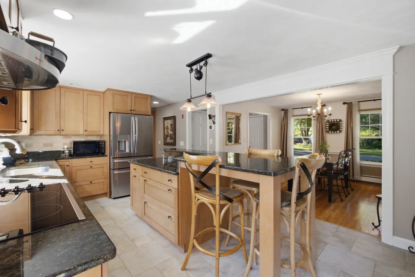
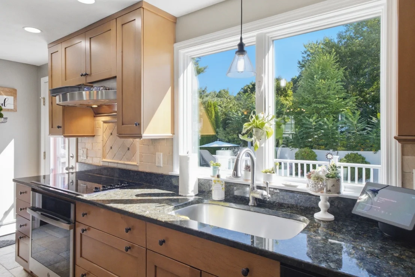
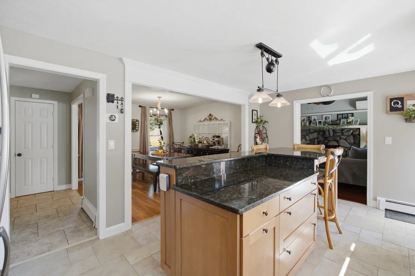
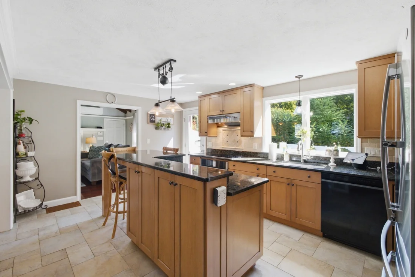
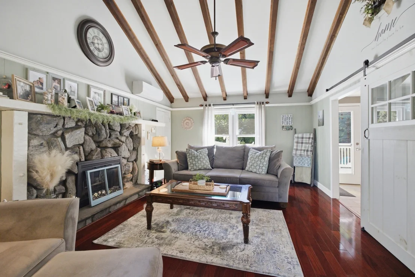
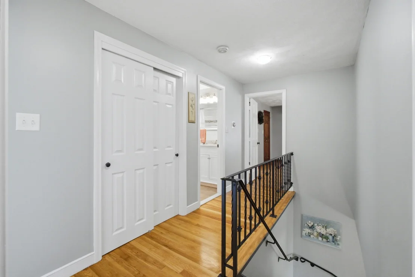
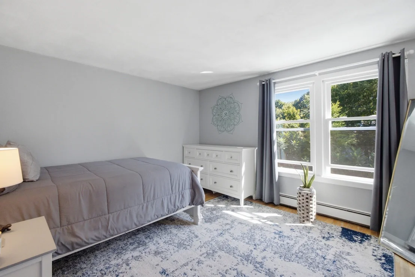
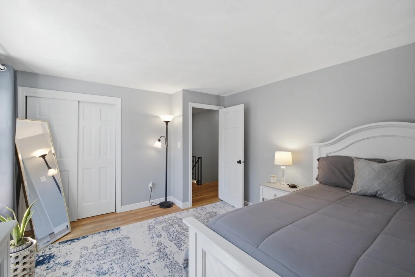
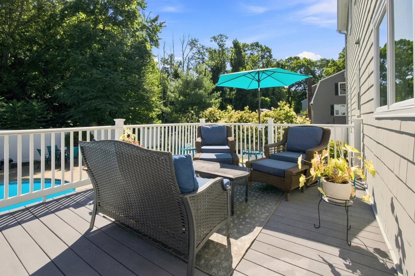
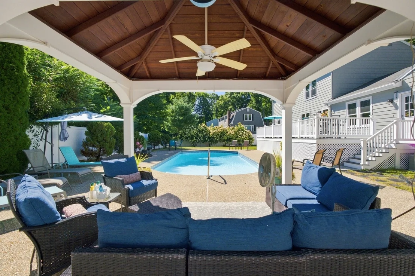
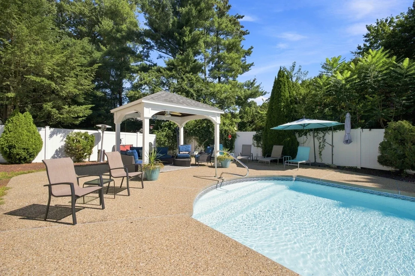
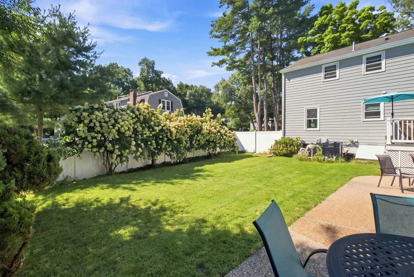
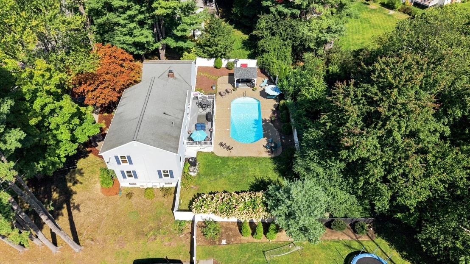
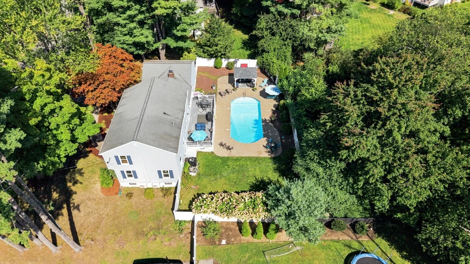
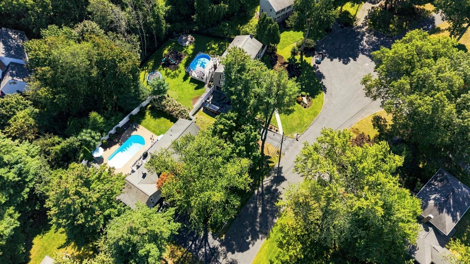
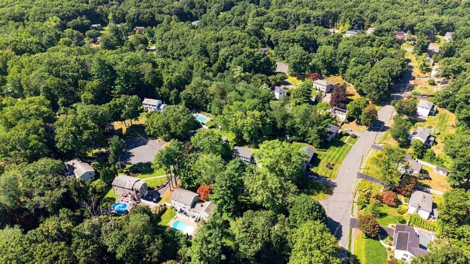
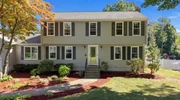
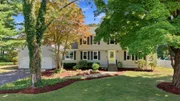
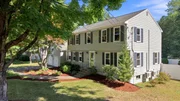
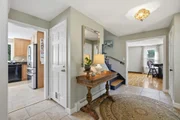
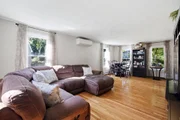
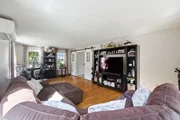
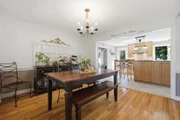
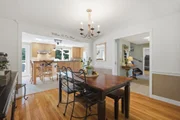
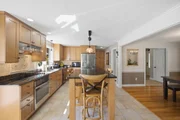
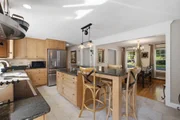
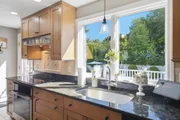
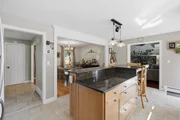
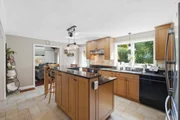
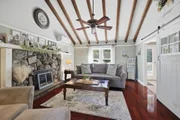
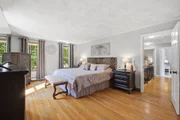
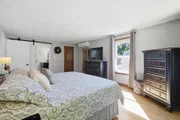
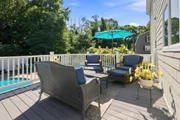
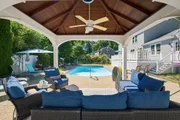
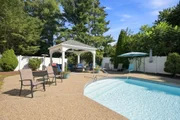
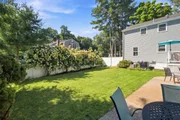
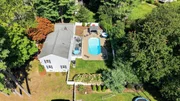
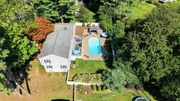
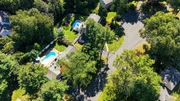
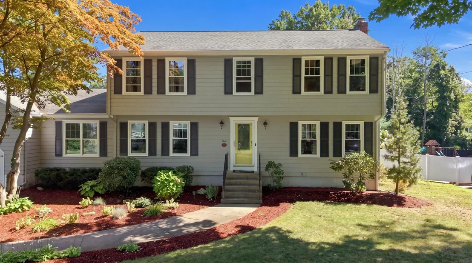
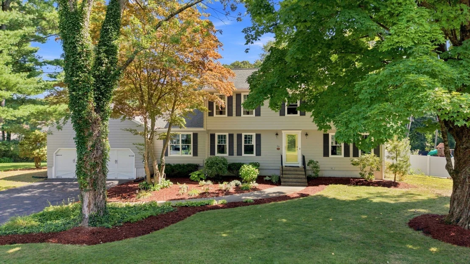
Welcome to 4 Portmore Lane, where classic Colonial style meets exceptional indoor-outdoor living! Privately sited on a quiet dead-end cul-de-sac, this 4-bedroom, 2.5-bath home offers the space, setting, and lifestyle today's buyers are searching for. The modern kitchen is filled with natural light. It flows beautifully into the home's generous living spaces, including an impressive great room and separate formal family room-providing plenty of room to gather, entertain, or spread out. Central air adds year-round comfort, while the attached two-car garage offers everyday convenience. Outside is where this home truly shines. Set on approximately half an acre, the gorgeous backyard feels like your own private resort, complete with a beautiful saltwater pool and plenty of space for entertaining, relaxing, and enjoying summer at home. A rare combination of space, privacy and an incredible outdoor oasis-all tucked away in a desirable cul-de-sac setting.
Unit Size
2,180 Ft²
Days on Market
-
Land Size
0.48 acres
Price per sqft
$412
Property Type
House
Property Taxes
$652
HOA Dues
-
Year Built
1972

Listed By

Andrea Castinetti
Castinetti Realty Group

Payment Calculator

Cap Rate Calculator

Last updated: 22 days ago (MLSPIN #73574949)

Price History

Date / Event Date Event Price
Sep 26, 2026 In contract -
In contract
Sep 10, 2026 Listed by Castinetti Realty Group $899,000
Listed by Castinetti Realty Group
Oct 20, 2006 Sold
Sold
Aug 29, 2006 Listed by Castinetti Realty Group $499,000
Listed by Castinetti Realty Group
Jul 31, 1996 Sold
Sold

Property Highlights

Garage
Parking Available
Air Conditioning
Fireplace
Parking Details
Has Garage
Attached Garage
Has Open Parking
Parking Features: Attached, Garage Faces Side, Paved, Off Street, Paved
Garage Spaces: 2
Open Parking Spaces: 4
Interior Details
Half Bathrooms: 1
Full Bathrooms: 2
Appliances: Range, Dishwasher, Disposal, Microwave, Refrigerator, Washer, Dryer, Range Hood
Flooring Type: Tile, Hardwood
Door Features: Insulated Doors
Laundry Features: Electric Dryer Hookup, First Floor
Rooms: 8
Has Fireplace
Fireplaces: 1
Basement: Full
Exterior Details
Square Footage: 2180
Architectural Style: Garrison
Year Built Source: Public Records
Year Built: 1972
Building Area Total: 2180
Other Structures: Cabana
Building Area Units: Square Feet
Window Features: Insulated Windows, Screens
Construction Materials: Frame
Patio and Porch Features: Deck - Composite
Pool Features: In Ground
Pool is Private
Lot Features: Cul-De-Sac, Wooded, Level
Lot Size Area: 0.48
Lot Size Units: Acres
Lot Size Acres: 0.48
Lot Size Square Feet: 20909
Water Source: Public
Financial Details
Tax Assessed Value: $654,800
Tax Annual Amount: $7,818
Utilities Details
Cooling Type: Ductless
Heating Type: Baseboard, Oil, Ductless
Sewer : Public Sewer

Building Info

Overview

    General

  • Year Built: 1972
  • Effective Year Built: 1976
  • Building Count: 1
  • Total Rooms: 8
  • Bedroom Count: 4
  • Bathroom Count: 3
  • Full Bathrooms: 2
  • Partial Bathrooms: 3
  • Building Condition: 6
  • Building Quality: 0
  • Construction Type: 6
  • Building Style: 16
  • Exterior Walls Type: 18
  • Interior Walls Type: 0
  • Roof Shape Type: 1
  • Roof Cover Type: 15
  • Floor Count: 200
  • Living Units: 1
  • Floor Cover: 0
  • Basement Type: 2
  • Basement Area: 1,192
  • Garage Type: 1
  • Parking Space Count: 0
  • Patio Type: 0
  • Porch Type: 0
  • Pool Type: 0

    Dimensions

  • Lot Size Square Feet: 20,865
  • Total Building Area: 2,180
  • Gross Building Area: 5,208
  • Building Area: 2,180
  • Building Area Measurement: L

    Heating and Cooling

  • Fireplace Count: 1
  • Air Conditioning: 13
  • Heating: 10
  • Heated Square Feet: 2,180
  • Heating Fuel Type: 6

    Utilities

  • Sewer System: 0
  • Water Service: 0

Building

  • Building Type: 0
  • Property Class: R
  • Subdivision: FRAMINGHAM
  • Land Acres: 0000000479
  • Standard Land Use Code: 1001
  • County Land Use Code: 101

Neighborhood

  • School District Name: Framingham School District
  • Census Tract: 384003

Zoning

  • Zoning: R-4

Geography

  • Account Number: F_668302_2927445
  • Parcel: FRAM M:124 B:87 L:3404 U:000
  • Block: 87
  • Lot: 3404
  • Municipality: FRAMINGHAM
  • Latitude: 42.2811
  • Longitude: -71.4553

    Address

  • Full Address: 4 Portmore Ln
  • Address - House Number: 4
  • Address - Street Name: Portmore
  • Address - Suffix Type: Ln
  • State: MA
  • City Name: Framingham
  • Carrier Code: R002
  • 4-Digit Zip Code: 6157
  • Zip Code: 01702

Valuation

    Tax

  • Tax Year: 2024
  • Tax Amount: $799,900

    Appraisal Valuation

  • Standard Deviation: 0.224
  • Valuation Date: Mar 13, 2024
  • Confidence Score: 69
  • Final Value: 799,353
  • High Value: 978,416
  • Low Value: 620,290

    Assessments Valuation

  • Assessed Year: 2024
  • Assessed Total Value: $642,000
  • Assessed Land Value: $257,000
  • Assessed Improvements Value: $385,000

    Sales

  • Current Sale Recording Date: Oct 20, 2006
  • Current Sale Price:
  • Current Sale Document Type: 27
  • Current Sale Input Document Number: 00200430
  • Previous Sale Recording Date: Jul 31, 1996
  • Previous Sale Amount: $264,900
  • Previous Sale Document Type: 27
Data used for valuation calculations is provided by RealtyHop, and other third party sources

Comparables

Unit
Status
Type
Beds
Baths
ft²
Price/ft²
Asking Price
Listed On
Closing Price
Sold On
HOA + Taxes

About Framingham


Similar Homes for Sale

Currently no similar homes around

Nearby Rentals


Frequently Asked Questions

When was property at 4 Portmore Lane built and last sold?
The property at 4 Portmore Lane was built in 1972 and last sold on Jan 1, 1970 for $450,000.
How much is this home worth?
The estimated value of the home located at 4 Portmore Lane is $865,232.
What are some comparable homes to 4 Portmore Lane?
There are currently no comparable homes to 4 Portmore Lane.