See Home Value
$505,000
● House - Off Market

4 Pioneer Dr

Palmer, MA 01069
bedrooms
4 Beds
bathrooms
2 Baths, 1 Half Bath
square feet
3,364 Ft²
$3,145
Est. Monthly

About This Property

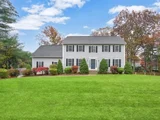
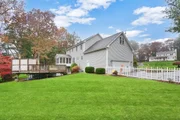
Discover the beauty of highly sought after Breton Estates.. The Maintained Center Hall Colonial highlights an open & airy layout, 3 season enclosed porch & refreshing pool w/ deck makes it an exceptional haven! The first flr offers a spacious living rm boasting a propane frplc, pellet stove & gleaming hdwd flrs opening w/ french drs to 3 season porch & to remodeled kitchen w/ ctr island, quartz c tops opening to classic dining rm, mud rm & half bth. The 2nd flr features a generous primary bdrm w/ an en-suite bth & vast walk-in closet, 2 additional bdrms, a full bth, and a bonus rm or 4th bdrm above garage. Second-floor laundry adds convenience & the partially finished lower level family rm, with walkout access to the backyard is ideal for entertaining, complete w/ rough plumbing  for an additional bthrm. Outside, the fenced-in backyard, shed, covered patio area, above-ground pool w/ deck. Seller states upgrades incl: Pellet stove (2022), Qtz c top kit, pool filter (2022), solar panels.
Unit Size
3,364 Ft²
Days on Market
-
Land Size
0.70 acres
Price per sqft
$148
Property Type
House
Property Taxes
$694
HOA Dues
-
Year Built
2002

Payment Calculator

Cap Rate Calculator

Last updated: 6 months ago (MLSPIN #73171059)

Price History

Date / Event Date Event Price
Mar 27, 2026 Sold
Sold
Feb 17, 2026 In contract -
In contract
Feb 12, 2026 Listed by Ideal Real Estate Services, Inc. $549,900
Listed by Ideal Real Estate Services, Inc.
Located on a cul-de-sac in the highly desirable & convenient Breton Estates neighborhood, this spacious 4-bdrm, 2.5-bath Colonial offers a bright, open floor plan ideal for today’s lifestyle. The first floor features a generous living rm w/fireplace, pellet stove, & hardwood floors, flowing through french doors to a fabulous 3-season porch and into the kitchen w/center island & newer quartz countertops, seamlessly connecting to the dining rm, mudroom, & half bath. Upstairs includes a spacious primary suite w/en-suite bath & walk-in closet, two additional bdrms, a recently remodeled full bath, a bonus rm or 4th bdrm, and convenient 2nd-floor laundry. The partially finished lower level offers an exercise rm & family rm w/walk-out access to the yard & rough plumbing for a future bath. Outside, enjoy a perfect fenced-in yard for entertaining & play, complete w/a covered patio, shed, above-ground pool w/deck, & energy-efficient solar panels. FIRST SHOWINGS @ OH SUNDAY 2/15 - 12:30PM-2:00PM
Dec 18, 2023 Sold
Sold
Nov 9, 2023 In contract -
In contract
Show More

Property Highlights

Garage
Parking Available
Air Conditioning
Fireplace

Building Info

Overview

    General

  • Year Built: 2002
  • Effective Year Built: 2002
  • Building Count: 1
  • Total Rooms: 7
  • Bedroom Count: 3
  • Bathroom Count: 3
  • Full Bathrooms: 2
  • Partial Bathrooms: 3
  • Building Condition: 6
  • Building Quality: 0
  • Construction Type: 0
  • Building Style: 5
  • Exterior Walls Type: 19
  • Interior Walls Type: 0
  • Roof Shape Type: 1
  • Roof Cover Type: 15
  • Floor Count: 200
  • Living Units: 1
  • Floor Cover: 0
  • Basement Type: 0
  • Basement Area: 0
  • Garage Type: 0
  • Parking Space Count: 0
  • Patio Type: 0
  • Porch Type: 0
  • Pool Type: 0

    Dimensions

  • Lot Size Square Feet: 30,677
  • Total Building Area: 2,184
  • Gross Building Area: 4,964
  • Building Area: 2,184
  • Building Area Measurement: L

    Heating and Cooling

  • Air Conditioning: 13
  • Heating: 4
  • Heated Square Feet: 2,184
  • Heating Fuel Type: 3

    Utilities

  • Sewer System: 0
  • Water Service: 0

Building

  • Building Type: 0
  • Property Class: R
  • Subdivision: BRETON ESTATES INC SURV
  • Land Acres: 0000000704
  • Standard Land Use Code: 1001
  • County Land Use Code: 101

Neighborhood

  • School District Name: Palmer School District
  • Census Tract: 810100

Geography

  • Parcel: PALM M:8 B:64 L:82
  • Block: 64
  • Lot: 82
  • Municipality: PALMER
  • Latitude: 42.1501
  • Longitude: -72.2898

    Address

  • Full Address: 4 Pioneer Dr
  • Address - House Number: 4
  • Address - Street Name: Pioneer
  • Address - Suffix Type: Dr
  • State: MA
  • City Name: Palmer
  • Carrier Code: R001
  • 4-Digit Zip Code: 2252
  • Zip Code: 01069

Valuation

    Tax

  • Tax Year: 2023
  • Tax Amount: $832,800

    Appraisal Valuation

  • Standard Deviation: 0.0869
  • Valuation Date: Jan 17, 2024
  • Confidence Score: 92
  • Final Value: 518,231
  • High Value: 563,300
  • Low Value: 473,161

    Assessments Valuation

  • Assessed Year: 2023
  • Assessed Total Value: $428,400
  • Assessed Land Value: $67,300
  • Assessed Improvements Value: $361,100

    Sales

  • Current Sale Contract Date: Dec 18, 2023
  • Current Sale Recording Date: Dec 18, 2023
  • Current Sale Price:
  • Current Sale Document Type: O
  • Current Sale Input Document Number: 60058
  • Previous Sale Recording Date: Jun 27, 2019
  • Previous Sale Contract Date: Jun 21, 2019
  • Previous Sale Amount: $360,000
  • Previous Sale Document Type: O
Data used for valuation calculations is provided by RealtyHop, and other third party sources

Comparables

Unit
Status
Type
Beds
Baths
ft²
Price/ft²
Asking Price
Listed On
Closing Price
Sold On
HOA + Taxes

About Palmer Town


Similar Homes for Sale

Currently no similar homes around

Nearby Rentals


Frequently Asked Questions

When was property at 4 Pioneer Drive built and last sold?
The property at 4 Pioneer Drive was built in 2002 and last sold on Dec 18, 2023 for $505,000.
How much is this home worth?
The estimated value of the home located at 4 Pioneer Drive is $564,128.
What are some comparable homes to 4 Pioneer Drive?
There are currently no comparable homes to 4 Pioneer Drive.