


55
Map
4 Pine Tree Drive


About This Property
Payment Calculator
Your Estimated Monthly Payment
Cap Rate Calculator
What does this mean?
Based on our analysis, the cap rate of this property is 1.25%. A negative cap rate indicates that the property might not be feasible as an income-producing asset. The median cap rate for a near zip code 11238 is 4.23%.
How much can I actually make?
Actual monthly rental income may vary between $4,760 and $7,140 depending on unit-specific characteristics. You can change the amount using the slider to further explore.
How is cap rate calculated?
Cap Rate = Net Operating Income (NOI) / Property Asset Value.
When calculating the cap rate, we assume 100% occupancy. Leverage (mortgage) is not considered.
Cap Rate provided by RealtyHop and RentHop, learn more about cap rate here.
Price History
| Date / Event | Date | Event | Price |
|---|---|---|---|
| Sep 24, 2026 | Sold | ||
| Sold | |||
| Aug 20, 2026 | In contract | - | |
| In contract | |||
| Jul 25, 2026 | Listed by Keller Williams Premier Office | $699,900 | |
| Listed by Keller Williams Premier Office | |||
| Nov 13, 2020 | Sold | ||
| Sold | |||
| Sep 26, 2020 | Listed by Weichert Realtors - Moorestown | $459,900 | |
| Listed by Weichert Realtors - Moorestown | |||
| | |||
|
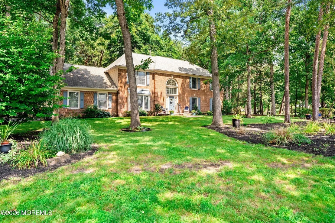
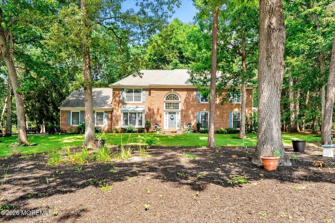
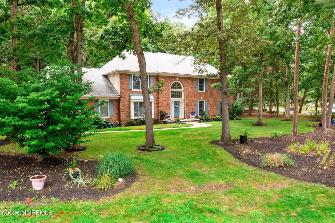
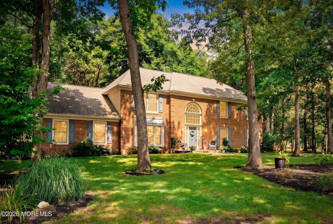
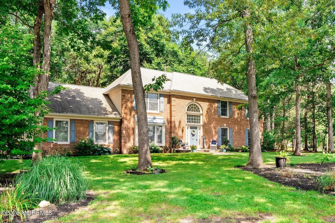
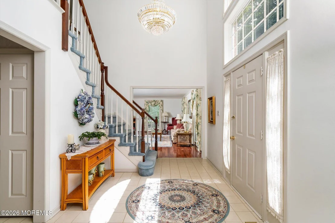
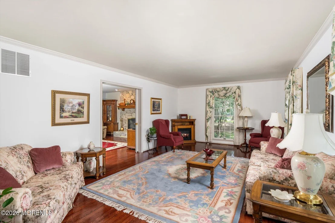
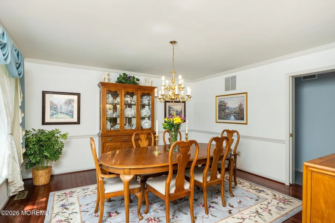
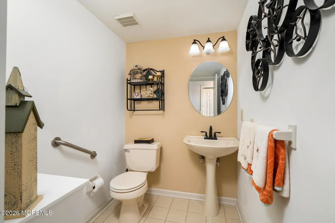
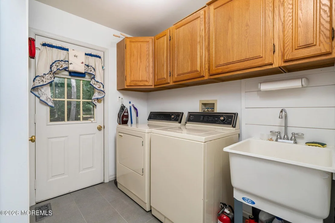
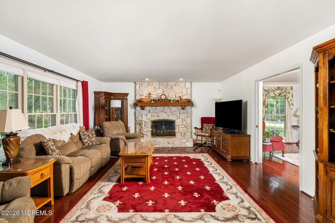
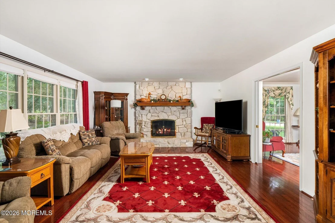
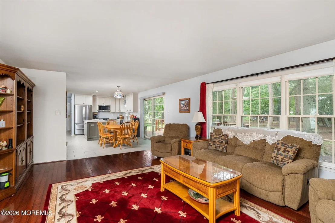
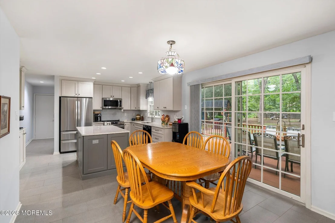
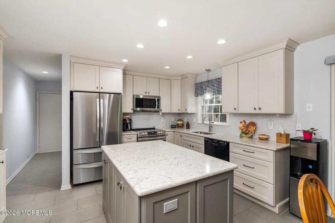
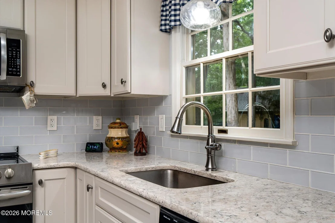
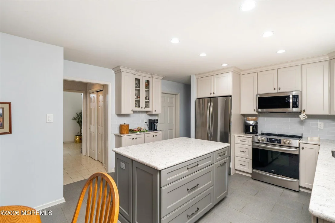
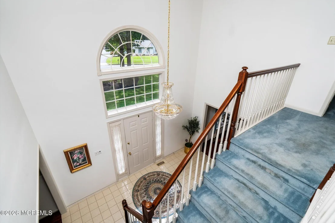
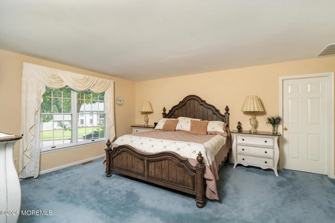
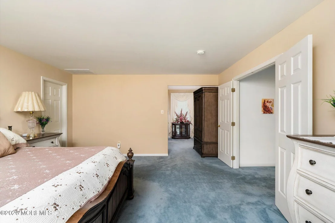
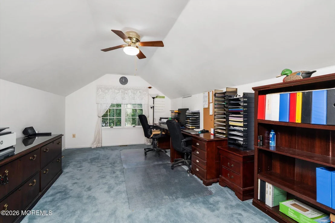
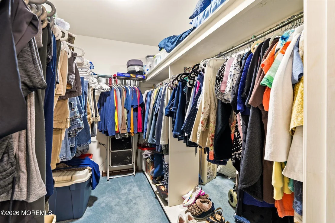
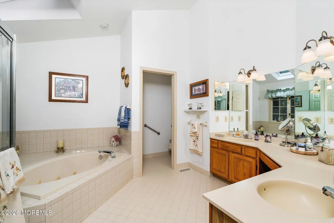
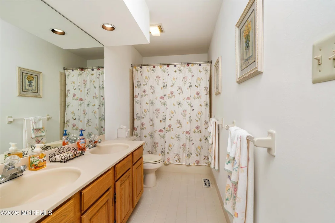
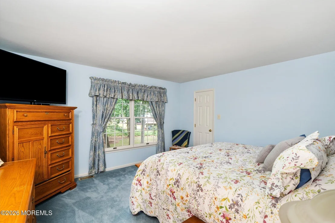
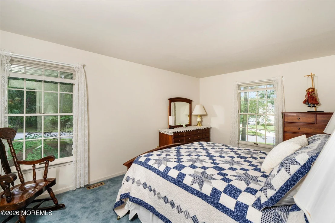
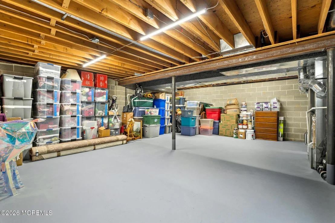
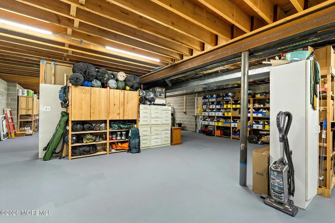
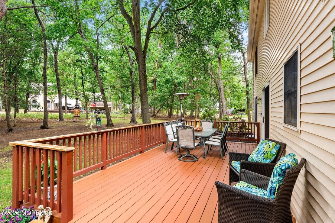
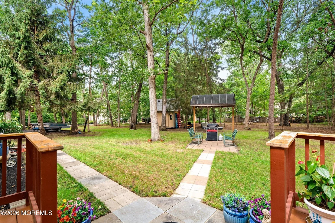
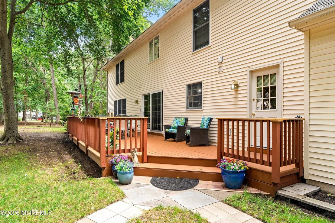
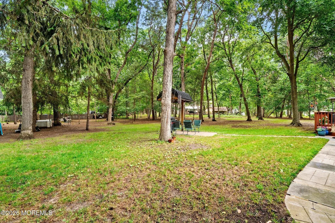
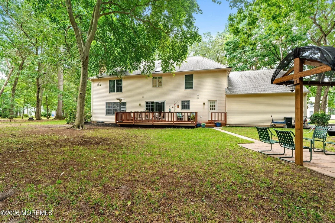
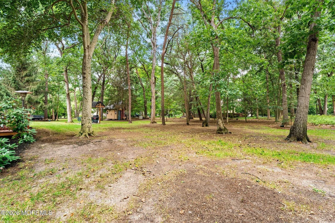
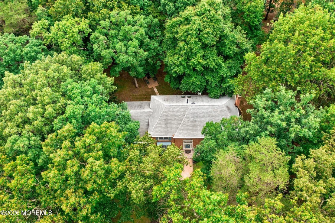
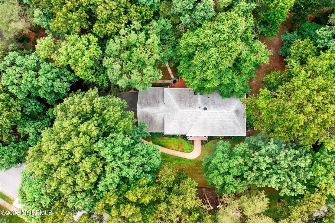
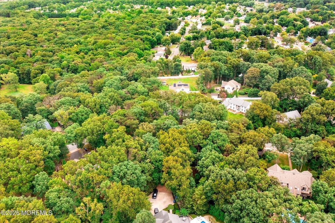
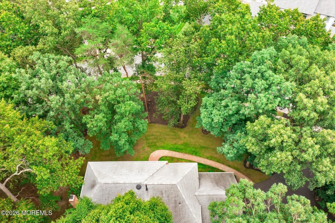
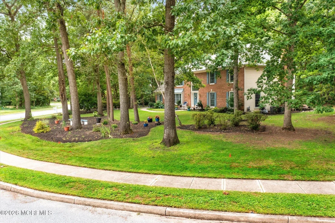
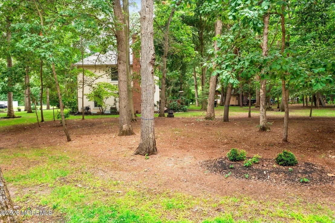
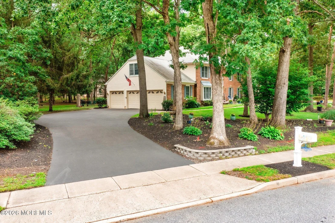
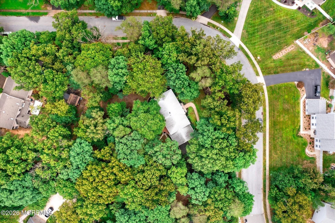
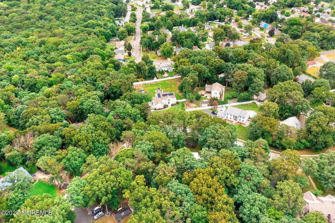
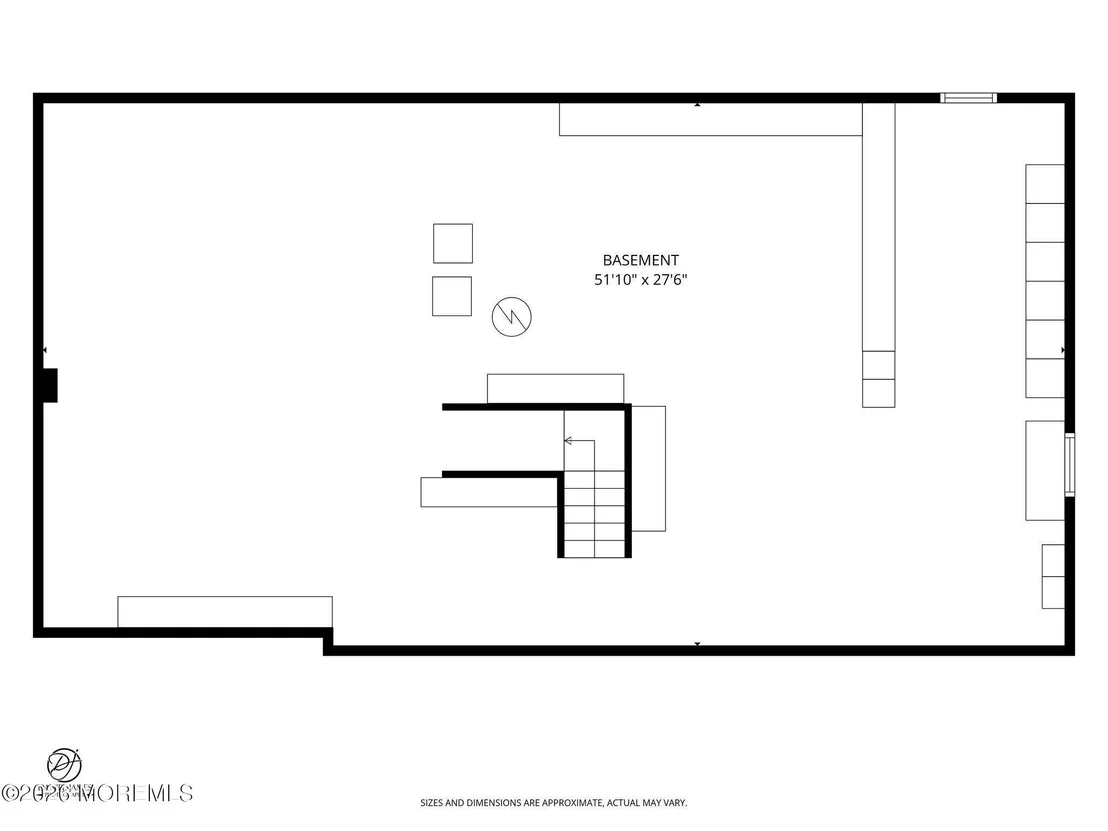
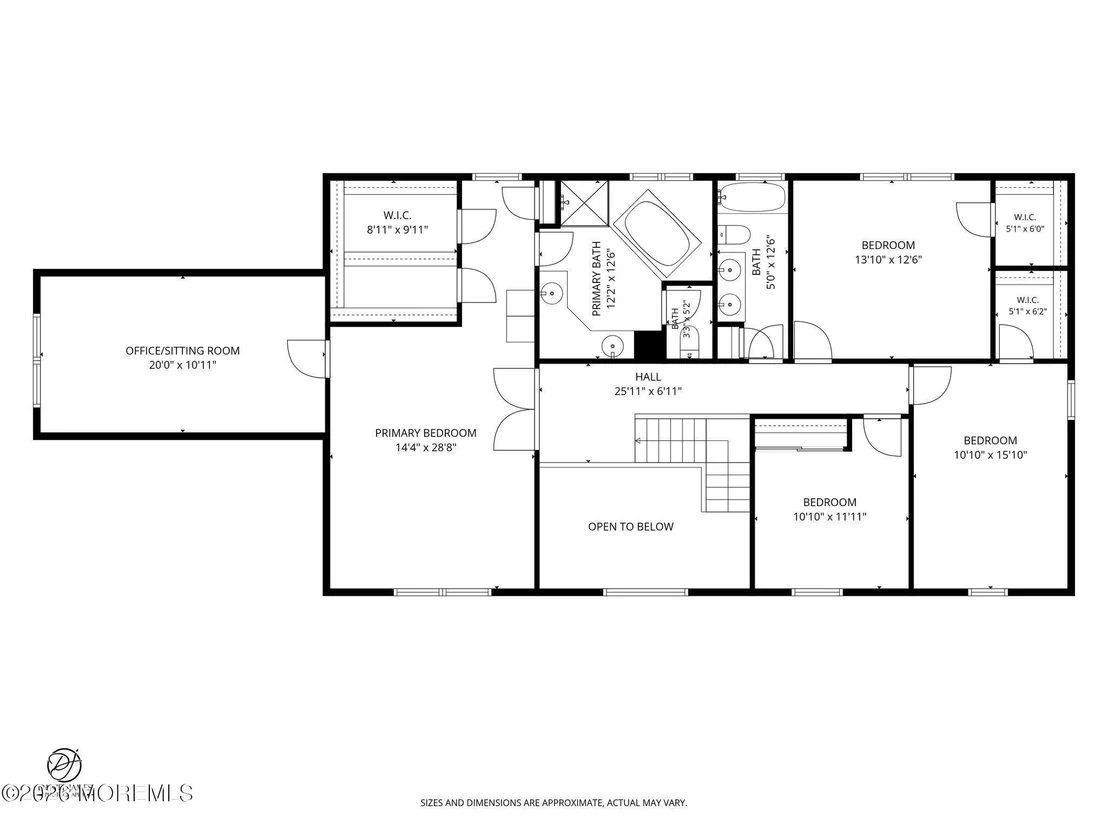
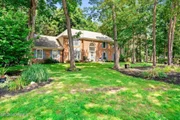
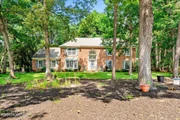
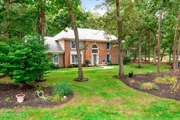
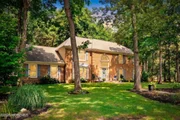
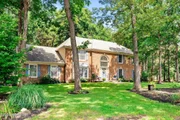
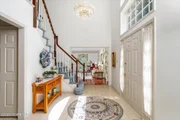
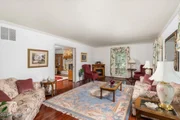
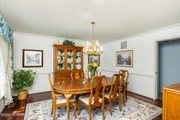
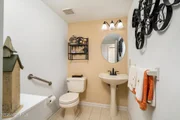
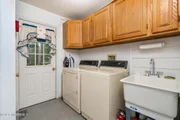
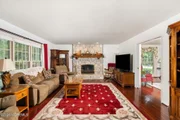
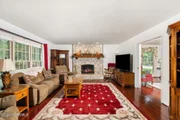
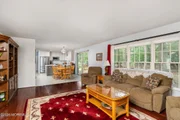
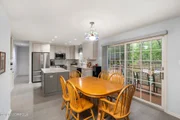
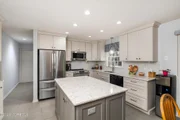
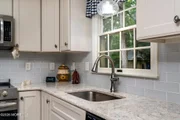
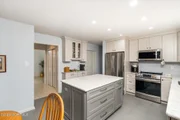
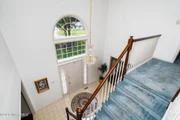
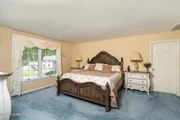
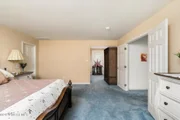
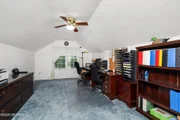
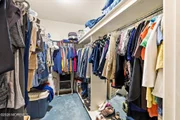
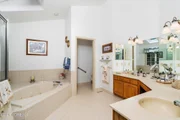
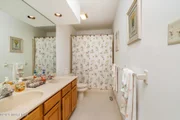
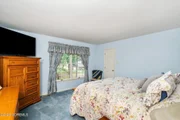
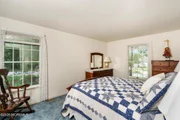
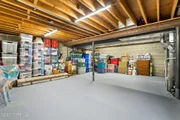
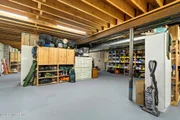
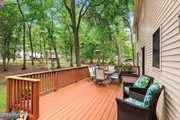
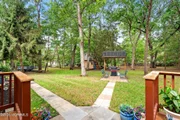
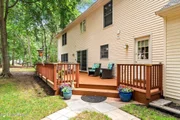
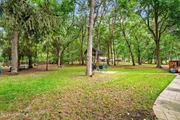
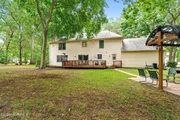
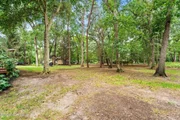
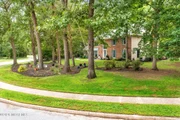
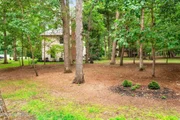
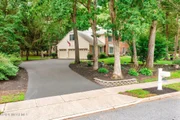
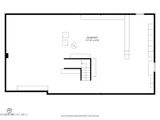
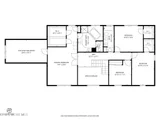
Wonderful opportunity in desirable Irick Woods! Beautifully maintained 4 bedroom, 2.5 bath custom built center hall colonial on a prime 1+ acre wooded lot. Wonderful curb appeal on a beautiful tree lined street with brick front, new asphalt driveway, stone paver walkway and a new roof. Three car side entry garage all with openers. Quality Andersen windows and doors throughout. Lovely two story foyer entry with crystal chandelier. Spacious living and dining rooms with hardwood flooring and custom moldings. Pocket doors to family room with hardwood flooring, recessed lighting and stone wood burning fireplace, also equipped for gas logs if desired. Spacious kitchen with corian counters, island, large eat-in area, double pantry closet and 8' slider to back deck. Recently replaced appliances include the disposal and Bosch dishwasher. A half bath and laundry room with utility sink, additional storage closet and built in ironing board complete the main level. The washer and dryer remain. Upstairs find a lovely master suite with wonderful 20 x 12 bonus room, huge walk in closet (12 x 9), linen closet and large master bath with vaulted ceiling, new skylights, jetted garden tub and wrap around vanity with two sinks. Very spacious 2nd and 3rd bedrooms, both with walk-in closets. The 4th bedroom with double closet is currently being used as an office. Full dry basement with french drain system for plenty of storage or finishing for additional living space! Newer two zone heat and air (2015) and hot water heater (2014). Additional highlights include a new attic fan, security system, large front hallway closet, many rooms freshly painted, front lawn sprinkler system and six panel doors throughout. Also Public Water and Sewer! Dream location minutes from 295 and NJ turnpike yet nestled in a quiet desirable neighborhood! Schedule your showing today!
| |||
Property Highlights
Building Info
Comparables
Status
Price/ft²
Listed On
Sold On
About Burlington
Similar Homes for Sale
Currently no similar homes aroundNearby Rentals

Last Updated: 6 days ago
Data Source: MOMMLS, MLS# 22622757


























 Your Privacy Choices
Phone: 425-283-2930
Address: 335 Madison Avenue, New York, NY 10017