Check Availability
$3,985,000
● House - In Contract

4 Percy Rd

Lexington, MA 02421
bedrooms
5 Beds
bathrooms
5 Baths, 2 Half Baths
square feet
5,300 Ft²
$19,568
Est. Monthly

About This Property

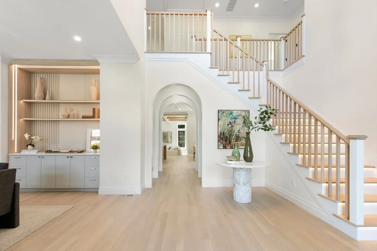
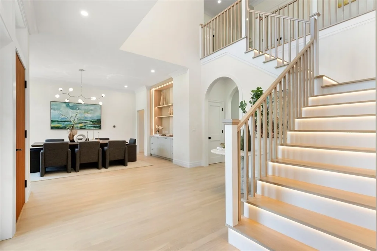
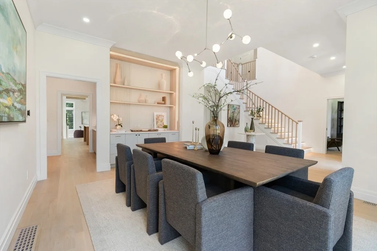
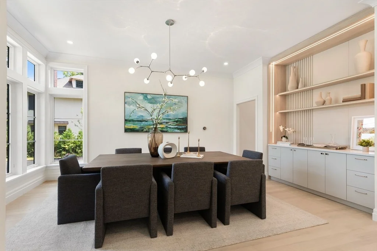
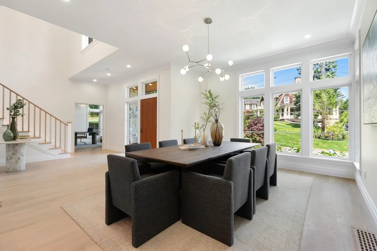
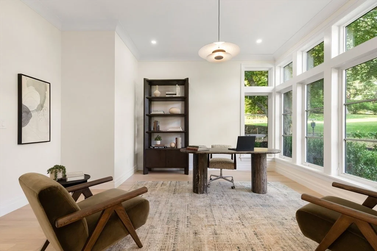
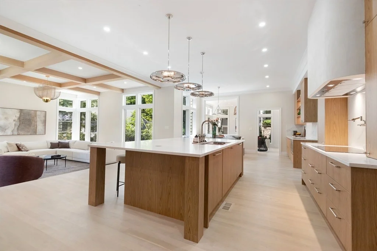
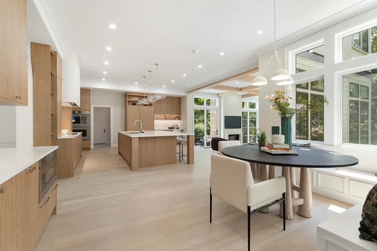
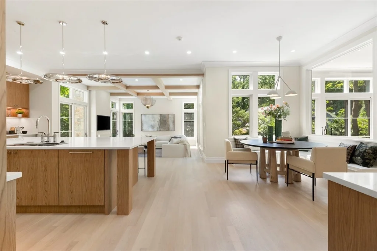
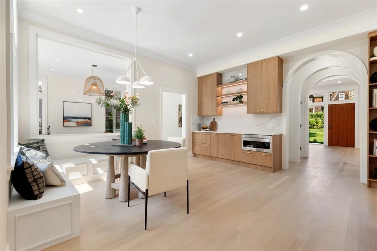
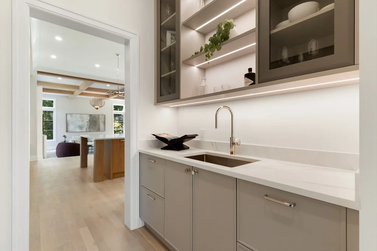
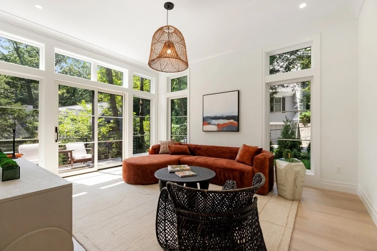
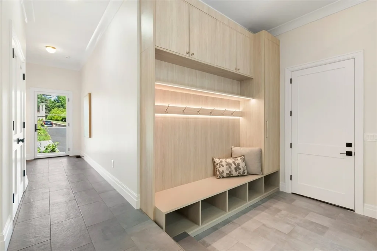
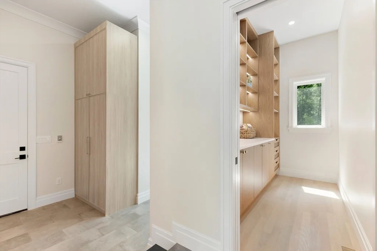
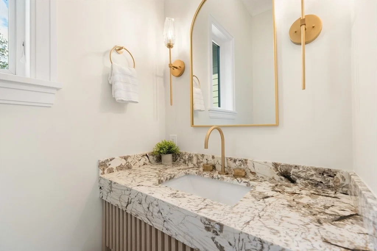
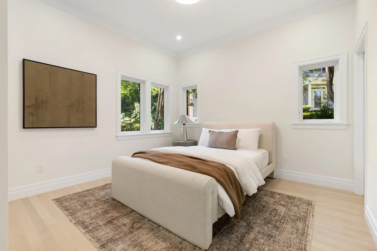
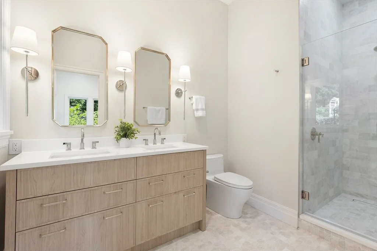
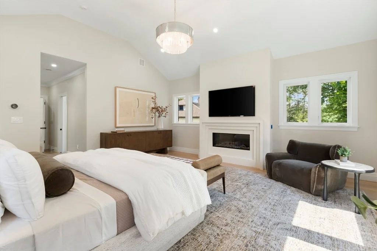
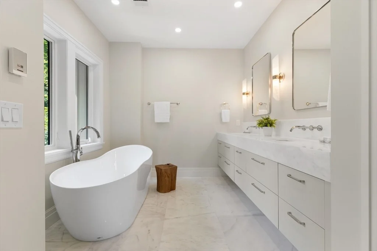
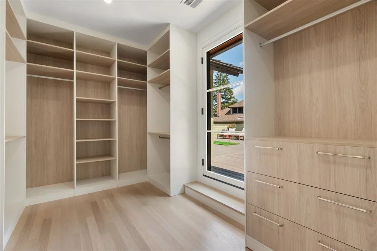
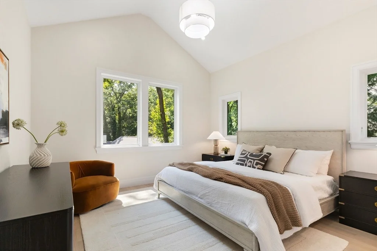
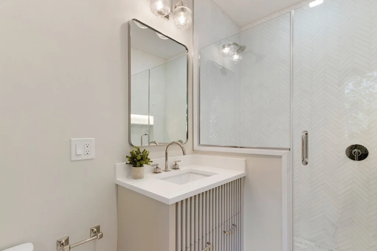
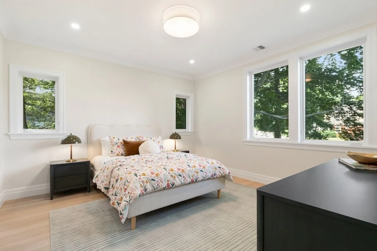
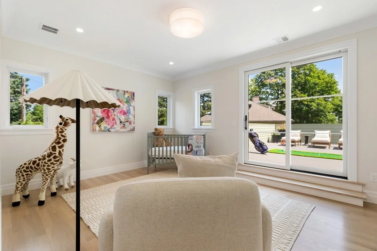
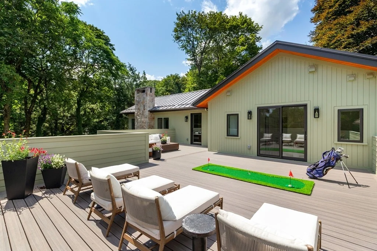
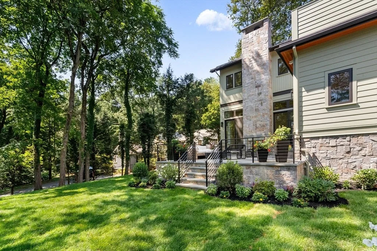
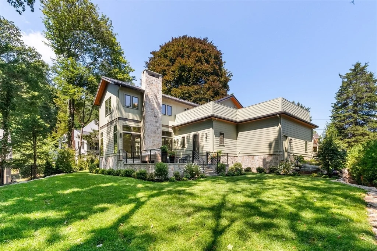
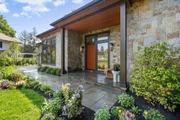
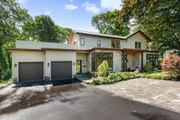
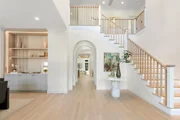
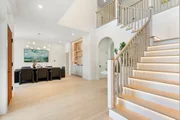
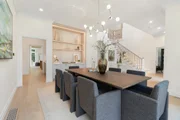
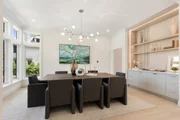
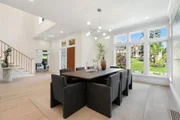
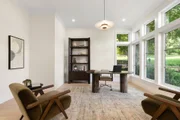
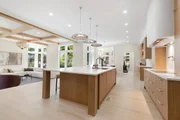
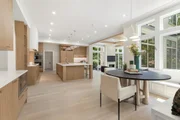
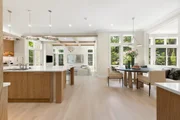
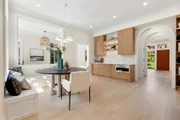
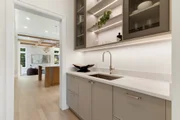
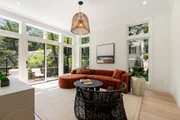
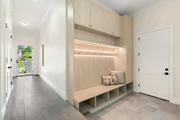
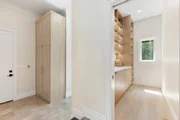
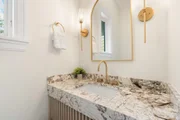
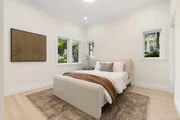
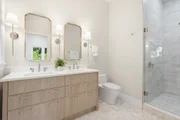
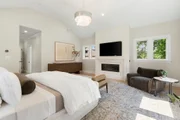
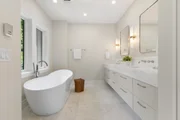
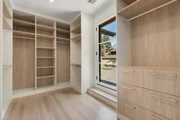
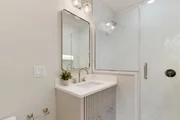
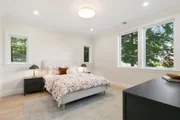
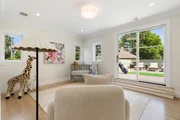
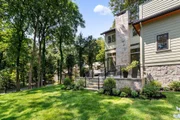
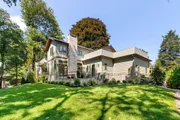
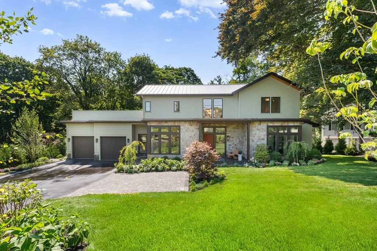
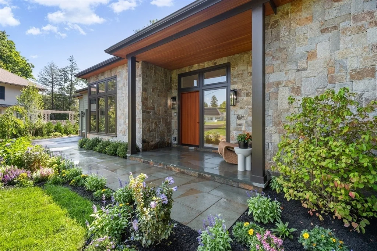
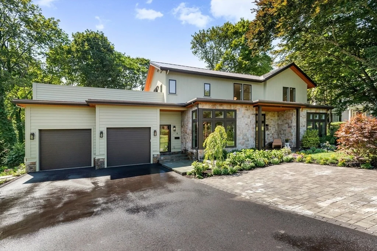
Introducing an extraordinary new construction by one of Lexington's premier luxury builders, situated on one of the most prestigious streets in town. Thoughtfully designed with impeccable craftsmanship and timeless elegance, this remarkable residence offers refined living just moments from Lexington Center. A dramatic two-story foyer creates a stunning first impression and is flanked by a private study and elegant formal dining room, highlighted by custom illuminated built-ins. A beautifully appointed wet bar seamlessly connects the dining room to the spectacular chef's kitchen, where an oversized island, walk-in pantry and a striking Venetian plaster range hood create the perfect balance of beauty and functionality. The kitchen flows effortlessly into the sunken family room featuring a coffered ceiling, statement fireplace, and expansive windows that frame views of the professionally landscaped grounds. Just beyond, the outdoor living spaces are equally impressive, offering a bluestone patio with a wood-burning fireplace, creating an exceptional setting for entertaining. The thoughtfully designed mudroom, complete w/ custom built-ins, designer lighting, and radiant heated flooring, provides a beautiful and convenient connection to the garage. A first-floor en-suite bedroom offers ideal accommodations for guests, extended family, or an au pair, while two beautifully designed powder rooms add both convenience and whimsical style. The 2nd level is anchored by a luxurious primary suite that serves as a private retreat, featuring a luxurious bath with steam shower, soaking tub and radiant heated floors. The expansive walk-in closet provides access to an oversized second story deck with commanding views of the neighborhood. Three additional en-suite bedrooms each showcase individually curated bathrooms with sophisticated finishes and exceptional design. Surrounded by lush landscaping & extensive stonework that enhances every elevation, this exceptional property offers a seamless blend of architectural beauty and outdoor tranquility. Every finish has been carefully selected to create a home of enduring quality and unmistakable luxury. Set on one of Lexington's most coveted streets, just moments from the boutiques, restaurants, parks, and conveniences of Lexington Center, this exceptional home presents a rare opportunity to own a home where timeless design and unparalleled location come together to create an extraordinary residence.
Unit Size
5,300 Ft²
Days on Market
-
Land Size
0.39 acres
Price per sqft
$752
Property Type
House
Property Taxes
$0
HOA Dues
-
Year Built
1916

Listed By

Martha Sevigny
Coldwell Banker Realty - Lexington

Payment Calculator

Cap Rate Calculator

Last updated: 2 months ago (MLSPIN #73568217)

Price History

Date / Event Date Event Price
Aug 29, 2026 In contract -
In contract
Aug 26, 2026 Listed by William Raveis R.E. & Home Services $3,985,000
Listed by William Raveis R.E. & Home Services
Dec 18, 2023 Sold
Sold
Apr 10, 2023 In contract -
In contract
Mar 30, 2023 Listed by William Raveis R.E. & Home Services $1,999,000
Listed by William Raveis R.E. & Home Services

Property Highlights

Garage
Parking Available
Air Conditioning
Fireplace
Parking Details
Has Garage
Attached Garage
Parking Features: Attached
Garage Spaces: 2
Open Parking Spaces: 4
Interior Details
Half Bathrooms: 2
Full Bathrooms: 5
Interior Features: Recessed Lighting, Crown Molding, Vaulted Ceiling(s), Entrance Foyer, Wet Bar, Lighting - Pendant, Slider, Lighting - Overhead, Bathroom - Half, Closet/Cabinets - Custom Built, Bathroom - Full, Bathroom - Tiled With Tub & Shower, Countertops - Stone/Granite/Solid, Lighting - Sconce, Study, Sun Room, Mud Room, Bathroom
Appliances: Electric Water Heater, Water Heater, Range, Oven, Dishwasher, Disposal, Microwave, Refrigerator, Freezer, Wine Refrigerator, Range Hood
Flooring Type: Wood, Tile, Flooring - Hardwood, Flooring - Stone/Ceramic Tile
Door Features: Pocket Door
Laundry Features: Sink, Electric Dryer Hookup, Flooring - Stone/Ceramic Tile, Countertops - Stone/Granite/Solid, Second Floor
Rooms: 12
Has Fireplace
Fireplace Features: Family Room, Master Bedroom
Fireplaces: 2
Basement: Full
Exterior Details
Square Footage: 5300
Square Footage Source: $0
Architectural Style: Colonial, Contemporary
Year Built Source: Builder
Year Built: 2026
Building Area Total: 5300
Building Area Units: Square Feet
Window Features: Insulated Windows
Construction Materials: Frame
Patio and Porch Features: Patio, Deck - Exterior, Deck - Roof
Lot Features: Gentle Sloping
Lot Size Area: 0.39
Lot Size Units: Acres
Lot Size Acres: 0.39
Lot Size Square Feet: 17131
Water Source: Public
Financial Details
Tax Assessed Value: $1
Tax Annual Amount: $1
Utilities Details
Cooling Type: Central Air
Heating Type: Forced Air, Electric
Sewer : Public Sewer

Building Info

Overview

    General

  • Year Built: 1916
  • Effective Year Built: 1916
  • Building Count: 1
  • Total Rooms: 12
  • Bedroom Count: 5
  • Bathroom Count: 5
  • Full Bathrooms: 4
  • Partial Bathrooms: 5
  • Building Condition: 3
  • Building Quality: 0
  • Construction Type: 0
  • Building Style: 15
  • Exterior Walls Type: 12
  • Interior Walls Type: 0
  • Roof Shape Type: 1
  • Roof Cover Type: 15
  • Floor Count: 300
  • Living Units: 1
  • Floor Cover: 0
  • Basement Type: 9
  • Basement Area: 2,142
  • Garage Type: 7
  • Parking Space Count: 2
  • Patio Type: 0
  • Porch Type: 0
  • Pool Type: 0

    Dimensions

  • Lot Size Square Feet: 42,196
  • Total Building Area: 4,192
  • Gross Building Area: 8,824
  • Building Area: 4,192
  • Building Area Measurement: L

    Heating and Cooling

  • Fireplace Count: 1
  • Air Conditioning: 0
  • Heating: 10
  • Heated Square Feet: 4,192
  • Heating Fuel Type: 6

    Utilities

  • Sewer System: 0
  • Water Service: 0

Building

  • Building Type: 0
  • Property Class: R
  • Land Acres: 0000000969
  • Standard Land Use Code: 1001
  • County Land Use Code: 101

Neighborhood

  • School District Name: Lexington School District
  • Census Tract: 358400

Zoning

  • Zoning: RS

Geography

  • Parcel: LEXI M:0039 L:00015A
  • Lot: 15A
  • Municipality: LEXINGTON
  • Latitude: 42.4413
  • Longitude: -71.2172

    Address

  • Full Address: 4 Percy Rd
  • Address - House Number: 4
  • Address - Street Name: Percy
  • Address - Suffix Type: Rd
  • State: MA
  • City Name: Lexington
  • Carrier Code: C004
  • 4-Digit Zip Code: 5618
  • Zip Code: 02421

Valuation

    Tax

  • Tax Year: 2023
  • Tax Amount: $2,901,600
  • Initial Tax Delinquent Year: 2024

    Appraisal Valuation

  • Standard Deviation: 0.0784
  • Valuation Date: Mar 27, 2024
  • Confidence Score: 94
  • Final Value: 2,050,338
  • High Value: 2,211,272
  • Low Value: 1,889,404

    Assessments Valuation

  • Assessed Year: 2023
  • Assessed Total Value: $2,232,000
  • Assessed Land Value: $910,000
  • Assessed Improvements Value: $1,322,000

    Sales

  • Current Sale Contract Date: Dec 15, 2023
  • Current Sale Recording Date: Dec 18, 2023
  • Current Sale Price:
  • Current Sale Document Type: 35
  • Current Sale Input Document Number: 143847
  • Previous Sale Recording Date: Mar 19, 2018
  • Previous Sale Document Type: 27
Data used for valuation calculations is provided by RealtyHop, and other third party sources

Comparables

Unit
Status
Type
Beds
Baths
ft²
Price/ft²
Asking Price
Listed On
Closing Price
Sold On
HOA + Taxes

About Lexington Town Center


Similar Homes for Sale

Currently no similar homes around

Nearby Rentals


Frequently Asked Questions

When was property at 4 Percy Road built and last sold?
The property at 4 Percy Road was built in 1916 and last sold on Dec 15, 2023 for $1,860,000.
How much is this home worth?
The estimated value of the home located at 4 Percy Road is $3,946,580.
What are some comparable homes to 4 Percy Road?
There are currently no comparable homes to 4 Percy Road.