See Home Value
$879,000
● House - Off Market

4 Penny Ln

Beverly, MA 01915
bedrooms
4 Beds
bathrooms
2 Baths, 1 Half Bath
square feet
3,210 Ft²
$1,313,290
RealtyHop Estimate
49.41%
Since May 1, 2018
MA-Boston
Primary Model

About This Property

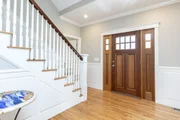
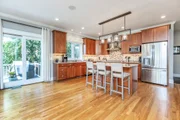
Custom built contemporary colonial in the heart Beverly's Cove village on cul de sac. Open floor plan w/ high-end finishes & abundant storage to meet the demands of modern living. Enter this gem through its stately foyer or side-entry mudroom.  Refinished rare red-birch hardwood floors. Open kitchen w/ granite countertops, SS appliances w/center island. Bright LR w/ wood burning fireplace & custom millwork mantle, built-in cabinetry & shelves. In-ceiling speakers throughout the first floor in the living room, kitchen, dining room & back deck are perfect for entertaining. Lg master suite w/gas fireplace, walk-in closet, additional large closet & dual vanity master bath. Three additional second floor BRs, laundry room, large bath. Walk-up attic + full basement offer the potential for future expansion. Cat 5e ethernet ports throughout.  High efficiency furnaces to meet all heating and cooling needs. James Hardie siding w/PVC trim. Short stroll to Lynch Park, beaches and restaurants.
Unit Size
3,210 Ft²
Days on Market
-
Land Size
0.26 acres
Price per sqft
$274
Property Type
House
Property Taxes
$833
HOA Dues
-
Year Built
2008

Payment Calculator

Cap Rate Calculator

Last updated: 4 months ago (MLSPIN #72293556)

Price History

Date / Event Date Event Price
Oct 17, 2025 Sold
Sold
Sep 17, 2025 In contract -
In contract
Sep 10, 2025 Listed by Keller Williams Realty Evolution $1,450,000
Listed by Keller Williams Realty Evolution
Experience coastal living on a premier cul-de-sac in the heart of Beverly Cove. Custom built and meticulously maintained this home blends elegance, location & lifestyle. The open concept kitchen and family room with built-ins, surround sound and access to the deck and fully fenced backyard is ideal for entertaining. The dining room, office, oversized mudroom and half bath complete the first level. Upstairs is four large bedrooms, ample laundry room and spacious guest bath. The primary bedroom ensuite offers a retreat with its sitting area, gas fireplace, custom closets and primary bath with dual sinks, walk-in shower and jacuzzi. The sizable third floor and lower level offer abundant storage as well as expansion potential. Outside, enjoy the raised garden, professional landscaping and the smell of the ocean breezes. In close proximity to Lynch Park, Dane Street Beach, schools, universities, downtown restaurants & shops, welcome to Beverly--voted America’s top rated zip code of 2025!
Apr 18, 2018 Sold
Sold
Mar 15, 2018 Listed by Keller Williams Realty Evolution $879,000
Listed by Keller Williams Realty Evolution
Show More

Property Highlights

Garage
Parking Available
Air Conditioning
Fireplace

Building Info

Overview

    General

  • Year Built: 2008
  • Effective Year Built: 2008
  • Building Count: 1
  • Total Rooms: 8
  • Bedroom Count: 4
  • Bathroom Count: 3
  • Full Bathrooms: 2
  • Partial Bathrooms: 3
  • Building Condition: 6
  • Building Quality: 0
  • Construction Type: 6
  • Building Style: 5
  • Exterior Walls Type: 0
  • Interior Walls Type: 0
  • Roof Shape Type: 1
  • Roof Cover Type: 15
  • Floor Count: 200
  • Living Units: 1
  • Floor Cover: 0
  • Basement Type: 7
  • Basement Area: 1,428
  • Garage Type: 1
  • Parking Space Count: 0
  • Patio Type: 0
  • Porch Type: 0
  • Pool Type: 0

    Dimensions

  • Lot Size Square Feet: 11,478
  • Total Building Area: 3,210
  • Gross Building Area: 7,015
  • Building Area: 3,210
  • Building Area Measurement: L

    Heating and Cooling

  • Fireplace Count: 1
  • Air Conditioning: 13
  • Heating: 4
  • Heated Square Feet: 3,210
  • Heating Fuel Type: 3

    Utilities

  • Sewer System: 0
  • Water Service: 0

Building

  • Building Type: 0
  • Property Class: R
  • Land Acres: 0000000263
  • Standard Land Use Code: 1001
  • County Land Use Code: 101

Neighborhood

  • School District Name: Beverly School District
  • School Tax School District: BEVERLY SD
  • Census Tract: 217500

Zoning

  • Zoning: R10

Geography

  • Account Number: R10
  • Parcel: BEVE M:0013 B:010A L:
  • Block: 10A
  • Municipality: BEVERLY
  • Latitude: 42.5517
  • Longitude: -70.8642

    Address

  • Full Address: 4 Penny Ln
  • Address - House Number: 4
  • Address - Street Name: Penny
  • Address - Suffix Type: Ln
  • State: MA
  • City Name: Beverly
  • Carrier Code: C007
  • 4-Digit Zip Code: 3859
  • Zip Code: 01915

Valuation

    Tax

  • Tax Year: 2024
  • Tax Amount: $1,176,300
  • Initial Tax Delinquent Year: 2021

    Appraisal Valuation

  • Standard Deviation: 0.1544
  • Valuation Date: Jan 17, 2024
  • Confidence Score: 81
  • Final Value: 1,288,029
  • High Value: 1,486,932
  • Low Value: 1,089,125

    Assessments Valuation

  • Assessed Year: 2024
  • Assessed Total Value: $1,047,500
  • Assessed Land Value: $480,000
  • Assessed Improvements Value: $567,500

    Sales

  • Current Sale Recording Date: Apr 18, 2018
  • Current Sale Price:
  • Current Sale Document Type: O
  • Current Sale Input Document Number: 180418002210
  • Previous Sale Recording Date: Sep 26, 2008
  • Previous Sale Amount: $275,000
  • Previous Sale Document Type: 27

    Financing

  • First Mortgage Financing Type: UNK
Data used for valuation calculations is provided by RealtyHop, and other third party sources

Comparables

Unit
Status
Type
Beds
Baths
ft²
Price/ft²
Asking Price
Listed On
Closing Price
Sold On
HOA + Taxes

About Beverly


Similar Homes for Sale

Currently no similar homes around

Nearby Rentals


Frequently Asked Questions

When was property at 4 Penny Lane built and last sold?
The property at 4 Penny Lane was built in 2008 and last sold on Jan 1, 1970 for $879,000.
How much is this home worth?
The estimated value of the home located at 4 Penny Lane is $1,432,719.
What are some comparable homes to 4 Penny Lane?
There are currently no comparable homes to 4 Penny Lane.