by RH Advisors

See Home Value
$2,801,000
● House - Off Market

4 Paddock Court

Oyster Bay, NY 11545
bedrooms
6 Beds
bathrooms
7 Baths, 1 Half Bath
square feet
5,732 Ft²
$16,824
Est. Monthly
3.02%
Cap Rate

About This Property

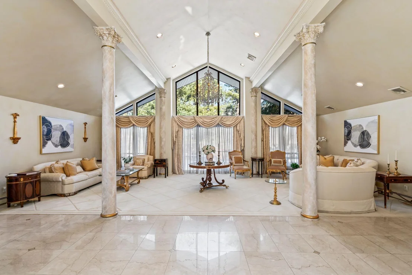
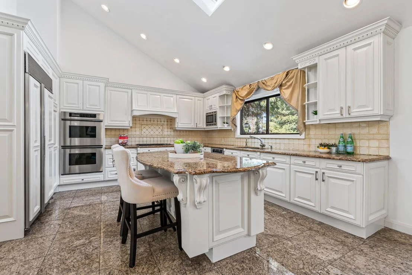
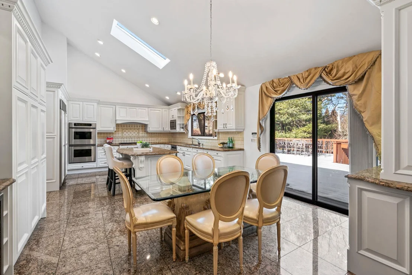
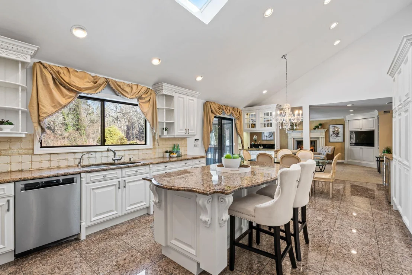
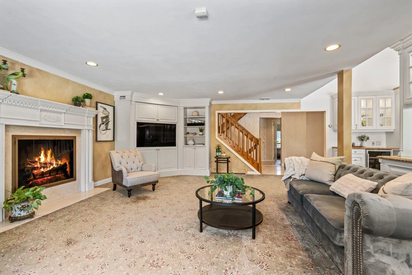
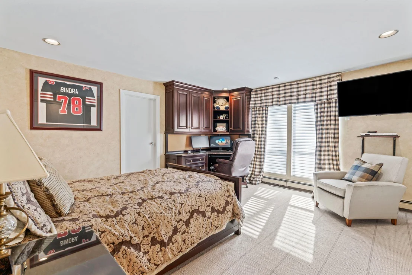
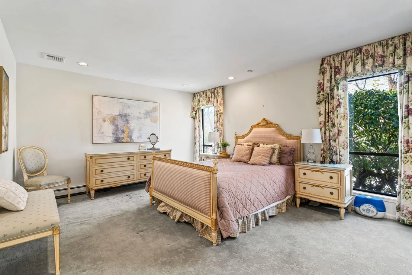
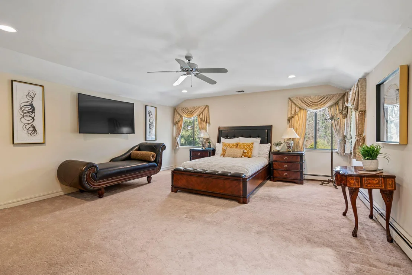
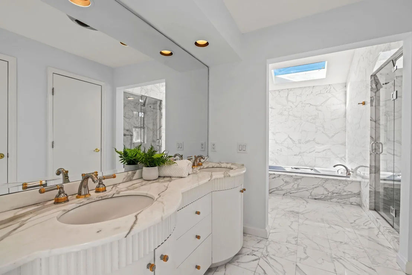
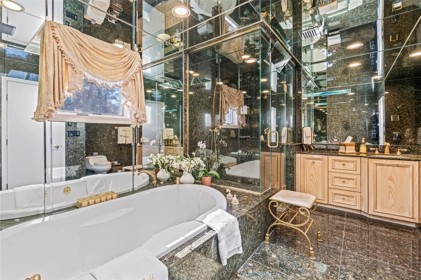
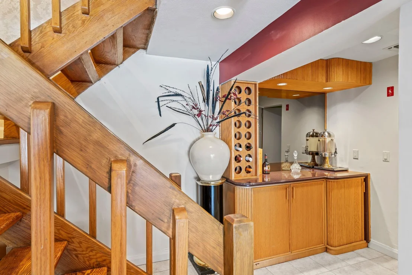
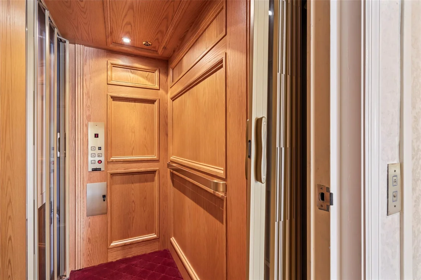
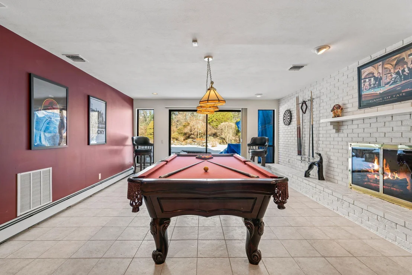
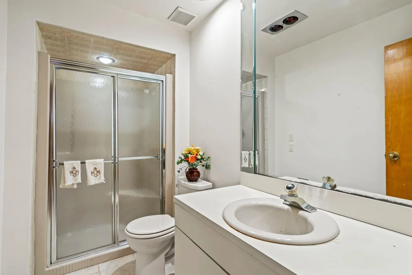
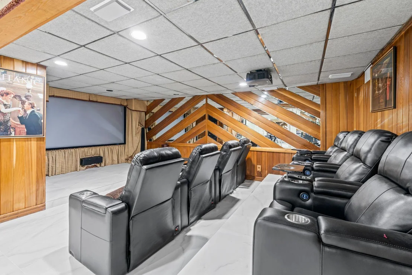
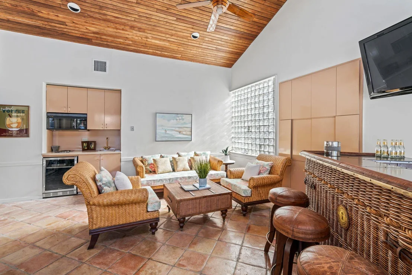
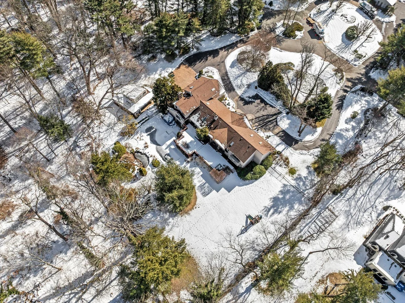
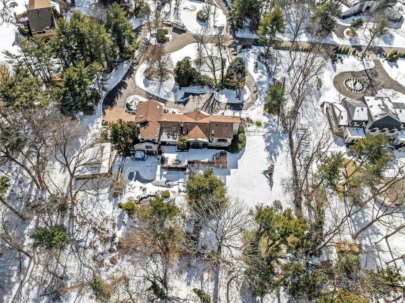
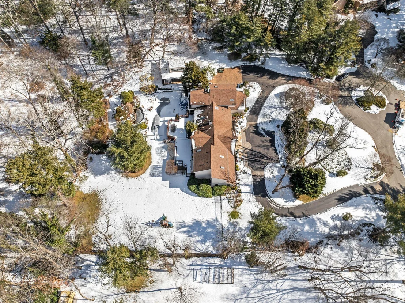
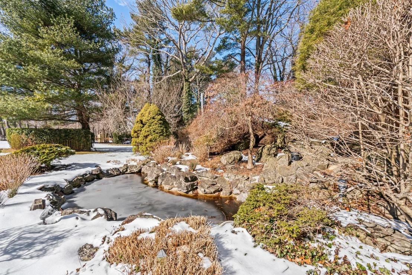
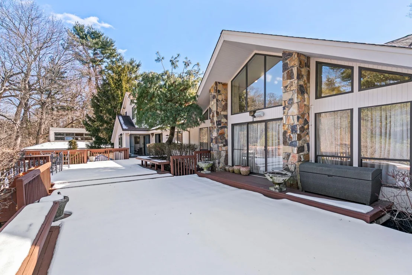
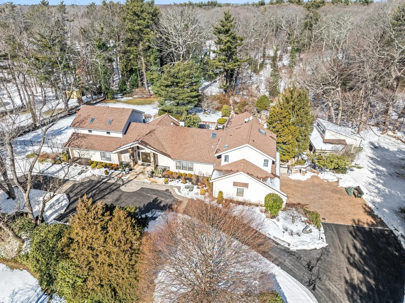
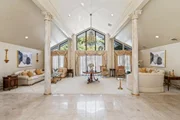
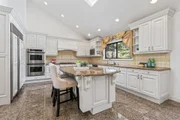
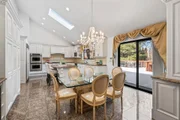
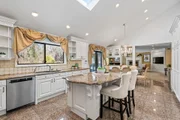
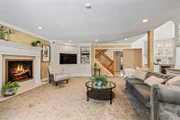
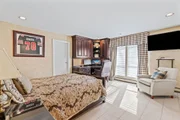
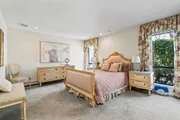
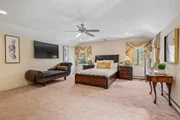
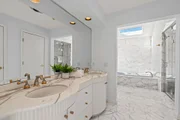
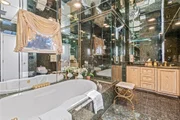
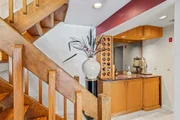
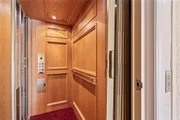
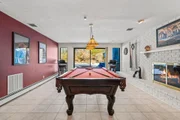
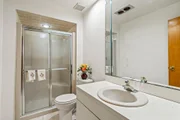
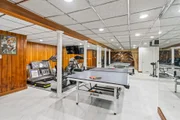
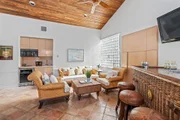
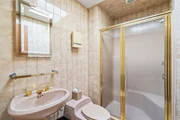
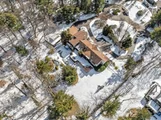
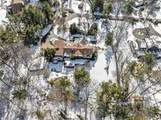
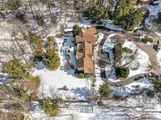
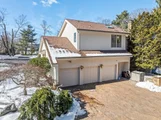
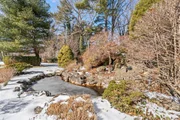
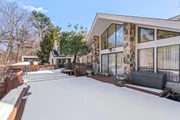
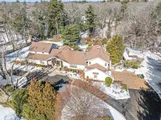
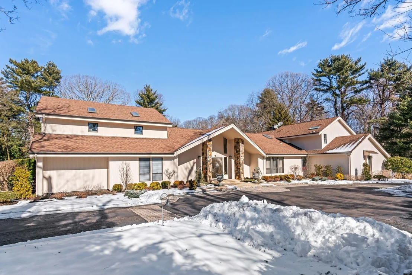
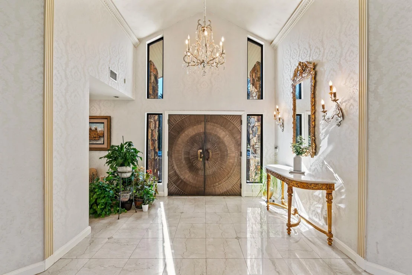
Welcome to a life of luxury - Nestled on a meticulously landscaped 2.1-acre lot in a peaceful cul-de-sac at Glen Head, this beautifully contemporary home offers the perfect blend of luxury and comfort. Upon entering, you're welcomed by a grand two-story great room with expansive glass sliding doors leading out to a spacious back deck, providing stunning views of the vast backyard. The left wing of the home features an elegant powder room and three generously sized bedrooms, including two with a brand-new marble en-suite bathrooms. The primary bedroom on the 2nd floor offers a private balcony overlooking the tranquil backyard. The right wing of the home includes a formal dining room, chef's kitchen, a den/family room, a laundry room, and a fifth bedroom or maid's quarters. Upstairs, you'll find an expansive second primary suite with a sitting area and a full bathroom suite. The walk-out lower level is perfect for entertaining, with a billiards area featuring a fireplace and direct access to the patio and pool. This level also includes a bar, home theater, and gym. The backyard is truly a showstopper featuring a gas heated in-ground pool and hot tub, a tranquil Koi pond with waterfall, a separate cabana/pool house with two grills, and beautifully maintained landscaping. The pool house is equipped with a bar, kitchenette, two changing rooms, and a full bathroom to accommodate summer guests. Additional features include radiant heating throughout the main level and all the bathrooms. Elevator and Gas in the whole house. The home's peaceful location backing a 100-acre bird sanctuary. With its impeccable craftsmanship, spacious layout,  serene outdoor spaces, and super low taxes and mainteness. Escape the city's chaos and embrace serenity, just moments from Long Island's treasures! This exquisite gem offers a lifestyle and make it an at home paradise that the entire family can enjoy!!
Unit Size
5,732 Ft²
Days on Market
142 days
Land Size
2.10 acres
Price per sqft
$504
Property Type
House
Property Taxes
$2,639
HOA Dues
-
Year Built
1984

Payment Calculator

Cap Rate Calculator

Last updated: 2 years ago (OneKey MLS #KEY825274)

Price History

Date / Event Date Event Price
Jul 9, 2025 Sold
Sold
Apr 6, 2025 In contract -
In contract
Feb 17, 2025 Listed by BERKSHIRE HATHAWAY $2,888,858
Listed by BERKSHIRE HATHAWAY
Oct 16, 2024 Withdrawn -
Withdrawn
Jul 27, 2024 Price Decreased $2,899,999
↓ $100K (3.3%)
Price Decreased
Show More

Property Highlights

Elevator
Garage
Air Conditioning
Fireplace

Building Info

Overview

    General

  • Year Built: 1984
  • Effective Year Built: 1984
  • Total Rooms: 10
  • Bedroom Count: 0
  • Bathroom Count: 7
  • Full Bathrooms: 6
  • Partial Bathrooms: 7
  • Bathroom Plumbing Fixtures: 4
  • Building Condition: 3
  • Building Quality: 1
  • Construction Type: 6
  • Building Style: 21
  • Exterior Walls Type: 17
  • Interior Walls Type: 0
  • Roof Shape Type: 0
  • Roof Cover Type: 20
  • Floor Count: 150
  • Living Units: 1
  • Floor Cover: 0
  • Basement Type: 6
  • Basement Area: 0
  • Garage Type: 7
  • Garage Square Area: 863
  • Parking Space Count: 3
  • Patio Type: 0
  • Porch Type: 7
  • Pool Type: 8
  • Location Influence Type: 4

    Dimensions

  • Lot Size Square Feet: 91,694
  • Total Building Area: 5,732
  • Building Area: 5,732
  • Building Area Measurement: L

    Heating and Cooling

  • Fireplace Count: 1
  • Air Conditioning: 1
  • Heating: 3
  • Heated Square Feet: 5,732
  • Heating Fuel Type: 6

    Utilities

  • Sewer System: 1
  • Water Service: 2

Building

  • Building Type: 0
  • Property Class: R
  • Land Acres: 0000002105
  • Standard Land Use Code: 1001
  • County Land Use Code: 2100
  • Legal Description 1: TOWN #3 SCH DIST 003

Neighborhood

  • School District Name: Locust Valley Central School District
  • School Tax School District: 003
  • School Tax District Code 2: BRO
  • Census Tract: 517705

Geography

  • District: 282403
  • Section: 18
  • Parcel: 18-00C-00-1260
  • Block: C
  • Lot: 1260
  • Municipality: BROOKVILLE
  • Latitude: 40.8228
  • Longitude: -73.5665

    Address

  • Full Address: 4 Paddock Ct
  • Address - House Number: 4
  • Address - Street Name: Paddock
  • Address - Suffix Type: Ct
  • State: NY
  • City Name: Glen Head
  • Carrier Code: C007
  • 4-Digit Zip Code: 2900
  • Zip Code: 11545

Valuation

    Tax

  • Tax Year: 2023
  • Tax Amount: $2,858,122
  • Tax Rate Code Area: 511

    Appraisal Valuation

  • Standard Deviation: 0.1774
  • Valuation Date: Nov 29, 2023
  • Confidence Score: 77
  • Final Value: 2,380,659
  • High Value: 2,803,129
  • Low Value: 1,958,190

    Market Valuation

  • Market Total Value: $1,877,000

    Assessments Valuation

  • Assessed Year: 2023
  • Assessed Total Value: $1,877
  • Assessed Land Value: $727
  • Assessed Improvements Value: $1,150

    Exemptions

  • Homeowner Exemption: Yes
Data used for valuation calculations is provided by RealtyHop, and other third party sources

Comparables

Unit
Status
Type
Beds
Baths
ft²
Price/ft²
Asking Price
Listed On
Closing Price
Sold On
HOA + Taxes

About Brookville


Similar Homes for Sale

Currently no similar homes around

Nearby Rentals


Frequently Asked Questions

When was property at 4 Paddock Court built and last sold?
The property at 4 Paddock Court was built in 1984 and last sold on Jan 1, 1970 for $0.
How much is this home worth?
The estimated value of the home located at 4 Paddock Court is $0.
What are some comparable homes to 4 Paddock Court?
There are currently no comparable homes to 4 Paddock Court.