See Home Value
Ladera Ranch 92694
4 Overlook Drive
Listed by: Tim Wolter, HomeSmart, Evergreen Realty
$4,000,000
● House - Off Market

4 Overlook Drive

Ladera Ranch, CA 92694
bedrooms
4 Beds
bathrooms
4 Baths, 1 Half Bath
square feet
3,613 Ft²
$19,827
Est. Monthly
$682
HOA / Fees
1.70%
Cap Rate

About This Property

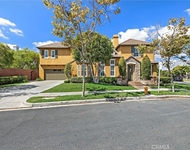
Live your best life at this extraordinary and rare single-story custom home in Ladera Ranch's guard-gated Covenant Hills. Backing to open space on a quiet cul-de-sac with a landscaped island, the luxurious residence was built in 2018 and showcases an exterior influenced by classic French chateaus. Custom hardscaping, lifelike turf, a paver-finished driveway and an inviting entry courtyard elevate curb appeal. A massive homesite, which spans nearly 14,505 sq ft, reveals a private and serene backyard with easterly countryside views, a large pool with Baja shelf, a bubbling spa, and a gorgeous approximately 700 sq ft loggia with built-in BBQ, fireplace, wood ceiling and elegant lighting. Equally impressive, the interior hosts a rotunda foyer with inlaid floor, and a grand formal dining room with 13' high beamed ceiling, built-in cabinetry, potential wine storage, two sets of French doors leading to a side patio, a chandelier, and a linear fireplace shared with a great room on other side of a brick accent wall. Opening to the loggia via a 20' slideaway wall of glass doors, the great room flows directly to a magnificent chef's kitchen that features an island, quartz countertops, full tile backsplash, Shaker cabinetry, a farmhouse sink, walk-in pantry, and top-of-the-line appliances including a six-burner Wolf range with custom stainless steel hood, a built-in cabinet-matched Sub-Zero refrigerator, and two cabinet-matched Asko dishwashers. Approximately 3,613 sq ft, the sophisticated estate presents four bedrooms and three- and one-half baths, including two secondary ensuite bedrooms with walk-in closets and a casual living room, and a fourth bedroom that makes a great home office. A vaulted open-beam ceiling crowns the private primary suite, where owners will enjoy access to two patios, including one with a fireplace, a generous walk-in closet with custom built-ins, and a spa-caliber bath with freestanding tub, large walk-in shower, and separate vanities. The finest finishes and fixtures are on display throughout, including hardwood flooring, custom ceiling treatments, designer paint and stylish lighting. One hallway hosts a high ceiling with dormer windows, and an owned solar power system, tankless water heater, PEX piping, split three-car garage, outdoor infrared sauna, and a custom security system with storm-style lock-down window covers are featured. Covenant Hills is home to a private clubhouse, and trails, parks and outstanding schools are all close by.
Unit Size
3,613 Ft²
Days on Market
37 days
Land Size
0.33 acres
Price per sqft
$1,079
Property Type
House
Property Taxes
-
HOA Dues
$682
Year Built
2018

Payment Calculator

Cap Rate Calculator

Last updated: 3 years ago (CRMLS #OC24181975)

Price History

Date / Event Date Event Price
Oct 18, 2024 Sold
Sold
Oct 7, 2024 In contract -
In contract
Sep 22, 2024 In contract -
In contract
Sep 18, 2024 No longer available -
No longer available
Sep 11, 2024 Listed by HomeSmart, Evergreen Realty $3,899,000
Listed by HomeSmart, Evergreen Realty

Property Highlights

Garage
Air Conditioning
Fireplace
With View

Building Info

Overview

    General

  • Year Built: 2018
  • Effective Year Built: 2018
  • Building Count: 1
  • Bedroom Count: 3
  • Bathroom Count: 4
  • Full Bathrooms: 3
  • Partial Bathrooms: 4
  • Building Condition: 0
  • Building Quality: 0
  • Construction Type: 0
  • Building Style: 0
  • Exterior Walls Type: 0
  • Interior Walls Type: 0
  • Roof Shape Type: 0
  • Roof Cover Type: 0
  • Floor Cover: 0
  • Basement Type: 0
  • Basement Area: 0
  • Garage Type: 7
  • Garage Square Area: 833
  • Parking Space Count: 4
  • Patio Type: 0
  • Porch Type: 0
  • Pool Type: 2

    Dimensions

  • Lot Size Square Feet: 14,505
  • Total Building Area: 3,613
  • Building Area: 3,613
  • Building Area Measurement: L

    Heating and Cooling

  • Air Conditioning: 0
  • Heating: 0
  • Heated Square Feet: 3,613
  • Heating Fuel Type: 0

    Utilities

  • Sewer System: 0
  • Water Service: 0

Building

  • Building Type: 0
  • Property Class: R
  • Subdivision: TRACT NO 16586
  • Land Acres: 0000000333
  • Standard Land Use Code: 1001
  • County Land Use Code: 1
  • Legal Description 1: N TR 16586 BLK LOT 5

Neighborhood

  • School District Name: Capistrano Unified School District
  • Census Tract: 032058

Geography

  • Subdivision Tract Number: 16586
  • Parcel: 741-433-37
  • Lot: 5
  • Latitude: 33.5308
  • Longitude: -117.633

    Address

  • Full Address: 4 Overlook Dr
  • Address - House Number: 4
  • Address - Street Name: Overlook
  • Address - Suffix Type: Dr
  • State: CA
  • City Name: Ladera Ranch
  • Carrier Code: R064
  • 4-Digit Zip Code: 1552
  • Zip Code: 92694

Valuation

    Tax

  • Tax Year: 2023
  • Tax Amount: $3,512,798
  • Initial Tax Delinquent Year: 2022
  • Tax Rate Code Area: 82-378

    Appraisal Valuation

  • Standard Deviation: 0.1441
  • Valuation Date: Mar 06, 2024
  • Confidence Score: 72
  • Final Value: 2,425,941
  • High Value: 2,925,770
  • Low Value: 1,926,112

    Assessments Valuation

  • Assessed Year: 2023
  • Assessed Total Value: $2,522,828
  • Assessed Land Value: $1,351,586
  • Assessed Improvements Value: $1,171,242

    Sales

  • Current Sale Contract Date: Jun 25, 2020
  • Current Sale Recording Date: Jun 30, 2020
  • Current Sale Price:
  • Current Sale Document Type: 36
  • Current Sale Input Document Number: 2020000304235
  • Previous Sale Recording Date: Dec 02, 2015
  • Previous Sale Contract Date: Dec 02, 2015
  • Previous Sale Amount: $5,250,000
  • Previous Sale Document Type: 36

    Previous Mortgages

  • Previous Mortgage Lender:
  • Previous Mortgage Transaction Date:
  • Previous Mortgage Loan Type:
Data used for valuation calculations is provided by RealtyHop, and other third party sources

Comparables

Unit
Status
Type
Beds
Baths
ft²
Price/ft²
Asking Price
Listed On
Closing Price
Sold On
HOA + Taxes

About Ladera Ranch


Similar Homes for Sale

Currently no similar homes around

Nearby Rentals

Unit for rent at 63 Tuberose St, LADERA RANCH, CA, 92694

$6,280 /mo

  • 4 Beds
  • 3 Baths
  • 2,694 ft²
63 Tuberose St, LADERA RANCH, CA, 92694 Listing by Sherry Su


Frequently Asked Questions

When was property at 4 Overlook Drive built and last sold?
The property at 4 Overlook Drive was built in 2018 and last sold on Jun 25, 2020 for $2,400,000.
How much is this home worth?
The estimated value of the home located at 4 Overlook Drive is $3,859,747.
What are some comparable homes to 4 Overlook Drive?
There are currently no comparable homes to 4 Overlook Drive.