Check Availability
Worcester 01562
4 Oscars Drive
$725,000
● House - For Sale

4 Oscars Drive

Spencer, MA 01562
bedrooms
3 Beds
bathrooms
2 Baths
square feet
2,104 Ft²
$4,028
Est. Monthly

About This Property

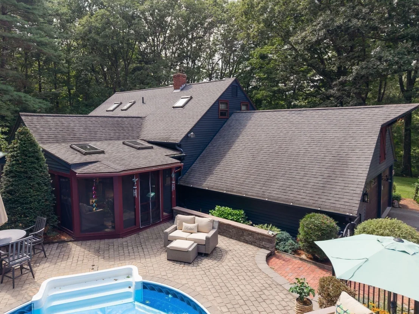
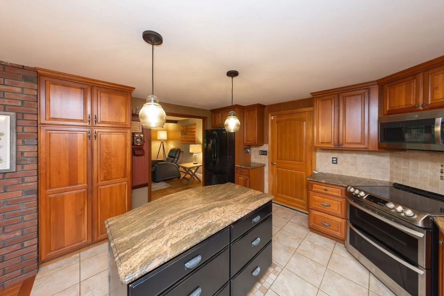
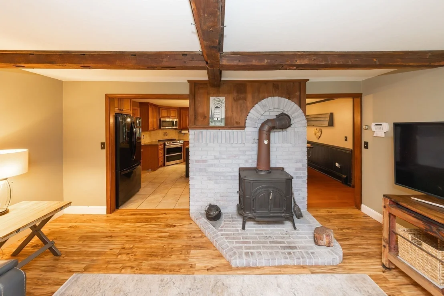
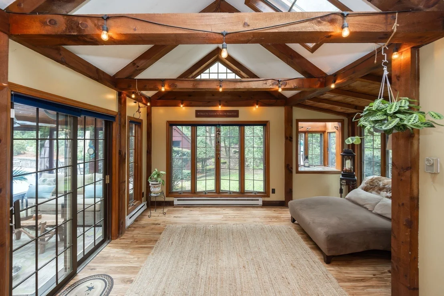
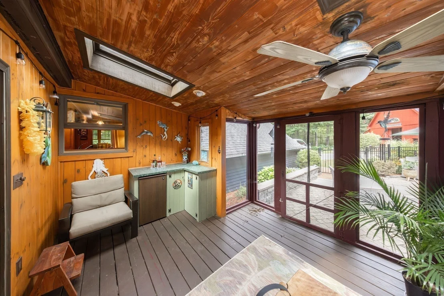
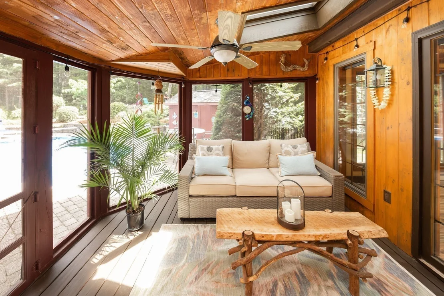
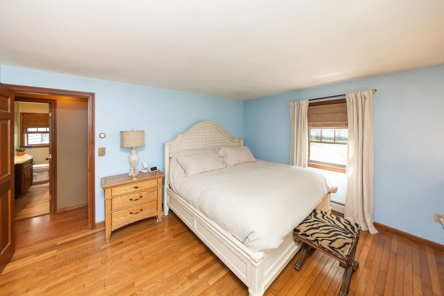
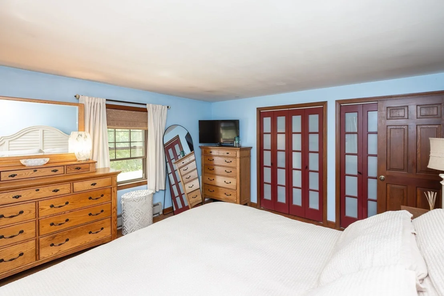
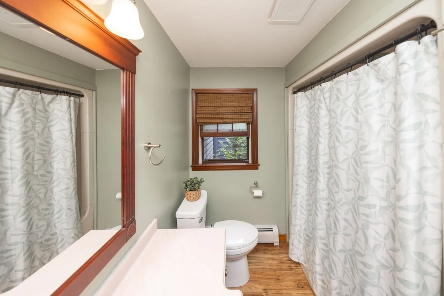
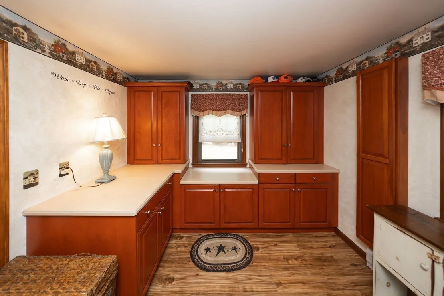
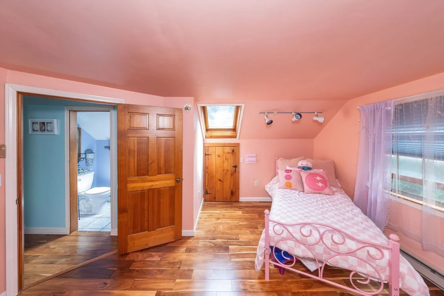
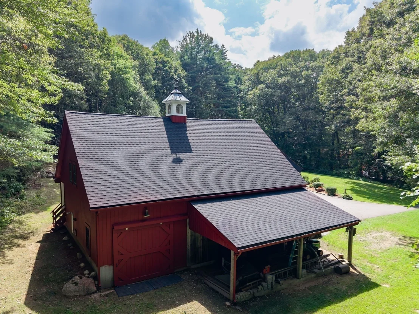
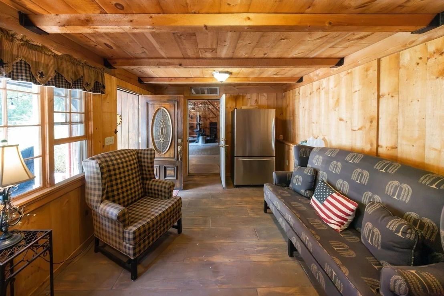
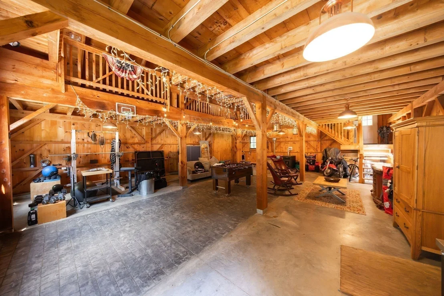
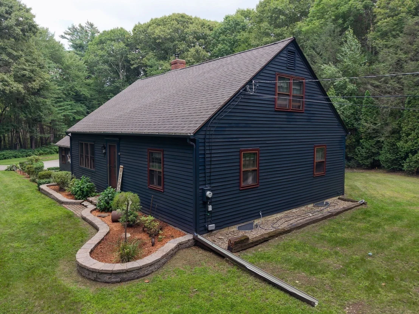
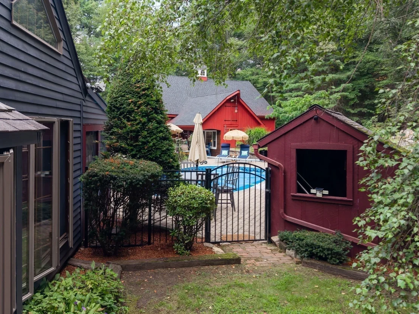
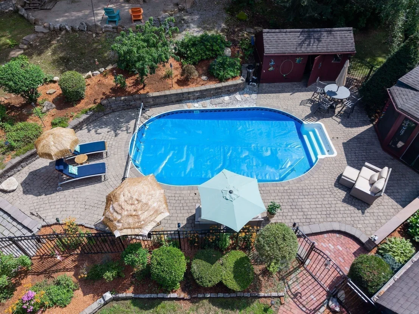
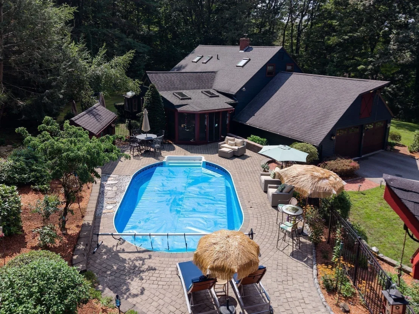
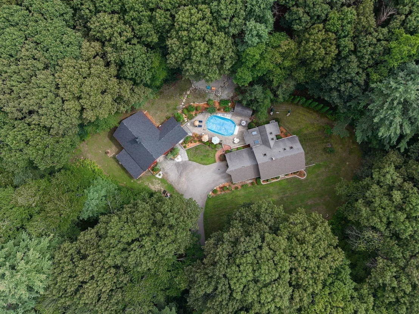
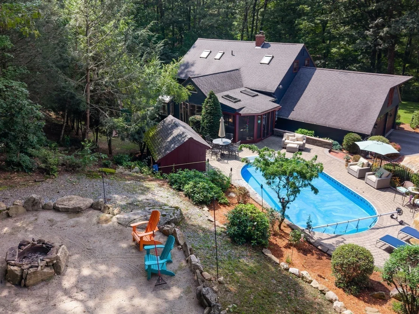
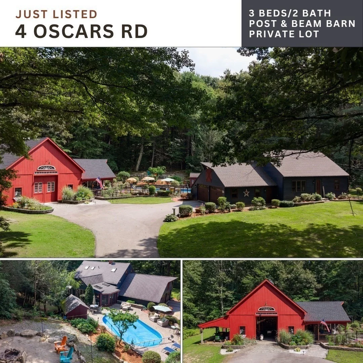
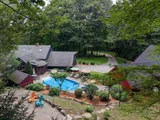
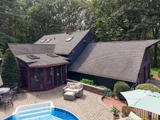
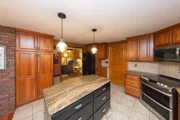
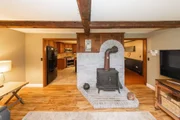
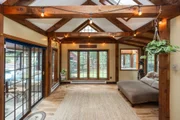
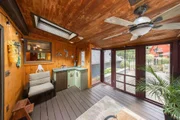
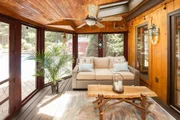
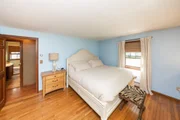
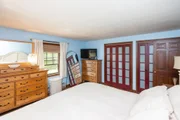
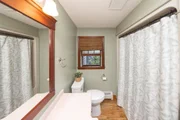
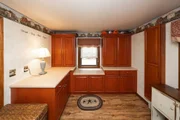
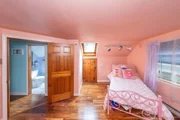
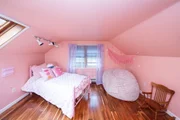
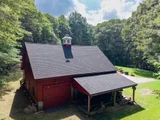
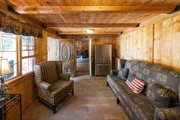
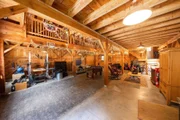
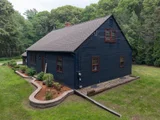
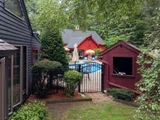
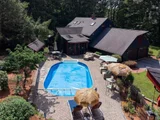
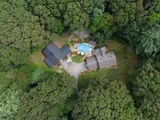
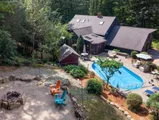
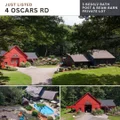
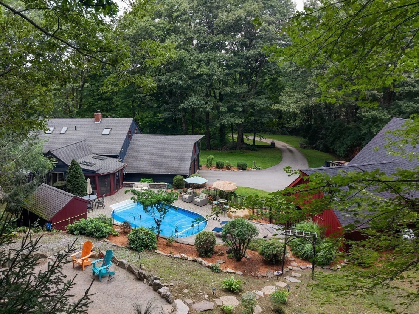
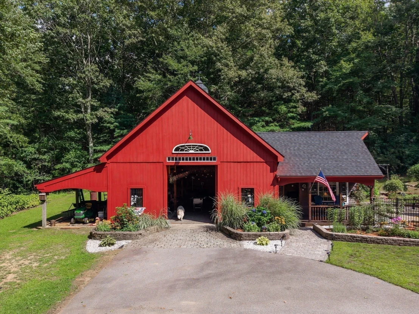
This is the one you've been waiting for! Set in a gorgeous private setting, this special property is packed with personality, impressive updates and unexpected extras around every corner. From the beautiful stone walls and gardens to the inground pool, cabana, stone patio and screened porch, the outdoor space feels like your own private getaway. Step inside and you'll immediately see the pride of ownership. The warm and inviting Cape offers an updated custom kitchen with granite countertops, center island and updated appliances, plus a fantastic vaulted family room surrounded by oversized windows overlooking the backyard and pool. A first-floor primary bedroom and flexible first-floor laundry/den make the layout even more appealing. But wait until you see THE BARN! This incredible newer 30x40 two-story cedar-sided post-and-beam barn with an attached 12x18 office is an absolute showstopper. Contractor? Car enthusiast? Collector? Woodworker? Artist? Home business? Need a serious workshop or tons of storage? The possibilities are endless! So many updates, so much character and so much to love. Private, move-in ready and unlike anything else on the market-photos simply can't capture everything this property has to offer.
Unit Size
2,104 Ft²
Days on Market
-
Land Size
1.41 acres
Price per sqft
$345
Property Type
House
Property Taxes
$468
HOA Dues
-
Year Built
1979

Listed By

Pamela Mills
Red Door Realty

Payment Calculator

Cap Rate Calculator

Last updated: 11 days ago (MLSPIN #73568230)

Price History

Date / Event Date Event Price
Aug 26, 2026 Listed by Red Door Realty $725,000
Listed by Red Door Realty
Oct 30, 2015 Sold
Sold

Property Highlights

Garage
Parking Available
Parking Details
Has Garage
Attached Garage
Has Open Parking
Parking Features: Attached, Garage Door Opener, Oversized, Paved, Off Street, Paved
Garage Spaces: 2
Open Parking Spaces: 10
Interior Details
Full Bathrooms: 2
Interior Features: Ceiling Fan(s), Slider, Sun Room
Appliances: Tankless Water Heater, Range, Dishwasher, Refrigerator, Washer, Dryer
Flooring Type: Tile, Vinyl, Carpet, Concrete, Hardwood
Laundry Features: Electric Dryer Hookup, Washer Hookup, Closet - Linen, Closet/Cabinets - Custom Built, First Floor
Rooms: 7
Basement: Full, Interior Entry, Sump Pump, Concrete, Unfinished, Garage Access
Exterior Details
Square Footage: 2104
Square Footage Source: $0
Architectural Style: Cape
Year Built Source: Public Records
Year Built: 1979
Building Area Total: 2104
Other Structures: Cabana, Barn/Stable
Building Area Units: Square Feet
Window Features: Skylight(s)
Construction Materials: Frame, Post & Beam
Patio and Porch Features: Screened, Patio
Pool Features: In Ground
Pool is Private
Lot Features: Wooded, Level
Lot Size Area: 1.41
Lot Size Units: Acres
Lot Size Acres: 1.41
Lot Size Square Feet: 61307
Water Source: Private
Financial Details
Tax Assessed Value: $511,000
Tax Annual Amount: $5,611
Utilities Details
Cooling Type: None
Heating Type: Baseboard, Oil, Electric
Sewer : Private Sewer

Building Info

Overview

    General

  • Year Built: 1979
  • Effective Year Built: 1979
  • Building Count: 1
  • Total Rooms: 7
  • Bedroom Count: 3
  • Bathroom Count: 2
  • Full Bathrooms: 2
  • Partial Bathrooms: 2
  • Building Condition: 6
  • Building Quality: 0
  • Construction Type: 0
  • Building Style: 4
  • Exterior Walls Type: 18
  • Interior Walls Type: 0
  • Roof Shape Type: 1
  • Roof Cover Type: 15
  • Floor Count: 200
  • Living Units: 1
  • Floor Cover: 0
  • Basement Type: 0
  • Basement Area: 0
  • Garage Type: 0
  • Parking Space Count: 0
  • Patio Type: 0
  • Porch Type: 0
  • Pool Type: 0

    Dimensions

  • Lot Size Square Feet: 61,307
  • Total Building Area: 2,104
  • Gross Building Area: 4,176
  • Building Area: 2,104
  • Building Area Measurement: L

    Heating and Cooling

  • Air Conditioning: 0
  • Heating: 10
  • Heated Square Feet: 2,104
  • Heating Fuel Type: 6

    Utilities

  • Sewer System: 0
  • Water Service: 0

Building

  • Building Type: 0
  • Property Class: R
  • Land Acres: 0000001407
  • Standard Land Use Code: 1001
  • County Land Use Code: 101

Neighborhood

  • School District Name: Spencer-East Brookfield School District
  • School Tax School District: SPENCR-E BRKFLD
  • Census Tract: 726100

Geography

  • Parcel: SPEN M:00R08 B:00005 L:00000
  • Block: 5
  • Municipality: SPENCER
  • Latitude: 42.2053
  • Longitude: -71.9837

    Address

  • Full Address: 4 Oscars Rd
  • Address - House Number: 4
  • Address - Street Name: Oscars
  • Address - Suffix Type: Rd
  • State: MA
  • City Name: Spencer
  • Carrier Code: R002
  • 4-Digit Zip Code: 2832
  • Zip Code: 01562

Valuation

    Tax

  • Tax Year: 2024
  • Tax Amount: $522,600

    Appraisal Valuation

  • Standard Deviation: 0.1655
  • Valuation Date: Mar 13, 2024
  • Confidence Score: 79
  • Final Value: 591,968
  • High Value: 689,959
  • Low Value: 493,977

    Assessments Valuation

  • Assessed Year: 2024
  • Assessed Total Value: $456,800
  • Assessed Land Value: $56,500
  • Assessed Improvements Value: $400,300

    Sales

  • Current Sale Recording Date: Oct 30, 2015
  • Current Sale Price:
  • Current Sale Document Type: O
  • Current Sale Input Document Number: 114841
Data used for valuation calculations is provided by RealtyHop, and other third party sources

Comparables

Unit
Status
Type
Beds
Baths
ft²
Price/ft²
Asking Price
Listed On
Closing Price
Sold On
HOA + Taxes

About Worcester


Similar Homes for Sale

Currently no similar homes around

Nearby Rentals


Frequently Asked Questions

When was property at 4 Oscars Drive built and last sold?
The property at 4 Oscars Drive was built in 1979 and last sold on Jan 1, 1970 for $385,000.
How much is this home worth?
The estimated value of the home located at 4 Oscars Drive is $726,522.
What are some comparable homes to 4 Oscars Drive?
There are currently no comparable homes to 4 Oscars Drive.