See Home Value
Tolland 06029
4 Orchard Avenue
Listing Courtesy of: Pam Moriarty, Coldwell Banker Realty
$365,000
↓ $60K (14.7%)
● House - Off Market

4 Orchard Avenue

Ellington, CT 06029
bedrooms
3 Beds
bathrooms
2 Baths
$2,144
Est. Monthly
6.49%
Cap Rate

About This Property

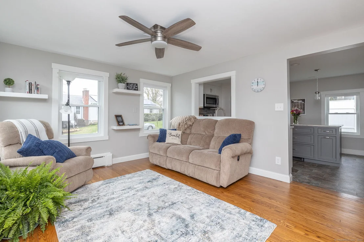
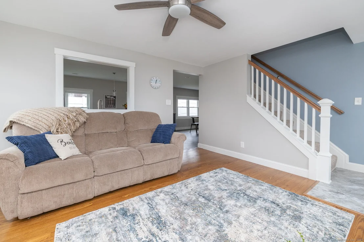
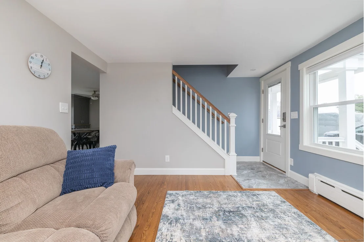
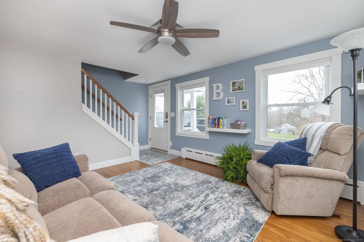
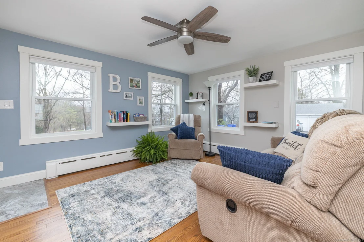
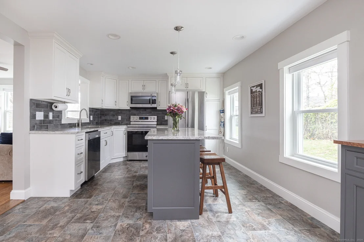
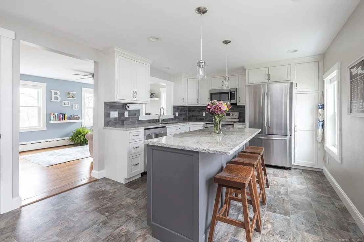
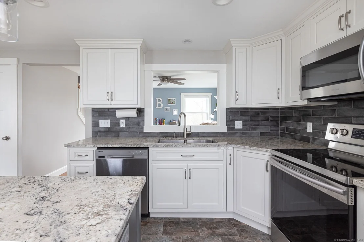
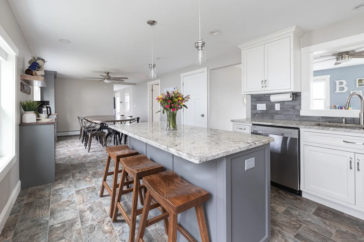
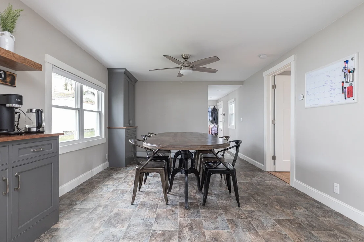
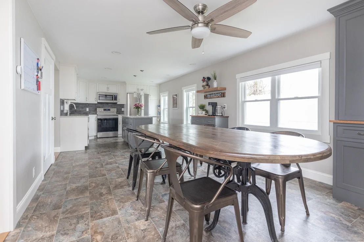
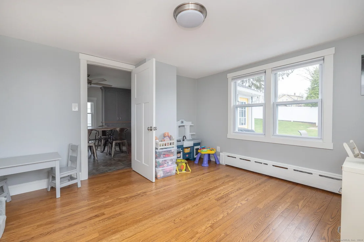
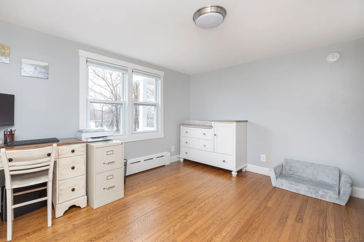
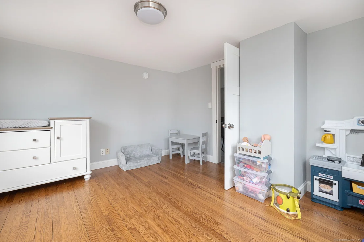
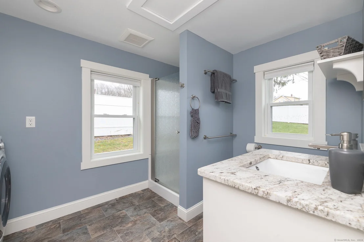
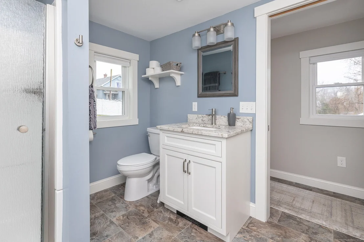
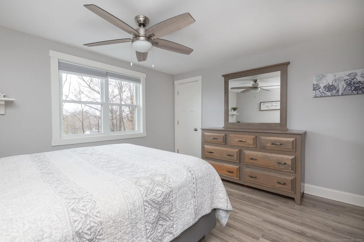
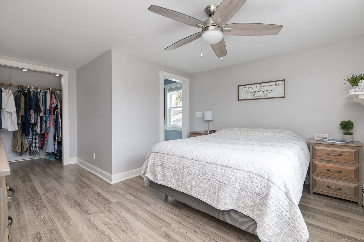
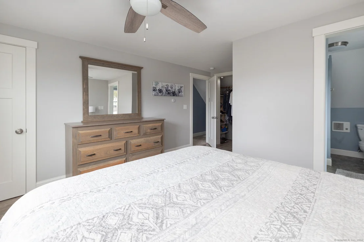
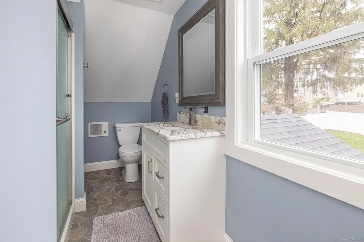
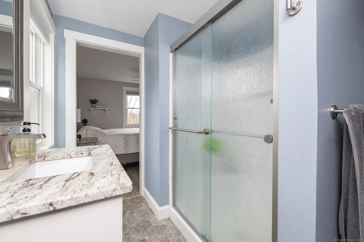
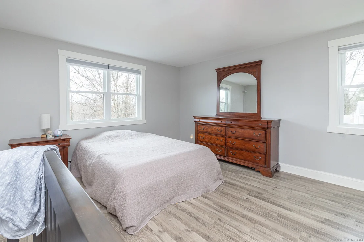
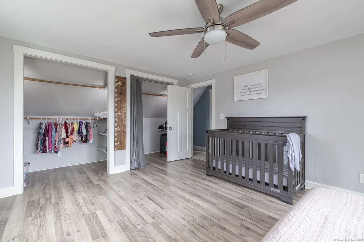
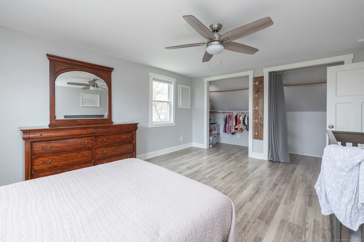
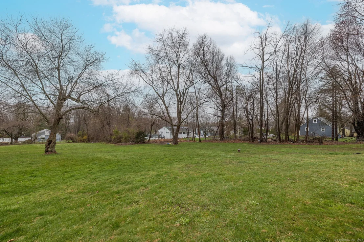
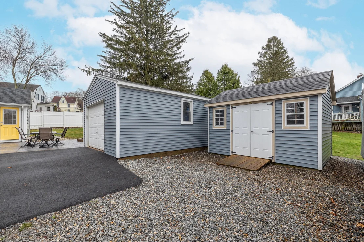
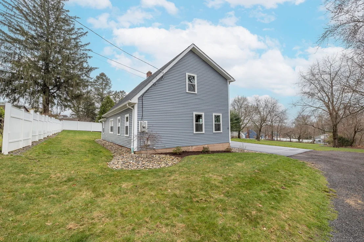
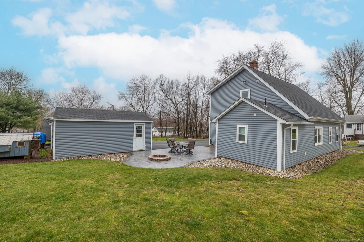
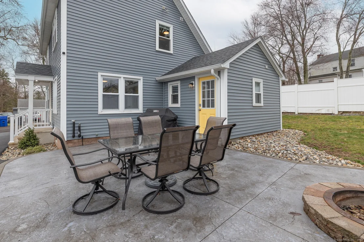
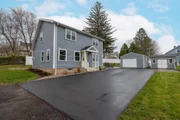
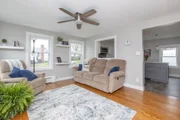
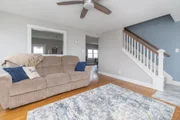
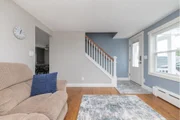
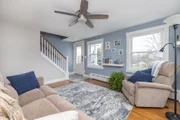
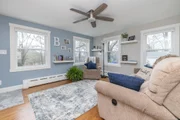
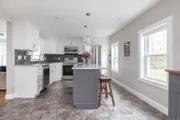
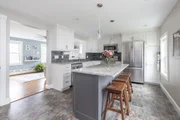
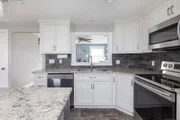
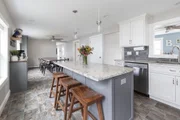
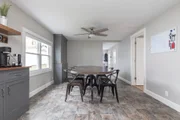
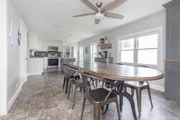
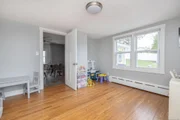
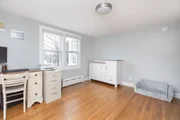
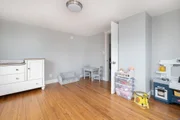
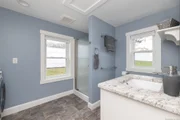
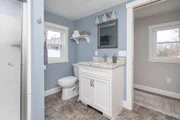
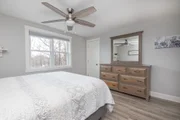
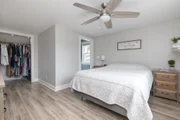
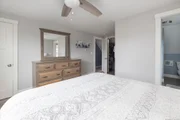
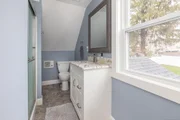
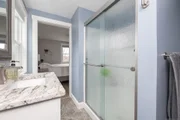
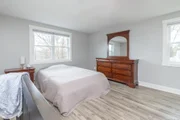
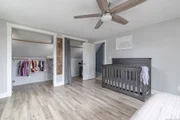
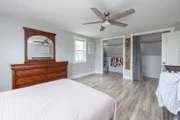
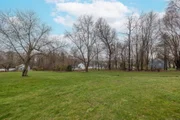
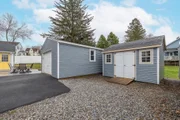
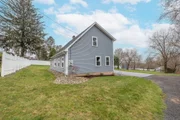
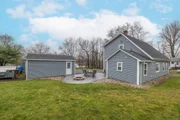
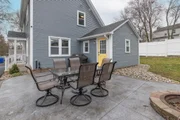
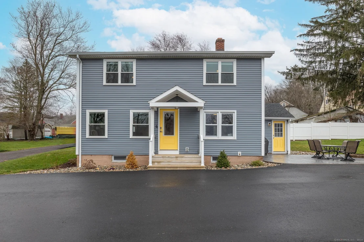
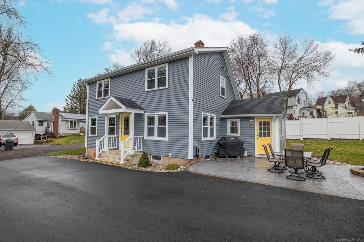
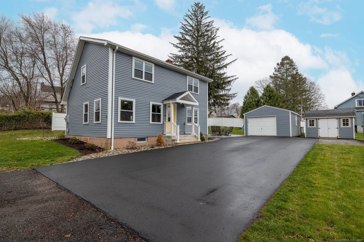
Beautiful, 1308 sq. ft. Cape located on Dead End Road in Ellington. Situated on 0.69 acres, this westerly-facing home offers potential 1-level living and includes updates throughout! An inviting, tiled-floor front entrance gives way to a hardwood floor Living room with westerly views of the setting sun. A dazzling oversized Eat-in Kitchen leaves nothing to the imagination with it's high-end, EJB custom cabinetry, center-island breakfast bar, impressive granite countertops, black-and-stainless appliances, high-end luxury vinyl flooring, and tasteful accent and recessed lighting. The main level also contains an off-Kitchen, remodeled hardwood-floor Bedroom, a stunning, high-end, full bath with more custom cabinetry, granite, laundry, and distinctive flooring, along with a beautifully refinished, off-driveway Mudroom. The renovated upper level includes 2 large, westerly-facing, dormered bedrooms, and one, private, remodeled full bathroom with more high-end finishes. The grounds include a westerly-facing, off-Mudroom patio with firepit, a large Kloter Farms shed, a rear-and-side-facing vinyl fence, and a detached 1-car garage. Improvements also include new windows, siding, roof, gutters, driveway, all new white raised-panel doors, ceiling fans, all new moldings, and new accent lighting.
Unit Size
-
Days on Market
-
Land Size
0.69 acres
Price per sqft
-
Property Type
House
Property Taxes
$425
HOA Dues
-
Year Built
1950

Payment Calculator

Cap Rate Calculator

Last updated: 5 months ago (Smart MLS #24008489)

Price History

Date / Event Date Event Price
Jun 12, 2026 Price Decreased $349,900
↓ $60K (14.7%)
Price Decreased
Mar 17, 2026 Sold
Sold
Jan 16, 2026 In contract -
In contract
Jan 7, 2026 Listed by Coldwell Banker Realty $389,900
Listed by Coldwell Banker Realty
Beautiful, 1308 sq. ft. Cape located on Dead End Road in Ellington. Situated on 0.69 acres, this westerly-facing home offers potential 1-level living and includes updates throughout! An inviting, tiled-floor front entrance gives way to a hardwood floor Living room with westerly views of the setting sun. A dazzling oversized Eat-in Kitchen leaves nothing to the imagination with its high-end, EJB custom cabinetry, center-island breakfast bar, impressive granite countertops, black-and-stainless appliances, high-end luxury vinyl flooring, and tasteful accent and recessed lighting. The main level also contains an off-Kitchen, remodeled hardwood-floor Bedroom, a stunning, high-end, full bath with more custom cabinetry, granite, laundry, and distinctive flooring, along with a beautifully refinished, off-driveway Mudroom. The renovated upper level includes 2 large, westerly-facing, dormered bedrooms, and one, private, remodeled full bathroom with more high-end finishes. The grounds include a westerly-facing, off-Mudroom patio with firepit, a large Kloter Farms shed, a rear-and-side-facing white vinyl fence, and a detached 1-car garage. Improvements also include HVAC heat pumps, upgraded electrical, new windows, siding, roof, gutters, driveway, white raised-panel doors, ceiling fans, moldings, accent lighting and garden shed! This is a must-see!
Jun 3, 2024 Sold
Sold
Show More

Property Highlights

Garage

Building Info

Overview

    General

  • Year Built: 1950
  • Effective Year Built: 1950
  • Building Count: 1
  • Total Rooms: 6
  • Bedroom Count: 3
  • Bathroom Count: 2
  • Full Bathrooms: 2
  • Partial Bathrooms: 2
  • Building Condition: 3
  • Building Quality: 0
  • Construction Type: 6
  • Building Style: 16
  • Exterior Walls Type: 19
  • Interior Walls Type: 0
  • Roof Shape Type: 1
  • Roof Cover Type: 15
  • Floor Count: 200
  • Living Units: 1
  • Floor Cover: 0
  • Basement Type: 7
  • Basement Area: 840
  • Garage Type: 7
  • Parking Space Count: 0
  • Patio Type: 0
  • Porch Type: 0
  • Pool Type: 0

    Dimensions

  • Lot Size Square Feet: 30,056
  • Total Building Area: 1,308
  • Gross Building Area: 2,400
  • Building Area: 1,308
  • Building Area Measurement: L

    Heating and Cooling

  • Air Conditioning: 0
  • Heating: 10
  • Heated Square Feet: 1,308
  • Heating Fuel Type: 6

    Utilities

  • Sewer System: 4
  • Water Service: 5

Building

  • Building Type: 0
  • Property Class: R
  • Land Acres: 0000000690
  • Standard Land Use Code: 1001
  • County Land Use Code: 101

Neighborhood

  • School District Name: Ellington School District
  • School Tax School District: ELLINGTON SD
  • Census Tract: 535200

Zoning

  • Zoning: R

Geography

  • Account Number: 116900
  • Parcel: ELLI M:020 B:099 L:0000
  • Block: 99
  • Municipality: ELLINGTON
  • Latitude: 41.8762
  • Longitude: -72.4515

    Address

  • Full Address: 4 Orchard Ave
  • Address - House Number: 4
  • Address - Street Name: Orchard
  • Address - Suffix Type: Ave
  • State: CT
  • City Name: Ellington
  • Carrier Code: C001
  • 4-Digit Zip Code: 4174
  • Zip Code: 06029

Valuation

    Tax

  • Tax Year: 2023
  • Tax Amount: $510,300

    Appraisal Valuation

  • Standard Deviation: 0.2245
  • Valuation Date: Mar 20, 2024
  • Confidence Score: 69
  • Final Value: 272,966
  • High Value: 334,264
  • Low Value: 211,668

    Assessments Valuation

  • Assessed Year: 2023
  • Assessed Total Value: $148,780
  • Assessed Land Value: $51,320
  • Assessed Improvements Value: $97,460

    Sales

  • Current Sale Recording Date: May 24, 2018
  • Current Sale Price:
  • Current Sale Document Type: 71
  • Current Sale Input Document Number: 1480650003
  • Previous Sale Recording Date: May 16, 2017
  • Previous Sale Amount: $120,900
  • Previous Sale Document Type: 27
Data used for valuation calculations is provided by RealtyHop, and other third party sources

Comparables

Unit
Status
Type
Beds
Baths
ft²
Price/ft²
Asking Price
Listed On
Closing Price
Sold On
HOA + Taxes

About Tolland


Similar Homes for Sale

Currently no similar homes around

Nearby Rentals

Unit for rent at 70 Old Town Road, Vernon, CT, 06066

$2,300 /mo

  • 2 Beds
  • 2 Baths
  • 1,280 ft²
70 Old Town Road #306, Vernon, CT, 06066 Listing by Tonya Hughes
Unit for rent at 1134 Hartford Turnpike, Vernon, CT, 06066

$2,425 /mo

  • 3 Beds
  • 1 Bath
  • 1,656 ft²
1134 Hartford Turnpike #3A, Vernon, CT, 06066 Listing by Michelle Mandel


Frequently Asked Questions

When was property at 4 Orchard Avenue built and last sold?
The property at 4 Orchard Avenue was built in 1950 and last sold on Jan 1, 1970 for $99,430.
How much is this home worth?
The estimated value of the home located at 4 Orchard Avenue is $0.
What are some comparable homes to 4 Orchard Avenue?
There are currently no comparable homes to 4 Orchard Avenue.