


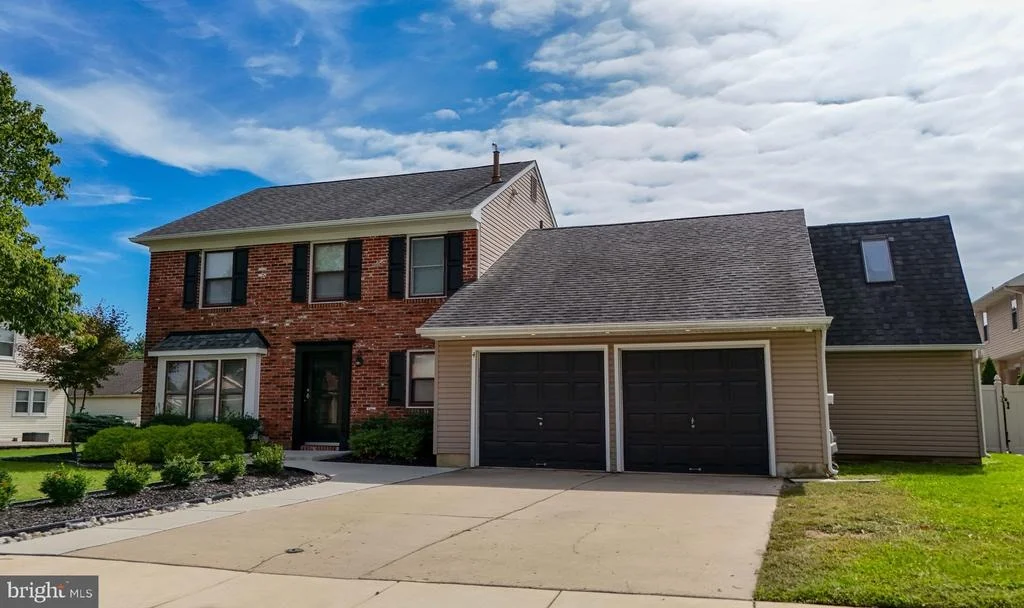
4 OLYMPIC DRIVE


About This Property
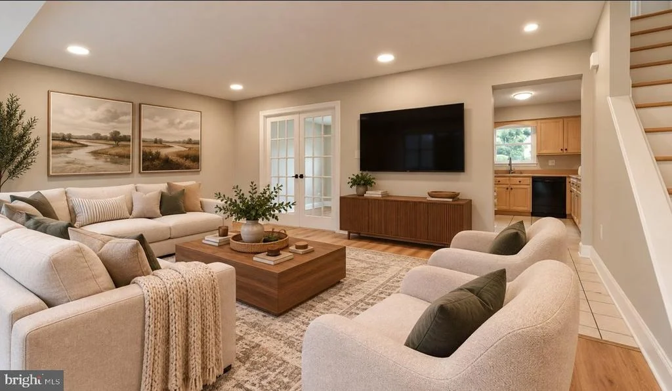
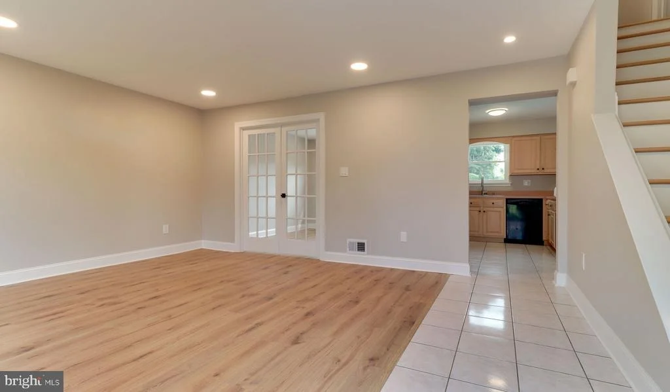
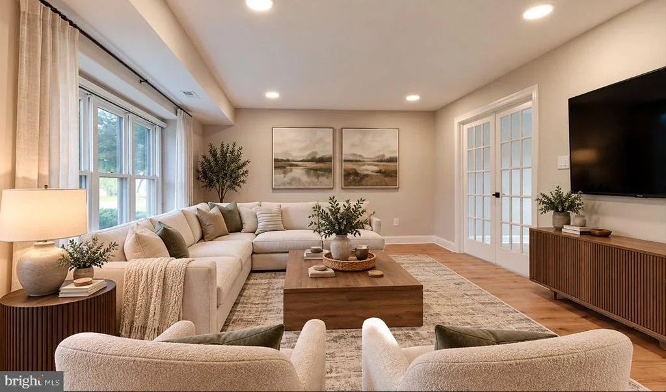
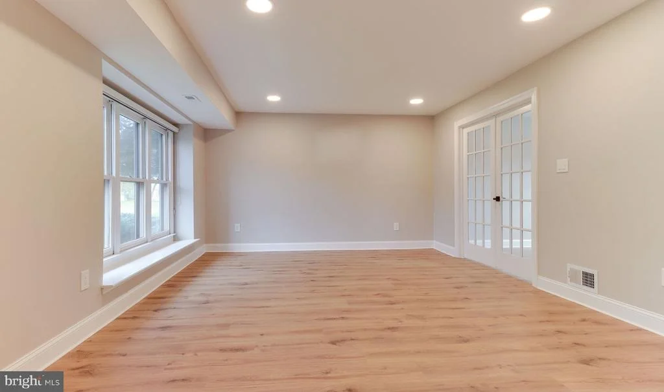
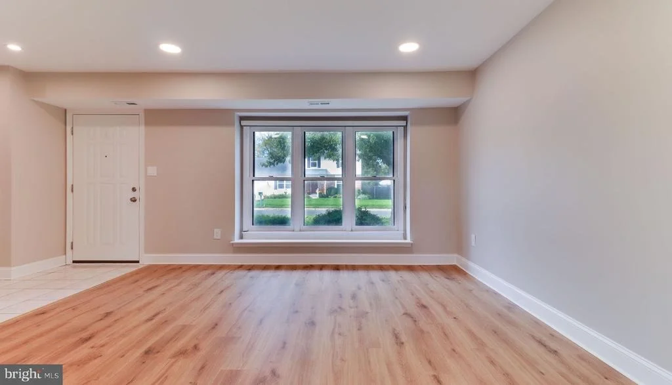
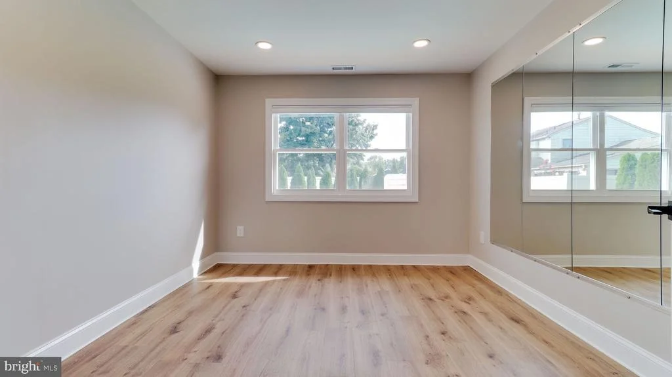
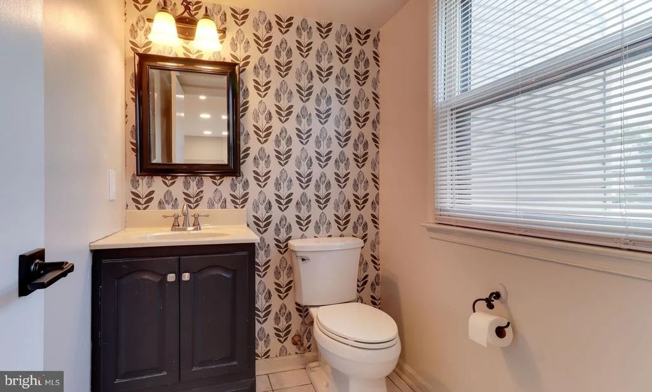
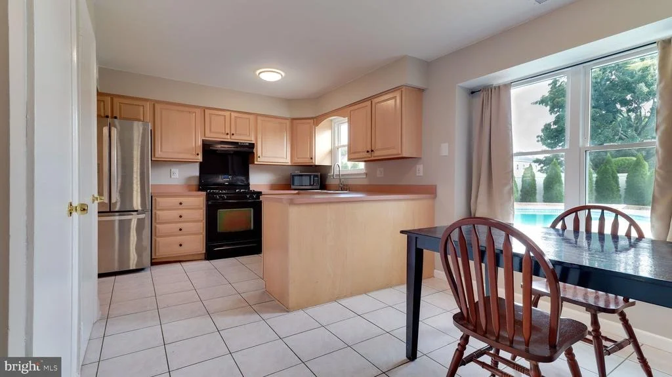
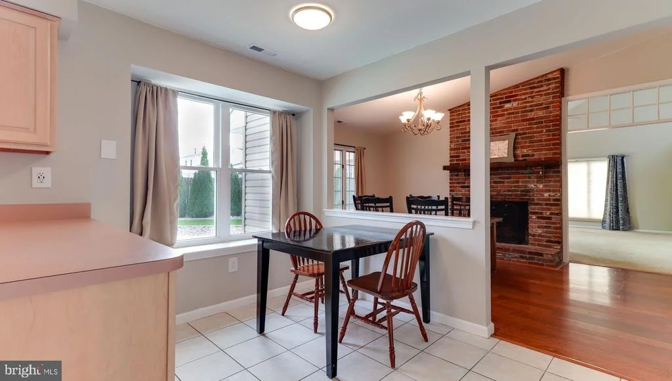
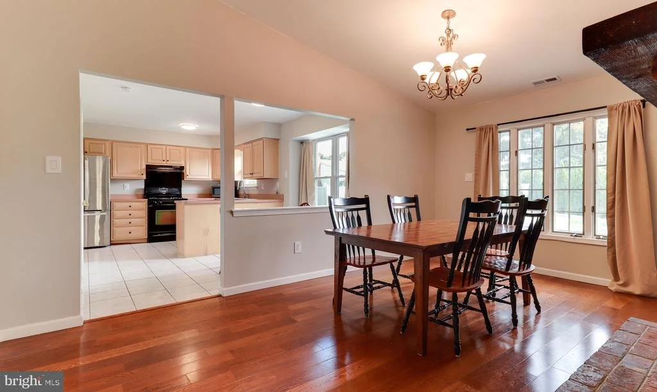
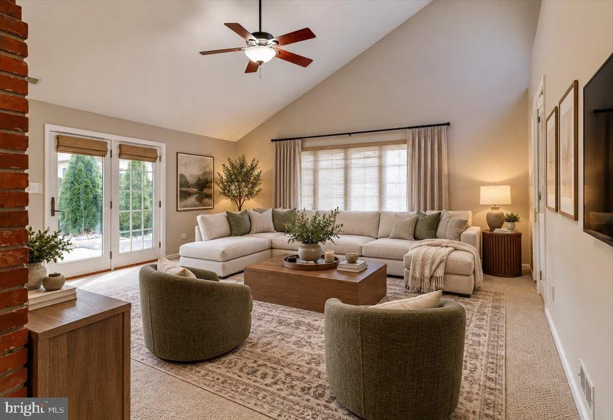
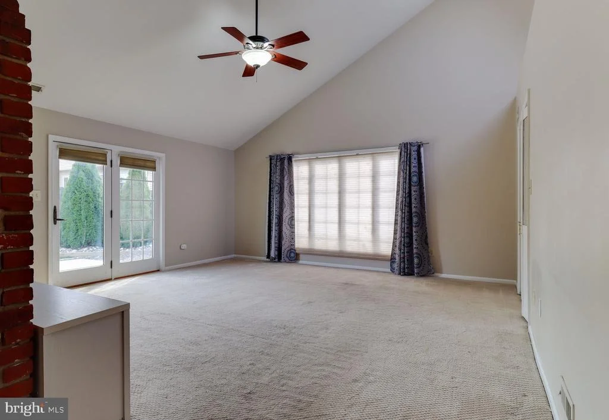
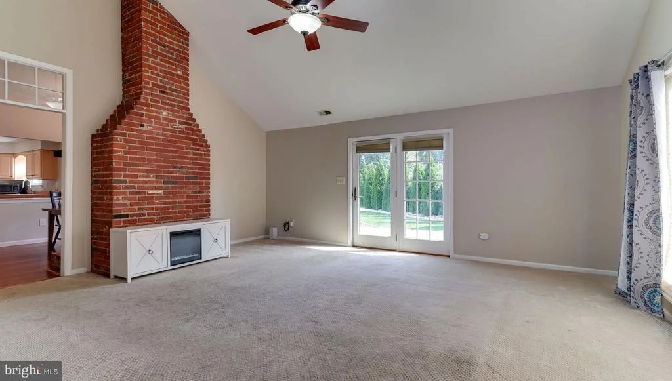
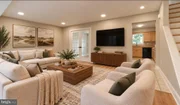
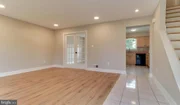
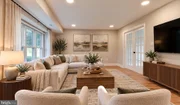
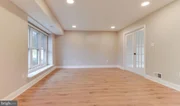
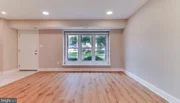
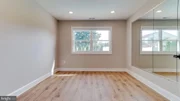
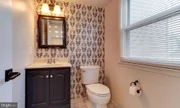
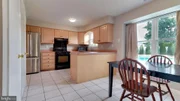
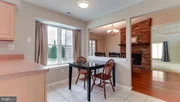
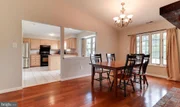
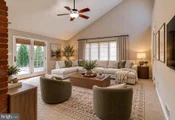
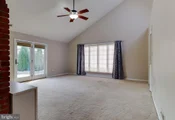
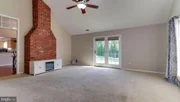
The main level offers a spacious and versatile layout featuring updated LVP flooring throughout, a large living room, conveniently located half bath, and an additional bonus room that would be perfect for a home office, gym, playroom, or flex space. Continue into the eat-in kitchen, featuring updated appliances and plenty of room for everyday living, which flows into the large dining room. Just beyond the dining room is an impressive addition offering a second oversized living/family room, providing the perfect space for entertaining, relaxing, and hosting family gatherings.
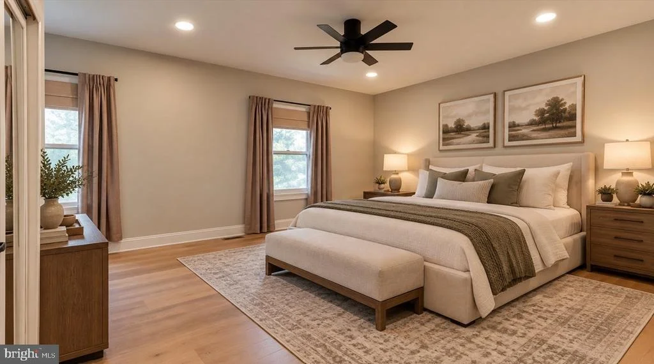
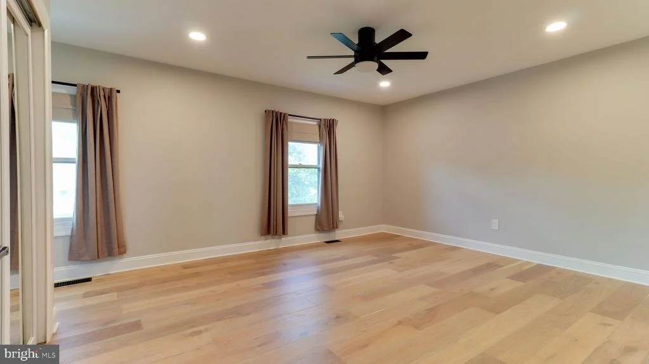
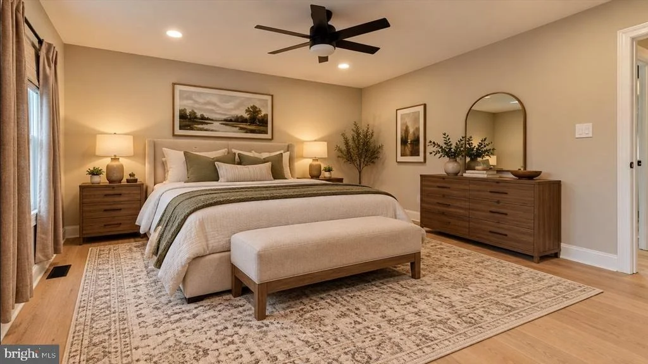
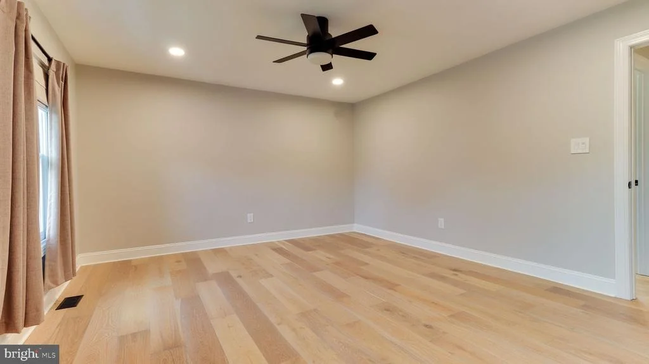
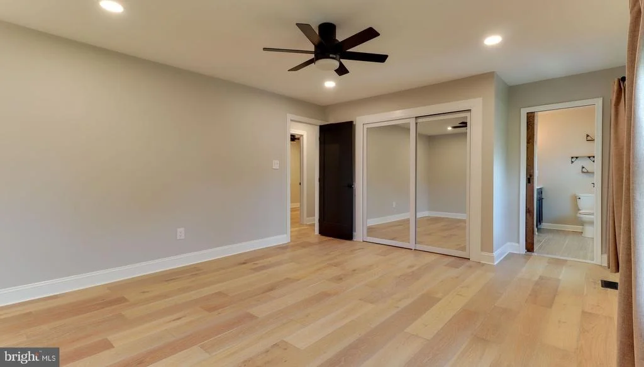
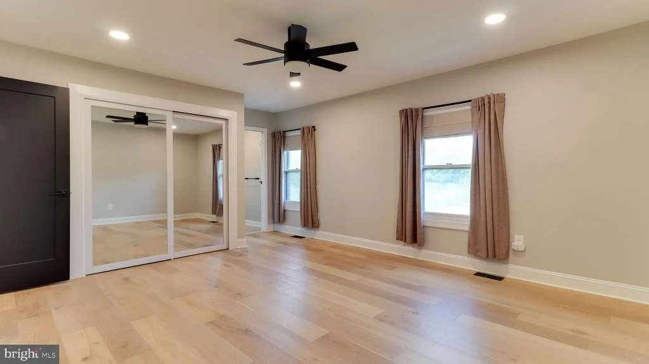
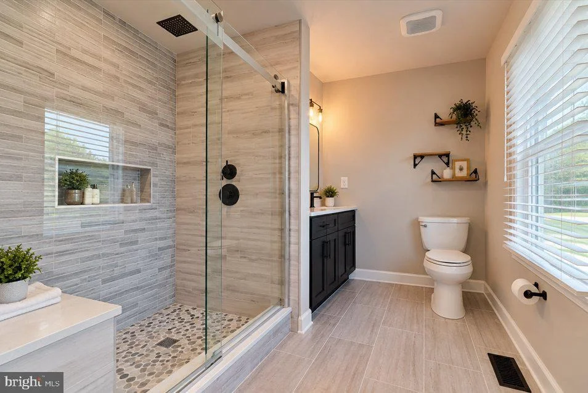
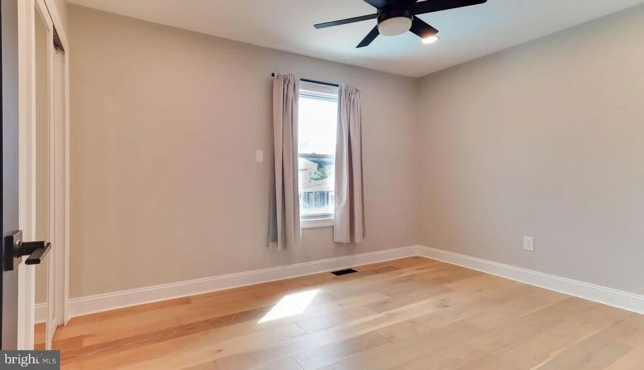
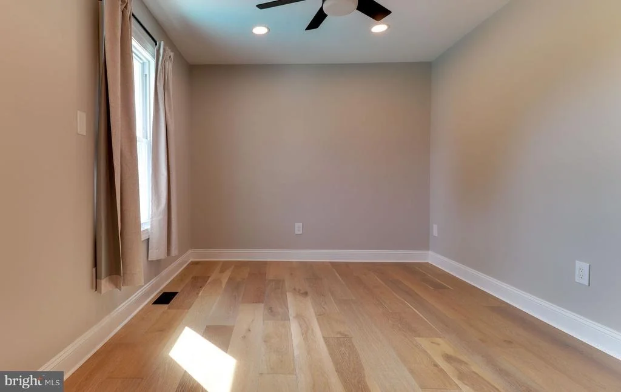
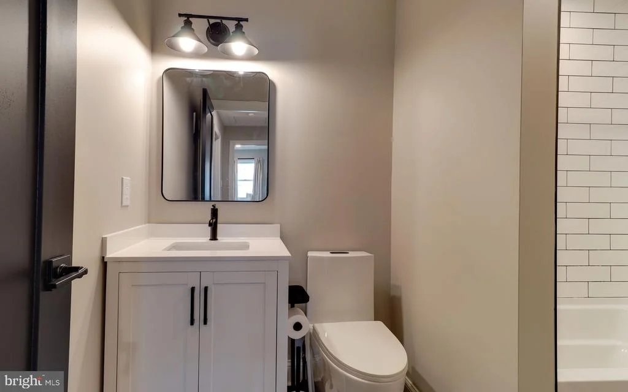
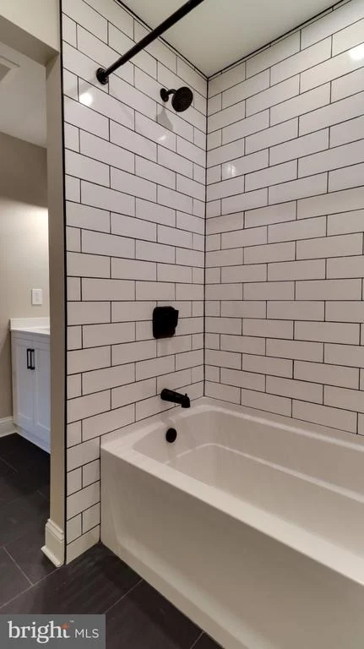
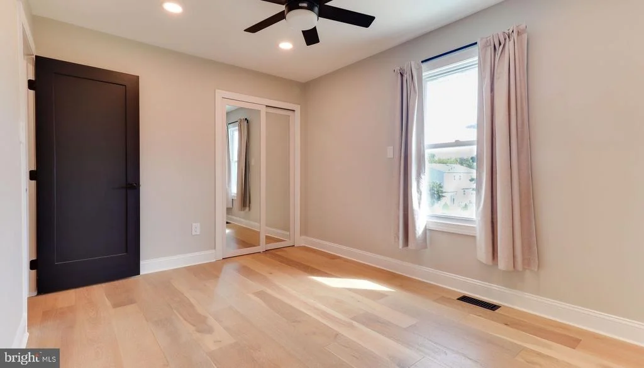
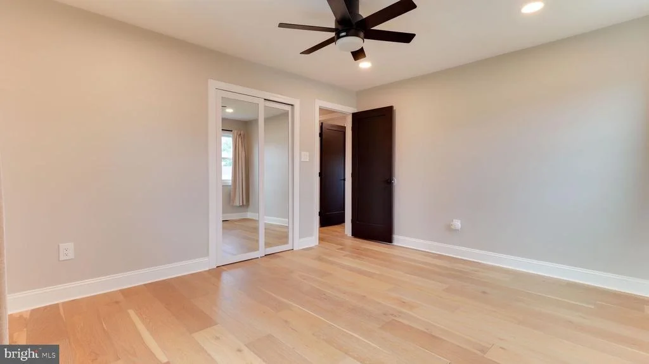
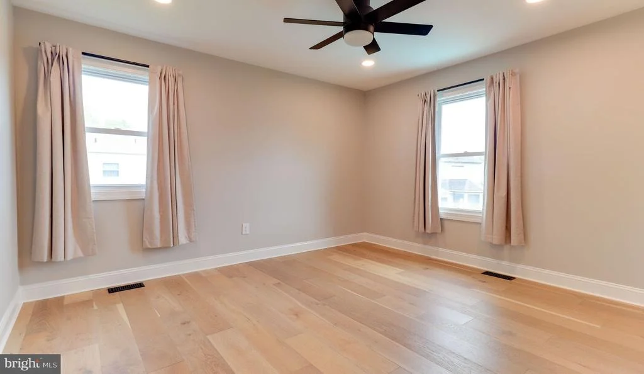
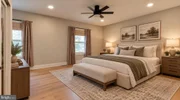
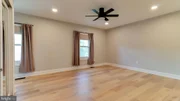
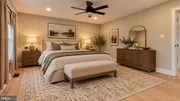
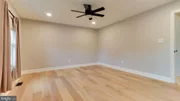
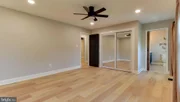
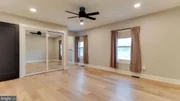
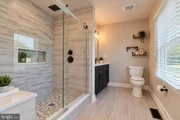
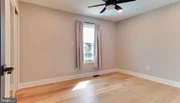
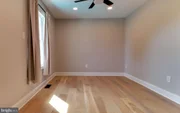
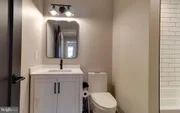
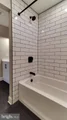
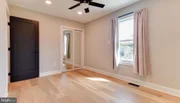
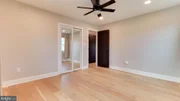
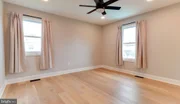
Upstairs, you'll find refinished stairs leading to engineered hardwood throughout the hallway and all bedrooms. The hall bathroom has been completely renovated, and new interior and closet doors add to the home's fresh, updated feel. The secondary bedrooms are generously sized, while the spacious primary bedroom features its own updated private bathroom.
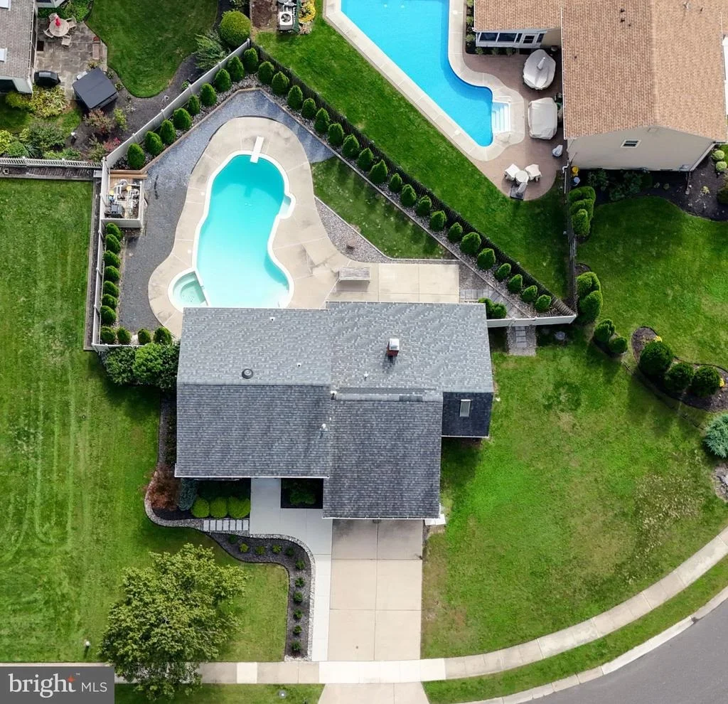
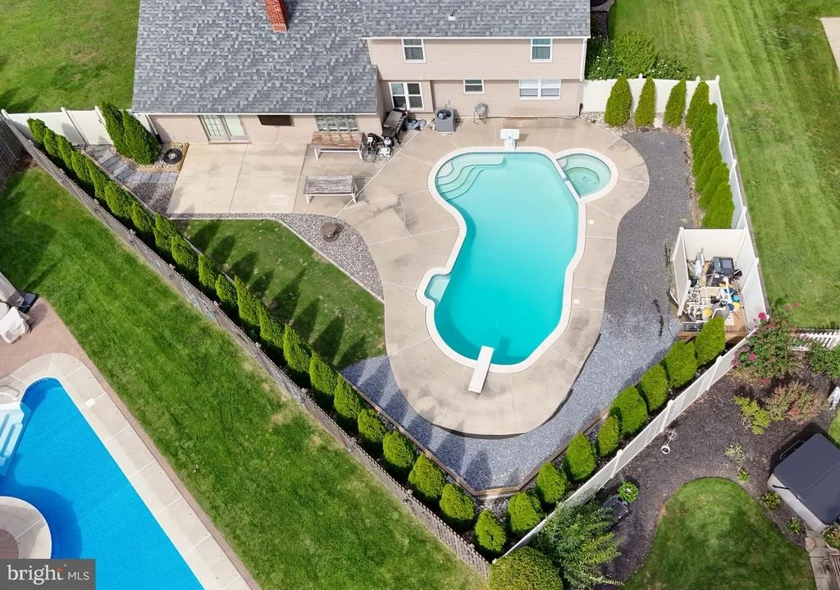
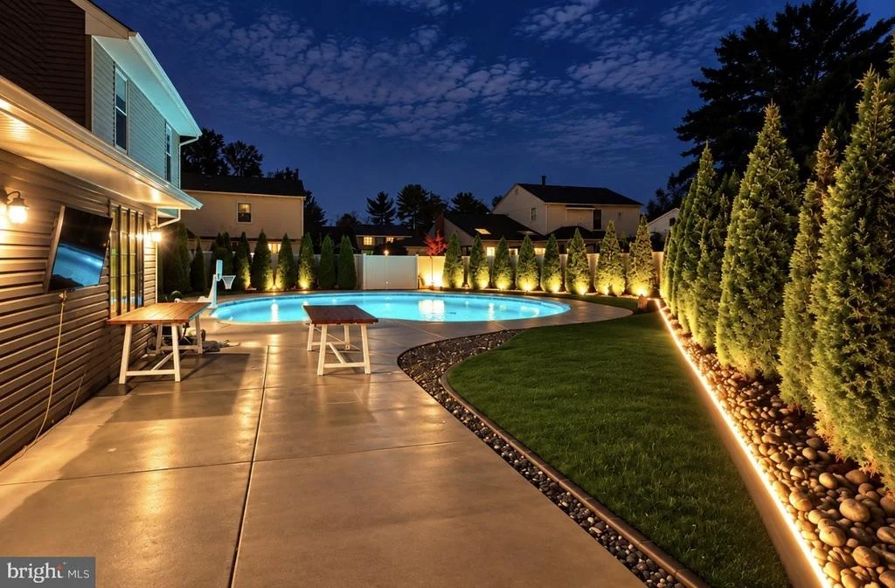
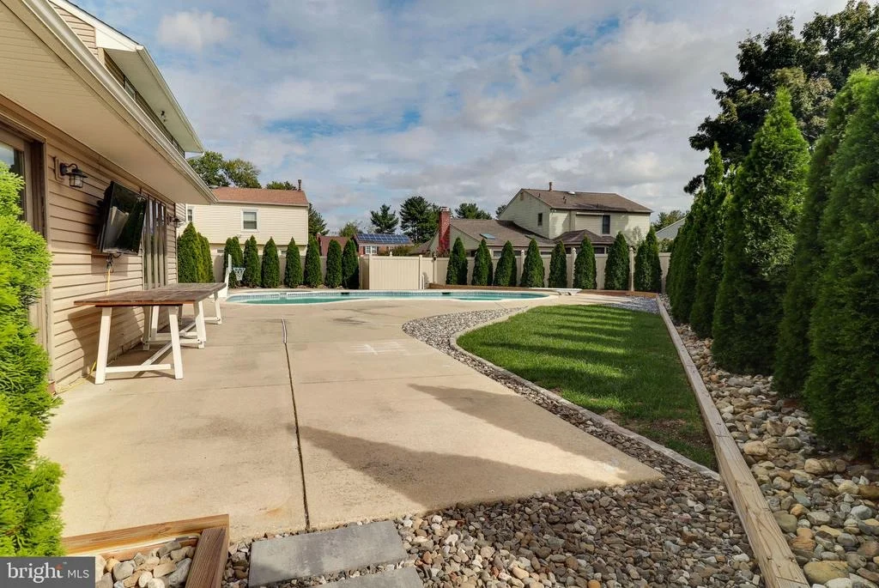
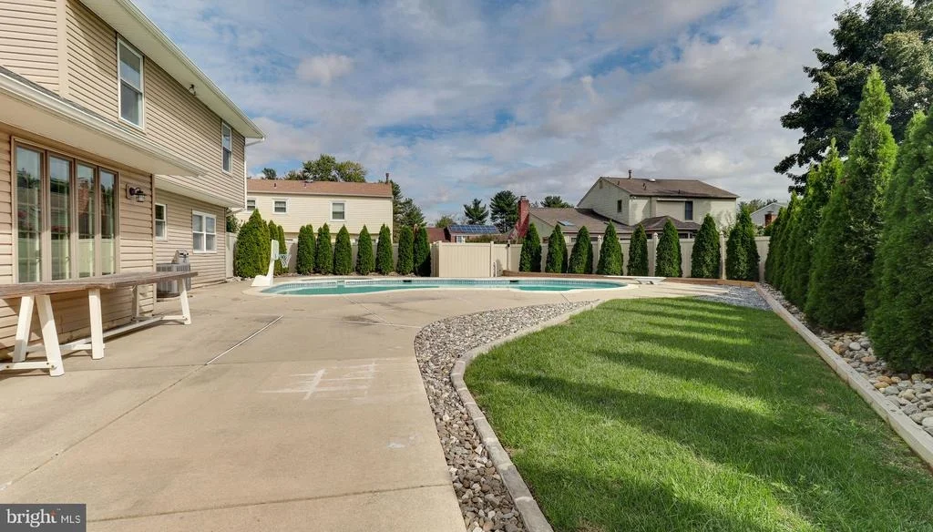
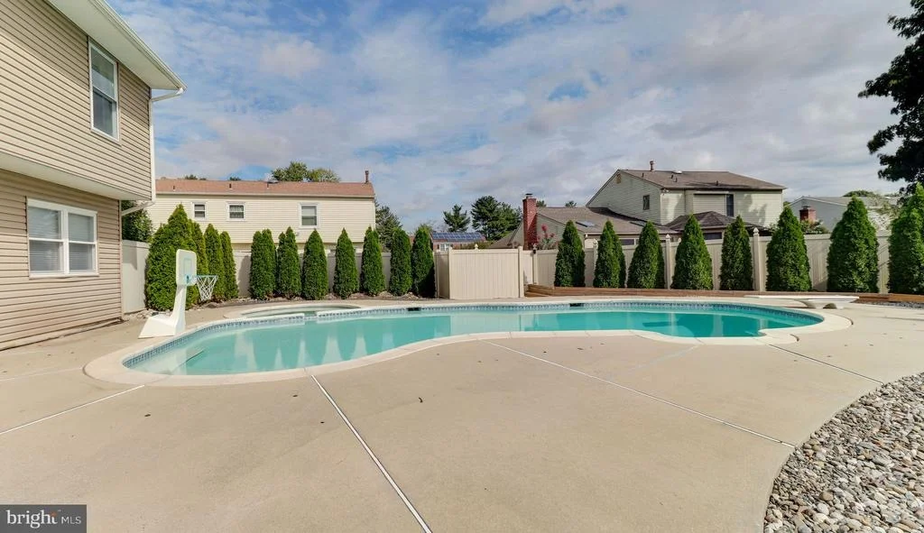
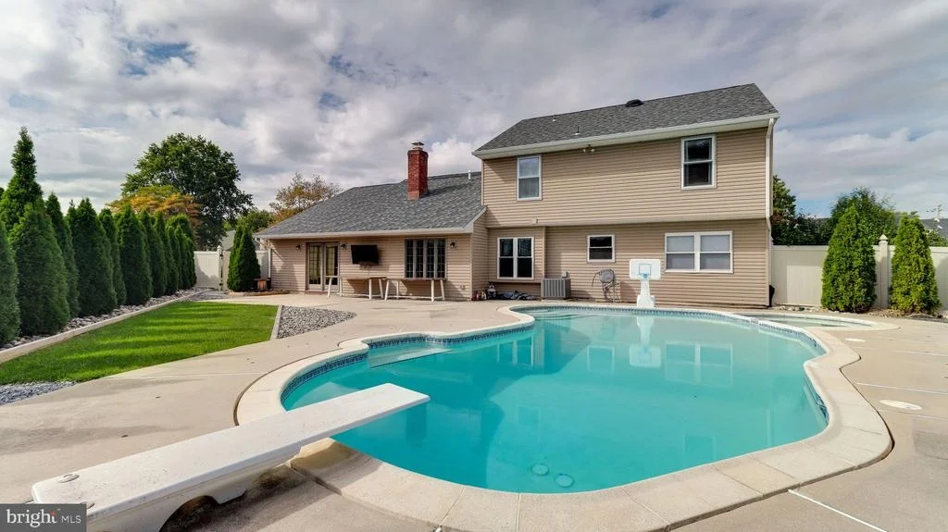
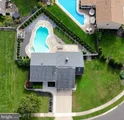
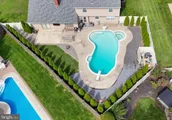
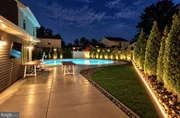
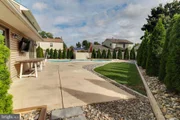
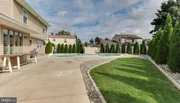
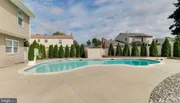
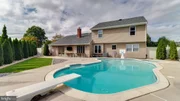
Then step outside to your own backyard oasis! The centerpiece is the heated in-ground pool and jacuzzi, surrounded by extensive hardscaping that creates an incredible space for entertaining and enjoying the warmer months. Thoughtful outdoor lighting illuminates the backyard at night, making the space just as impressive after the sun goes down.
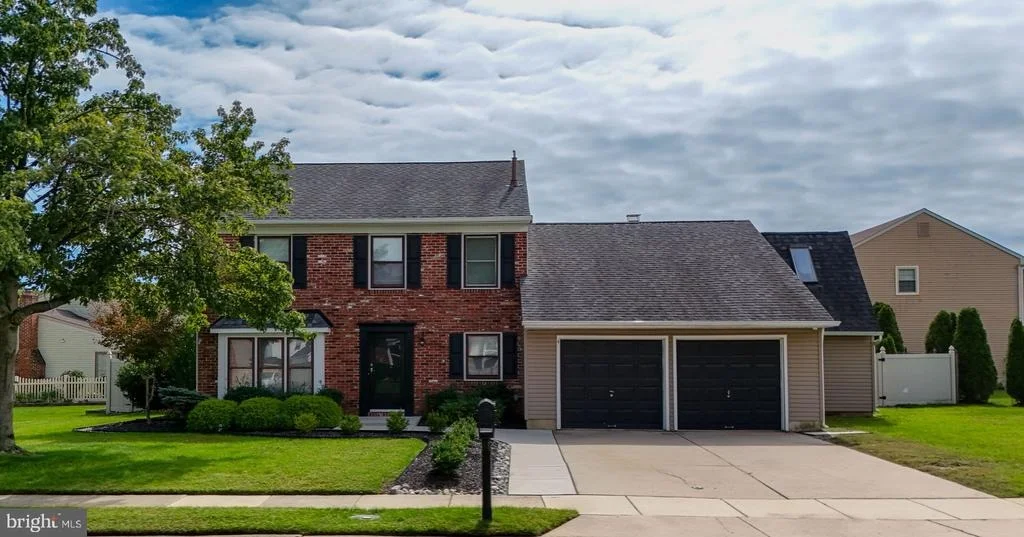
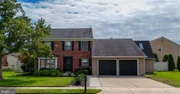
And don't overlook the two-car garage, offering plenty of additional parking and storage space.
With multiple living areas, updated finishes, a flexible floor plan, and a resort-style backyard, 4 Olympic Drive has so much to offer. Schedule your private tour today!
Listed By
Payment Calculator
Your Estimated Monthly Payment
Cap Rate Calculator
What does this mean?
Based on our analysis, the cap rate of this property is 1.25%. A negative cap rate indicates that the property might not be feasible as an income-producing asset. The median cap rate for a near zip code 11238 is 4.23%.
How much can I actually make?
Actual monthly rental income may vary between $4,760 and $7,140 depending on unit-specific characteristics. You can change the amount using the slider to further explore.
How is cap rate calculated?
Cap Rate = Net Operating Income (NOI) / Property Asset Value.
When calculating the cap rate, we assume 100% occupancy. Leverage (mortgage) is not considered.
Cap Rate provided by RealtyHop and RentHop, learn more about cap rate here.
Price History
| Date / Event | Date | Event | Price |
|---|---|---|---|
| Oct 20, 2026 | In contract | - | |
| In contract | |||
| Oct 8, 2026 | Listed by Prime Realty Partners | $529,999 | |
| Listed by Prime Realty Partners | |||
| Apr 29, 2022 | Sold | ||
| Sold | |||
| Feb 15, 2022 | Listed by BHHS Fox & Roach-Marlton | $399,900 | |
| Listed by BHHS Fox & Roach-Marlton | |||
| | |||
|
WELCOME HOME...!!! This Fabulous Home in Cherrybrook Farms Features 3 Bedrooms, 2.5 Baths.
The Main Floor Offers a Formal Living Room, Formal Dining Room, Large Eat-In Kitchen and a Huge Family Room with Wood Burning Fireplace. The First Floor also Offers an Office w/ French Doors. The Second Floor Features Double Door Entry to the Primary Bedroom Offering Full Bath and Sliding Barn Doors.
Second Floor is Rounded out by 2 Additional Large Bedrooms and a Full Central Bath.
Entry to the Rear Yard is Gained Thru Sliders in the Family Room. The Rear Yard Hosts a Huge In -Ground Pool w/Heated Spa and Enough Patio Space ( Including an Outdoor Flat Screen T.V.) to Host Your Favorite Family and Friends for Summer Fun.
The Home Also Offers an Attached 2 Car Garage as Well as Ample Driveway Parking.
All this Plus a Seller Paid 1yr. HSA Home Warranty makes this A Home You'll Want To See..!!!
Additional Photos Coming Soon.
| |||
Property Highlights
Building Info
Comparables
Status
Price/ft²
Listed On
Sold On
About Camden
Similar Homes for Sale
Currently no similar homes aroundNearby Rentals

Prime Realty Partners
Last Updated: 9 hours ago
Data Source: Bright MLS , MLS# NJCD2128248








 Your Privacy Choices
Phone: 425-283-2930
Address: 335 Madison Avenue, New York, NY 10017