


4 Oakway Drive


About This Property
Payment Calculator
Your Estimated Monthly Payment
Cap Rate Calculator
What does this mean?
Based on our analysis, the cap rate of this property is 1.25%. A negative cap rate indicates that the property might not be feasible as an income-producing asset. The median cap rate for a near zip code 11238 is 4.23%.
How much can I actually make?
Actual monthly rental income may vary between $4,760 and $7,140 depending on unit-specific characteristics. You can change the amount using the slider to further explore.
How is cap rate calculated?
Cap Rate = Net Operating Income (NOI) / Property Asset Value.
When calculating the cap rate, we assume 100% occupancy. Leverage (mortgage) is not considered.
Cap Rate provided by RealtyHop and RentHop, learn more about cap rate here.
Price History
| Date / Event | Date | Event | Price |
|---|---|---|---|
| Oct 2, 2024 | Sold | ||
| Sold | |||
| Jul 31, 2024 | In contract | - | |
| In contract | |||
| May 23, 2024 | Listed by Daniel Gale Sothebys Intl Rlty | $1,250,000 | |
| Listed by Daniel Gale Sothebys Intl Rlty | |||
| | |||
|
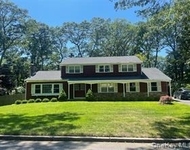
Stunning Post Modern Colonial with exceptional features welcomes you with a dramatic 2 story foyer, graceful curved mahogany staircase and custom hardwood flooring. The quality of construction and sensitivity to design is apparent in every room. Custom woodworking, moldings and architecturally interesting built-ins add unending storage and an unparalleled sense of sophistication. Breathtaking entrance is flanked by the formal Living Room w/ fireplace and formal Dining Room each with the option of privacy with French Doors & transom windows leading to spacious Family Room with fireplace. Chef's Kitchen offers custom Cherry Cabinetry, upscale appliances including Thermador gas range with warming racks and radiant stone floors that continue through to the everyday Dining area and sun drenched Sitting Room. Laundry and large storage closet connect to convenient 3 car garage. The home's second level is designed with 12' ceilings an open wrap around landing with study area and built in storage benches. Three generous bedrooms share a stunning bathroom. The Primary Suite is accessed by double doors, a sitting area and Bedroom with 14' tray ceiling, gas Fireplace and private outdoor deck, 2 beautifully customized walk in closets and an exquisite Spa Bath with steam shower, soaking jacuzzi tub and double vanity with expansive marble counter and all Grohe fixtures. Unsurpassed by any 5 star hotel! Features of this home include a finished lower level with wine cellar, security system throughout, auto smart lighting, sound system both inside and out, wrap around porch, stone walkways and patios, Anderson windows, mature landscaping and specimen plants, in-ground sprinklers, custom interior shutters and custom area rugs. This is a rare offering just minutes from Stony Brook's iconic Village Center, Harbor, Shops, Restaurants, Avalon Park,Beaches and Stony Brook University & nationally ranked Stony Brook University Hospital. Three Village School District
| |||
| Apr 20, 2020 | Sold | ||
| Sold | |||
| Jan 19, 2007 | Sold | ||
| Sold | |||
Property Highlights
Building Info
Comparables
Status
Price/ft²
Listed On
Sold On
About Stony Brook
Similar Homes for Sale
Currently no similar homes aroundNearby Rentals

Data Source: OneKey MLS
 Your Privacy Choices
Phone: 425-283-2930
Address: 335 Madison Avenue, New York, NY 10017