See Home Value
Worcester
4 Millbrook Lane
$725,000
● House - Off Market

4 Millbrook Lane

Bolton, MA 01740
bedrooms
5 Beds
bathrooms
3 Baths, 1 Half Bath
square feet
3,694 Ft²
$1,129,829
RealtyHop Estimate
46.75%
Since Aug 1, 2019
National-US
Primary Model

About This Property

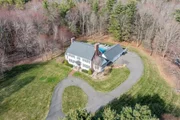
Privately sited among Bolton's most beautiful backdrops is this custom Colonial nestled on 3.8 acres w/circular drive. Architectural design & fine craftsmanship combine w/modern luxury & conveniences in this impeccably-maintained home for gracious living & entertaining. Main level has exceptional flow from room to room; delight guests in open DR, LR & FR. Custom kitchen w/pantry, island, wood stove & sun-drenched breakfast room w/grand fireplace create ideal gathering places. Two upper levels w/abundant closets & storage, showcase 5 generous BRs, allowing everyone to spread out, including the master suite w/quartz, Spanish porcelain & walk-in closet w/handcrafted shelving. Lower level entertainment-sized rec room offers more space to relax. Mahogany deck & 3-season porch overlook large private backyard. Close to Bolton's top-rated schools, short drive to shop & dine. Walk to trails, mins to Routes 2, 495, 290, 9 & Mass Pike & 50 min. drive to Boston makes this a must-see for any buyer.
Unit Size
3,694 Ft²
Days on Market
-
Land Size
3.86 acres
Price per sqft
$208
Property Type
House
Property Taxes
$1,126
HOA Dues
-
Year Built
1997

Payment Calculator

Cap Rate Calculator

Last updated: 4 months ago (MLSPIN #72457285)

Price History

Date / Event Date Event Price
Jun 24, 2025 Sold
Sold
May 6, 2025 In contract -
In contract
Apr 28, 2025 Price Decreased $1,250,000
↓ $49K (3.8%)
Price Decreased
Apr 16, 2025 Listed $1,299,000
Listed
A circular drive welcomes you to this spectacular property gracefully set on 3.8 enchanting acres offering peace, serenity, & exceptional privacy. Step inside & discover an exquisite interior that masterfully blends thoughtful design, & luxurious architectural detail. At the heart of the home is a stunning center island chef’s kitchen featuring gleaming white cabinetry, quartz countertops, & high-end stainless steel appliances flowing effortlessly into the fireplaced family room; an ideal gathering space for family & friends. Enjoy your morning coffee in the sun-drenched sunroom where an expansive wall of windows frames views of the private backyard oasis. Retreat to the dreamy primary suite w/walk-in closet & spa-inspired bath. 4 additional bedrooms & 2 full bathrooms span the 2nd & 3rd floors offering flexible living spaces. The spacious backyard invites outdoor fun; from lawn games to lounging by the saltwater pool. A true lifestyle property offering endless possibilities
Jul 1, 2019 Sold
Sold
Show More

Property Highlights

Garage
Parking Available
Fireplace

Building Info

Overview

    General

  • Year Built: 1997
  • Effective Year Built: 1997
  • Total Rooms: 11
  • Bedroom Count: 5
  • Bathroom Count: 4
  • Full Bathrooms: 3
  • Partial Bathrooms: 4
  • Building Condition: 6
  • Building Quality: 0
  • Construction Type: 3
  • Building Style: 5
  • Exterior Walls Type: 18
  • Interior Walls Type: 0
  • Roof Shape Type: 1
  • Roof Cover Type: 15
  • Floor Count: 300
  • Living Units: 1
  • Floor Cover: 0
  • Basement Type: 2
  • Basement Area: 1,762
  • Garage Type: 1
  • Parking Space Count: 2
  • Patio Type: 0
  • Porch Type: 0
  • Pool Type: 0

    Dimensions

  • Lot Size Square Feet: 168,142
  • Total Building Area: 3,694
  • Building Area: 3,694
  • Building Area Measurement: L

    Heating and Cooling

  • Fireplace Count: 1
  • Air Conditioning: 0
  • Heating: 10
  • Heated Square Feet: 3,694
  • Heating Fuel Type: 6

    Utilities

  • Sewer System: 0
  • Water Service: 0

Building

  • Building Type: 0
  • Property Class: R
  • Subdivision: MEADOW VIEW FARM KEY
  • Land Acres: 0000003860
  • Standard Land Use Code: 1001
  • County Land Use Code: 101

Neighborhood

  • School District Name: Nashoba School District
  • School Tax School District: NASHOBA SD
  • Census Tract: 715100

Zoning

  • Zoning: R1

Geography

  • Parcel: BOLT M:003C B:0000 L:0055
  • Lot: 55
  • Municipality: BOLTON
  • Latitude: 42.4171
  • Longitude: -71.6118

    Address

  • Full Address: 4 Millbrook Ln
  • Address - House Number: 4
  • Address - Street Name: Millbrook
  • Address - Suffix Type: Ln
  • State: MA
  • City Name: Bolton
  • Carrier Code: R001
  • 4-Digit Zip Code: 1348
  • Zip Code: 01740

Valuation

    Tax

  • Tax Year: 2024
  • Tax Amount: $1,568,800

    Appraisal Valuation

  • Standard Deviation: 0.1587
  • Valuation Date: Feb 07, 2024
  • Confidence Score: 80
  • Final Value: 1,058,643
  • High Value: 1,226,653
  • Low Value: 890,633

    Assessments Valuation

  • Assessed Year: 2024
  • Assessed Total Value: $964,800
  • Assessed Land Value: $201,200
  • Assessed Improvements Value: $763,600

    Sales

  • Current Sale Contract Date: Jun 26, 2019
  • Current Sale Recording Date: Jul 01, 2019
  • Current Sale Price:
  • Current Sale Document Type: O
  • Current Sale Input Document Number: 63058
Data used for valuation calculations is provided by RealtyHop, and other third party sources

Comparables

Unit
Status
Type
Beds
Baths
ft²
Price/ft²
Asking Price
Listed On
Closing Price
Sold On
HOA + Taxes

About Worcester


Similar Homes for Sale

Currently no similar homes around

Nearby Rentals


Frequently Asked Questions

When was property at 4 Millbrook Lane built and last sold?
The property at 4 Millbrook Lane was built in 1997 and last sold on Jun 26, 2019 for $725,000.
How much is this home worth?
The estimated value of the home located at 4 Millbrook Lane is $1,225,425.
What are some comparable homes to 4 Millbrook Lane?
There are currently no comparable homes to 4 Millbrook Lane.