by RH Advisors

Check Availability
Listed by: Kimberley Martin, LAER Realty Partners/Goffstown, 603-685-4495, Listing Courtesy of Prime MLS
$530,000
● House - In Contract

4 Michael

Derry, NH 03038
bedrooms
5 Beds
bathrooms
1 Bath
square feet
2,048 Ft²
$3,300
Est. Monthly

About This Property

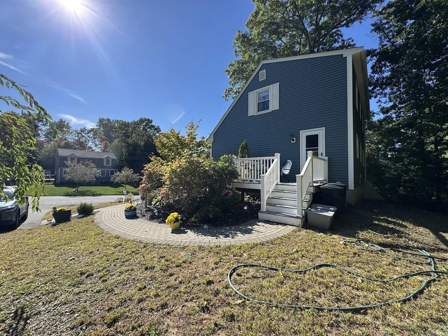
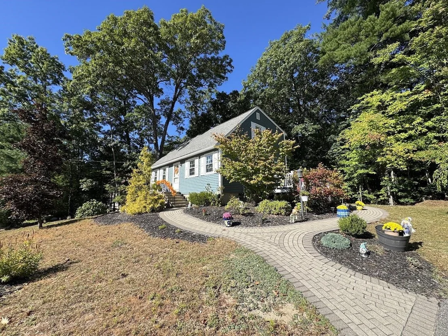
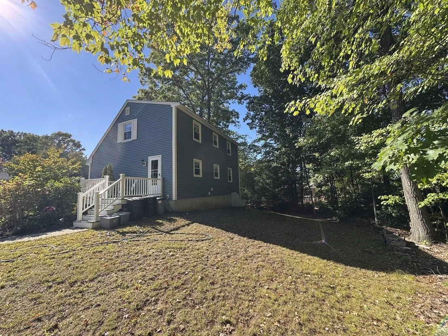
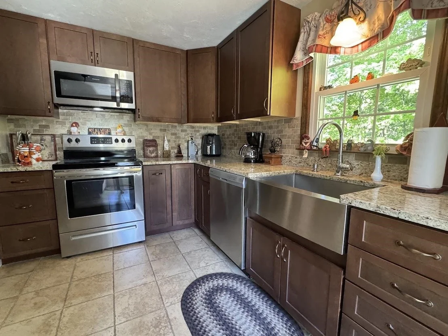
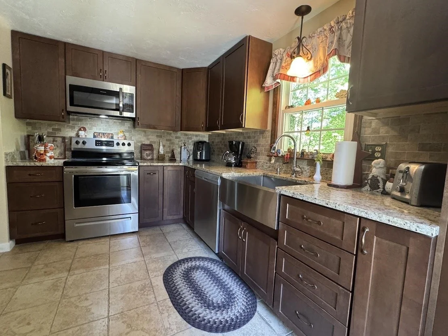
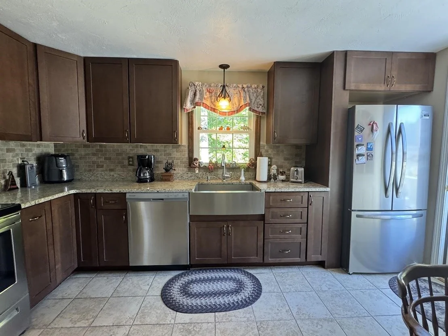
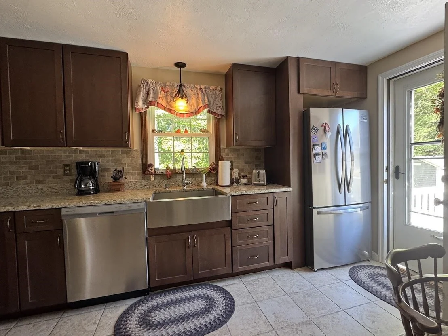
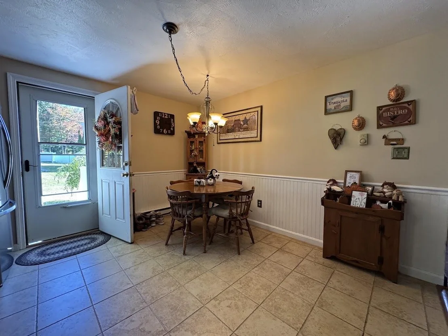
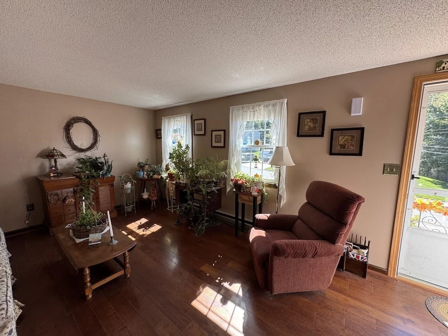
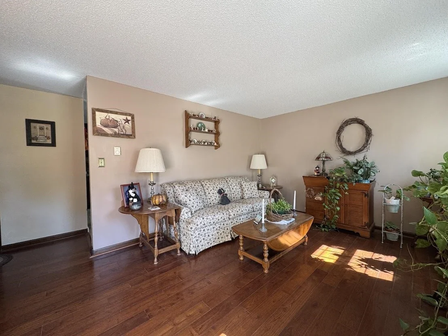
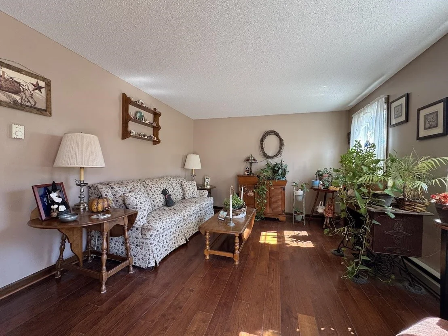
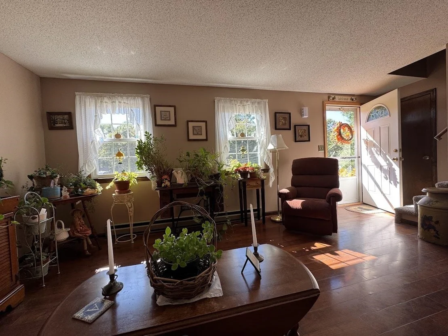
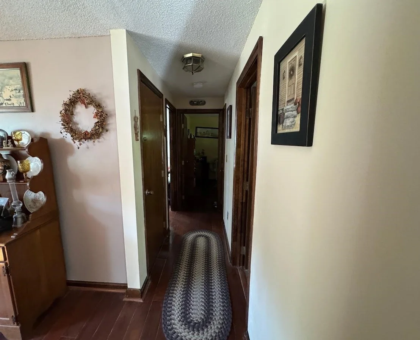
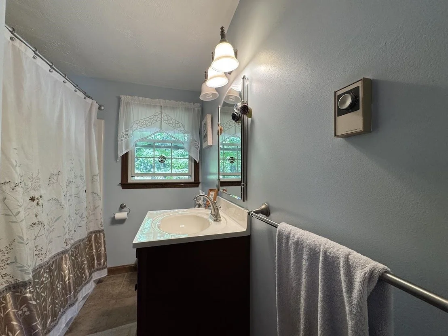
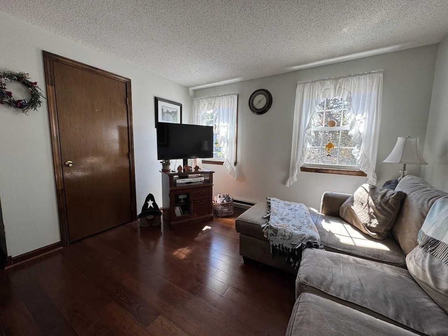
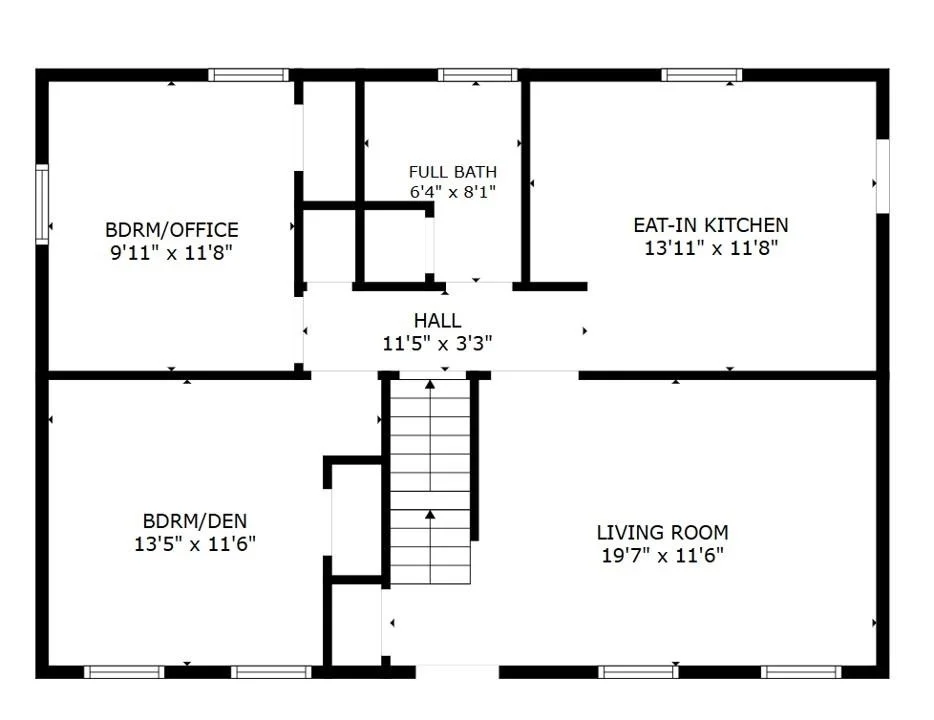
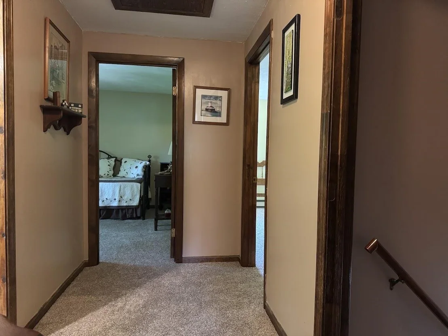
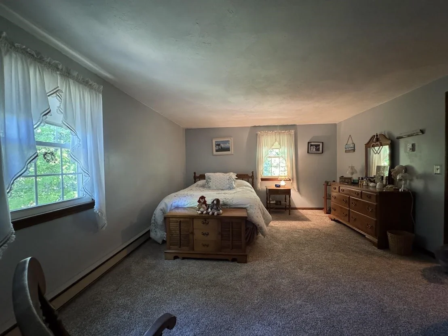
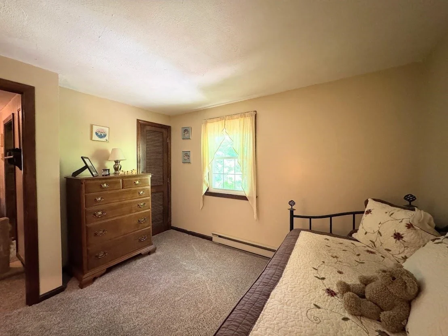
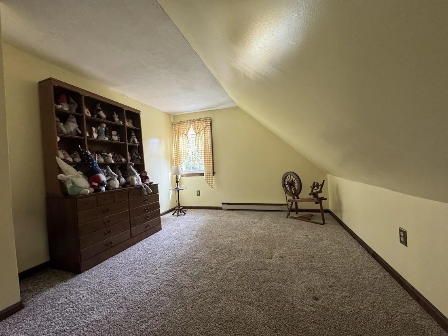
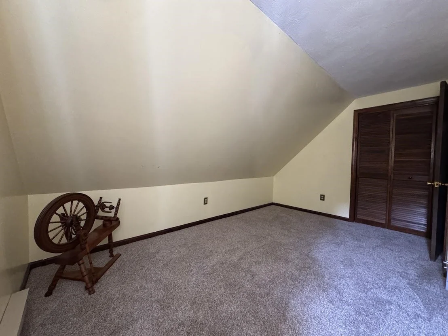
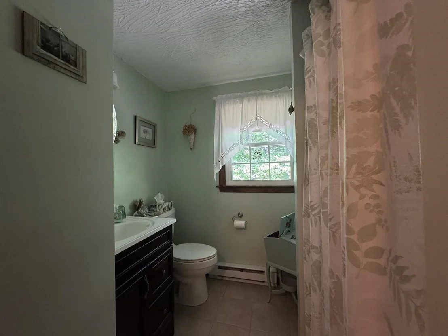
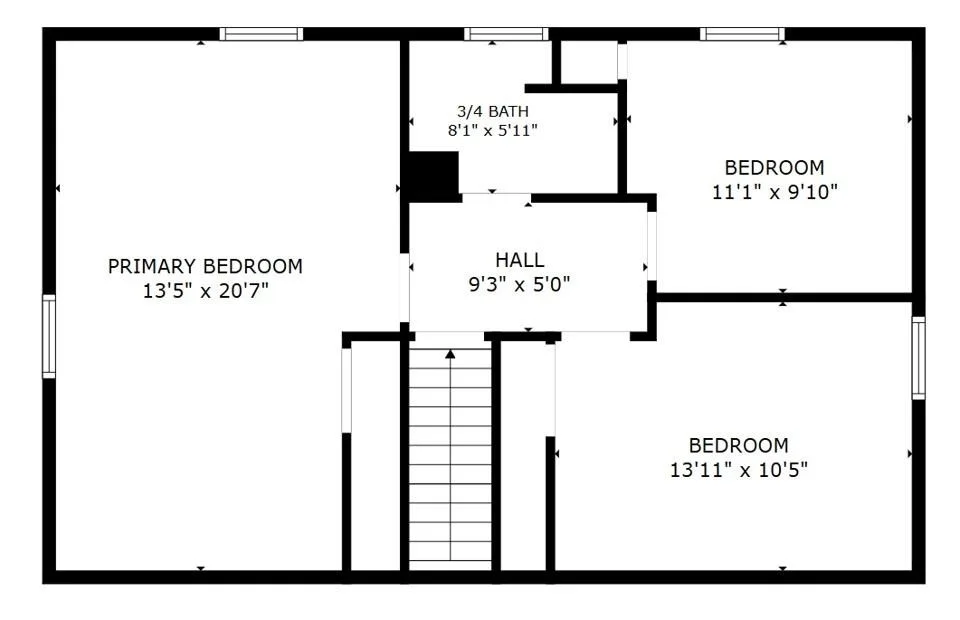
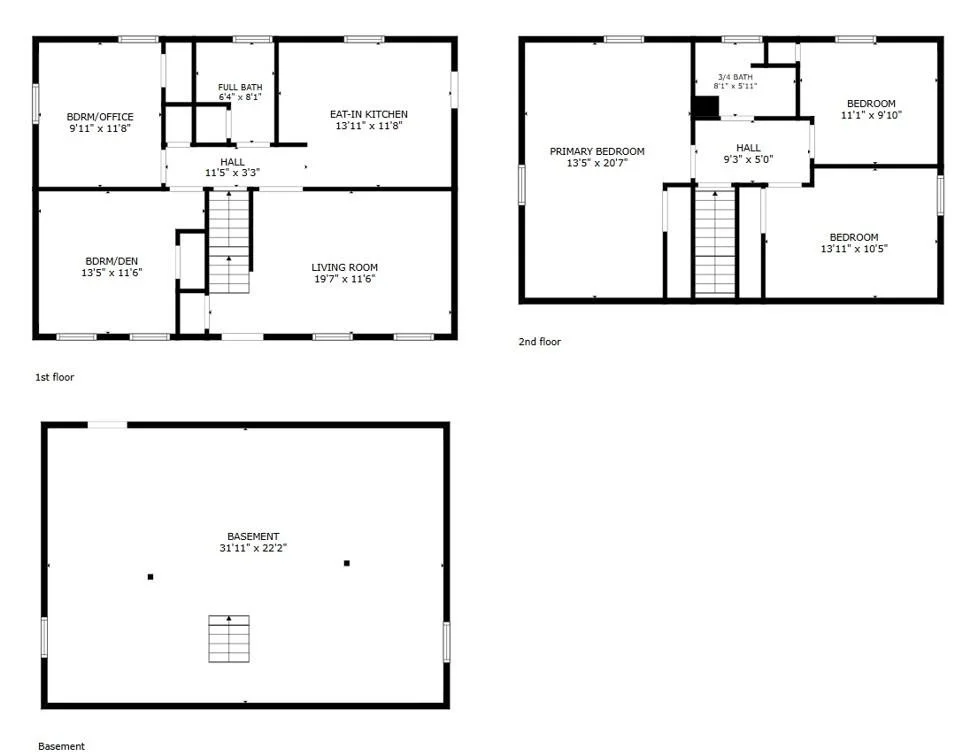
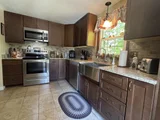
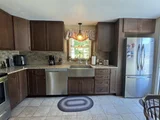
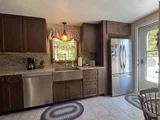
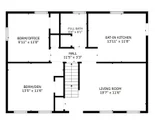
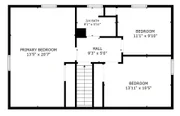
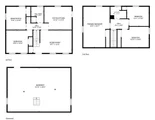
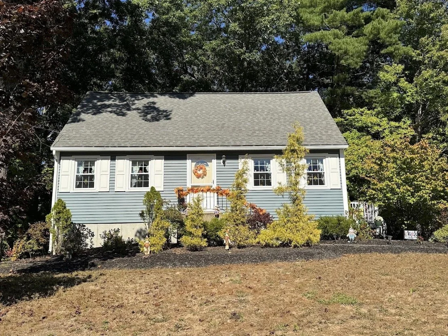
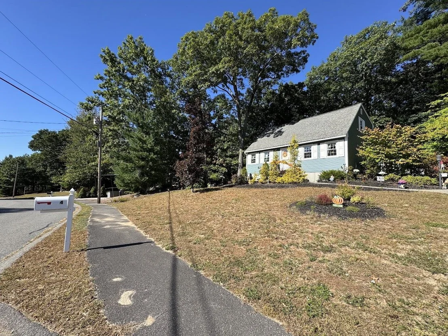
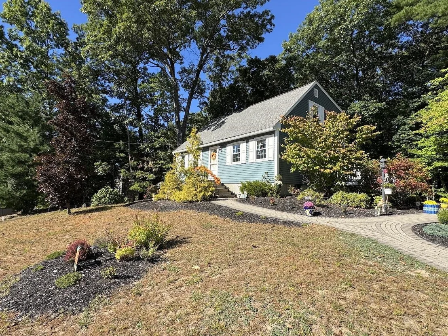
This charming 1983 Cape has been lovingly cared for by its original owner for 43 years! The owner has thoughtfully maintained this home over the years, with important updates already taken care of, including a roof just 5 years old. The main level features a remodeled kitchen with granite countertops, tile flooring and newer appliances, hardwood floors, and the convenience of a full bath. The flexible floor plan offers up to five bedrooms, or some of these rooms could easily be used as a cozy den, home office, craft room or whatever fits your needs. A dry basement provides excellent storage and potential for future expansion.  Upstairs, you'll find a front-to-back primary bedroom, two additional bedrooms and a ¾ bath. Outside, you'll find mature landscaping and a beautiful paver walkway winding through strategically placed plantings, creating a welcoming entrance and adding to the home's charm and character. 4 Michael Ave. is ready for its next chapter!
Unit Size
2,048 Ft²
Days on Market
-
Land Size
0.59 acres
Price per sqft
$259
Property Type
House
Property Taxes
$697
HOA Dues
-
Year Built
1984

Listed By

Kimberley Martin
Pelletier Realty Group

Payment Calculator (Computations Provided by RealtyHop)

Cap Rate Calculator

Last updated: 2 months ago (Prime MLS #5111582)
Price History

Date / Event Date Event Price
Oct 6, 2026 In contract -
In contract
Sep 25, 2026 Listed by LAER Realty Partners/Goffstown $530,000
Listed by LAER Realty Partners/Goffstown

Property Highlights

Interior Details
Full Bathrooms: 1
Interior Features: Basement Laundry
Appliances: Dishwasher, Dryer, Microwave, Refrigerator, Washer, Electric Stove
Flooring Type: Carpet, Hardwood, Tile
Rooms: 7
Basement: Yes
Exterior Details
Square Footage: 2048
Architectural Style: Cape
Year Built: 1984
Construction Materials: Wood Siding
Lot Features: Landscaped, Curbing
Lot Size Area: 25700
Lot Size Units: Square Feet
Lot Size Acres: 0.59
Lot Size Square Feet: 25700
Water Source: Public
Financial Details
Tax Annual Amount: $8,363
Utilities Details
Cooling Type: None
Heating Type: Electric
Sewer : Public Sewer

Building Info

Overview

    General

  • Year Built: 1984
  • Effective Year Built: 1984
  • Building Count: 1
  • Total Rooms: 6
  • Bedroom Count: 4
  • Bathroom Count: 3
  • Full Bathrooms: 2
  • Partial Bathrooms: 3
  • Building Condition: 6
  • Building Quality: 0
  • Construction Type: 0
  • Building Style: 4
  • Exterior Walls Type: 19
  • Interior Walls Type: 0
  • Roof Shape Type: 1
  • Roof Cover Type: 15
  • Floor Count: 200
  • Living Units: 1
  • Floor Cover: 0
  • Basement Type: 2
  • Basement Area: 816
  • Garage Type: 0
  • Parking Space Count: 0
  • Patio Type: 0
  • Porch Type: 0
  • Pool Type: 0

    Dimensions

  • Lot Size Square Feet: 25,700
  • Total Building Area: 1,232
  • Gross Building Area: 2,528
  • Building Area: 1,232
  • Building Area Measurement: L

    Heating and Cooling

  • Air Conditioning: 0
  • Heating: 2
  • Heated Square Feet: 1,232
  • Heating Fuel Type: 2

    Utilities

  • Sewer System: 0
  • Water Service: 0

Building

  • Building Type: 0
  • Property Class: R
  • Land Acres: 0000000590
  • Standard Land Use Code: 1001
  • County Land Use Code: 101

Neighborhood

  • School District Name: Derry School District
  • School Tax School District: DERRY COOP
  • Census Tract: 003601

Zoning

  • Zoning: MDR

Geography

  • Parcel: DERY M:2 B:28 L:30
  • Block: 28
  • Lot: 30
  • Municipality: DERRY
  • Latitude: 42.8628
  • Longitude: -71.3259

    Address

  • Full Address: 4 Michael Ave
  • Address - House Number: 4
  • Address - Street Name: Michael
  • Address - Suffix Type: Ave
  • State: NH
  • City Name: Derry
  • Carrier Code: R004
  • 4-Digit Zip Code: 4341
  • Zip Code: 03038

Valuation

    Tax

  • Tax Year: 2023
  • Tax Amount: $830,900

    Appraisal Valuation

  • Standard Deviation: 0.1703
  • Valuation Date: Feb 21, 2024
  • Confidence Score: 78
  • Final Value: 461,808
  • High Value: 540,470
  • Low Value: 383,146

    Assessments Valuation

  • Assessed Year: 2023
  • Assessed Total Value: $401,800
  • Assessed Land Value: $190,300
  • Assessed Improvements Value: $211,500
Data used for valuation calculations is provided by RealtyHop, and other third party sources

Comparables

Unit
Status
Type
Beds
Baths
ft²
Price/ft²
Asking Price
Listed On
Closing Price
Sold On
HOA + Taxes

About Derry


Similar Homes for Sale

Currently no similar homes around

Nearby Rentals

Unit for rent at 1 Corporate Park, Derry, 03038

$2,800 /mo

  • Studio
  • 1,953 ft²
1 Corporate Park #16, Derry, 03038 Listing by Kara Carrier
Unit for rent at 4 Martin, Derry, 03038

$1,673 /mo

  • Studio
  • 1 Bath
  • 336 ft²
4 Martin #4, Derry, 03038 Listing by Ronald Dupont
Unit for rent at 74 Rockingham, Derry, 03038

$3,750 /mo

  • 2 Beds
  • 2 Baths
  • 1,762 ft²
74 Rockingham #111, Derry, 03038 Listing by Stephanie Lerp


Frequently Asked Questions

When was property at 4 Michael Avenue built and last sold?
The property at 4 Michael Avenue was built in 1984 and last sold on Jan 1, 1970 for $0.
How much is this home worth?
The estimated value of the home located at 4 Michael Avenue is $535,300.
What are some comparable homes to 4 Michael Avenue?
There are currently no comparable homes to 4 Michael Avenue.