See Home Value
Wakefield 01880
4 Meriam Street
$492,000
● House - Off Market

4 Meriam Street

Wakefield, MA 01880
bedrooms
3 Beds
bathrooms
2 Baths, 1 Half Bath
square feet
1,730 Ft²
$920,110
RealtyHop Estimate
91.73%
Since Feb 1, 2014
MA-Boston
Primary Model

About This Property

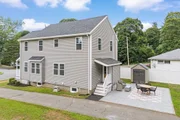
WELCOME TO 4 MERIAM STREET...THIS IS THE ONE...LOCATED IN A HIGHLY DESIRABLE AREA OF WAKEFIELD - WALKING DISTANCE TO DOWN-TOWN! From the minute you walk in you will fall in love with the OPEN CONCEPT! The spacious LIVING-ROOM with TONS OF NATURAL LIGHT leads to the EAT-IN KITCHEN with PREMIUM CABINETRY! THE CHEF'S KITCHEN FEATURES PROFESSIONAL GRADE STAINLESS STEEL BOSCH APPLIANCES AND DESIGNER GRANITE COUNTER-TOPS! 1ST FLOOR POTTERY BARN STYLE BATHROOM & LAUNDRY ROOM. THE 2ND FLOOR features an EXPANSIVE MASTER SUITE w/ RECESSED LIGHTING & CUSTOM TILED SHOWER! GLEAMING HARDWOOD FLOORS THROUGHOUT THE ENTIRE HOME! BRAND NEW STATE OF THE ART SYSTEMS INCLUDING NEW ENERGY EFFICIENT FORCED HOT AIR GAS HEATING SYSTEM, CENTRAL AC & 200AMP ELECTRICAL SERVICE! This amazing home features PROFESSIONAL LANDSCAPE AND EXTRA PARKING! Do not miss out on this one of a kind opportunity!
Unit Size
1,730 Ft²
Days on Market
-
Land Size
0.14 acres
Price per sqft
$277
Property Type
House
Property Taxes
$270
HOA Dues
-
Year Built
2013

Payment Calculator

Cap Rate Calculator

Last updated: 4 months ago (MLSPIN #71608494)

Price History

Date / Event Date Event Price
Sep 18, 2025 Sold
Sold
Aug 13, 2025 In contract -
In contract
Jul 21, 2025 Listed by Century 21 North East $899,000
Listed by Century 21 North East
Welcome home to this beautiful, sun-filled, fully updated home in Wakefield’s desirable Greenwood neighborhood—featuring a first-floor open-concept layout perfect for entertaining, with a chef’s kitchen, granite countertops, Stainless-steel appliances, and premium cabinets, a first-floor half bath, laundry & mudroom. On the 2nd floor, the space features two full bathrooms, three spacious bedrooms, including a primary suite with a spa-like tiled bath and a custom walk-in closet. All bedrooms have been renovated with modern finishes and custom closets. The finished basement (with permits) adds flexible space for a gym, playroom, office, and storage. Enjoy central AC, 200 amp electrical, forced air, private patio, two sheds, a large backyard, and parking for 8+cars—south-facing and hardwood floors throughout. Updates include a 2023 water heater, new gas stove, and radon mitigation. Move-in ready and close to Greenwood commuter rail, schools, parks, Main Street, and Crystal Lake.
Jan 16, 2014 Sold
Sold
Nov 14, 2013 Listed by Mayflower Realty Group $479,900
Listed by Mayflower Realty Group
Show More

Property Highlights

Parking Available
Air Conditioning

Building Info

Overview

    General

  • Year Built: 2013
  • Effective Year Built: 2013
  • Building Count: 1
  • Total Rooms: 7
  • Bedroom Count: 3
  • Bathroom Count: 2
  • Full Bathrooms: 2
  • Partial Bathrooms: 2
  • Building Condition: 6
  • Building Quality: 0
  • Construction Type: 6
  • Building Style: 5
  • Exterior Walls Type: 19
  • Interior Walls Type: 0
  • Roof Shape Type: 1
  • Roof Cover Type: 15
  • Floor Count: 200
  • Living Units: 1
  • Floor Cover: 0
  • Basement Type: 7
  • Basement Area: 768
  • Garage Type: 7
  • Parking Space Count: 0
  • Patio Type: 0
  • Porch Type: 0
  • Pool Type: 0

    Dimensions

  • Lot Size Square Feet: 5,981
  • Total Building Area: 1,736
  • Gross Building Area: 2,451
  • Building Area: 1,736
  • Building Area Measurement: L

    Heating and Cooling

  • Fireplace Count: 1
  • Air Conditioning: 13
  • Heating: 4
  • Heated Square Feet: 1,736
  • Heating Fuel Type: 3

    Utilities

  • Sewer System: 0
  • Water Service: 0

Building

  • Building Type: 0
  • Property Class: R
  • Land Acres: 0000000137
  • Standard Land Use Code: 1001
  • County Land Use Code: 101

Neighborhood

  • School District Name: Wakefield School District
  • Census Tract: 335400

Zoning

  • Zoning: SR

Geography

  • Account Number: 41371
  • District: 305
  • Parcel: WAKE M:000020 B:0037 P:00045B
  • Block: 37
  • Municipality: WAKEFIELD
  • Latitude: 42.4892
  • Longitude: -71.0699

    Address

  • Full Address: 4 Meriam St
  • Address - House Number: 4
  • Address - Street Name: Meriam
  • Address - Suffix Type: St
  • State: MA
  • City Name: Wakefield
  • Carrier Code: C023
  • 4-Digit Zip Code: 3628
  • Zip Code: 01880

Valuation

    Tax

  • Tax Year: 2024
  • Tax Amount: $828,800

    Appraisal Valuation

  • Standard Deviation: 0.1757
  • Valuation Date: Mar 13, 2024
  • Confidence Score: 77
  • Final Value: 827,146
  • High Value: 972,480
  • Low Value: 681,812

    Assessments Valuation

  • Assessed Year: 2024
  • Assessed Total Value: $736,700
  • Assessed Land Value: $342,500
  • Assessed Improvements Value: $394,200

    Sales

  • Current Sale Recording Date: Jan 16, 2014
  • Current Sale Price:
  • Current Sale Document Type: O
  • Previous Sale Recording Date: May 10, 2013
  • Previous Sale Amount: $220,000
  • Previous Sale Document Type: O
Data used for valuation calculations is provided by RealtyHop, and other third party sources

Comparables

Unit
Status
Type
Beds
Baths
ft²
Price/ft²
Asking Price
Listed On
Closing Price
Sold On
HOA + Taxes

About Wakefield


Similar Homes for Sale

Currently no similar homes around

Nearby Rentals

Unit for rent at 75 Pleasant St, Stoneham, 02180

$1,500 /mo

  • Studio
  • 1 Bath
75 Pleasant St, Stoneham, 02180 Listing by Inbound Real Estate


Frequently Asked Questions

When was property at 4 Meriam Street built and last sold?
The property at 4 Meriam Street was built in 2013 and last sold on Jan 1, 1970 for $492,000.
How much is this home worth?
The estimated value of the home located at 4 Meriam Street is $899,870.
What are some comparable homes to 4 Meriam Street?
There are currently no comparable homes to 4 Meriam Street.