See Home Value
Rockingham
4 Mckinstry Circle
$405,000
● House - Off Market

4 Mckinstry Circle

Salem, NH 03079
bedrooms
4 Beds
bathrooms
2 Baths, 1 Half Bath
square feet
2,408 Ft²
$761,898
RealtyHop Estimate
85.87%
Since Jul 1, 2014
National-US
Primary Model

About This Property

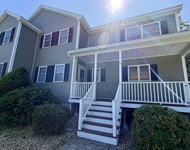
Hurry before its gone, easy to show. This Contemporary Colonial on a cul-de-sac, on a private wooded lot, is 2 miles from Route 93. The home features an open concept first floor with gleaming hardwood floors, sunroom with custom built-in cabinets, fireplace, and custom windows thru-out 1st floor laundry. New kitchen with tile flooring, granite counters with eat in peninsula opens to breakfast area and sliders to deck. Staircase to second floor opens to a large landing suitable for office or extra space. The second floor boasts four bedrooms including a large master bedroom with walk-in closet and cathedral ceiling.Sellers are ready to entertain your offer!
Unit Size
2,408 Ft²
Days on Market
-
Land Size
0.90 acres
Price per sqft
$170
Property Type
House
Property Taxes
$656
HOA Dues
-
Year Built
1986

Payment Calculator

Cap Rate Calculator

Last updated: 4 months ago (MLSPIN #71653309)

Price History

Date / Event Date Event Price
Oct 14, 2025 Sold
Sold
Sep 11, 2025 Listed by Jill & Co. Realty Group - Real Broker NH, LLC $749,900
Listed by Jill & Co. Realty Group - Real Broker NH, LLC
Set on nearly an acre of beautifully landscaped grounds at the end of a quiet cul-de-sac, this 4-bedroom, 2.5-bath contemporary-style home offers 2,400 sq. ft. of thoughtfully designed living space. With its freshly painted exterior and refreshed landscaping, the curb appeal is undeniable. Step inside and you’re greeted by a sun-drenched formal living room featuring soaring skylights and custom built-in bookcases - the perfect space to curl up with a book or entertain guests. Across the way, the expansive family room provides plenty of versatility. The current owners carved out a dining nook here, but with an additional dining area just off the kitchen, this room could easily serve as one large, inviting family space. The kitchen boasts granite countertops, stainless steel appliances, and plenty of cabinetry. A convenient first-floor laundry and half bath complete the main level. Upstairs, the oversized primary suite impresses with vaulted ceilings, a private bath, and a walk-in closet. Three additional bedrooms with gleaming hardwood floors and a full bathroom round out the second floor. The attached 2-car garage is tucked discreetly at the back of the home and includes bonus storage. The full unfinished basement offers even more potential, with a finished staircase that makes it feel naturally connected to the main living area. Located in a highly desirable neighborhood, this home blends space, style, and functionality — all at an excellent value.
Jun 26, 2014 Sold
Sold
Mar 31, 2014 Listed by Coco, Early & Associates $409,900
Listed by Coco, Early & Associates

Property Highlights

Garage
Air Conditioning
Fireplace

Building Info

Overview

    General

  • Year Built: 1986
  • Effective Year Built: 1986
  • Building Count: 1
  • Total Rooms: 7
  • Bedroom Count: 4
  • Bathroom Count: 3
  • Full Bathrooms: 2
  • Partial Bathrooms: 3
  • Building Condition: 6
  • Building Quality: 0
  • Construction Type: 0
  • Building Style: 21
  • Exterior Walls Type: 18
  • Interior Walls Type: 0
  • Roof Shape Type: 1
  • Roof Cover Type: 15
  • Floor Count: 200
  • Living Units: 1
  • Floor Cover: 0
  • Basement Type: 7
  • Basement Area: 1,118
  • Garage Type: 7
  • Parking Space Count: 0
  • Patio Type: 0
  • Porch Type: 0
  • Pool Type: 0

    Dimensions

  • Lot Size Square Feet: 39,204
  • Total Building Area: 2,408
  • Gross Building Area: 4,898
  • Building Area: 2,408
  • Building Area Measurement: L

    Heating and Cooling

  • Air Conditioning: 0
  • Heating: 10
  • Heated Square Feet: 2,408
  • Heating Fuel Type: 6

    Utilities

  • Sewer System: 0
  • Water Service: 0

Building

  • Building Type: 0
  • Property Class: R
  • Land Acres: 0000000900
  • Standard Land Use Code: 1001
  • County Land Use Code: 101

Neighborhood

  • School District Name: Salem School District
  • School Tax School District: SALEM
  • Census Tract: 100301

Zoning

  • Zoning: RUR

Geography

  • Parcel: SLEM M:104 B:9998 L:
  • Block: 9998
  • Municipality: SALEM
  • Latitude: 42.7695
  • Longitude: -71.2706

    Address

  • Full Address: 4 Mckinstry Cir
  • Address - House Number: 4
  • Address - Street Name: Mckinstry
  • Address - Suffix Type: Cir
  • State: NH
  • City Name: Salem
  • Carrier Code: R004
  • 4-Digit Zip Code: 2864
  • Zip Code: 03079

Valuation

    Tax

  • Tax Year: 2023
  • Tax Amount: $1,033,000

    Appraisal Valuation

  • Standard Deviation: 0.1453
  • Valuation Date: Apr 03, 2024
  • Confidence Score: 82
  • Final Value: 822,792
  • High Value: 942,367
  • Low Value: 703,217

    Assessments Valuation

  • Assessed Year: 2023
  • Assessed Total Value: $609,100
  • Assessed Land Value: $202,800
  • Assessed Improvements Value: $406,300

    Sales

  • Current Sale Recording Date: Jun 26, 2014
  • Current Sale Price:
  • Current Sale Document Type: 71
Data used for valuation calculations is provided by RealtyHop, and other third party sources

Comparables

Unit
Status
Type
Beds
Baths
ft²
Price/ft²
Asking Price
Listed On
Closing Price
Sold On
HOA + Taxes

About Rockingham


Similar Homes for Sale

Currently no similar homes around

Nearby Rentals

Unit for rent at 4 Arbor, Pelham, 03076

$3,150 /mo

  • 3 Beds
  • 1 Bath
  • 1,772 ft²
4 Arbor, Pelham, 03076 Listing by DawnMarie McCarthy


Frequently Asked Questions

When was property at 4 McKinstry Circle built and last sold?
The property at 4 McKinstry Circle was built in 1986 and last sold on Jan 1, 1970 for $405,000.
How much is this home worth?
The estimated value of the home located at 4 McKinstry Circle is $755,964.
What are some comparable homes to 4 McKinstry Circle?
There are currently no comparable homes to 4 McKinstry Circle.