by RH Advisors

See Home Value
Hillsborough 03051
4 Mallard Drive
Listed by: Jennifer Marquis, Keller Williams Gateway Realty, Selling Office: Keller Williams Gateway Realty/Salem, Listing Courtesy of Prime MLS
$380,000
● House - Off Market

4 Mallard Drive

Hudson, NH 03051
bedrooms
3 Beds
bathrooms
1 Bath
square feet
1,842 Ft²
$543,753
RealtyHop Estimate
47.00%
Since Jul 1, 2019
National-US
Primary Model

About This Property

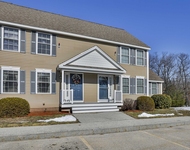
Welcome home to this desirable 3 bed, 2 bath contemporary home in Hudson, NH!  It has an updated kitchen/dining room w/ Birch cabinets and flooring, Corian counter tops, a built-in pantry, breakfast bar, box windows, and all SS appliances.  The Living room has a built-in gas fireplace (Wall mounted TV to stay), and exposed open beams which open to a large loft.  The main level of the home has a 1st floor master bedroom w/bath, a built-in laundry shoot to the W/D below, and a large walk in closet.  The 1st floor bath has double sinks w/ granite countertops, a box window, and a corner shower w/ a built-in seat.   The 2nd floor has a large loft overlooking the living room, a full bath, and 2 bedrooms.  A beautiful wrap-around porch is on 2 sides of the home and a 3-season porch (mahogany flooring, knotty pine wall paneling) which allows you to sit down and unwind at the end of your day.  The basement is concrete, ½ unfinished, w/ foil insulation.  It has a washer/dryer (electric) to stay (5 yrs old), a large walk in cedar closet, and leads you to a 2-car garage (extra wide), and is equipped and generator ready.  Newly resurfaced driveway (2018).  The home has gas heat (FHA), Central heating/AC/built in humidifier (2012), and a gas water heater.  All window treatments and cellular blinds stay.  The bedrooms also have cellular and room darkening blinds.  This house has been beautifully maintained so your family can move right in.  Close to schools, shopping, and commuting routes.
Unit Size
1,842 Ft²
Days on Market
-
Land Size
0.75 acres
Price per sqft
$201
Property Type
House
Property Taxes
$559
HOA Dues
-
Year Built
1990

Payment Calculator (Computations Provided by RealtyHop)

Cap Rate Calculator

Last updated: 3 years ago (Prime MLS #4751639)

Price History

Date / Event Date Event Price
Jun 17, 2019 Sold
Sold
May 15, 2019 Listed by Keller Williams Gateway Realty $369,900
Listed by Keller Williams Gateway Realty
Jul 23, 1990 Sold
Sold

Property Highlights

Garage
Fireplace

Building Info

Overview

    General

  • Year Built: 1990
  • Effective Year Built: 1990
  • Building Count: 1
  • Total Rooms: 6
  • Bedroom Count: 3
  • Bathroom Count: 2
  • Full Bathrooms: 2
  • Partial Bathrooms: 2
  • Building Condition: 6
  • Building Quality: 0
  • Construction Type: 6
  • Building Style: 21
  • Exterior Walls Type: 18
  • Interior Walls Type: 0
  • Roof Shape Type: 1
  • Roof Cover Type: 15
  • Floor Count: 200
  • Living Units: 1
  • Floor Cover: 0
  • Basement Type: 7
  • Basement Area: 1,140
  • Garage Type: 17
  • Parking Space Count: 2
  • Patio Type: 0
  • Porch Type: 0
  • Pool Type: 0

    Dimensions

  • Lot Size Square Feet: 32,757
  • Total Building Area: 2,024
  • Gross Building Area: 4,572
  • Building Area: 2,024
  • Building Area Measurement: L

    Heating and Cooling

  • Fireplace Count: 1
  • Air Conditioning: 13
  • Heating: 4
  • Heated Square Feet: 2,024
  • Heating Fuel Type: 3

    Utilities

  • Sewer System: 0
  • Water Service: 0

Building

  • Building Type: 0
  • Property Class: R
  • Land Acres: 0000000752
  • Standard Land Use Code: 1001
  • County Land Use Code: 101

Neighborhood

  • School District Name: Hudson School District
  • School Tax School District: HUDSON
  • Census Tract: 012101

Zoning

  • Zoning: G1

Geography

  • Account Number: 8247
  • Parcel: HDSO M:160 B:072 L:000
  • Block: 72
  • Municipality: HUDSON
  • Latitude: 42.7807
  • Longitude: -71.3955

    Address

  • Full Address: 4 Mallard Dr
  • Address - House Number: 4
  • Address - Street Name: Mallard
  • Address - Suffix Type: Dr
  • State: NH
  • City Name: Hudson
  • Carrier Code: R016
  • 4-Digit Zip Code: 3546
  • Zip Code: 03051

Valuation

    Tax

  • Tax Year: 2023
  • Tax Amount: $852,200

    Appraisal Valuation

  • Standard Deviation: 0.1593
  • Valuation Date: Jan 27, 2024
  • Confidence Score: 80
  • Final Value: 591,671
  • High Value: 685,968
  • Low Value: 497,374

    Assessments Valuation

  • Assessed Year: 2023
  • Assessed Total Value: $543,500
  • Assessed Land Value: $170,600
  • Assessed Improvements Value: $372,900

    Sales

  • Current Sale Contract Date: Jun 14, 2019
  • Current Sale Recording Date: Jun 17, 2019
  • Current Sale Price:
  • Current Sale Document Type: 71
  • Current Sale Input Document Number: 9024002
  • Previous Sale Recording Date: Jul 23, 1990
  • Previous Sale Amount: $222,200
  • Previous Sale Document Type: 27
Data used for valuation calculations is provided by RealtyHop, and other third party sources

Comparables

Unit
Status
Type
Beds
Baths
ft²
Price/ft²
Asking Price
Listed On
Closing Price
Sold On
HOA + Taxes

About Hillsborough


Similar Homes for Sale

Currently no similar homes around

Nearby Rentals

Unit for rent at 31 Overlook, Hudson, 03051

$2,800 /mo

  • 2 Beds
  • 1 Bath
  • 1,440 ft²
31 Overlook, Hudson, 03051 Listing by Anuradha Rao


Frequently Asked Questions

When was property at 4 Mallard Drive built and last sold?
The property at 4 Mallard Drive was built in 1990 and last sold on Jun 14, 2019 for $380,000.
How much is this home worth?
The estimated value of the home located at 4 Mallard Drive is $0.
What are some comparable homes to 4 Mallard Drive?
There are currently no comparable homes to 4 Mallard Drive.