See Home Value
Mercer 08619
4 LORRAINE DRIVE
$390,000
● House - Off Market

4 LORRAINE DRIVE

HAMILTON, NJ 08619
bedrooms
2 Beds
bathrooms
1 Bath, 1 Half Bath
square feet
940 Ft²
$2,366
Est. Monthly
9.10%
Cap Rate

About This Property

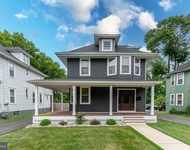
Welcome to this charming 2 bedroom Cape Cod situated on an oversized lot, where character meets convenience! This lovely home features a versatile layout and boasts beautiful updates. The first floor offers a warm and inviting open concept floor plan with spacious living room perfect for gatherings.  Continue through to the kitchen and dining room.  The kitchen offers white quartz countertops, mahogany colored cabinets , stainless steel appliance package, gas cooking and an island!  The whole home is covered in white oak flooring.  A full bathroom completes the main level.  Upstairs, you'll find two spacious bedrooms with ample storage.  Enjoy the partially finished basement complete with half bath.  Previous owners were using this as third bedroom.  Step outside to wood deck that leads to the paver patio and built-in fire pit.  Enjoy the beautifully landscaped front and rear yard, fully fenced for privacy.  This home also offers a large one-car detached garage w/electric and a screened-in porch.  Located within short distance to Kuser Park and the legendary Chick & Nello's Homestead Inn and only minutes away fro 195, 295  and Hamilton Train station makes for easy commute.   . Don't miss your chance-schedule a private tour today!
Unit Size
940 Ft²
Days on Market
32 days
Land Size
0.19 acres
Price per sqft
$404
Property Type
House
Property Taxes
$500
HOA Dues
-
Year Built
1952

Payment Calculator

Cap Rate Calculator

Last updated: 2 years ago (Bright MLS #NJME2055118)

Price History

Date / Event Date Event Price
May 1, 2025 Sold
Sold
Mar 14, 2025 In contract -
In contract
Mar 6, 2025 Listed $380,000
Listed
Welcome to this charming 2 bedroom Cape Cod situated on an oversized lot, where character meets convenience! This lovely home features a versatile layout and boasts beautiful updates. The first floor offers a warm and inviting open concept floor plan with spacious living room perfect for gatherings. Continue through to the kitchen and dining room. The kitchen offers white quartz countertops, mahogany colored cabinets , stainless steel appliance package, gas cooking and an island! The whole home is covered in white oak flooring. A full bathroom completes the main level. Upstairs, you’ll find two spacious bedrooms with ample storage. Enjoy the partially finished basement complete with half bath. Previous owners were using this as third bedroom. Step outside to wood deck that leads to the paver patio and built-in fire pit. Enjoy the beautifully landscaped front and rear yard, fully fenced for privacy. This home also offers a large one-car detached garage w/electric and a screened-in porch. Located within short distance to Kuser Park and the legendary Chick & Nello’s Homestead Inn and only minutes away fro 195, 295 and Hamilton Train station makes for easy commute. . Don’t miss your chance—schedule a private tour today!
Jan 14, 2022 Sold
Sold
Nov 22, 2021 Listed by Weichert Realtors - Princeton $239,900
Listed by Weichert Realtors - Princeton
Cozy 2-3 Bedroom Cape, (third bedroom being used as an office), formal dining room, kitchen with new refrigerator, living room and bathroom on first floor, 2 bedrooms are on the 2nd floor. Detached garage with screened in porch; new wood deck and patio. Spacious fully fenced back yard. Well manicured, landscaped yard. Within walking distance to Kuser Park.
Show More

Property Highlights

Garage
Air Conditioning

Building Info

Overview

    General

  • Year Built: 1952
  • Effective Year Built: 1952
  • Bedroom Count: 0
  • Building Condition: 0
  • Building Quality: 0
  • Construction Type: 13
  • Building Style: 0
  • Exterior Walls Type: 10
  • Interior Walls Type: 0
  • Roof Shape Type: 0
  • Roof Cover Type: 0
  • Floor Count: 100
  • Living Units: 1
  • Floor Cover: 0
  • Basement Type: 0
  • Basement Area: 0
  • Garage Type: 7
  • Parking Space Count: 1
  • Patio Type: 0
  • Porch Type: 0
  • Pool Type: 0

    Dimensions

  • Lot Size Square Feet: 8,220
  • Lot Size Depth Feet: 1,370
  • Lot Size Frontage Feet: 600
  • Total Building Area: 940
  • Building Area: 940
  • Building Area Measurement: L

    Heating and Cooling

  • Air Conditioning: 0
  • Heating: 0
  • Heated Square Feet: 940
  • Heating Fuel Type: 0

    Utilities

  • Sewer System: 0
  • Water Service: 0

Building

  • Building Type: 0
  • Property Class: R
  • Subdivision: LORRAINE TERRACE
  • Land Acres: 0000000189
  • Standard Land Use Code: 1001
  • County Land Use Code: 2
  • Legal Description 1: ADDITIONAL LOTS: 11635-A1/FACILITY NAME: DEED# 168570

Neighborhood

  • School District Name: Hamilton Township School District
  • Census Tract: 002702

Zoning

  • Zoning: R10

Geography

  • Assessors Map Reference: TAX MAP 133
  • District: 03
  • Parcel: 03 01913-0000-00380
  • Block: 1913
  • Lot: 380
  • Municipality: HAMILTON TWP
  • Latitude: 40.2197
  • Longitude: -74.7144

    Address

  • Full Address: 4 Lorraine Dr
  • Address - House Number: 4
  • Address - Street Name: Lorraine
  • Address - Suffix Type: Dr
  • State: NJ
  • City Name: Trenton
  • Carrier Code: C020
  • 4-Digit Zip Code: 3935
  • Zip Code: 08619

Valuation

    Tax

  • Tax Year: 2022
  • Tax Amount: $470,745

    Appraisal Valuation

  • Standard Deviation: 0.2158
  • Valuation Date: Mar 15, 2023
  • Confidence Score: 70
  • Final Value: 257,423
  • High Value: 312,995
  • Low Value: 201,850

    Market Valuation

  • Market Total Value: $144,800
  • Market Land Value: $49,700
  • Market Improvement Value: $95,100

    Assessments Valuation

  • Assessed Year: 2022
  • Assessed Total Value: $144,800
  • Assessed Land Value: $49,700
  • Assessed Improvements Value: $95,100

    Sales

  • Current Sale Contract Date: Jan 12, 2022
  • Current Sale Recording Date: Feb 04, 2022
  • Current Sale Price:
  • Current Sale Document Type: 27
  • Current Sale Input Document Number: 6867
  • Previous Sale Recording Date: Sep 17, 2013
  • Previous Sale Contract Date: Sep 09, 2013
  • Previous Sale Amount: $179,500
  • Previous Sale Document Type: 27
Data used for valuation calculations is provided by RealtyHop, and other third party sources

Comparables

Unit
Status
Type
Beds
Baths
ft²
Price/ft²
Asking Price
Listed On
Closing Price
Sold On
HOA + Taxes

About Mercer


Similar Homes for Sale

Currently no similar homes around

Nearby Rentals

Unit for rent at 2633 Nottingham Way, HAMILTON TOWNSHIP, NJ, 08619

$3,250 /mo

  • 3 Beds
  • 2 Baths
  • 1,593 ft²
2633 Nottingham Way, HAMILTON TOWNSHIP, NJ, 08619 Listing by Michelle M Blane


Frequently Asked Questions

When was property at 4 Lorraine Drive built and last sold?
The property at 4 Lorraine Drive was built in 1952 and last sold on Jan 12, 2022 for $260,000.
How much is this home worth?
The estimated value of the home located at 4 Lorraine Drive is $377,669.
What are some comparable homes to 4 Lorraine Drive?
There are currently no comparable homes to 4 Lorraine Drive.