Check Availability
$339,000
● House - In Contract

4 Leslie Drive

Scranton, PA 18505
bedrooms
3 Beds
bathrooms
2 Baths, 1 Half Bath
square feet
2,516 Ft²
$2,297
Est. Monthly

About This Property

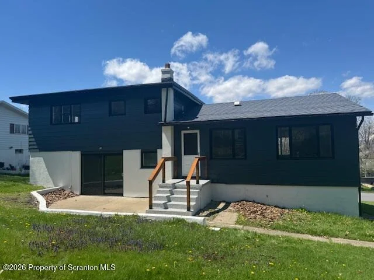
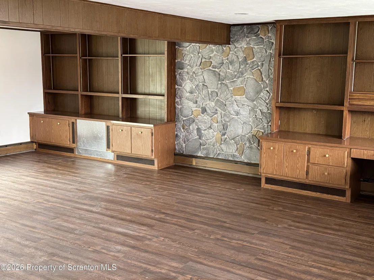
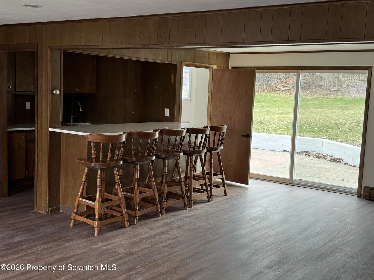
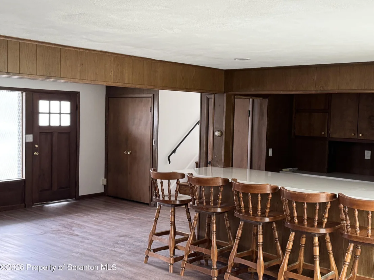
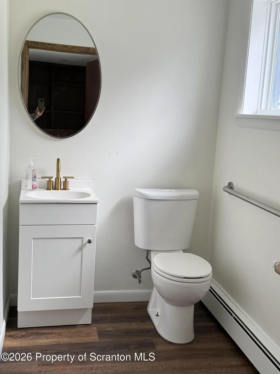
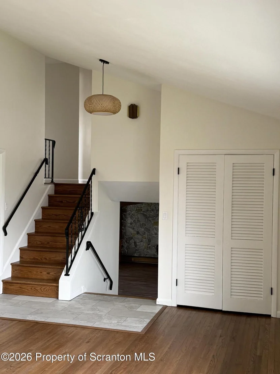
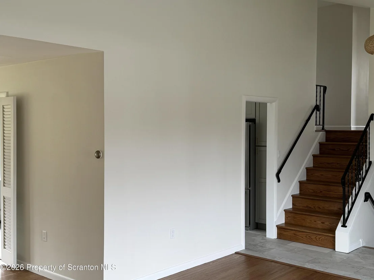
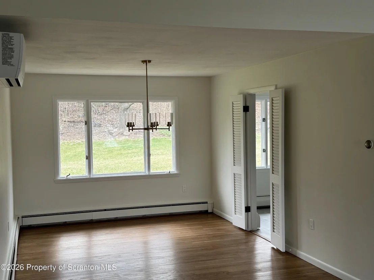
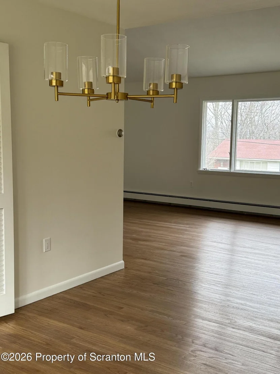
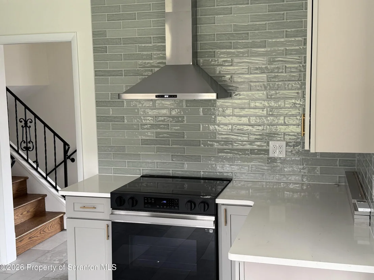
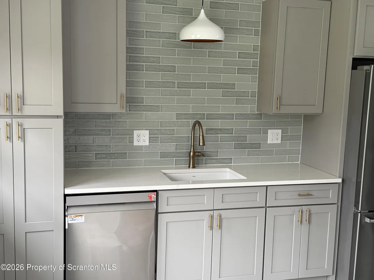
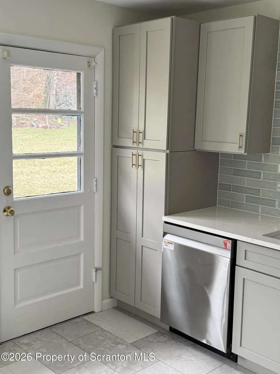
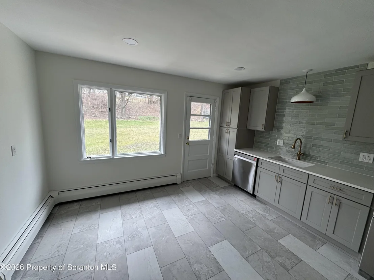
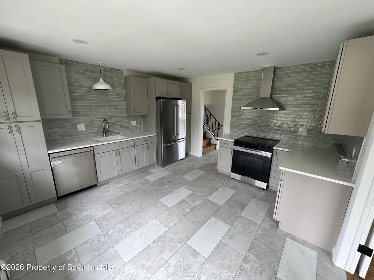
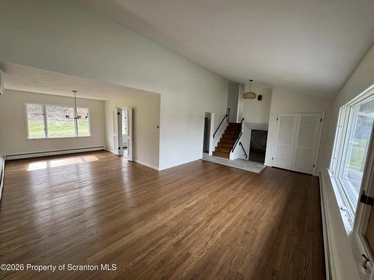
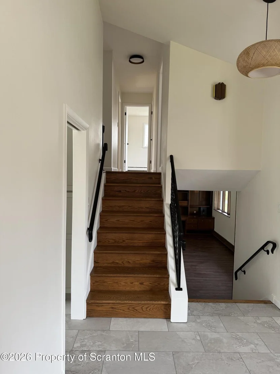
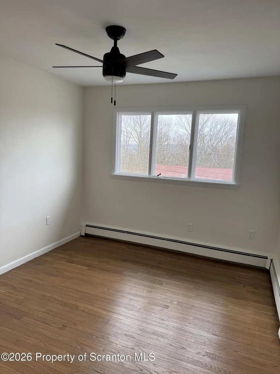
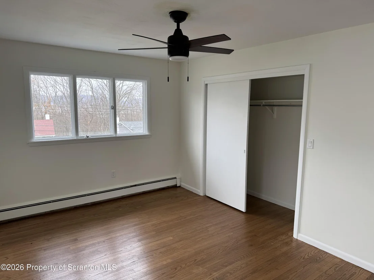
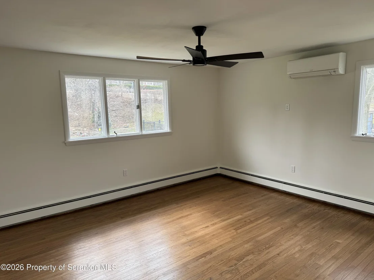
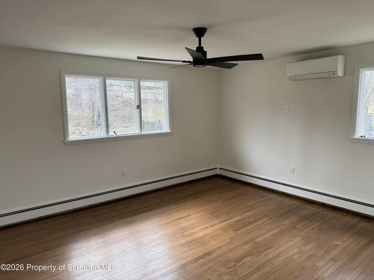
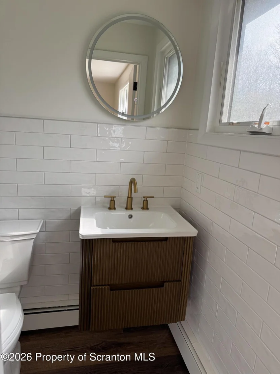
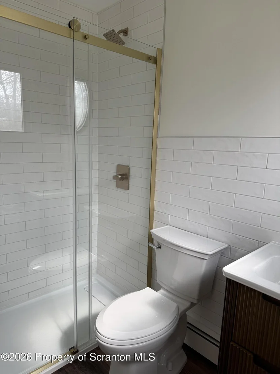
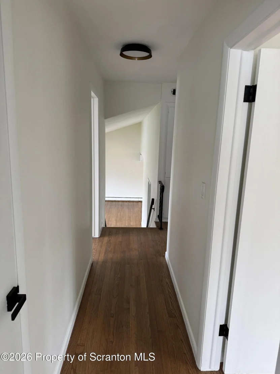
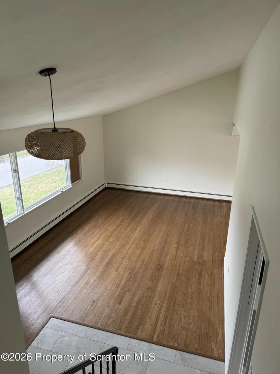
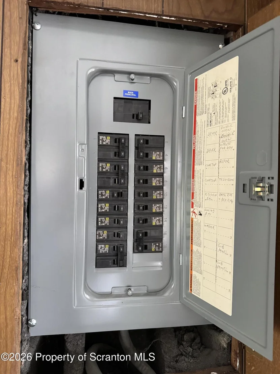
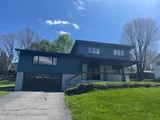
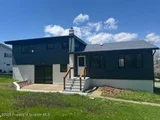
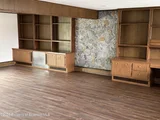
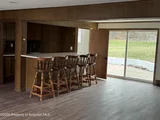
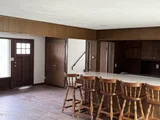
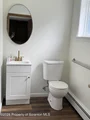
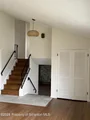
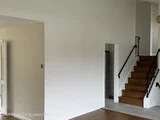
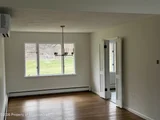
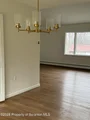
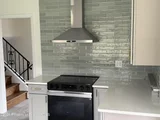
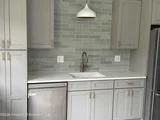
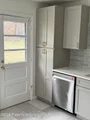
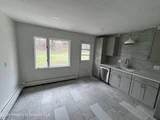
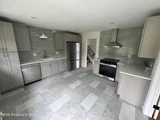
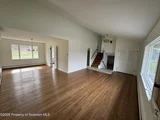
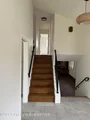
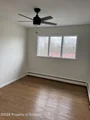
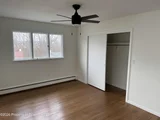
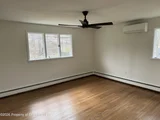
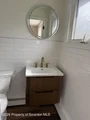
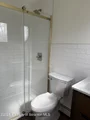
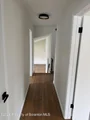
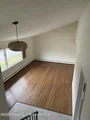
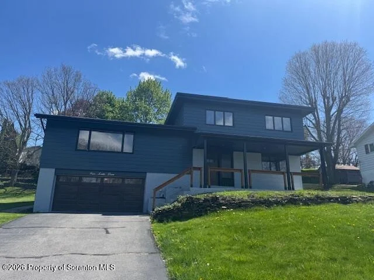
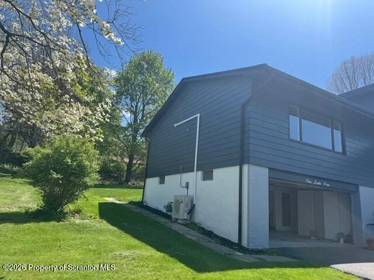
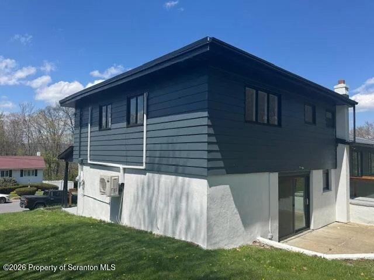
Welcome to one of East  Mountain's most thoughtfully renovated homes -- a  transformation that blends modern design with timeless character. From the bold charcoal lap siding and sleek black-framed windows to the beautifully refinished hardwood floors inside, every detail has been carefully considered.The heart of this home is a stunning chef's kitchen featuring custom gray shaker cabinetry with brushed gold hardware, gleaming white quartz countertops, and a full suite of stainless steel appliances including a Maytag French door refrigerator, electric range with wall-mounted hood, and dishwasher. The show-stopping sage green glass tile backsplash adds a designer touch you won't find anywhere else at this price point.The open-concept living and dining areas are flooded with natural light, showcasing soaring vaulted ceilings, warm hardwood floors. Elegant brass chandeliers and a woven pendant light add warmth throughout.Three spacious bedrooms each feature hardwood floors, ceiling fans, and generous natural light, while the beautifully appointed bathrooms include a spa-inspired bath with a floating fluted vanity, widespread brushed gold fixtures, backlit LED mirror, and classic white subway tile.Additional highlights include new mini-split HVAC for year-round comfort, a private rear patio with new concrete steps, and a lush green yard.And the location couldn't be better. You're just minutes from the beloved Lake Scranton walking trail --  and within easy reach of both Montage Mountain shopping and Dickson City's retail corridor, putting dining, entertainment, and everyday conveniences right at your fingertips.This is East Mountain living at its finest --  updated, move-in ready, and perfectly located.
Unit Size
2,516 Ft²
Days on Market
-
Land Size
0.28 acres
Price per sqft
$135
Property Type
House
Property Taxes
$632
HOA Dues
-
Year Built
-

Listed By

Timothy Bethel
NASSER REAL ESTATE, INC.

Payment Calculator

Cap Rate Calculator

Last updated: 8 days ago (GSBR #GSBSC261921)

Price History

Date / Event Date Event Price
Oct 28, 2026 In contract -
In contract
Oct 24, 2026 Price Decreased $339,000
↓ $6K (1.7%)
Price Decreased
Sep 26, 2026 Price Decreased $345,000
↓ $14K (3.9%)
Price Decreased
Sep 22, 2026 Price Decreased $359,000
↓ $6K (1.6%)
Price Decreased
Sep 16, 2026 Price Decreased $365,000
↓ $4K (1.1%)
Price Decreased
Show More

Property Highlights

Garage
Parking Details
Has Garage
Has Open Parking
Parking Features: Driveway, Garage Faces Front
Garage Spaces: 2
Open Parking Spaces: 2
Interior Details
Half Bathrooms: 1
Full Bathrooms: 2
Interior Features: Bar, Eat-in Kitchen
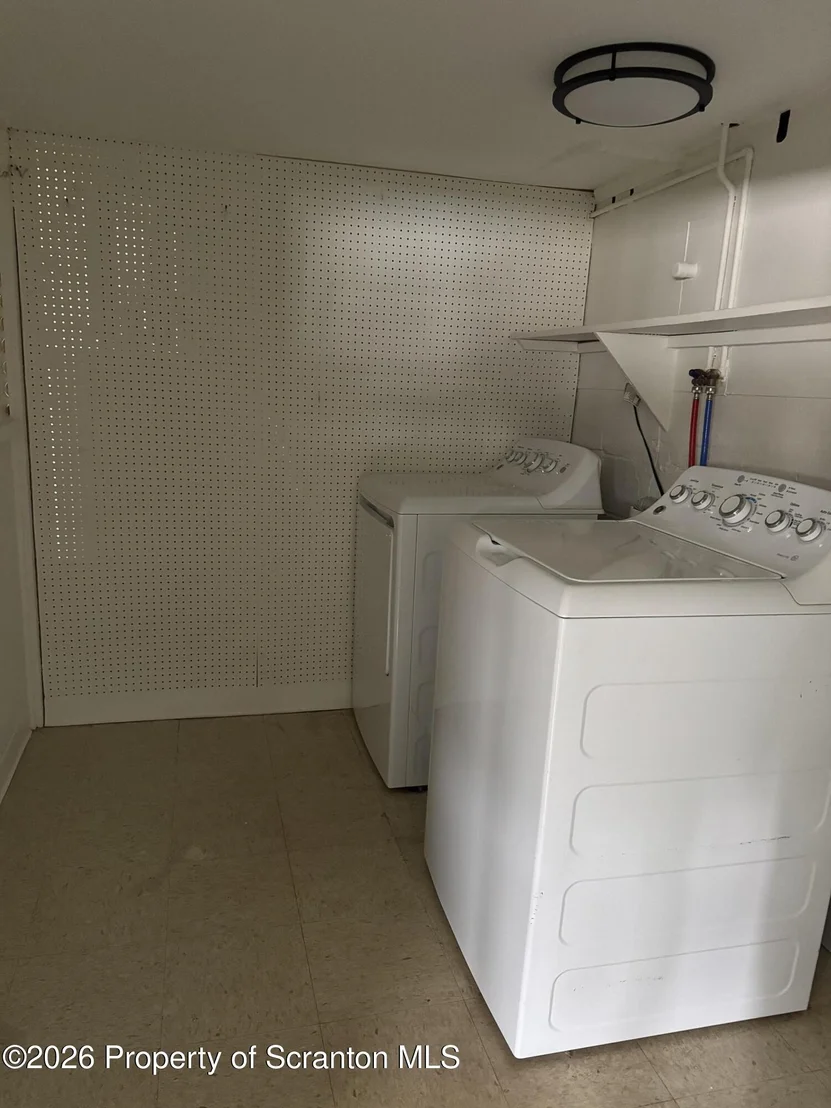
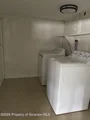
Appliances: Dishwasher, Washer/Dryer, Refrigerator, Range
Flooring Type: Ceramic Tile, Luxury Vinyl, Hardwood
Rooms: 4
Exterior Details
Square Footage: 2516
Year Built Source: Other
Year Built: 1964
Levels: Bi-Level
Construction Materials: Aluminum Siding
Lot Features: Back Yard
Lot Size Area: 11979
Lot Size Units: Square Feet
Lot Size Acres: 0.275
Lot Size Square Feet: 11979
Lot Size Dimensions: 80X150X55X29X51X142
Water Source: Public
Financial Details
Tax Assessed Value: $25,500
Tax Annual Amount: $7,583
Utilities Details
Cooling Type: Other
Heating Type: Hot Water, Natural Gas
Sewer : Public Sewer

Building Info

Overview

    General

  • Bedroom Count: 0
  • Building Condition: 0
  • Building Quality: 0
  • Construction Type: 0
  • Building Style: 0
  • Exterior Walls Type: 0
  • Interior Walls Type: 0
  • Roof Shape Type: 0
  • Roof Cover Type: 0
  • Floor Cover: 0
  • Basement Type: 0
  • Basement Area: 0
  • Garage Type: 0
  • Parking Space Count: 0
  • Patio Type: 0
  • Porch Type: 0
  • Pool Type: 0

    Dimensions

  • Lot Size Square Feet: 13,927
  • Lot Size Depth Feet: 1,500
  • Lot Size Frontage Feet: 800
  • Total Building Area: 0
  • Building Area: 0

    Heating and Cooling

  • Air Conditioning: 0
  • Heating: 0
  • Heating Fuel Type: 0

    Utilities

  • Sewer System: 0
  • Water Service: 0

Building

  • Building Type: 0
  • Property Class: R
  • Subdivision: OAKMONT MANOR INC
  • Land Acres: 0000000319
  • Standard Land Use Code: 1001
  • County Land Use Code: 007

Neighborhood

  • School District Name: Scranton School District
  • School Tax School District: SCRANTON CITY
  • Census Tract: 102800

Geography

  • District: 340
  • Parcel: 15715030017
  • Block: 810
  • Lot: 22F
  • Municipality: SCRANTON CITY
  • Latitude: 41.3981
  • Longitude: -75.6317

    Address

  • Full Address: 4 Leslie Dr
  • Address - House Number: 4
  • Address - Street Name: Leslie
  • Address - Suffix Type: Dr
  • State: PA
  • City Name: Scranton
  • Carrier Code: C092
  • 4-Digit Zip Code: 2216
  • Zip Code: 18505

Valuation

    Tax

  • Tax Year: 2023
  • Tax Amount: $758,258

    Appraisal Valuation

  • Standard Deviation: 0.1617
  • Valuation Date: May 31, 2023
  • Confidence Score: 67
  • Final Value: 263,542
  • High Value: 306,157
  • Low Value: 220,926

    Market Valuation

  • Market Total Value: $25,500
  • Market Land Value: $4,500
  • Market Improvement Value: $21,000

    Assessments Valuation

  • Assessed Year: 2023
  • Assessed Total Value: $25,500
  • Assessed Land Value: $4,500
  • Assessed Improvements Value: $21,000

    Exemptions

  • Homeowner Exemption: Yes

    Sales

  • Current Sale Contract Date: Nov 27, 1996
  • Current Sale Recording Date: Nov 27, 1996
  • Current Sale Document Type: 55
Data used for valuation calculations is provided by RealtyHop, and other third party sources

Comparables

Unit
Status
Type
Beds
Baths
ft²
Price/ft²
Asking Price
Listed On
Closing Price
Sold On
HOA + Taxes

About East Mountain


Similar Homes for Sale

Currently no similar homes around

Nearby Rentals

Unit for rent at 911 Clay Avenue, Hill Section, PA, 18510

$2,600 /mo

  • 6 Beds
  • 4 Baths
  • 3,995 ft²
911 Clay Avenue, Hill Section, PA, 18510 Listing by Jolen Brennan
Unit for rent at 619 Harrison Avenue, Hill Section, PA, 18510

$1,500 /mo

  • 3 Beds
  • 1 Bath
  • 2,050 ft²
619 Harrison Avenue, Hill Section, PA, 18510 Listing by Lindsay E. Gress
Unit for rent at 617 Harrison Avenue, Hill Section, PA, 18510

$1,500 /mo

  • 3 Beds
  • 1 Bath
  • 2,050 ft²
617 Harrison Avenue, Hill Section, PA, 18510 Listing by Lindsay E. Gress


Frequently Asked Questions

When was property at 4 Leslie Drive built and last sold?
The property at 4 Leslie Drive was built in and last sold on Nov 27, 1996 for $0.
How much is this home worth?
The estimated value of the home located at 4 Leslie Drive is $346,152.
What are some comparable homes to 4 Leslie Drive?
There are currently no comparable homes to 4 Leslie Drive.