


4 Lehigh Drive


About This Property
Payment Calculator
Your Estimated Monthly Payment
Cap Rate Calculator
What does this mean?
Based on our analysis, the cap rate of this property is 1.25%. A negative cap rate indicates that the property might not be feasible as an income-producing asset. The median cap rate for a near zip code 11238 is 4.23%.
How much can I actually make?
Actual monthly rental income may vary between $4,760 and $7,140 depending on unit-specific characteristics. You can change the amount using the slider to further explore.
How is cap rate calculated?
Cap Rate = Net Operating Income (NOI) / Property Asset Value.
When calculating the cap rate, we assume 100% occupancy. Leverage (mortgage) is not considered.
Cap Rate provided by RealtyHop and RentHop, learn more about cap rate here.
Price History
| Date / Event | Date | Event | Price |
|---|---|---|---|
| Jan 28, 2026 | Sold | ||
| Sold | |||
| Nov 19, 2025 | In contract | - | |
| In contract | |||
| Nov 4, 2025 | Listed by Exit Realty Achieve | $779,000 | |
| Listed by Exit Realty Achieve | |||
   | |||
|
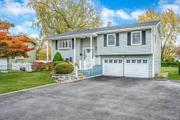
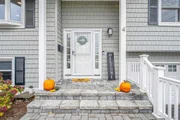
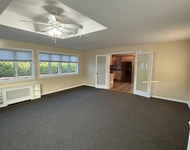
Welcome to 4 Lehigh Drive, located in the highly desired East Hill Estates in Smithtown. This beautifully updated Hi-Ranch sits on a .35-acre lot and truly exemplifies pride of homeownership. As you enter, you’ll immediately notice the extensive updates throughout. The upper level features an open-concept living and dining area highlighted by a stunning reclaimed barnwood beam. Enjoy your culinary experiences in the fully remodeled kitchen (2023), featuring custom cabinetry, quartz countertops, and all-new LG Smart appliances including a gas stove. Down the hall, you’ll find the primary bedroom with an updated full bath, two additional bedrooms, and an updated half bath. This level showcases the home’s original refinished hardwood floors throughout. The lower level welcomes you with a spacious, fully updated family room featuring a full-length brick wood-burning fireplace with a new liner and wood-burning insert (2022). The fourth bedroom, updated full bath, laundry area, and utility room with a gas heater, newer hot water heater (2021), and upgraded 200-amp electric service. The space has been completely re sheet-rocked and boasting Pergo Outlast flooring (2021). Additional features include a double-car garage with brand-new garage doors (2024), ample closets, and a full attic with pull-down stairs for extra storage. Step outside to park-like grounds offering plenty of room for a built-in pool, along with a covered patio perfect for outdoor lounging and entertaining. Recent upgrades include a new garden shed and wood storage shed (2025), 5-Unit Mini Split System (2024), expansive fully replaced driveway with paver border (2024), and let us not forget the new roof, siding, and front door (2022). This beautiful home is an absolute must see and will not last !
| |||
| Nov 12, 2020 | Sold | ||
| Sold | |||
| Aug 25, 2020 | In contract | - | |
| In contract | |||

Property Highlights
Building Info
Comparables
Status
Price/ft²
Listed On
Sold On
About St. James
Similar Homes for Sale
Currently no similar homes aroundNearby Rentals
$4,350 /mo
- 3 Beds
- 2 Baths
- 1,800 ft²
$3,205 /mo
- 2 Beds
- 2 Baths
- 1,100 ft²

Data Source: OneKey MLS
 Your Privacy Choices
Phone: 425-283-2930
Address: 335 Madison Avenue, New York, NY 10017