


4B Upper Ledge Road #4B


About This Property
Payment Calculator (Computations Provided by RealtyHop)
Your Estimated Monthly Payment
Cap Rate Calculator
What does this mean?
Based on our analysis, the cap rate of this property is 1.25%. A negative cap rate indicates that the property might not be feasible as an income-producing asset. The median cap rate for a near zip code 11238 is 4.23%.
How much can I actually make?
Actual monthly rental income may vary between $4,760 and $7,140 depending on unit-specific characteristics. You can change the amount using the slider to further explore.
How is cap rate calculated?
Cap Rate = Net Operating Income (NOI) / Property Asset Value.
When calculating the cap rate, we assume 100% occupancy. Leverage (mortgage) is not considered.
Cap Rate provided by RealtyHop and RentHop, learn more about cap rate here.
Price History
| Date / Event | Date | Event | Price |
|---|---|---|---|
| Jul 31, 2024 | Sold | ||
| Sold | |||
| Jun 21, 2024 | In contract | - | |
| In contract | |||
| Jun 4, 2024 | Listed by Cameron Prestige, LLC | $469,000 | |
| Listed by Cameron Prestige, LLC | |||
| | |||
|
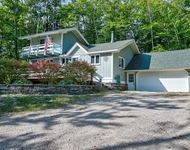
Your 4-season New Hampshire White Mountain retreat awaits! This fully furnished, 3-bedroom, 2.5-bath end-unit Bartlett townhome offers incredible mountain views and is located near all that Mount Washington Valley has to offer. Step inside to a spacious and functional floor plan with three levels of finished space. The main level features an open concept design with a cozy pellet stove, oversized windows, and access to an expansive back deck perfect for outdoor dining and grilling – ideal for entertaining both indoors and out. A mudroom provides convenient storage for seasonal gear. The kitchen boasts an eat-in peninsula, making it a perfect gathering spot. Upstairs, two bedrooms with vaulted ceilings provide stunning mountain views, complemented by a full bath. The walkout lower level includes a third bedroom, a ¾ bath with stacked laundry, and a second living area, offering plenty of space and privacy. A one-car detached garage with storage above completes this perfect package. Whether it's winter, spring, summer, or fall, you'll be close to hiking, golf, recreation and all major downhill and cross-country ski areas – Wildcat, Attitash, Bretton Woods, Cranmore, and more. Enjoy the charm of beautiful Jackson Village, Storyland, North Conway Village, fabulous restaurants, shopping and more! Make this your vacation or primary dream home.
| |||
| Sep 15, 2023 | Sold | ||
| Sold | |||
| Jul 14, 2023 | Listed by Pinkham Real Estate | $459,000 | |
| Listed by Pinkham Real Estate | |||
Property Highlights
Comparables
Status
Price/ft²
Listed On
Sold On
Past Sales
| Date | Unit | Beds | Baths | Sqft | Price | Closed | Listed By |
|---|---|---|---|---|---|---|---|
|
06/04/2024
|
3 Bed
|
2 Bath
|
1651 ft²
|
$469,000
3 Bed
2 Bath
1651 ft²
|
$469,000
07/31/2024
|
Tami Mallett
Keller Williams Coastal Realty
| |
|
07/14/2023
|
3 Bed
|
2 Bath
|
1742 ft²
|
$459,000
3 Bed
2 Bath
1742 ft²
|
$464,000
+1.09%
09/15/2023
|
Kevin OBrien
Pinkham Real Estate
| |
|
07/30/2020
| |
3 Bed
|
2 Bath
|
1742 ft²
|
$335,900
3 Bed
2 Bath
1742 ft²
|
$322,000
-4.14%
09/18/2020
|
Janet McMahon
603 Redstone Realty, LLC
|
|
08/20/2014
|
3 Bed
|
3 Bath
|
1742 ft²
|
$224,900
3 Bed
3 Bath
1742 ft²
|
$215,000
-4.40%
11/11/2014
|
Josh Brustin
Pinkham Real Estate
|
Building Info

About Carroll
Similar Homes for Sale
Currently no similar homes aroundNearby Rentals

Last Updated Date: 2023-09-15
Last Checked: -1 hour ago
Data Source: Prime MLS, MLS# 4961426
 Your Privacy Choices
Phone: 425-283-2930
Address: 335 Madison Avenue, New York, NY 10017