Check Availability
Hampshire
4 Ladyslipper Ln
$524,900
↓ $10K (1.9%)
● House - For Sale

4 Ladyslipper Ln

Hadley, MA 01035
bedrooms
3 Beds
bathrooms
2 Baths, 1 Half Bath
square feet
2,256 Ft²
$3,059
Est. Monthly

About This Property

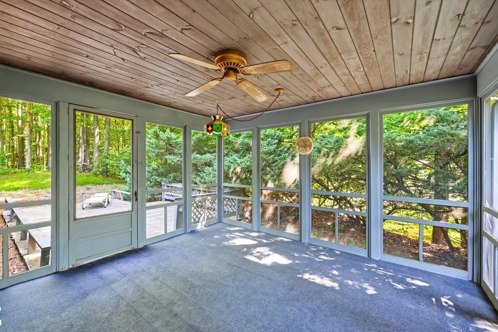
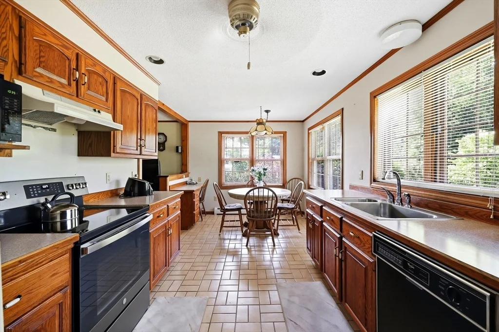
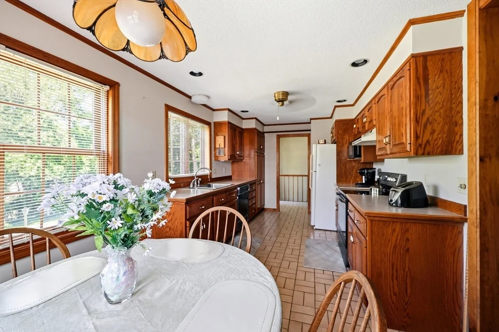
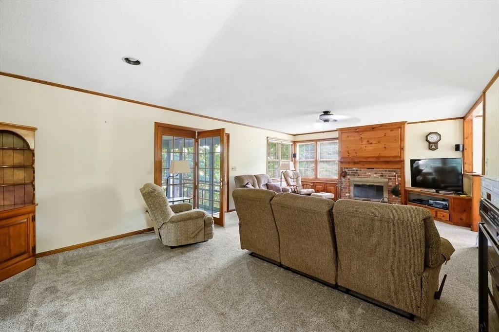
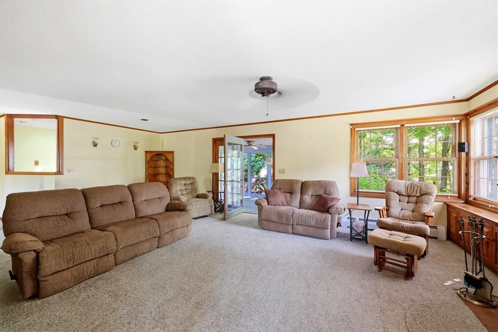
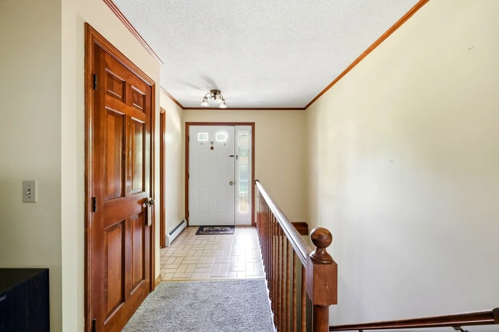
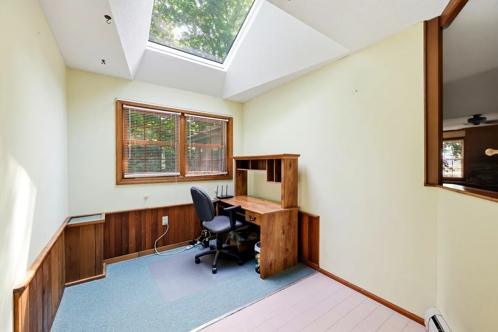
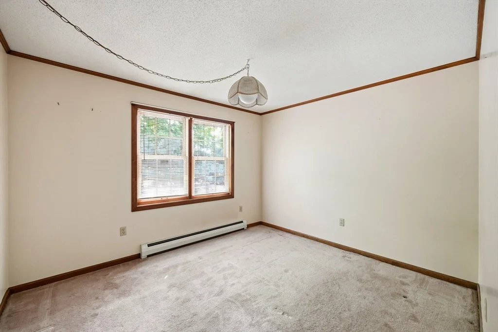
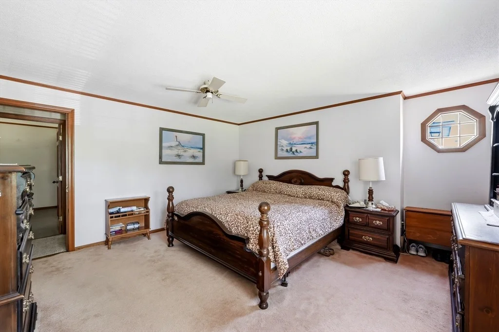
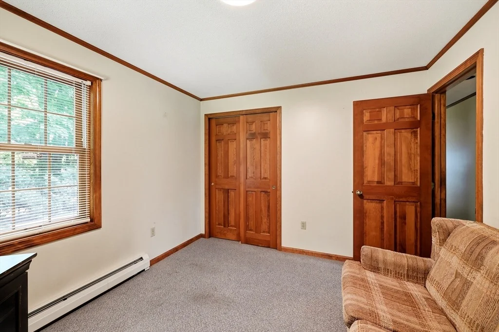
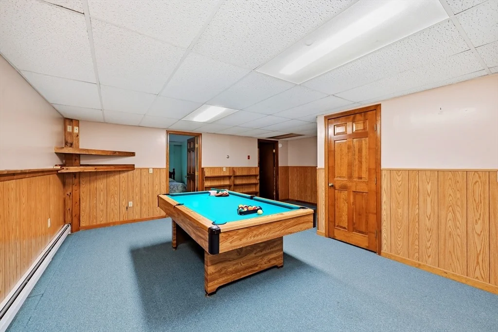
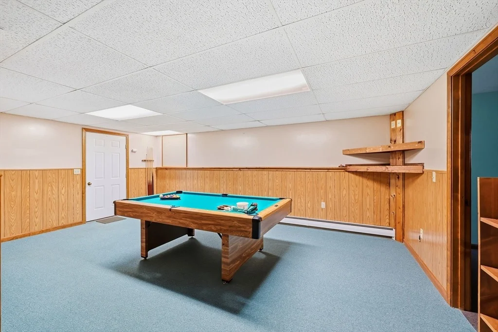
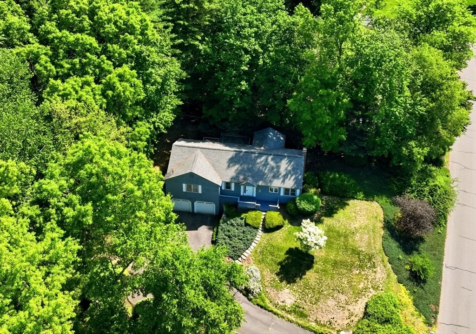
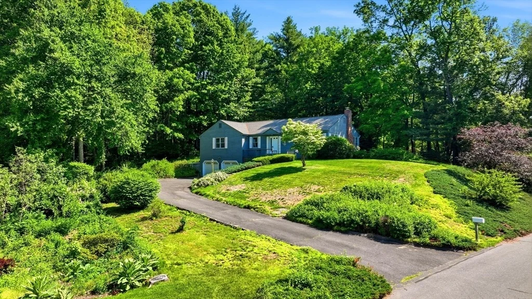
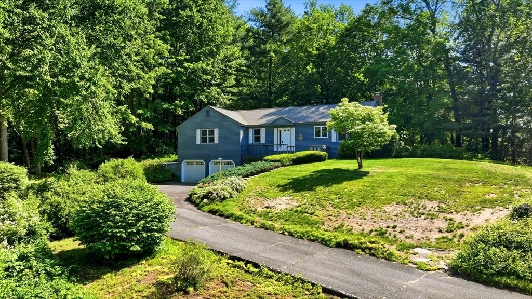
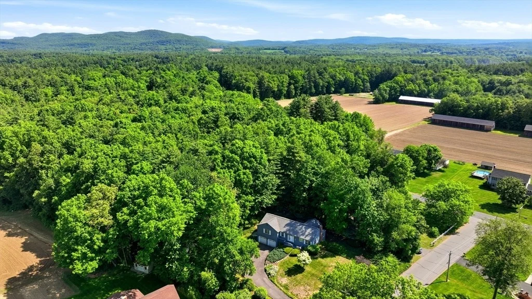
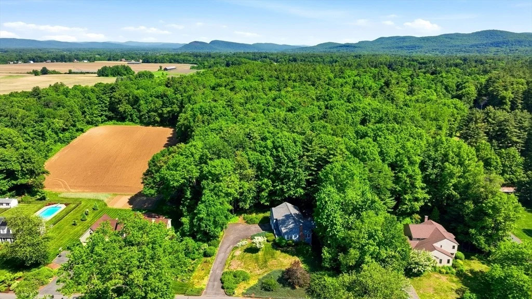
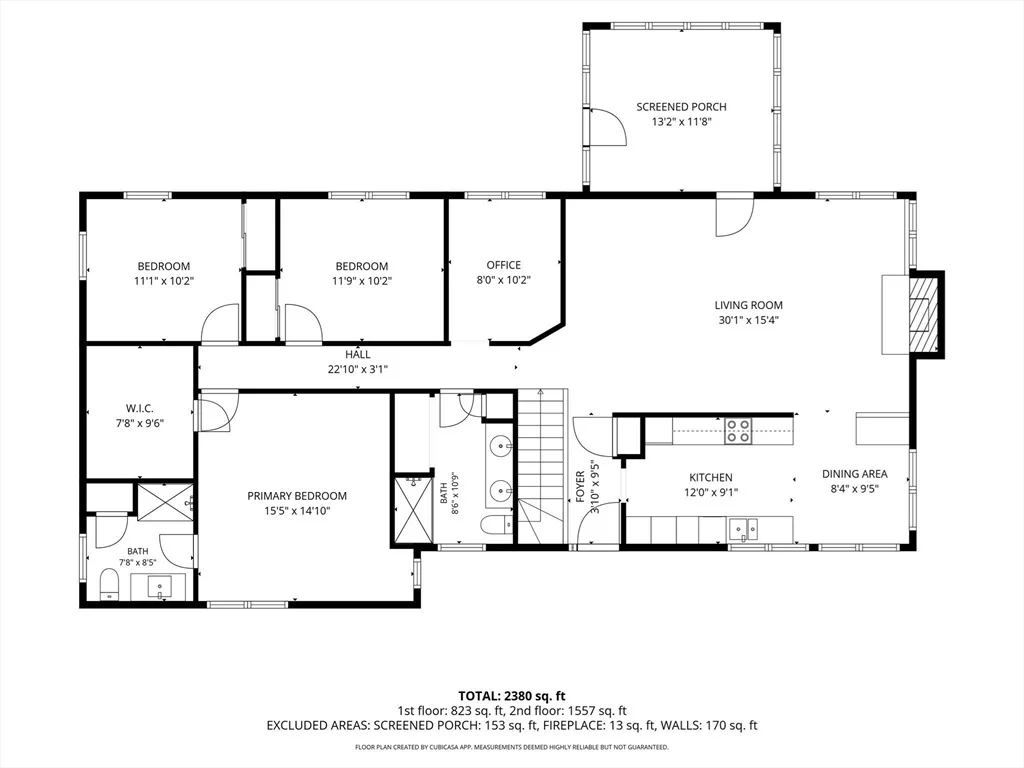
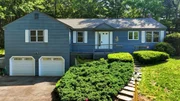
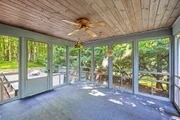
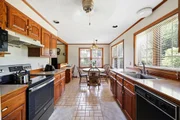
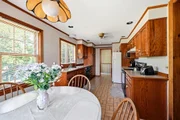
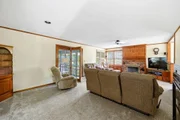
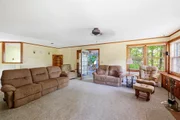
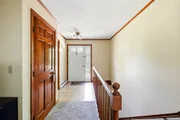
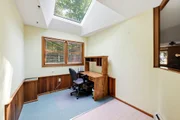
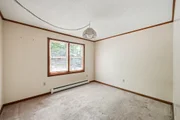
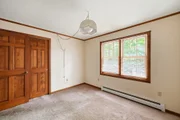
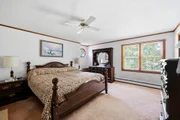
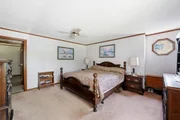
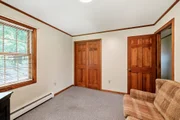
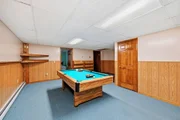
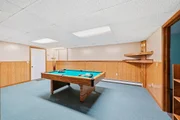
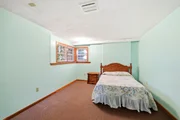
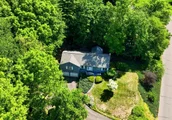
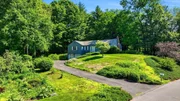
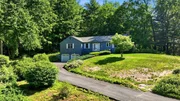
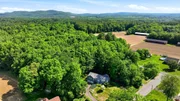
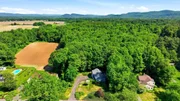
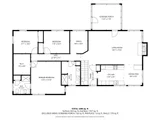
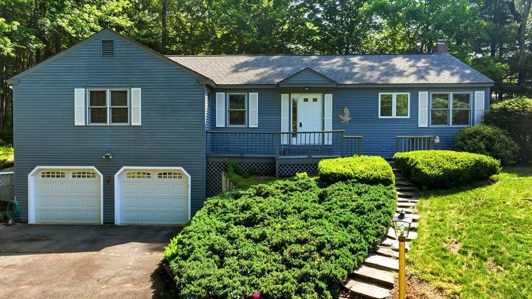
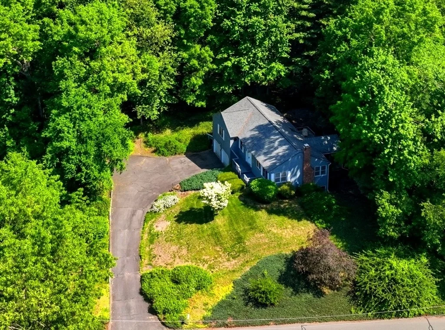
Immediate Occupancy!!Close to UMASS! At 4 Ladyslipper Ln, Hadley, MA, a meticulously maintained single-family residence, constructed in 1988, offers 1656 square feet of inviting living space on the main floor. This ranch-style home presents a compelling opportunity for those seeking a ready-to-move-in property that seamlessly blends comfort w/practicality. The kitchen is thoughtfully appointed appliances, creating a cohesive & functional culinary environment. This property, featuring three bedrooms, two full bathrooms, and one half bath, represents a refined living experience poised for immediate enjoyment.Enjoy the 3-season room as you take in the beauty of the wooded backyard on this .56 acre lot. Further enhancing the property's appeal is a built-in garage w/space for two vehicles, providing convenience & secure storage. Plus another 600 sq.ft of living space offering a den & family room w/a pool table which remains for instant entertainment fun.
Unit Size
2,256 Ft²
Days on Market
-
Land Size
0.56 acres
Price per sqft
$233
Property Type
House
Property Taxes
$481
HOA Dues
-
Year Built
1988

Listed By

Kimberly Allen Team
Berkshire Hathaway HomeServices Realty Professionals

Payment Calculator

Cap Rate Calculator

Last updated: 28 days ago (MLSPIN #73531313)

Price History

Date / Event Date Event Price
Sep 3, 2026 Price Decreased $524,900
↓ $10K (1.9%)
Price Decreased
Aug 21, 2026 Price Decreased $534,900
↓ $15K (2.7%)
Price Decreased
Jul 22, 2026 Price Decreased $549,900
↓ $25K (4.4%)
Price Decreased
Jul 1, 2026 Price Decreased $574,900
↓ $25K (4.2%)
Price Decreased
Jun 14, 2026 Listed by Berkshire Hathaway HomeServices Realty Professionals $599,900
Listed by Berkshire Hathaway HomeServices Realty Professionals
Show More

Property Highlights

Garage
Parking Available
Fireplace
Parking Details
Has Garage
Attached Garage
Has Open Parking
Parking Features: Garage Door Opener, Paved, Off Street, Under
Garage Spaces: 2
Open Parking Spaces: 4
Interior Details
Half Bathrooms: 1
Full Bathrooms: 2
Interior Features: Ceiling Fan(s), Office, Sun Room, Den
Appliances: Water Heater, Range, Dishwasher, Microwave, Refrigerator
Flooring Type: Tile, Carpet, Flooring - Stone/Ceramic Tile, Flooring - Wall to Wall Carpet
Laundry Features: First Floor
Rooms: 8
Has Fireplace
Fireplace Features: Living Room
Fireplaces: 1
Basement: Full, Garage Access
Exterior Details
Square Footage: 2256
Square Footage Source: $0
Security Features: Security System
Architectural Style: Ranch
Year Built Source: Public Records
Year Built: 1988
Building Area Total: 2256
Building Area Units: Square Feet
Window Features: Skylight(s)
Construction Materials: Frame
Patio and Porch Features: Screened, Deck - Wood
Lot Size Area: 0.56
Lot Size Units: Acres
Lot Size Acres: 0.56
Lot Size Square Feet: 24394
Water Source: Public
Financial Details
Tax Assessed Value: $503,300
Tax Annual Amount: $5,768
Utilities Details
Cooling Type: None
Heating Type: Oil
Sewer : Private Sewer

Building Info

Overview

    General

  • Year Built: 1988
  • Effective Year Built: 1994
  • Building Count: 1
  • Bedroom Count: 3
  • Bathroom Count: 3
  • Full Bathrooms: 2
  • Partial Bathrooms: 3
  • Building Condition: 6
  • Building Quality: 0
  • Construction Type: 0
  • Building Style: 11
  • Exterior Walls Type: 18
  • Interior Walls Type: 0
  • Roof Shape Type: 1
  • Roof Cover Type: 15
  • Floor Count: 100
  • Living Units: 1
  • Floor Cover: 0
  • Basement Type: 0
  • Basement Area: 0
  • Garage Type: 0
  • Parking Space Count: 0
  • Patio Type: 0
  • Porch Type: 0
  • Pool Type: 0

    Dimensions

  • Lot Size Square Feet: 24,394
  • Total Building Area: 1,656
  • Gross Building Area: 3,620
  • Building Area: 1,656
  • Building Area Measurement: L

    Heating and Cooling

  • Air Conditioning: 13
  • Heating: 1
  • Heated Square Feet: 1,656
  • Heating Fuel Type: 2

    Utilities

  • Sewer System: 0
  • Water Service: 0

Building

  • Building Type: 0
  • Property Class: R
  • Land Acres: 0000000560
  • Standard Land Use Code: 1001
  • County Land Use Code: 101

Neighborhood

  • School District Name: Hadley School District
  • School Tax School District: HADLEY SD
  • Census Tract: 821400

Zoning

  • Zoning: AR

Geography

  • Parcel: HADL M:0013A B:0029 L:0000
  • Block: 29
  • Municipality: HADLEY
  • Latitude: 42.415
  • Longitude: -72.5613

    Address

  • Full Address: 4 Ladyslipper Ln
  • Address - House Number: 4
  • Address - Street Name: Ladyslipper
  • Address - Suffix Type: Ln
  • State: MA
  • City Name: Hadley
  • Carrier Code: R012
  • 4-Digit Zip Code: 3512
  • Zip Code: 01035

Valuation

    Tax

  • Tax Year: 2024
  • Tax Amount: $530,900

    Appraisal Valuation

  • Standard Deviation: 0.1736
  • Valuation Date: Jan 17, 2024
  • Confidence Score: 77
  • Final Value: 536,551
  • High Value: 629,698
  • Low Value: 443,404

    Assessments Valuation

  • Assessed Year: 2024
  • Assessed Total Value: $466,100
  • Assessed Land Value: $152,200
  • Assessed Improvements Value: $313,900

    Sales

  • Current Sale Recording Date: Oct 14, 1993
  • Current Sale Price:
  • Current Sale Document Type: 27
Data used for valuation calculations is provided by RealtyHop, and other third party sources

Comparables

Unit
Status
Type
Beds
Baths
ft²
Price/ft²
Asking Price
Listed On
Closing Price
Sold On
HOA + Taxes

About Hampshire


Similar Homes for Sale

Currently no similar homes around

Nearby Rentals


Frequently Asked Questions

When was property at 4 Lady Slipper Lane built and last sold?
The property at 4 Lady Slipper Lane was built in 1988 and last sold on Jan 1, 1970 for $155,000.
How much is this home worth?
The estimated value of the home located at 4 Lady Slipper Lane is $539,058.
What are some comparable homes to 4 Lady Slipper Lane?
There are currently no comparable homes to 4 Lady Slipper Lane.